OK
More than Less than
€  ok

Key-words : detached

Houses and Apartments, your real estate specialist magazine offers a selection of ads that match with the keyword detached. You can refine your search by specifying the area or price range in the navigation bar link Search for a House/Apartment.

GASSIN5 800 000 €

House for sale detached - 12 rooms - 300 m²

Exceptional Property in Gassin – Sea View and Absolute Tranquility

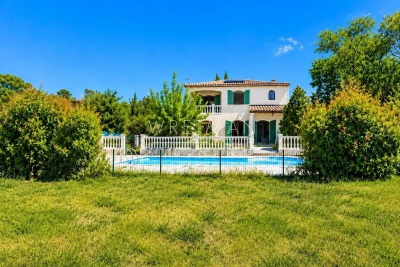
Nestled in the heart of preserved nature, this exceptional property offers a rare and privileged living environment, just moments away from the charming village of Gassin and the prestigious Saint-Tropez Golf Club. Combining the authentic charm of Provence with ultimate comfort, this villa boasts an ideal location to fully enjoy the gentle lifestyle of the peninsula. It features an unobstructed, panoramic view of the sea, the village, and the surrounding hills, all in absolute tranquility. Set on a magnificent plot of approximately 13,400 sqm (approx. 3.3 acres), the property offers remarkable outdoor spaces: a superb flat landscaped garden, a large swimming pool with its fully equipped pool house, spacious shaded terraces, a boules court (terrain de pétanque), a closed garage, and numerous parking spaces. Designed to open seamlessly to the outdoors, the main villa offers direct access to the garden from every ground-floor room: Garden Level: An entrance hall leading to a vast double living room with a dining area, a fully equipped independent kitchen, and two en-suite bedrooms with their private bathrooms. First Floor: A master suite featuring a large walk-in closet, a refined bathroom, and a private balcony offering breathtaking sea views over the Gulf of Saint-Tropez. Outbuildings & Guest Accommodation Perfect for hosting guests in complete privacy or accommodating household staff, the property is completed by two independent spaces: The Guest Wing: Attached to the main villa, it features two additional bedrooms with a bathroom and a storage room. The Caretaker's House: Fully detached, it includes a living room, a kitchen, two bedrooms, and a bathroom. A true secret haven of peace, hidden from sight, this property embodies the very essence of Saint-Tropez refinement. A rare opportunity on the market.

Ref. : V2242ST
JOHN TAYLOR SAINT TROPEZ

FRÉJUS690 000 €

House for sale detached - 5 rooms - 183 m²

CLEAR VIEW ON THE ESTEREL

Only 10 minutes from Mandelieu: Semi-detached house of 180m² surrounded by nature with swimming pool, jacuzzi, summer kitchen and garage, on a plot of 640m². It consists of: a large living room, a dining room under the veranda, an independent kitchen, three bedrooms, two bathrooms, two toilets, as well as an independent studio. Close to the sea, trade and schools by car. Contactez Stéphane CARRÈRE au +33664342348

Ref. : 86869334

LG PRESTIGE IMMOBILIER

LE MUY410 000 €

House for sale detached - 5 rooms - 105 m²

A must-see, beautiful detached family home of 105m², located r

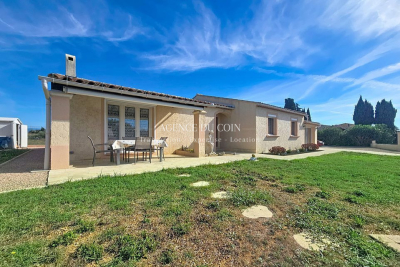
A great opportunity, a beautiful detached five-room house of 105m², located right in the heart of the countryside in Le Muy. The home, facing due south, offers a spacious living room of 40m² with a fireplace, a fully equipped kitchen, 4 ground-floor bedrooms, and a terrace to enjoy the lovely summer days. The property includes a 529m² plot of land, reversible air conditioning to ensure comfort all year round, and double glazing for better insulation. The interior condition of the house is excellent, and it is connected to the main sewer system. Quiet, this family home is perfect for settling into a peaceful and green environment. Must be seen quickly! Buying a house in 83490 Le Muy comes with many advantages. First, the location is excellent, just 15 minutes from the Mediterranean Sea and close to the Verdon Gorges. The Mediterranean climate is another asset, offering hot, sunny summers and mild winters. Le Muy also boasts significant heritage value with its charming Provençal houses and a local market that offers a wide selection of fresh products. Finally, the real estate market in Le Muy is dynamic, featuring affordable prices and good rental yields for investors, thanks to high rental demand, especially during the summer season.

Ref. : 718V2099M

Agence du coin GM

PARIS 14EME2 300 000 €

House for sale detached - 5 rooms - 154 m²

Paris 14 - Private lane - Deluxe house

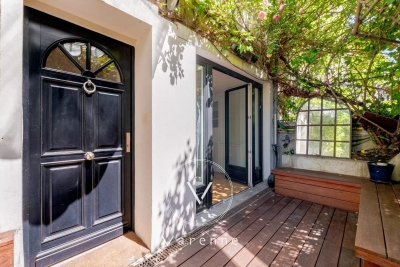
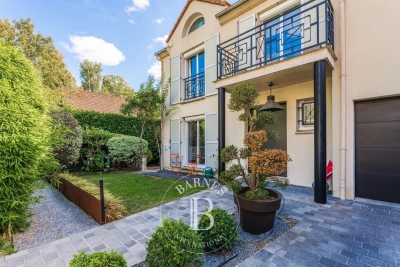
On a private lane lined by detached homes, including some of the most coveted on Paris's Left Bank, this elegant family house totals 155 sq.m (1,668 sq ft) and has been renovated throughout by an architect using high-end materials. A rare opportunity in Paris, this freehold house combines total tranquillity, omnipresent greenery and quality of life, in an exclusive residential setting. The house's southern aspect guarantees exceptional luminosity throughout the year. A home designed for modern family life. A private gate provides access to the lush little garden, equipped with automated sprinklers and a teak terrace for summer dining, leading to the house. The various levels include magnificent reception rooms, a sophisticated eat-in kitchen ideal for entertaining, a light-filled living room, and an office opening onto the terrace. The first floor comprises a stunning master suite with wardrobes, en-suite bathroom and toilet, with a further two comfortable bedrooms on the top floor, in addition to a bathroom and separate toilet. The excellent renovation has accentuated the house's volumes, light and quality finishes, blending elegant period charm with contemporary comfort. A discreet and unspoilt setting, renowned for its verdant surroundings, incredible peace and quiet and proximity to Parc Montsouris. Parking available on the private lane. Close to all conveniences, public transport services offering easy access to Paris's airports (RER B and metro line 4), shops and prestigious schools in the 6th arrondissement (L'Asacienne and Collège Stanislas, to name just a few).

Ref. : 6601

AGENCE VARENNE PARIS 7E

MORZINE1 500 000 €

House for sale detached - 12 rooms - 300 m²

Great large detached chalet in sought after area, 10 mins walk into centre, MORZINE

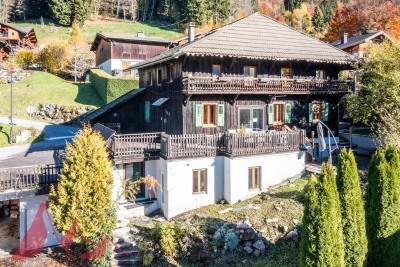
A great farmhouse in this well sought after tranquil hamlet. This is one of the most popular areas of Morzine given the views, sunshine and ease of access to both Morzine and Montriond centres. This is a large detached chalet with a total of 9 bedrooms, 8 bedrooms and large living area. The chalet benefits a fabulous terrace and also a garden to the side of the property. There are also 3 garages and additional exterior parking. Situated just off the Route des Bois Venants the property benefits from being a 10 minute walk to Morzine centre and just 8 minutes to Montriond centre. This is delightful hamlet of Morzine for those who love all the benefits of Morzine centre but also want to appreciate stunning views and sunshine all day. The chalet is in the increasingly popular area called L'élé which is favoured amongst investors in the area. For those who don't fancy the 10 minute walk into the centre of town the chalet is within 20m of the free bus route which serves all of the mountain lifts in the Morzine area. It also provides very quick access to the Ardent telecabine which provides access into the heart of the Portes du Soleil ski area and more importantly Avoriaz. The chalet itself still has some of the original farmhouse features within it. It is split in 2 main parts with a chalet and self contained 2 bedroom apartment. The layout is as follows Lower ground -totally refurbished 2 bedroom apartment in fabulous condition -Open plan living area -2 double bedrooms with ensuite bathrooms Ground floor -Large kitchen area -Open plan living room -Office area -Authentic dining room -all leading onto terraces and garden (with hot tub) Top 2 floors -6 bedrooms -studio apartment -Most ensuite bedrooms with a total of 6 bathrooms Additional 3 garages and a Ski/Boot room A fabulous opportunity for someone looking for a large family home or a rental investment. For more information please contact Morzine Immobilier. The natural geographical risks to which the property is exposed can be found on the website www.georisques.gouv.fr.

Ref. : 4153

MORZINE IMMOBILIER

LACANAU-OCEAN595 000 €

House for sale detached - 4 rooms - 100 m²

For sale house with a swimming pool located near the lake, 3

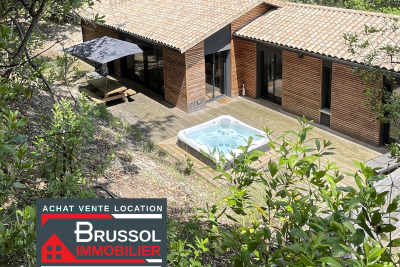
On the Lacanau Lake side, 150 meters away, superb 100 m2 semi-detached architect-designed house set on stilts with a hilly garden, including 3 comfortable and beautiful bedrooms overlooking nature and the terrace to find yourself alone with friends in the evening to dine around a plancha at sunset, protected by the dune with its majestic century-old pine trees. The soothing silence of nature will envelop you, allowing you to fully relax and enjoy the tranquility of your vacation. Featuring a large living room with an open kitchen, a laundry room, A jacuzzi will allow you to fully enjoy this exceptional environment privileged under the trees and close to the lake 100 meters away The house has all the comforts, it is fully air-conditioned, with electric shutters, and parking, possibility of making a large cellar under the house of 80 m2. The price of 659,000 eruos + 20,000 eruos including tax commission charged to the buyer

Ref. : 2375.

Agence immobilière Brussol immobilier Lacanau

CAVALAIRE-SUR-MER897 750 €

House for sale detached - 6 rooms - 113 m²

CAVALAIRE - VERY PRETTY VILLA, NO WORK NEEDED, WITH CLEAN PO

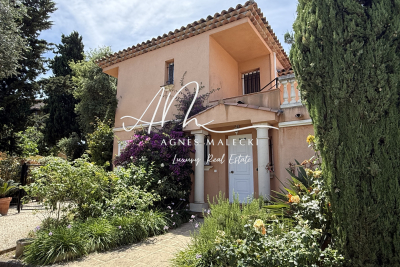
EXCLUSIVE LISTING - AGNES MALECKI AGENCY - Cavalaire, close to the town center and beaches, charming detached villa of 113m2 with a 6 x 3m saltwater swimming pool in a leafy residential area... The ground floor comprises an entrance hall with built-in wardrobe, WC, open-plan fitted and equipped kitchen, living/dining room with fireplace, pantry, and attached garage. Upstairs: 3 beautiful bedrooms with shower rooms, dressing rooms, WCs, and a master bedroom with en-suite bathroom and solarium. Mosquito nets, blinds, freshly painted and cleaned. 2 parking spaces.

Ref. : 1_V10008645

AGENCE AGNES MALECKI - GOLFE DE SAINT TROPEZ

LACANAU267 000 €

House for sale detached - 3 rooms - 42 m²

Detached house located at the Lacanau golf course, for 4/6 p

Come and discover this magnificent living space located directly at the Lacanau golf course, 22 meters from the 18-hole tee. benefiting from a large living room/kitchen opening directly onto the garden, through a 3-panel sliding door, shower and separate WC, well-arranged storage, large cupboard. Regarding the upper floor you will find a lovely bedroom, and a mezzanine with sleeping space for 2. A large 5 m2 cellar with luggage storage providing a very large storage area. The golf course and the golf hotel with its new restaurant will awaken your taste buds! Don't hesitate to contact Mr. Alain Brussol for a visit at 06 73 82 44 67

Ref. : 2449

Agence immobilière Brussol immobilier Lacanau

LES GETS575 000 €

House for sale detached - 4 rooms - 58 m²

Detached Chalet for Sale in Les Gets – Central Location, Close to the Slopes & Excellent Potential

Dreaming of moving from an apartment to the comfort and independence of your own chalet in Les Gets, complete with private outdoor space and none of the constraints of co-ownership? Ideally located in the very heart of the resort, just a short distance from the shops and ski slopes, this chalet represents a rare opportunity for a family looking for their own mountain retreat, with the freedom to enhance and personalise it gradually over time. Currently arranged over two levels, the property features a bright open-plan living area with kitchen, lounge and dining space opening onto a terrace. The sleeping accommodation comprises two bedrooms, an additional sleeping area, a bathroom, a small shower room and a separate WC. The chalet requires renovation, but this is also where much of its potential lies. The interiors can be modernised, the existing layout optimised and the outdoor areas improved progressively, allowing you to manage your budget while adding value to the property over time. There may also be potential to extend the chalet, subject to technical feasibility and the necessary planning permissions, offering the possibility of increasing the overall living space in the future. Outside, the grounds could be redesigned to create an attractive garden area as well as private parking, providing all the comfort and independence expected from a detached chalet. This is a property to consider not simply for what it is today, but above all for what it could become: a charming family chalet in the centre of Les Gets, tailored entirely to your own tastes and lifestyle. Thanks to its configuration and highly sought-after central location, the property also offers genuine potential for generating attractive rental income. Fees to be paid by the seller. Property with excessive energy consumption : Energy class G, Climate class D Estimated amount of annual energy expenditure for standard use: between 3770.00 € and 5160.00 € for the years 2021, 2022, and 2023 (including subscriptions). Information on the risks to which this property is exposed is available on the Geohazards website: www.georisques.gouv.fr.

Ref. : 1049-ACMIMMO

ACM IMMOBILIER

VILLE D'AVRAY1 350 000 €

House for sale detached - 6 rooms - 298 m²

House in the village centre

Exceptionally well-located townhouse, close to amenities (public transport, shops, schools). Offering 210m² (2,260 sq ft) of living space (excluding the basement level), this semi-detached house, in immaculate condition, features an entrance hall with guest toilet, leading to a separate fitted kitchen with access to the garden, and a living room with a fireplace and dining area, opening onto the terrace and the south-facing, enclosed garden on the same level. The first floor features a landing leading to three bedrooms, including a master bedroom with wardrobe and bathroom, another bathroom and a toilet. The second floor, in the roof space, is laid out as a family room or leisure lounge, fitted with air conditioning and a shower room with toilet. This space could easily be converted into a good-sized fourth bedroom. The 88m² (947 sq ft) full basement comprises two large rooms suitable for conversion into a gym, home cinema or playroom; a laundry room and storage spaces complete the amenities on this level. The house has a small, mainly south-facing enclosed garden, a locked garage and a parking area. Barnes contact: +33 (0)6 60 03 78 44 Fees payable by the sellers - Estimated amount of annual energy costs for standard use based on 2025 energy costs: €2,670 ~ €3,620 - Information on the risks to which this property is exposed is available on the Géorisques website: www.georisques.gouv.fr Agency fees payable by vendor - Montant estimé des dépenses annuelles d'énergie pour un usage standard, établi à partir des prix de l'énergie de l'année 2025 : 2670€ ~ 3620€ - Les informations sur les risques auxquels ce bien est exposé sont disponibles sur le site Géorisques : www.georisques.gouv.fr

Ref. : 87312126

BARNES HAUTS DE SEINE SUD/OUEST

LES ARCS-SUR-ARGENS669 000 €

House for sale detached - 6 rooms - 190 m²

FOR SALE LES ARCS SUR ARGENS 4-bedroom property with swimming pool and unobstructed views

In the heart of Provence, this 190 sq m single-story house faces south, allowing sunlight to flood in from morning till night. The spacious, light-filled living area extends beneath a cozy mezzanine where the fireplace becomes the focal point for winter evenings. Four bedrooms complete the layout, offering everyone their own peaceful space. The house is air-conditioned. The separate, fully equipped kitchen provides direct access to the covered terrace, ideal for summer meals. The living room also opens onto the outdoors, seamlessly blending the house with nature. The over 4,500 sq m grounds, entirely enclosed, offer two distinct atmospheres: a wilder section inhabited by oak trees, and a landscaped area designed for everyday enjoyment of the garden. The free-form saltwater swimming pool blends in perfectly, as if it had always been there. A detached garage and a pétanque court complete this authentically Provençal lifestyle. Here, no one is looking at you. Only the unobstructed view, the absolute calm, and that rare feeling of truly being at home.

Ref. : T5443

Briel & Partners

MONTAUROUX575 000 €

House for sale detached - 6 rooms - 145 m²

Detached house with swimming pool and garage in a peaceful setting – Montauroux

Exclusive with Wretman Estate – Charming 6-room detached house located in Montauroux, in a peaceful environment, just 3 minutes from the village, 15 minutes from the motorway and 45 minutes from Nice International Airport. Set on a flat, fully fenced plot of approximately 2,500 m², the property features a swimming pool with a tiled sun terrace, a large garage and a cellar. The house offers a ground-floor master bedroom, providing comfortable single-level living. It presents an excellent opportunity for buyers looking to renovate and personalise a property to their own taste. Renovation and modernisation work is to be expected, including the interior, replacement of the swimming pool liner and upgrading the individual septic system to current standards. A great opportunity not to be missed.

Ref. : 87129200

WRETMAN ESTATE & CONSULTING

LA COLLE-SUR-LOUP735 000 €

House for sale detached - 7 rooms - 184 m²

Charming house dating from 1870 on the outskirts of the vill

Just two minutes from the village of La Colle-sur-Loup, discover this authentic charming house built in 1870, of approximately 185m2. Semi-detached on one side, it impresses with its generous proportions, its character and its particularly flexible layout. On the ground floor, the house offers an entrance hall with a summer kitchen, a storage room with a separate toilet, and a superb stone cellar. An office, which could also serve as a guest bedroom, with its own shower room, has independent access. A laundry/boiler room completes this level. On the first floor, an apartment comprises an entrance hall, a living room with a fireplace opening onto the dining room, a fitted kitchen, an en suite bedroom with a bathroom, a dressing room, and a separate toilet. A pleasant terrace offers lovely views of La Colle-sur-Loup. An internal staircase provides direct access to the upper floor. The top floor, also accessible via a separate entrance with a terrace, houses a fully renovated two-bedroom apartment. It currently comprises a living room, two bedrooms, a shower room, and a separate toilet. The space designated for the future kitchen already has the necessary water and electrical connections. The layout is one of the property's real strengths: the two upper floors can be combined to create a single, spacious family home using the existing internal staircase. Alternatively, they can be kept as two completely independent apartments, with the top floor having its own separate entrance. The garden offers parking for one vehicle, a rare privilege in the immediate vicinity of the village. It also features beautiful covered terraces and a pleasant Mediterranean area, ideal for enjoying moments of relaxation and conviviality. Family residence, independent accommodation to receive relatives, space dedicated to a child who has become independent or rental project: this characterful house offers many possibilities. An authentic property with a rare configuration, capable of easily adapting to different life projects.

Ref. : 15692

AGENCE LE MAS PROVENÇAL

LA COLLE-SUR-LOUP1 195 000 €

House for sale detached - 5 rooms - 175 m²

Villa with swimming pool and pool house in a quiet and bucol

In a calm and bucolic setting, with no overlooking neighbors, this detached villa of approximately 170 m2 enjoys a beautiful unobstructed view of the hills. It sits at the heart of a landscaped plot of 2,156 m2 laid out in terraces, dotted with centuries-old olive trees and various relaxation areas. A true garden-park, full of charm, just a few minutes' walk from amenities, schools and transport. On the ground floor, the entrance hall leads to a living/dining room with a fireplace, opening onto a 96 m2 west-facing terrace. The separate kitchen connects to the living area. A bedroom with an en-suite shower room, a guest WC, and a utility/pantry complete this level. Upstairs, the sleeping area comprises three bedrooms: two bedrooms sharing a bathroom and a separate toilet, as well as a large master bedroom with its own bathroom. A spacious office with a glass roof completes the layout. The basement, directly accessible from the house, houses a large garage, a cellar and a boiler room. Outside, the swimming pool blends seamlessly into the garden and benefits from a pool house with a summer kitchen, shower, and toilet. A particularly pleasant setting for summer meals and moments spent with family or friends. A warm house, surrounded by greenery, which charms with its peaceful atmosphere, its characterful garden and its proximity to daily life.

Ref. : 15689

AGENCE LE MAS PROVENÇAL

CAP-D'AIL1 550 000 €

House for sale detached - 4 rooms - 115 m²

RECENT HIGH-END VILLA AT THE GATES OF MONACO

Ideally located. quiet and with a sea view. this small new detached house without condominium fees is located 200m from MONACO in the town of CAP D'AIL. This high-end Villa. recent and fully air-conditioned. furnished. decorated and equipped (American kitchen ...). of approximately 90m2 is equipped with several terraces with sea view on a plot of 383 m2. It consists of: - a master bedroom upstairs with bathroom/walk-in shower. separate toilet and 30m2 terrace with sea/Monaco view. - an independent bedroom on one level with closet/dressing room and terrace to the South. - an independent bathroom with bathtub/shower and toilet - a living room/lounge with fully equipped open kitchen. - an annex room (outside and approximately 10 m²) used as a bedroom/office or dressing room. - a small above-ground swimming pool 2.5 x 5m - a pleasant landscaped garden with exotic species. approximately 250 m2 with a barbecue/plancha area. The services are high-end: Miele household appliances. connected doorbell accessible remotely. centralized roller shutters. automatic watering. alarm. infrared multi-camera security system. rainwater recovery system. Samsung Frame 65 Lounge and 55 screens in each room.... It is possible to enlarge this house by adding a room of approximately 26m² on the upper terrace (plan on request) Private garage 80 m away and numerous parking spaces in the adjacent streets - Access to the house on foot via a small staircase.

Ref. : 85675940

Coldwell Banker Standing Realty