OK
More than Less than
€  ok

Key-words : detached

Houses and Apartments, your real estate specialist magazine offers a selection of ads that match with the keyword detached. You can refine your search by specifying the area or price range in the navigation bar link Search for a House/Apartment.

CANNES990 000 €

House for sale detached - 3 rooms - 172 m²

Villa one level- nice garden

Amanda Properties offers this beautiful villa built in 2000 in absolute calm. Independent studio. Ground of 1600 m ² sported and displayed full south without opposite with nice swimming pool 8mx4m. Veranda of 45 m². Large garage. Parking for several vehicles. This house is equipped with solar panels with an income of 1600e / year. Possibility to detach a plot of land of 800 m² for another construction.

Ref. : 993-4071VAC

AMANDA PROPERTIES

VALBONNE729 000 €

House for sale detached - 5 rooms - 92 m²

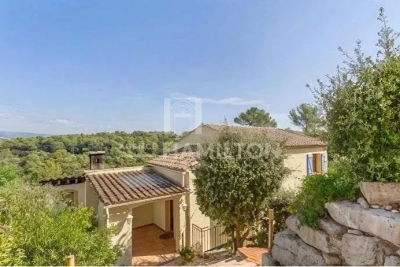
Valbonne – Charming Detached Villa with Beautiful Open Countryside Views

Just a few minutes from the charming village of Valbonne and Sophia Antipolis, this delightful detached villa is tucked away at the end of a quiet cul-de-sac, in a highly sought-after residential setting where peace and tranquility prevail. Set on a 918 m² elevated plot, the property enjoys beautiful open views over the surrounding countryside and exceptional natural light throughout the day. From the moment you enter, the generous volumes are immediately appealing. The impressive cathedral-style living room, enhanced by a fireplace with insert, creates a warm and inviting atmosphere. It flows seamlessly into a spacious family kitchen and opens onto a spectacular 138 m² terrace, a true outdoor living space complete with a pergola and barbecue area, ideal for entertaining family and friends. Upstairs, the sleeping quarters comprise three comfortable bedrooms and a bathroom with WC. On the ground floor, an additional room of approximately 20 m² with existing water connections and sanitary facilities offers a wide range of possibilities to suit your needs: a fourth bedroom, a home office, a private space for a teenager, or the creation of a self-contained studio with its own independent access. Outside, the garden provides a wonderful green setting in which to relax and offers the possibility of installing an above-ground swimming pool. An independent workshop of approximately 38 m² further enhances the property, providing the perfect space for DIY enthusiasts, artists, or additional storage. Four private parking spaces complete the property. Ideally located close to schools, including Niki de Saint Phalle Middle School and Simone Veil High School, this villa represents a rare opportunity for families seeking a peaceful lifestyle while remaining within easy reach of local amenities and the region's main transport routes. A property offering exceptional versatility, combining comfort, potential, and quality of life in one of the most desirable areas of the French Riviera hinterland.

Ref. : 1248

Agence Hamilton SelectionMed

VILLENEUVE-LOUBET950 000 €

House for sale detached - 6 rooms - 146 m²

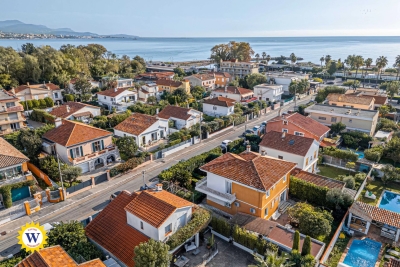
VILLENEUVE-LOUBET PLAGE – Stunning detached house with two apartments, 147 m² over two levels, featuring a garden and garage, in an absolute quiet setting! Only a 5-minute walk

We are pleased to offer for sale a detached house ideally located on Avenue de la République in Villeneuve-Loubet, in a peaceful residential neighborhood made up exclusively of houses. Nestled in the heart of a 400 m² landscaped garden, it provides a pleasant living environment just a few steps from the beaches, shops, seaside promenade, and the Loup River. With quick access to the highway, reaching Sophia-Antipolis or Monaco is effortless. This house, in excellent condition, is composed of two independent apartments spread over two levels. On the ground floor, a three-room apartment opens onto an entrance leading to a fully equipped kitchen and a bright living room. Two bedrooms with built-in wardrobes, a shower room, and a separate toilet complete this space, which also benefits from direct access to the garden. Upstairs, a second three-room apartment, recently renovated, features an entrance leading to a kitchen and a spacious, light-filled living room. This space opens onto a large 20.79 m² terrace, perfect for enjoying outdoor moments in peace. The sleeping area includes two bedrooms, a modern shower room with an Italian-style shower, and a separate toilet. A garage and a private parking space are included within the property, adding extra convenience. Whether as a primary residence, vacation home, or rental investment, this house is a rare opportunity, offering a perfect balance of tranquility, immediate proximity to the sea, and easy access to essential amenities.

Ref. : 01076EF

Agence Winter immobilier

VERSAILLES850 000 €

House for sale detached - 5 rooms - 128 m²

Versailles Porchefontaine – Charming 100m² (1,076 sq ft) house with 2 or 3 bedrooms – Annexe – Garden – Peaceful, sought-after location.

Exclusive listing. Barnes Versailles is delighted to present this stunning, semi-detached 1930s house, in immaculate condition, in the rapidly developing Porchefontaine neighbourhood of Versailles. Situated at the end of a quiet little cul-de-sac, it offers a weighted surface area of 99m² (1,066 sq ft) in the main building (81m² or 872 sq ft of living space and 118m² or 1,270 sq ft of floor space) and features a charming 16m² (172 sq ft) Anglo-Norman-style annexe, which could easily be converted into a studio apartment to rent/3rd bedroom, or even premises for a freelance or private practice professional. A 10-minute walk from Chantiers and Porchefontaine stations and Porchefontaine market square, it sits on a 180m² (1,938 sq ft) plot. Laid out as follows: - Ground floor: entrance hall, large, bright 23m² (248 sq ft) dual-aspect living room with fantastic ceilings height (2.80m or 9.2ft) and original parquet flooring, a large, fully fitted kitchen with a patio door offering direct access to the outside and the tiled terrace, a guest toilet and cupboards. - 1st floor: landing, 2 bedrooms, bathroom with toilet, office with access to the loft. - 2nd floor: office/bedroom under the eaves with skylights fitted with solar-powered electric shutters. A partial basement and a parking space in the garden complete this charming property in immaculate condition, with a recently renovated roof and insulation recently; live-in ready! Triple exposure, double glazing throughout, fibre broadband, remote-controlled outdoor lighting, individual mains gas heating (energy costs (gas + electricity): €200/month (approx.). Property subject to shared ownership status (no ongoing works, no quarterly charges, no general assembly). EPC/GHG rating D. Property tax 2025: €1,540. Fees at 4% payable by the buyers (€817,310 net seller price). Your BARNES Versailles contact: Lina Gordievskaya +33 (0)6 47 19 94 64 “Information on the risks to which this property is exposed is available on the Géorisques website: www.georisques.gouv.fr” €817,310 Agency fees not included - Agency fees: 4% incl. VAT Fees payable by the buyer - Estimated amount of annual energy costs for standard use based on 2022 energy costs: €1,580 ~ €2,210 - Information on the risks to which this property is exposed is available on the Géorisques website: www.georisques.gouv.fr 817,310 € Agency fees not included - Agency commission: 4%VAT included Agency fees payable by buyer - Montant estimé des dépenses annuelles d'énergie pour un usage standard, établi à partir des prix de l'énergie de l'année 2022 : 1580€ ~ 2210€ - Les informations sur les risques auxquels ce bien est exposé sont disponibles sur le site Géorisques : www.georisques.gouv.fr

Ref. : 6864925

BARNES YVELINES

CAMBLANES-ET-MEYNAC630 000 €

Building plot for sale detached - Studio

5,892 m² of preserved nature for a signature single-storey home

At the gateway to Bordeaux, on the right bank of the Garonne, the village of Camblanes-et-Meynac combines village tranquillity with a preserved quality of life. It is here that this plot of 5,892 m² according to the title deed (6,035 m² measured during the boundary survey by the chartered surveyor) is nestled, offering magnificent views over the hills of Quinsac, its church bell tower and the vineyards covering the hillside. Currently a grass-covered clearing, the land slopes gently and is punctuated by mature trees — cypresses and umbrella pines — which frame its boundaries without ever closing off the horizon. From its upper section, the view extends freely over the surrounding countryside and the silhouette of the village of Quinsac in the distance: a rare open outlook that the future house will be able to showcase. Part of the discreet “Le Clos de Bernasau” development and served by a private, tree-lined road with a turning area, this land benefits from a dense natural setting that preserves the future owner's privacy while retaining fine views towards Sainte-Eulalie Church. The buildable area of the plot (approximately 2,956 m²) permits the construction of a single-storey detached house, with a maximum building footprint of 388 m² and the possibility of installing a swimming pool. The remainder of the land, classified as a natural area, forms a genuine wooded setting protecting the surrounding landscape — a rarity at such a short distance from the village centre. The development's architectural guidelines, drawn up in consultation with the French Heritage Architects (the site lies within the protected area surrounding Château de Lagarette, a listed historic monument), require a restrained, high-quality contemporary design: light-coloured render in a “Gironde stone” tone, a green roof and a maximum height of 3.5 m. These rules ensure perfect integration into the landscape and overall consistency throughout the hamlet. A rare advantage for this type of land: planning permission has already been granted and is no longer subject to challenge, for a single-storey house with photovoltaic panels on the roof, a two-space carport and a 50 m² swimming pool with terrace, designed by Le Bris-Rol Architectes, as required by regulations for a construction of this size. All design, costing and administrative application work has therefore been completed — a valuable time saving for the purchaser, whether they retain the project as it stands or adapt it to their preferences. The plot is serviced: water, electricity, mains drainage and fibre-optic broadband have been brought to the plot boundary as part of the development works. In the immediate vicinity of the village's shops and transport links, this rare property is suited to those seeking a contemporary single-storey home in a quiet, wooded and perfectly preserved setting. Exclusive sale, presented in complete confidentiality — information pack and viewing available on request. Transaction fees, including VAT, payable by the seller. Information regarding the risks to which this property is exposed is available on the Géorisques website: www.georisques.gouv.fr. Camblanes-et-Meynac is a village on the right bank of the Garonne, approximately 13 km southeast of Bordeaux, between Cénac, Latresne and Quinsac. Bordeaux city centre is accessible within 15 to 20 minutes by car via the D113 and the François-Mitterrand Bridge, as well as by direct bus. The village has preserved its rural character and traditional Gironde stone buildings, centred around the Church of Saint Eulalia and close to Château de Lagarette, an elegant residence listed as a Historic Monument, nestled among the vineyards. The surrounding vineyards, classified under the Cadillac-Côtes de Bordeaux appellation, create a landscape of rolling hills that gives this part of Bordeaux's right bank its distinctive charm. With approximately 3,000 residents, Camblanes-et-Meynac offers

Ref. : W-04BCKG

ENGEL & VOLKERS BORDEAUX

NICE790 000 €

House for sale detached - 4 rooms - 162 m²

Nice – Tzaréwitch, detached townhouse with garden in an exceptionally peaceful setting, swimming pool possible

NICE CENTRE / TZAREWITCH : Located in one of Nice's most charming and historically rich residential neighborhoods, just steps away from the impressive Russian Orthodox Saint Nicholas Cathedral, within immediate reach of shops, schools, and public transport, and only a 15-minute walk from the famous Promenade des Anglais, the highly sought-after Tzaréwitch district offers a rare blend of tranquility, greenery, refined residential living, and prestigious architecture. Here, you enjoy the best of both worlds: a peaceful environment while remaining close to the heart of the city. Tucked away at the end of a quiet, leafy cul-de-sac, this charming detached 1940s townhouse offers approximately 160 sqm of living space on a flat, low-maintenance 422 sqm plot. The property combines character, privacy, and outstanding potential. Completely independent and ideally oriented East, South, and West, the home benefits from excellent natural light throughout the day. The main level features a bright 30 sqm living room opening onto a balcony overlooking the south-facing garden. The separate kitchen leads out to a beautiful shaded terrace, enhanced by a magnificent bougainvillea growing over a metal pergola, creating an authentic Mediterranean atmosphere—perfect for relaxing and entertaining. This level also includes a bathroom and separate toilet. A 16 sqm study located in the converted attic space is accessible directly from the living room, offering an ideal home office, library, or creative space. On the garden level, the property offers three bedrooms, a dressing room, a shower room, and separate toilet facilities, providing a comfortable and functional layout for family living. The approximately 350 sqm garden is divided into two distinct areas: a south-facing section with a pergola, offering space for a swimming pool, and a north-facing area ideal for a lounge zone, landscaped garden, or private relaxation space. A garage, private parking space, and an outdoor storage annex complete this rare property on the market. While renovation work is to be expected, this home presents an exceptional opportunity to create a bespoke residence in a true haven of peace, in one of Nice's most desirable and strategic locations. A rare opportunity not to be missed—contact our agency today for more information or to arrange a private viewing.

Ref. : 87359158

Coldwell Banker Standing Realty

VILLEFRANCHE-SUR-MER3 900 000 €

House for sale detached - 7 rooms - 264 m²

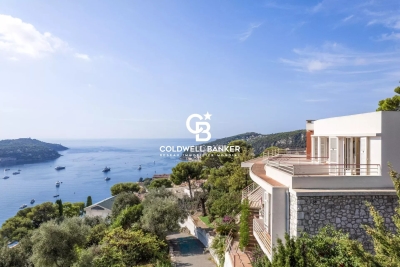
Villefranche-sur-Mer, villa in need of modernization with a panoramic sea view

VILLEFRANCHE-SUR-MER : Set within a highly sought-after residential setting, this elegant detached villa offers approximately 260 sqm of living space, set on a plot of around 1,800 sqm divided into two parcels. The property enjoys a privileged position with an exceptional, elevated panoramic outlook over the Bay of Villefranche-sur-Mer, Saint-Jean-Cap-Ferrat and the Mediterranean beyond. Bathed in natural light thanks to its predominantly south-easterly orientation, the villa is arranged over three levels, connected by an elegant spiral staircase. Generous proportions and an extraordinary sense of openness towards the sea are found throughout. On the main entrance level, a welcoming entrance hall leads to a bedroom with shower room and WC, as well as a summer kitchen opening onto a terrace enjoying a truly spectacular sea view. This level also features a double garage and two additional outdoor parking spaces. On the lower level, the landing leads to a corner reception room opening extensively onto a sea-facing terrace, together with a glazed loggia, both enjoying the same remarkable panorama. A sea-view bedroom with en-suite bathroom and WC, a kitchen, a shower room, separate WC, a second bedroom with shower room and a storage room complete this level. At garden level, the property offers a spacious bedroom with kitchenette and shower room with WC, a living room, a kitchen, two further bedrooms, a shower room, a bathroom and separate WC. All rooms on this level open directly onto a large terrace, creating a natural extension of the interior living spaces. The terrace overlooks beautifully landscaped, terraced gardens planted with Mediterranean species. Below, the property features a swimming pool and a boules court, creating an idyllic setting in which to enjoy the exceptional climate and quintessential Côte d'Azur lifestyle. Built in the 1960s, the property retains the architectural character of an emblematic era, shaped by profound cultural and artistic change. A comprehensive renovation would reveal the full potential of this exceptional residence, allowing it to be reinvented with a contemporary and sophisticated identity worthy of its extraordinary setting. The property also benefits from numerous ancillary spaces and outbuildings, including a laundry room, storage areas, cellar, boiler room and crawl space, notably incorporating a dedicated room formerly housing the property's fuel-oil tank. A rare opportunity distinguished by its privileged location, generous volumes and, above all, the exceptional quality of its panoramic views. The property offers outstanding potential for enhancement and repositioning in one of the most coveted settings of Villefranche-sur-Mer. Agency fees payable by the seller.

Ref. : 87298470

Coldwell Banker Standing Realty

LES GETS1 480 000 €

House for sale detached - 6 rooms - 165 m²

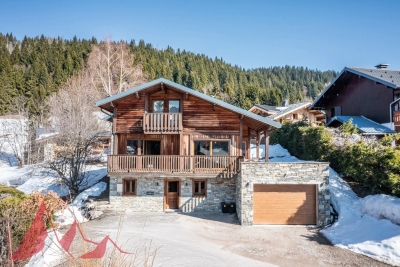
Fabulous detached chalet in PRIME area of Chavannes, LES GETS

A delightful refurbished detached chalet in the Prime area of Chavannes. Situated on an impressive plot of 900sqm the chalet has panoramic views over Les Gets and the surrounding mountains. The chalet is sat back off the road providing further tranquility from the large terrace and South to West exposition. The chalet is situated 400m from the nearest chairlift, Foillets du Golf allowing easy skiing to and from the chalet. During the summer months it has easy access on to the surrounding walking and cycling tracks giving direct access into the mountains. There is also a free bus that serves the Route des Chavannes providing swift access to the centre of Les Gets or the top of the Chavannes road with further ski lifts. The chalet is presented in fantastic order. It is built over 3 levels and provides a large open plan living area with 4 ensuite bedrooms. The habitable area of the chalet is approximately 165sqm. The layout is as follows Entry level -Entrance hallway -2 double bedrooms with ensuite bathrooms -Utility room -Large secure garage providing a wet entrance to the ski boot room and changing area. This area then leads into the chalet. First floor -Large open plan kitchen, dining and living room. -Fabulous terraces around the living area. -Small independent office Second floor -2 double bedrooms with ensuite bathrooms and balcony This is a great family chalet which has also rented very well. The outside space sets it apart with plenty of space to relax and take in the view. A superb chalet for winters and summers. There is the possibility to building a further building on the plot or extending the chalet. Please contact us for more information or to arrange a visit. Information on the natural risks to which the property is exposed is available on the website www.georisques.gouv.fr

Ref. : 4189

MORZINE IMMOBILIER

MENTON449 000 €

House for sale detached - 3 rooms - 115 m²

3-ROOM HOUSE + BUILDING

Your H Properties agency presents to you on the heights of Menton, this very beautiful semi-detached house of 72 m2 with a real feel of a little house on the prairie. A large, bright living room, a beautiful bedroom, a mezzanine that could be used as an office or a child's bedroom? And above all, potential to rethink the spaces according to your desires. Outside, there is a pleasant garden, two parking spaces inside the property, and a quiet environment. In addition, there is an independent outbuilding of approximately 40 m2 with a 15 m2 studio already fitted out and a large terrace of approximately 50 to 60 m2 with sea view. Very well-maintained house: recent facade, air conditioning, double glazing, electric shutters and blinds. Direct access, no steps. A simple property, full of charm, with real potential.

Ref. : 479

H Properties

CANNES2 950 000 €

House for sale detached - 7 rooms - 163 m²

Villa for sale in Palm Beach, Cannes

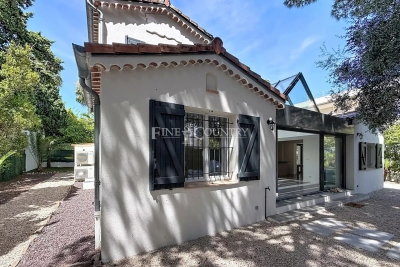
REF: 062026 471 Nestled within a secure and highly sought-after private domain in Palm Beach, this rare detached villa offers an exceptional lifestyle just a few minutes' walk from the area's sandy beaches, local shops, and renowned restaurants. Set on over 600 m² of flat land with beautiful mature trees, the property is presented in excellent condition and offers approximately 160 m² of bright and welcoming living space arranged over two levels. The heart of the home is a stunning light-filled living room, enhanced by an elegant glass-roofed verrière-style ceiling that floods the interior with natural light throughout the day. The spacious layout continues with five bedrooms, and office, and generous living areas with semi open plan kitchen. Outside, the private garden provides a peaceful setting with ample space for outdoor enjoyment, while parking for up to three vehicles adds further convenience. Combining privacy, security, generous outdoor space, and an unbeatable Palm Beach location, this is a truly rare opportunity to acquire an individual home in one of Cannes' most desirable residential neighbourhoods.

Ref. : 062026-471

FINE AND COUNTRY

MANDELIEU-LA-NAPOULE651 000 €

House for sale detached - 5 rooms - 140 m²

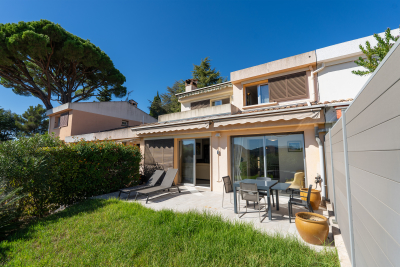
CITYA MANDELIEU is pleased to present this beautiful **140 sqm semi-detached house with 4 bedrooms**, ideally located in the highly sought-after residential area of **Minelle in Mandelieu-la-Napoule**, within a pleasant private estate featuring a **swimming pool and tennis court**. Thanks to its **due south-facing aspect** and dual-aspect layout, the house enjoys excellent natural light throughout the day and offers generous living spaces. The property comprises a **spacious living room opening onto a large, shaded and private terrace**, with a pleasant **sea view from the upper floor**, a separate kitchen with the possibility of opening it onto the living area, **4 spacious bedrooms**, 2 bathrooms/shower rooms, as well as plenty of storage space. Outside, the **private terrace and garden, with no overlooking neighbours**, provide a peaceful and secluded area in which to relax and fully enjoy the Mediterranean climate. A **large 40 sqm garage**, together with a **private parking space directly in front of the garage**, completes this attractive property. Ideally located, the house is close to **shops, schools, public transport and green spaces**, while enjoying a privileged and peaceful residential environment. **Price: €651,000** An ideal family home for those looking for **space, tranquillity and an exceptional lifestyle in Mandelieu-la-Napoule**. **A rare opportunity in the sought-after Minelle area – early viewing is highly recommended!** Contact us for further information or to arrange a viewing.

Ref. : 931033

CITYA PHENIX MANDELIEU

GRIMAUD695 000 €

House for sale detached - 3 rooms - 46 m²

Grimaud | Semi-detached house with sea view, terraces and private beach access

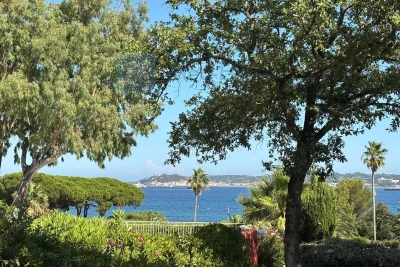
Located in Grimaud, within the secure Beauvallon Residence, this semi-detached house of approx. 46 sqm offers a privileged setting just a short walk from the sea. The house comprises a living room, a kitchen, two bedrooms, a bathroom, and separate toilets. It benefits from two distinct outdoor areas: – a front terrace with sea view, – a partially covered rear terrace, ideal for enjoying a more private outdoor space. A 175 m² adjoining garden completes the property, providing a pleasant outdoor area in a green and peaceful environment. The residence is gated and secure and features a shared swimming pool. The beach is within walking distance via private access, a rare and highly sought-after feature in the area. An ideal pied-à-terre on the Gulf of Saint-Tropez, combining sea view, outdoor spaces, swimming pool and direct beach access, within a desirable residential setting.

Ref. : 86662526

MED-ESTATES

PEILLON319 000 €

House for sale detached - 4 rooms - 87 m²

Peillon - 4-room house with garden

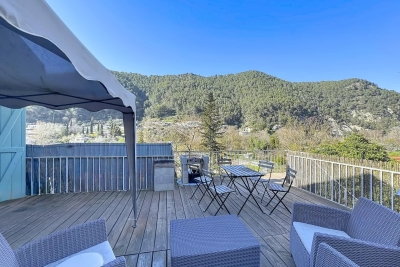
Peillon - 20 minutes from Nice city center, come discover this house discreetly semi-detached on one side. It is located in the heart of greenery in a peaceful setting, yet just a few minutes from amenities. The house is divided into 3 levels, the main one with a lovely entrance serving on one side the living room with a fireplace, and on the other the dining kitchen with a laundry area. At garden level, two bedrooms, upstairs a bedroom with a bathroom. This level opens onto a spacious terrace with panoramic views of the greenery. A garden perfectly complements this house full of potential but requiring some improvements. Several parking spaces in front of the house

Ref. : 86869237

Agence Riviera Real Estate

LACANAU260 000 €

House for sale detached - 3 rooms - 43 m²

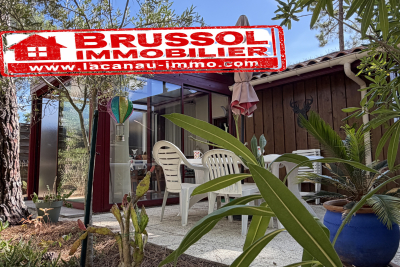
For sale: 44 m2 bungalow located 10 minutes from Lacanau-Océ

FOR SALE? SUPERB HOUSE NEAR THE BEACH! You're sure to fall in love! Come and discover this charming, perfectly maintained bungalow, ideally located just 15 minutes by bike from the beach . Are you looking for a pleasant pied-à-terre, in a quiet location surrounded by greenery? This property is perfect for you! From the moment you enter, you'll be captivated by its beautiful veranda , a true extension of your living space, perfect for sharing meals with family and friends while enjoying the pleasant wooded surroundings. It opens onto two adjoining terraces , ideal for making the most of sunny days. Inside, the house offers a functional and user-friendly layout with: a practical kitchenette ; a cozy living room with a TV area ; a ground-floor bedroom ; a bathroom; a separate toilet ; a large mezzanine , perfect for accommodating children And to complete this package: the swimming pool is only 50 meters away! Enough to enjoy the pleasures of swimming while maintaining the peace and quiet of the area. The advantages of good Detached house in perfect condition? Close to the beach? Wooded surroundings? Veranda? Two terraces? Ground-floor bedroom? Mezzanine? Swimming pool 50m away A rare property, ideal for a second home, family holidays or a pleasure investment.

Ref. : 2466

Agence immobilière Brussol immobilier Lacanau

MORZINE601 500 €

Apartment for sale detached - 4 rooms - 100 m²

Superb T4 Apartment in Morzine

Superb T4 Apartment in Morzine Located in Morzine, this location offers tranquility and breathtaking mountain views, while providing quick and easy access to all amenities! Apartment C101 is located on the first floor of a collective chalet with 6 units and will consist of three separate bedrooms, a spacious living room/kitchen of 24m², a bathroom with a WC, and a separate WC, for a total surface area of 100.35m². The living area also features two large balconies of 21m² and 8m², with beautiful views of the surrounding mountains. This high-end apartment will benefit from top-quality equipment and finishes. This apartment also includes an indoor parking space. You can personalize your apartment according to an available finishes catalog and create your apartment to your taste. Features include: Reduced notary fees (2.2%) VAT recovery (20%) Underfloor heating with individual heat pump Sold with ten-year construction guarantees Optimal thermal and acoustic insulation Low energy consumption Indoor parking space Please note: the photos are intended to demonstrate the quality and construction style of the developer's previous projects. The property is covered by the co-ownership regulations. A rare opportunity to buy into this project. Please contact us with details of your requirements, and we will offer you apartments matching your criteria. Information on the risks to which this property is exposed is available on the Géorisques website: L'Estive in Morzine (74) New apartments in a human-sized residence in Morzine. Wide choice of apartments at attractive prices. New project to be built, composed of 8 collective chalets, each comprising 6 apartments from 1 to 4 bedrooms, and 4 semi-detached chalets. Residence built according to environmental standards rarely achieved in our resort, with an architecture that respects the traditional codes of the region, while including a touch of modernity: private heat pump per apartment, pedestrian path, green spaces… Because the location of a real estate purchase is one of the main factors, this project is located in Morzine, an ideal location for its tranquility, sunshine, and proximity to the center. Two bus lines provide quick and easy access to the ski lifts. The bus stop is just outside the residence. All apartments will feature a state-of-the-art individual heat pump system. Each apartment will have the possibility of bespoke finishes to meet our clients' requirements. Each apartment is designed to maximize modern comfort with large living spaces and a spacious balcony or terrace, a garage and/or a secure indoor parking space. Features include: Reduced acquisition costs VAT recovery (20%) possible Underfloor heating with individual heat pump per apartment Construction and completion guarantees Optimal thermal and acoustic insulation Low energy consumption For more information, please do not hesitate to contact us at Morzine Immo. Information on the natural geographical risks to which the property is exposed can be consulted on the website www.georisques.gouv.fr. For more information, please do not hesitate to contact us at Morzine Immo.

Ref. : ESTIVE C101

MORZINE IMMOBILIER