OK
More than Less than
€  ok

Key-words : detached

Houses and Apartments, your real estate specialist magazine offers a selection of ads that match with the keyword detached. You can refine your search by specifying the area or price range in the navigation bar link Search for a House/Apartment.

FRÉJUS326 000 €

House for sale detached - 3 rooms - 66 m²

House in Fréjus - Tour de Mare - Swimming pool

90 m² House - Tour de Mare, Fréjus - 2 Bedrooms WF KING Immobilier is pleased to present this fully renovated (2021) semi-detached home, featuring high-quality materials. It offers a bright living room with an open-plan kitchen, as well as 2 bedrooms spread over two levels. Located in a peaceful and highly sought-after residence, the property benefits from a 90 m² terrace, a private outdoor parking space, a storage room, and access to a swimming pool within the residence. Prime location, close to amenities. Contact us now to arrange a viewing.

Ref. : 47430287

WF KING IMMOBILIER

ST-ANDRÉ-DE-LA-ROCHE459 000 €

House for sale detached - 3 rooms - 72 m²

Sale Abadie Detached HouseRARE PROPERTY - L''ABADIE . Looking

Sale Abadie Detached House RARE PROPERTY - L'ABADIE . Looking for peace and greenery just minutes from the city and major roads, Nestled on the hills of Saint André de la Roche, this single-story 72 m² three-room house on a 1200 m² plot is made for you! Living room with fireplace, separate kitchen, two bedrooms, bathroom, separate toilet, storage closets. 10 m² veranda adjacent to the living room and kitchen. Barbecue area. Terraces. Well supplying water all year round. Several parking spaces. Potential for extension and swimming pool (subject to planning permissions and a technical feasibility study). ENERGY CLASS F - CLIMATE CLASS C NEW VERSION EPC Housing with excessive energy consumption.

Ref. : 1004V80M

VIVRE EN PROVENCE IMMOBILIER

NICE1 732 500 €

House for sale detached - 8 rooms - 319 m²

NICE FABRON - RECENT LUXURY VILLA 319 m² WITH POOL AND PANORAM

Nice FABRON - RECENT LUXURY VILLA OF 319 m² WITH POOL AND PANORAMIC SEA VIEW IN COMPLETE TRANQUILITY Rare detached villa in Fabron! Located in the highly sought-after residential area of Fabron, within a private estate, this stunning villa enjoys a privileged setting, absolute peace, and magnificent unobstructed views of the sea and the pool. With a total floor area of 319m² (238 m² Carrez), this beautiful property offers generous space and high-end finishes. Fully renovated less than 10 years ago, it features top-quality materials and amenities, blending comfort, elegance, and functionality. One of the villa's true assets lies in its orientation and large windows: every room benefits from views of the pool and the sea, filling the property with natural light and exceptional panoramas. On the garden level, the villa is centered around a spacious living area of about 50 m², bright and perfect for entertaining. It also includes a large independent kitchen of 18 m² with direct access to the terrace, allowing for seamless enjoyment of the outdoor spaces. Upstairs, the sleeping area consists of three bedrooms, including a superb master suite over 30 m², offering generous space and a true private retreat. The lower level provides even more options with an additional bedroom, an office, a laundry room, and a wine cellar. There is also an impressive extra room of approximately 50 m², a versatile space to be customized according to the future owners' desires and needs: home cinema, gym, game room, relaxation area, independent apartment, or professional space. Luxury features: Quality materials, Pool, Air conditioning, Aluminum windows, Outdoor lighting, Alarm system, Intercom, Electric gate, Security door, Video intercom, and more. For parking, the property includes a closed garage with direct access inside the villa, plus one parking space and three additional outdoor spots. You will fall in love with this magnificent contemporary villa, fully equipped, offering generous volumes, a pool, and panoramic sea views from every room, complete tranquility, and superior quality finishes. This property is distributed based on the authorization of estate agencies using a common transaction software. Fees applicable are those of the estate agency who holds the seller agreement (more information on request).

Ref. : 519V900514M

AFIM France

LES ISSAMBRES350 000 €

House for sale detached - 4 rooms - 49 m²

Maison vue mer, résidence avec piscine

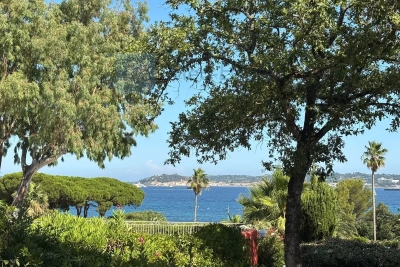
Les Issambres, in a residential complex with a swimming pool near the sea, a semi-detached house with a small garden offering sea views. It comprises an entrance hall with a separate toilet, a living room and an open-plan kitchen, all opening onto a terrace and garden. Upstairs, there are 3 bedrooms and a shower room with a toilet. Private parking space. The residential complex is not far from the town centre (1.5 km) and 250 metres from the seafront. Fees to be paid by the seller. In a condominium of 70 lots. No ongoing proceedings. Energy class C, Climate class A Estimated amount of annual energy expenditure for standard use: between 690.00 € and 990.00 € for the years 2021, 2022, and 2023 (including subscriptions). Information on the risks to which this property is exposed is available on the Geohazards website: www.georisques.gouv.fr.

Ref. : 26083-AD

SAN PEIRE IMMOBILIER

ST-SIGISMOND560 000 €

House for sale detached - 5 rooms - 160 m²

REGENT ALPS EXCLUSIVITY – Detached chalet of 129 m² on a 1,242 m² plot with garage – Saint-Sigismond

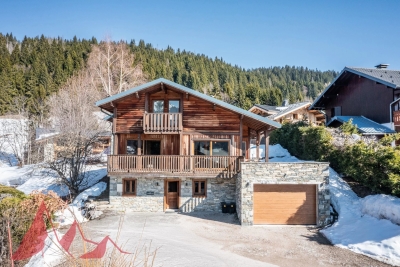
REGENT ALPS EXCLUSIVITY In the municipality of Saint-Sigismond, Regent Alps Christie's International Real Estate offers you exclusively this detached chalet of 129 m² of living space. It is arranged over three levels and surrounded by a beautiful plot of 1,242 m². The ground floor includes a living room with kitchenette, a bathroom as well as a large laundry, workshop, and cellar area. It opens onto a beautiful outdoor terrace. On the first floor, the living room opens onto the dining area and kitchen. This level also includes a bedroom and a shower room. It gives access to an L-shaped balcony running along the south and east facades of the chalet and offers pleasant sunshine throughout the day. The top floor houses two additional bedrooms and an extra living space. Outside, the 1,242 m² plot offers space to enjoy the garden. A small treehouse will delight children. A separate garage completes this property. This chalet offers you a peaceful living environment, close to amenities and valley resorts. It will suit a family as well as a second home project. The chalet will be available from December 2027

Ref. : FRAN74

REGENT ALPS - Christie's International Real Estate

MORZINE1 545 000 €

House for sale detached - 8 rooms - 184 m²

Detached Chalet with Exceptional Potential in Morzine

Opportunities like this are becoming increasingly rare in Morzine. Set on a generous and sunny 939 m² plot just minutes from the village centre, this detached chalet offers the chance to create a truly exceptional Alpine home or investment property in one of the French Alps' most sought-after resorts. Currently arranged as two spacious two-bedroom apartments, each enjoying bright living accommodation and independent access, the property offers remarkable flexibility. Whether you're looking to create a substantial family chalet, retain one apartment while generating rental income from the other, or undertake a full renovation to maximise its investment potential, the possibilities are extensive. The garden level comprises a large double in-line garage, boiler room and an additional room currently used as a gym, providing further space that could be reimagined as part of a comprehensive renovation (subject to the necessary permissions). Outside, the chalet enjoys a large private garden, ample off-road parking and excellent year-round accessibility, all within easy reach of Morzine's shops, restaurants, ski lifts and village amenities. Properties offering this combination of location, plot size, flexibility and renovation potential are becoming increasingly difficult to find in Morzine, making this an exciting opportunity for private buyers and investors alike. Highlights: Detached chalet on a 939 m² plot Sunny aspect with open mountain views Two independent two-bedroom apartments Large double (in-line) garage Boiler room and additional gym/hobby room Large private garden Off-road parking Minutes from Morzine centre Excellent renovation opportunity Ideal as a family chalet, investment or mixed personal/rental use *Information regarding the natural and technological risks to which this property may be exposed is available on the Géorisques website: *

Ref. : 66VIT

REGENT ALPS - Christie's International Real Estate

ST CLOUD1 390 000 €

House for sale detached - 12 rooms - 327 m²

Saint-Cloud Val d'Or, magnificent townhouse dating from 1930, 12 main rooms-6 bedrooms, requiring renovation

This beautiful detached townhouse set on a 267 m² (2,874 sq ft) plot, close to all conveniences, is laid out over four levels and is currently divided into 6 apartments for a total surface area of 323.45 m² or 3,477 sq ft (Carrez Law). Garden level: 90 m² (969 sq ft) level featuring an apartment with a large 41 m² (441 sq ft) dual-aspect living room opening onto the garden on the same level. Ground floor and first floor: both about 80 m² (861 sq ft) and divided into a studio apartment and an apartment. Second floor: 70 m² (753 sq ft) apartment. Renovation and/or restructuring work required. Investment property or family home. Contact Clarissa Blanchet: +33 (0) 6 22 27 75 78 Fees payable by the seller - Estimated amount of annual energy costs for standard use based on 2021 energy costs: €5,500 ~ €7,520 - Information on the risks to which this property is exposed is available on www.georisques.gouv.fr 1,336,538.46 € Agency fees not included - Agency commission: 4%VAT included Agency fees payable by buyer - Montant estimé des dépenses annuelles d'énergie pour un usage standard, établi à partir des prix de l'énergie de l'année 2021 : 5500€ ~ 7520€ - Les informations sur les risques auxquels ce bien est exposé sont disponibles sur le site Géorisques : www.georisques.gouv.fr

Ref. : 86739492

BARNES HAUTS DE SEINE SUD/OUEST

LES GETS1 480 000 €

House for sale detached - 6 rooms - 165 m²

Fabulous detached chalet in PRIME area of Chavannes, LES GETS

A delightful refurbished detached chalet in the Prime area of Chavannes. Situated on an impressive plot of 900sqm the chalet has panoramic views over Les Gets and the surrounding mountains. The chalet is sat back off the road providing further tranquility from the large terrace and South to West exposition. The chalet is situated 400m from the nearest chairlift, Foillets du Golf allowing easy skiing to and from the chalet. During the summer months it has easy access on to the surrounding walking and cycling tracks giving direct access into the mountains. There is also a free bus that serves the Route des Chavannes providing swift access to the centre of Les Gets or the top of the Chavannes road with further ski lifts. The chalet is presented in fantastic order. It is built over 3 levels and provides a large open plan living area with 4 ensuite bedrooms. The habitable area of the chalet is approximately 165sqm. The layout is as follows Entry level -Entrance hallway -2 double bedrooms with ensuite bathrooms -Utility room -Large secure garage providing a wet entrance to the ski boot room and changing area. This area then leads into the chalet. First floor -Large open plan kitchen, dining and living room. -Fabulous terraces around the living area. -Small independent office Second floor -2 double bedrooms with ensuite bathrooms and balcony This is a great family chalet which has also rented very well. The outside space sets it apart with plenty of space to relax and take in the view. A superb chalet for winters and summers. There is the possibility to building a further building on the plot or extending the chalet. Please contact us for more information or to arrange a visit. Information on the natural risks to which the property is exposed is available on the website www.georisques.gouv.fr

Ref. : 4189

MORZINE IMMOBILIER

CANNES988 000 €

House for sale detached - 6 rooms - 132 m²

FOR SALE - CANNES - OXFORD - HOUSE - 6 ROOMS - 5 BEDROOMS -

FOR SALE! Located in the highly sought-after residential area of Oxford, in the heart of Cannes and just a few minutes' walk from the Croisette, this charming detached townhouse of approximately 132 m2 benefits from a quiet and privileged environment. Built on a plot of approximately 683 m2, the property consists of a pleasant living room with a fully equipped open-plan kitchen, opening onto the garden and outdoor spaces, 4 bedrooms, 2 bathrooms and an independent studio, ideal for entertaining or for rental use. Outside, you will enjoy a beautiful garden complete with a lovely swimming pool, offering a friendly and comfortable living environment in the heart of the city. A rare property in the area, combining location, independence and quality of life.

Ref. : 1121

Rossi Croisette

MORZINE720 000 €

House for sale detached - 6 rooms - 120 m²

5 bedroom detached chalet in Morzine

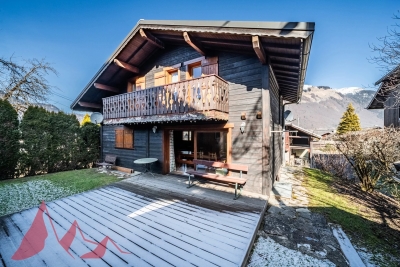
5 bedroom detached chalet in Morzine Charming 5 bedroom detached chalet in the Pied la Plagne area of Morzine. Arranged over the 3 levels the chalet has ample space to entertain guests and a nice garden area for the summer months. There are 5 well proportioned bedrooms throughout the chalet. The chalet is well located on the free bus route which provides frequent access into Morzine centre for the mountain lifts, bars and restaurants. It is about a 25 minute walk into the centre. The chalet is built over 3 floors and is located at the end of a small cul de sac. The chalet is arranged as follows Garden level -Entrance hallway -Open plan kitchen, dining and living area. This floor is given over to the living space of the chalet. It is a bright area with double aspect. -the open plan area leads onto a terrace and garden area which is South West facing. -Guest WC First Floor -4 double bedrooms -2 independent bathrooms Lower ground level -Large double bedroom with shower and basin -Independent WC -Garage area. This is currently laid out as a small utility and storage area. There is also a further bedroom with ensuite bathroom. This is great flexible space which could be a childrens TV or games room. For those that want to have a more space and a detached chalet this is a great opportunity in Morzine. For more information please contact us at Morzine Immobilier Information on the risks to which this property is exposed is available on the Géorisques website: 1

Ref. : 4101

MORZINE IMMOBILIER

VERSAILLES1 290 000 €

House for sale detached - 9 rooms - 228 m²

EXCLUSIVE LISTING - VERSAILLES - PORCHEFONTAINE - Family home with garden - 5/7 bedrooms - Garage - Outbuilding - EPC C/B

This house, built partly in buhrstone, offers 147m² (1,582 sq ft) of living space, 82m² (883 sq ft) of annexes (outbuilding and basement), for a total surface area of 263.73m² (2,839 sq ft), set on a 415m² (4,467 sq ft) plot, located in the residential neighbourhood of Porchefontaine. This south-facing detached house comprises 5 bedrooms plus 2 attic bedrooms, and combines period charm with recent renovations: new roof, re-rendering and heat pump. Extended in 2005. The ground floor opens on an entrance hall with cupboards, leading to an eat-in kitchen and the reception rooms. The dining room is extended by a light-filled living room, situated in the extension and opening onto the terrace and garden. A bedroom and toilet round off this level. Upstairs, three bedrooms share a shower room with toilet. Master suite with bath/shower room with toilet and wardrobe. On the second level, in the loft, there are two attic bedrooms, providing a separate space for children or guests. The full basement level includes a garage, a laundry room and a cellar. At the far end of the garden, a 21m² (226 sq ft) outbuilding with conversion potential completes the property. Amenities: heat pump (2024), roof of the original section repaired in 2025 (roof structure and tiles), re-rendering, double glazing, electric blinds, fibre-optic broadband, electric vehicle charging point, built-in sprinkler system. Outdoor areas: south-south-west facing garden with unobstructed views, 30m² (323 sq ft) single-level wooden terrace, 21m² (226 sq ft) outbuilding. Nearby: Le Coz and Pierre Corneille primary schools 50m (55 yards) away, bakery, chemist's and market a few minutes' walk away. Porchefontaine station (RER C) about a 14-minute walk away; Versailles-Chantiers station (lines N and U) about a 15-minute walk or a 6-minute bus ride away. Forest nearby, a 5-minute walk away. €1,290,000 Fees at 4% incl. VAT payable by the buyer (€1,240,300 net seller). EPC rating: C GHG: B. Information on the risks to which this property is exposed is available on the website Your BARNES contact: Frédérique Meinnier +33 (0)7 82 80 15 21 €1,240,300 Agency fees not included - Agency fees: 4.01% incl. tax Fees payable by the buyer - Estimated amount of annual energy costs for standard use based on 2021 energy costs: €2,350 ~ €3,240 - Frédérique MEINNIER - Sales agent - EI - RSAC Versailles 520 416 108 1,240,300 € Agency fees not included - Agency commission: 4.01%VAT included Agency fees payable by buyer - Montant estimé des dépenses annuelles d'énergie pour un usage standard, établi à partir des prix de l'énergie de l'année 2021 : 2350€ ~ 3240€ - Frédérique MEINNIER - Agent commercial - EI - RSAC Versailles 520 416 108

Ref. : 87351781

BARNES YVELINES

VALLAURIS995 000 €

House for sale detached - 6 rooms - 140 m²

Co-exclusive vallauris sought-after residential area, on the edge of super cannes located in a highly desirable residential area along the route de cannes, on the edge of super cannes, this beautiful contemporary home enjoys absolute peace and tranquillity, while being just a few minutes away from all amenities. Offering over 140 sqm of living space, the property has been completely renovated, both inside and out, by an architect, with exceptional taste and high-quality materials throughout. On the ground floor, a welcoming entrance leads to a spacious living area of over 55 sqm, comprising a dining area and a double lounge with fireplace. A large, modern, fully fitted and equipped independent kitchen, as well as guest wc, complete this level. Upstairs, the sleeping area features four bedrooms, two of which open onto a terrace boasting beautiful unobstructed views stretching all the way to the sea. A shower room with wc and a separate bathroom complete this floor. Outside, the property sits within beautifully landscaped grounds of approximately 750 sqm, featuring a stunning swimming pool and a charming pool house area, perfect for relaxing and entertaining. The property also benefits from four private parking spaces. Peaceful and filled with natural light, this home stands out for the quality of its renovation, its generous living spaces, its complete privacy with no overlooking neighbours, and its beautiful open views towards the sea. Although discreetly semi-detached at the rear, it enjoys no inconvenience or disturbance whatsoever. A wonderful haven of peace in a prime location, just moments from super cannes and all amenities.

Ref. : 9841

CENTURY 21 ADHERE TRANSACTIONS

GRIMAUD695 000 €

House for sale detached - 3 rooms - 46 m²

Grimaud | Semi-detached house with sea view, terraces and private beach access

Located in Grimaud, within the secure Beauvallon Residence, this semi-detached house of approx. 46 sqm offers a privileged setting just a short walk from the sea. The house comprises a living room, a kitchen, two bedrooms, a bathroom, and separate toilets. It benefits from two distinct outdoor areas: – a front terrace with sea view, – a partially covered rear terrace, ideal for enjoying a more private outdoor space. A 175 m² adjoining garden completes the property, providing a pleasant outdoor area in a green and peaceful environment. The residence is gated and secure and features a shared swimming pool. The beach is within walking distance via private access, a rare and highly sought-after feature in the area. An ideal pied-à-terre on the Gulf of Saint-Tropez, combining sea view, outdoor spaces, swimming pool and direct beach access, within a desirable residential setting.

Ref. : 86662526

MED-ESTATES

BORDEAUX898 000 €

House for sale detached - 7 rooms - 215 m²

Bordeaux-Caudéran - Family home with garden, swimming pool and garage

Bordeaux-Caudéran, Monique Lecomte Immobilier offers for sale this detached family home of approximately 215 sq m, set back from the road on a 980 sq m wooded plot with a swimming pool. Ideally located near the center of Bordeaux-Caudéran, shops, transport links, and the Tivoli, l'Assomption, and Grand Lebrun schools. The main level comprises a spacious living room with a fireplace opening onto a terrace and the garden, a separate kitchen, three bedrooms, and a bathroom. The garden level offers three additional bedrooms, a shower room, a laundry room, a cellar, and ample storage space. The house has two separate entrances, allowing for easy separation of a professional space from the rest of the living area. Outside, the large wooded garden features a swimming pool. A large garage and several parking spaces complete the property. A rare find.

Ref. : ML-460

MONIQUE LECOMTE IMMOBILIER

RAYOL-CANADEL-SUR-MER975 000 €

House for sale detached - 4 rooms - 103 m²

In the Heart of the Village - Villa to renovate!

In Rayol Canadel, this villa, requiring complete renovation, offers 103m2 of living space and a stunning sea view. The property sits on an 890m2 plot. Semi-detached on one side, it comprises: Ground floor: kitchen area, living room, two bedrooms with showers, WC. First floor: bedroom. Stairs lead directly down to the village and beaches!

Ref. : 1_V10008401

AGENCE AGNES MALECKI - GOLFE DE SAINT TROPEZ