OK
More than Less than
€  ok

Key-words : detached

Houses and Apartments, your real estate specialist magazine offers a selection of ads that match with the keyword detached. You can refine your search by specifying the area or price range in the navigation bar link Search for a House/Apartment.

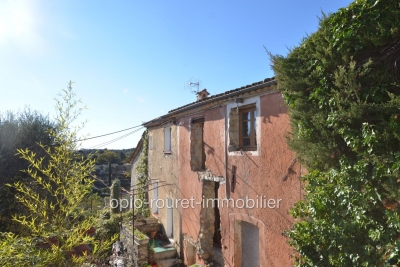
LE ROURET365 000 €

House for sale detached - 6 rooms - 103 m²

Exclusive listing - LE ROURET - 30 minutes from NICE and CANNES - 15 minutes from SOPHIA ANTIPOLIS - Charming village house of approximately 103 m² of living space built above several ventilated cellars - located in a peaceful rural residential area with open views and a glimpse of the sea. This semi-detached house consists of two separate parts combined into a single dwelling. Communication openings have been created to connect them. First part: about 61 m², to be fully restored Second part: about 42 m², to be renovated. This village house also includes a garden of approximately 380 m² with a raw concrete swimming pool awaiting completion (filtration and finishing to be done; the mosaics are stored in the filtration room) - parking - Connected to the public sewage system - ready to be connected to town gas - Not subject to the energy performance diagnosis (D.P.E.). ''Information on the risks related to this property is available on the Géorisques website: www.georisques.gouv.fr.'' Fees payable by the seller.

Ref. : 561V7866M
opio-rouret-immobilier

STE-AGNÈS180 000 €

Apartment for sale detached - 3 rooms - 60 m²

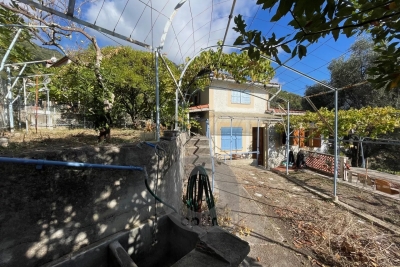
Route de Ste Agnès – 3-room house in need of renovation with terrace and garden – Access on foot

Your estate agent is pleased to offer this detached house exclusively on the Route de Sainte-Agnès, accessible on foot via a footpath (3 minutes). The house stands on a 258 m² plot, is spread over two floors and has a living area of 60 m². The property requires complete renovation. Extensive work is to be expected. The ground floor comprises a kitchen, living room, bedroom, hallway and shower room. Upstairs there is a hallway and a second bedroom. The house is situated in a green, quiet and peaceful setting, with a beautiful unobstructed view. It features a lovely south-east-facing terrace, a flat garden and a shed used for storage. Information on the risks to which this property is exposed is available on the Géorisques website: www.georisques.gouv.fr.

Ref. : W2857

IDM PROPERTIES

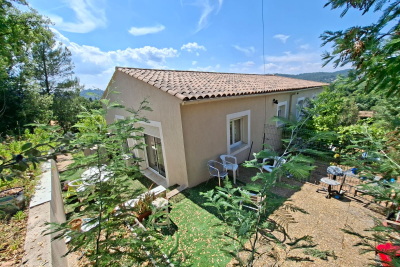
MOUGINS795 000 €

House for sale detached - 4 rooms - 94 m²

Mougins – Single-storey house with swimming pool

is pleased to present this charming semi-detached single-storey home, ideally located in the sought-after and peaceful area of La Peyrière in Mougins. Offering 87 sqm under Carrez law (94 sqm total), the property features an entrance hall, guest WC, a dining room with fireplace, a living room, a fully equipped kitchen, two bedrooms, a bathroom, and a shower room. Set on a beautiful flat and sun-drenched plot of 870 sqm, the outdoor space includes a swimming pool and pool house, perfect for enjoying the Riviera lifestyle. The property also offers parking for up to four vehicles within the grounds and is fully accessible for people with reduced mobility. A true real gem and a rare opportunity in this highly desirable area. Contactez Franck LAVAL au +33610852295

Ref. : 86924465

LG PRESTIGE IMMOBILIER

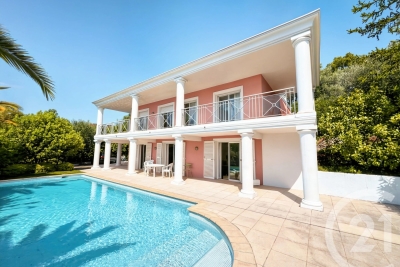
MOUGINS1 195 000 €

House for sale detached - 6 rooms - 192 m²

In the heart of one of the most sought-after gated estates, in a and privileged environment, enjoying a pleasant open view, close to the Golf de Mougins, the Mougins School, as well as easy access to Sophia Antipolis and main roads, this detached house offers approximately 192 sqm of living space, set on a plot of around 1,200 sqm with a swimming pool. Perfectly positioned, the house comprises an entrance hall, a double living / dining room opening onto the garden and the south-facing swimming pool, a large independent kitchen, a laundry room as well as guest toilets. Upstairs, there are 4 bedrooms, including a spacious suite of approximately 49 sqm with dressing room, full bathroom and separate WC, as well as a bedroom with its own shower room and WC. These two bedrooms benefit from direct access to a large terrace. A further shower room with WC completes this level. Several parking spaces.

Ref. : 3051

CENTURY 21 Visa Immobilier

PARIS 18EME700 000 €

Apartment for sale detached - 2 rooms - 46 m²

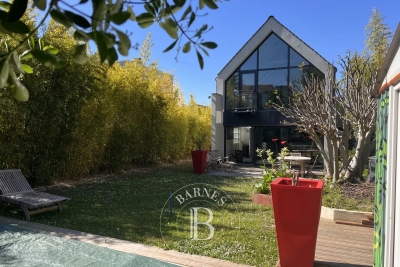
Paris 18 - Abbesses - Villa des Platanes - Light - Tranquillity - Architect renovation - 1 bedroom

In the heart of the Abbesses area, in one of the most exclusive parts of Montmartre, Barnes has the listing of this stunning 1-bed apartment on the fourth and top floor of a detached house in the iconic Villa des Platanes. This charming private villa with concierge offers a true haven of peace, an untouched green lung in the city sheltered from prying eyes and the hustle and bustle of Paris. Set around wooded gardens and secret pathways, Villa des Platanes guarantees a rare and bucolic setting, yet within reaching distance of Place des Abbesses and Butte Montmartre. Entirely renovated with the utmost care taken in terms of materials and finishes, this apartment unveils an elegant reception room flooded with light, composed of a lounge area and a dining area, as well as a fitted and equipped kitchen. A custom-built floor-to-ceiling bookcase is the centrepiece of this living space, subtly concealing the access to the bedroom area. The stunning en-suite bedroom is complete with a custom-made wardrobe to offer the ultimate comfort with a particularly elegant arrangement. The sleek shower room is tiled in high-quality ceramic, complete with a discreetly incorporated laundry area. The apartment boasts incredible natural light thanks to its north, south and west orientation, while the overhead light accentuates the feeling of space and serenity. The parquet flooring, natural stone, bespoke woodwork elements and noble materials all attest to a renovation designed down to the smallest detail. A rare property blending all the charm of Montmartre with a complete renovation and green setting, in a particularly coveted part of the Abbesses area. A basement storage unit rounds off the amenities Fees payable by the seller - Average amount of the share of charges €2,207/year - Estimated amount of annual energy costs for standard use based on 2023 energy costs:: €950 ~ €1,330 - Jennifer Molinier - Sales agent - EI - RSAC 889 178 711 Agency fees payable by vendor - Montant moyen de la quote-part de charges courantes 2,207 €/yearly - Montant estimé des dépenses annuelles d'énergie pour un usage standard, établi à partir des prix de l'énergie de l'année 2023 : 950€ ~ 1330€ - Jennifer MOLINIER - Agent commercial - EI - RSAC 889 178 711

Ref. : 86823752

BARNES MARTYRS

TARADEAU225 000 €

House for sale detached - 3 rooms - 79 m²

Semi-detached house built in 2022 - 2 bedrooms - 79 m2 with

Extender Immobilier presents this beautiful semi-detached house built in 2022, in a quiet area of TARADEAU close to shops and schools. It comprises a spacious living room of over 30 m2, a separate, fully equipped kitchen of 9 m2, and two bedrooms of 12 m2 and 10 m2. A separate toilet and a shower room complete the property. On the ground floor, you will find a large garage as well as the possibility of parking one vehicle outside. The house also benefits from a lovely landscaped garden and two terraces. This lovely house is in excellent condition and well-built with poured concrete. Regarding amenities, you'll find quality materials such as LED ceiling lights with recessed lighting, electric roller shutters, and air conditioning. All you have to do is move in, as it's in perfect condition and ideal for a first-time buyer or an investment. It's part of a two-unit condominium with no fees and no ongoing legal proceedings. Climate class B (6 kg CO2/m2) and energy consumption 181 kWh/m2/year. For any inquiries, please contact Sandrine CESARINI at 06 20 94 83 10 or

Ref. : 361

Extender immobilier

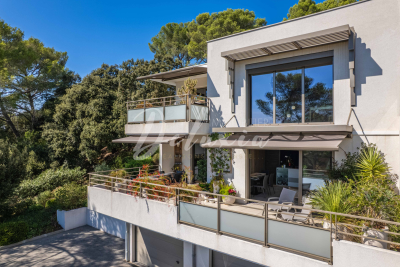
ST-RAPHAËL1 230 000 €

Apartment for sale detached - 4 rooms - 122 m²

4-room apartment with terrace, sea and greenery views in Val

DELUXIA presents this contemporary apartment in the sought-after Valescure district of Saint-Raphaël, located in a quiet area, with no overlooking neighbors and surrounded by greenery. Located within a secure residence of only four apartments and surrounded by a wooded park, this property offers a pleasant and private living environment. Its layout is reminiscent of a house, with its various outdoor spaces, independent access to the living areas, and a double garage. The entrance leads to a bright living room with high ceilings. The living room and open-plan kitchen form a convivial space, largely oriented towards the outside. Large openings provide access to a terrace of approximately 36 m2, which pleasantly extends the living room. It benefits from an unobstructed view of the surrounding vegetation, with a panorama that stretches far into the distance to the sea and the bay of Saint-Raphaël. This level also includes a first suite with closets and private bathroom, offering a sleeping area on one level. Upstairs, a mezzanine can be converted into an office, relaxation area, or reading nook. The master suite features a dressing room, a shower room, and a private terrace. A third bedroom with its own terrace and a separate shower room completes this level. On the ground floor, directly accessible from the apartment, a fully fitted double garage with storage and workshop space completes the property. Thanks to its layout, small co-ownership, outdoor spaces and quiet environment, this villa apartment is an attractive alternative to a detached house, while also benefiting from a sought-after location in Valescure. It is located near the Valescure golf courses, shops, the city center of Saint-Raphaël and the Var coastline. DELUXIA Immobilier your real estate specialist in Saint-Raphaël, Valescure and on the French Riviera.

Ref. : 2359

Deluxia Immobilier

RUEIL MALMAISON1 450 000 €

House for sale detached - 6 rooms - 226 m²

RUEIL-MALMAISON - MONT VALÉRIEN - 216m² (2,325 sq ft) CUSTOM-BUILT HOUSE

RUEIL-MALMAISON - MONT VALÉRIEN This contemporary detached house, set on a 539m² (5,802 sq ft) plot, offers a privileged living environment, just a 15-minute walk from the T2, U and L lines, and 2 minutes from Mont-Valérien. Future metro station for line 15 less than a 10-minute walk away. Laid out over three floors, the ground floor comprises a large 65m² (700 sq ft) reception room with open kitchen, underfloor heating and fireplace, leading directly onto the garden. A master bedroom with wardrobe and shower room, as well as a laundry room and separate toilet, complete this level. On the first floor you'll find two bedrooms overlooking the street, a bathroom with shower and separate toilet, plenty of built-in storage space, and a small guest bedroom with shower room. A mezzanine overlooking the living room provides space for an office or reading area. The lower level, with separate access, comprises a 30m² (323 sq ft) studio apartment with kitchenette, shower room and toilet, a boiler room, and a garage for one car with storage space. Outside is a 7m (23ft) swim spa at the far end of the garden, in addition to two outdoor parking spaces. Surveys in progress Contact: Patricia PORQUET - +33 (0)6 61 85 65 93 Fees payable by the seller Honoraires partagés - Les informations sur les risques auxquels ce bien est exposé sont disponibles sur le site Géorisques : www.georisques.gouv.fr - Valérie PRIGENT - Agent commercial - EI - RSAC NANTERRE 509889077

Ref. : 86275126

BARNES HAUTS DE SEINE NORD

VILLENEUVE-LOUBET895 000 €

House for sale detached - 5 rooms - 120 m²

Villeneuve-Loubet – Modern 4-Bedroom Villa – 120 m² – Swimming Pool – Near the Village

We are pleased to present this beautiful, detached and recently built contemporary villa (2018), still covered by the ten-year structural warranty, set on a flat, fully enclosed 500 m² plot in a sought-after residential area, just 1 km from the village. The property is arranged as follows: On the ground floor: an entrance leading into a spacious 40 m² living area, filled with natural light, comprising a lounge, dining area and open-plan kitchen. A large pantry is located behind the kitchen, together with a laundry/technical room, guest WC, and a bedroom suite opening onto the outside, with its own bathroom/shower and dressing room. Upstairs: three bedrooms with fitted wardrobes and partial sea views, as well as a bathroom with shower, bathtub and WC. The property benefits from a heated 18 m³ saltwater swimming pool, a pergola with a lounge area and a terrace with an awning covering the dining area. A bright and comfortable villa offering excellent features and amenities: fully air-conditioned, home automation system, alarm, exterior video surveillance, water softener, automatic irrigation system, electric shutters, electric gate and fibre-optic internet. Excellent energy rating, DPE A. Ten-year warranty valid until 2028. Outside, a small extension provides a storage room and WC. The house also benefits from a large storage area beneath the terrace, accessible through a discreet, concealed hatch. The property offers parking for up to 6 vehicles in total. Ideally located: village and shops 1 km away (15 minutes on foot), doctor 850 m away, Shopping Promenade Riviera (Polygone Riviera) shopping centre 1.4 km away (5 minutes by car), beach 4.4 km away (12 minutes by car) and airport 9 km away (15 minutes by car). A turnkey, recent, elegant and functional villa, offering beautiful outdoor spaces and an ideal location close to the village and the sea.

Ref. : ARA-1209-MVav

AAA RIVIERA

ST-TROPEZ3 600 000 €

House for sale detached - 5 rooms - 190 m²

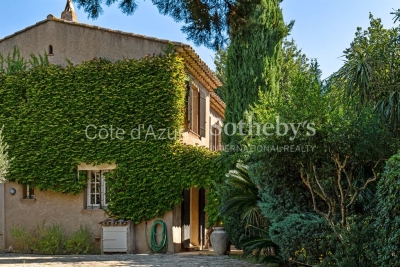
Saint Tropez, house to renovate with private garden a few minutes from the village on foot

Close to the heart of Saint Tropez, this detached house offers a particularly sought after combination: a private home with its own garden, located just a few minutes on foot from Place des Lices. Offered exclusively, the property provides approximately 190 sqm including the garage and is set on 806 sqm of land. The house requires renovation and represents an opportunity for buyers looking to create a personalised residence while retaining immediate access to the lifestyle of central Saint Tropez. The principal level is organised around a generous living room with fireplace. The fitted kitchen opens directly onto the garden and a shaded terrace, creating a natural relationship between the interiors and the outdoor areas. An en suite bedroom with bathroom and toilet is also located on this floor. Upstairs, the sleeping accommodation comprises three further bedrooms. The principal bedroom has its own bathroom and toilet, while a child's bedroom, a fourth bedroom and a separate shower room complete the floor. The property therefore provides four bedrooms in total, including an en suite bedroom on the principal level. The 806 sqm garden is central to the appeal of the property. Level, planted with mature trees and predominantly south facing, it creates an intimate setting around the house despite the immediate proximity of central Saint Tropez. There is also potential to create a swimming pool. Any such project would remain subject to technical feasibility, applicable planning regulations and the necessary administrative permissions. The property further benefits from an attached garage with direct internal access and an additional parking area. A borehole, mains drainage and double glazed windows are among the existing features. Its location provides one of the property's strongest advantages. Place des Lices can be reached within a few minutes on foot, allowing residents to enjoy the heart of Saint Tropez while retaining the privacy and outdoor space of a detached house. Combining an 806 sqm garden, four bedrooms, predominantly south facing exposure, garage, additional parking and significant renovation potential, this property offers an opportunity to create a private residence close to the centre of Saint Tropez. Presented exclusively by Côte d'Azur Sotheby's International Realty, your specialist in luxury real estate in Saint Tropez and throughout the Gulf of Saint Tropez. Contact our Saint Tropez agency for further information or to arrange a private viewing.

Ref. : CA9-1143

COTE D'AZUR SOTHEBY'S INTERNATIONAL REALTY

LES GETS639 000 €

Building plot for sale detached - - 580 m²

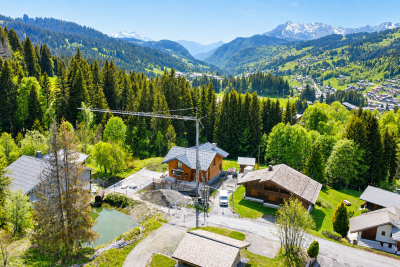
Building plot on the slopes of Les Chavannes

Ideally located close to the slopes, in the highly sought-after Les Chavannes area, in a quiet hamlet, this flat 580 m2 building plot represents a rare opportunity to realise an exceptional property project. Offering numerous layout possibilities, it notably allows for the creation of: - a detached chalet of approximately 260 m2 , ideal for a high-end primary or secondary residence, - two dwellings of approximately 130 m2 each , - or even four independent dwellings , perfectly suited to a rental or investment project. A building permit that has already been approved and is currently valid will secure and accelerate your project. Plans, complete file and additional information available upon request.

Ref. : LG1662

AGENCE IMMO'SELECT

VILLENEUVE-LOUBET1 295 000 €

House for sale detached - 6 rooms - 155 m²

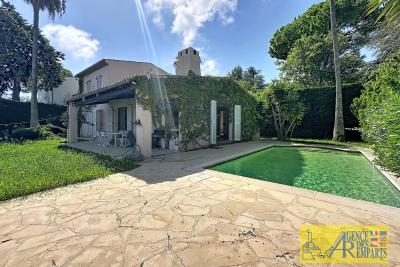
Villa 6 pièces avec piscine et vue mer Les Hauts de Vaugreni

In the heart of the sought-after Hauts de Vaugrenier estate in Villeneuve-Loubet, discover this pleasant villa of 155.13 m2 , situated on a corner plot of 620 m2 with swimming pool . Enjoying a calm and privileged environment, the property offers an unobstructed view of the mountains and the sea, with a remarkable panorama of the Bay of Nice . The villa consists on the ground floor of an entrance hall, a large living room with dining area, a separate kitchen, two bedrooms, a shower room, a dressing room and a guest WC . Upstairs you will find a beautiful master bedroom with dressing room , as well as a bathroom with WC . The property also features a laundry room, a separate studio apartment and a large, detached, enclosed garage . A rare property in a sought-after residential setting, offering peace, space, swimming pool and magnificent sea views , just minutes from the coast and amenities.

Ref. : 5639

AGENCE DES REMPARTS

LE CANNET440 000 €

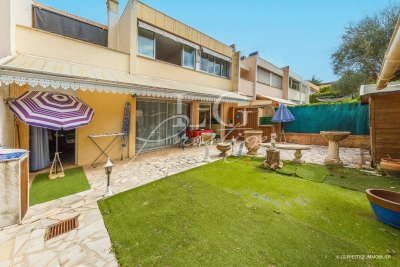
House for sale detached - 4 rooms - 84 m²

Le Cannet – 3 Bedroom Semi-detached House

Bright and Practical 3-Bedroom Family Home with Garage – Ideal Location for Families Located in a quiet residential area close to schools and a middle school, this 84 sqm semi-detached house (linked by the garage) is perfect for family living. The ground floor features a bright living room, a fully equipped kitchen, a large West-facing terrace, and a separate WC. Upstairs, you'll find three bedrooms, a study, a bathroom with toilet, and a second terrace to the East. The property also includes a spacious garage and outdoor parking for up to three vehicles. Sunny, functional, and ideally suited for families with children. Contactez Franck LAVAL au +33610852295

Ref. : 87172184

LG PRESTIGE IMMOBILIER

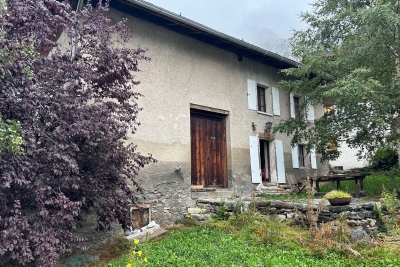
PRALOGNAN-LA-VANOISE490 000 €

House for sale detached - - 133 m²

House with attached barn

Character house with great potential, located in a quiet area of the resort. It comprises three bedrooms, a shower room and a large attic. The adjoining barn offers numerous possibilities for extension or renovation, allowing you to imagine a tailor-made lifestyle project. It is semi-detached from another property. In the basement, three cellars complete the property and offer generous storage space. A rare find for lovers of beautiful stonework and large-scale projects, wishing to create a unique place in a peaceful environment.

Ref. : RV692

@GENCE.COM à Pralognan-La-Vanoise

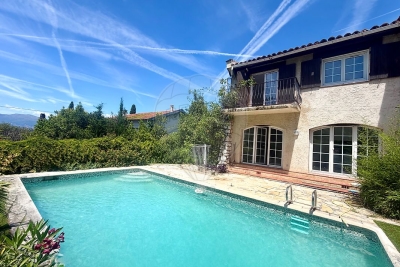
NICE679 000 €

House for sale detached - 4 rooms - 82 m²

4-room house with swimming pool – Prime location – Hills of West Nice In the highly sought-after area of the hills of West Nice, within a secure, quiet and perfectly maintained residence, come and discover this fully renovated 4-room semi-detached house, set on a 364 m² south-facing plot with a private swimming pool and fruit trees. On the ground floor, a large, light-filled living room features a modern open-plan kitchen opening directly onto the terraces and garden. A shower room with WC completes this level. Upstairs, three bright bedrooms, one with a balcony, and a second shower room with WC ensure optimal comfort for family life. The amenities add real value to everyday life: air conditioning, double glazing, thermodynamic water heater, swimming pool, two private parking spaces. A large basement comprising three areas offers rare potential: office, games room, guest bedroom, laundry room or other uses according to your needs. Close to schools and amenities, this house offers an ideal living environment for a family seeking the peace, security and quality of life of the hills west of Nice. A real gem, don't delay in arranging a viewing! Contact me on 06 09 44 95 02 Céline DEL GIUDICE Your REMAX SUNSET estate agent Legal Mentions (in French) : Honoraires à la charge du vendeur. Bien en copropriété : 27 lots d'habitation Montant moyen annuel de la quote-part de charges courantes : 451,59€ Une procédure en cours. Les informations sur les risques auxquels ce bien est exposé sont disponibles sur le site Géorisques : www.georisques.gouv.fr .

Ref. : 1133

RE/MAX SUNSET