OK
More than Less than
  ok

Key-words : construction

Houses and Apartments, your real estate specialist magazine offers a selection of ads that match with the keyword construction. You can refine your search by specifying the area or price range in the navigation bar link Search for a House/Apartment.

ST-TROPEZ5 250 000 €

House for sale construction - 8 rooms - 221

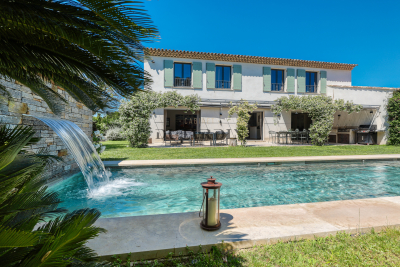
Villa Saint-Tropez Les Salins

Just minutes from the beaches of Salins, Canebiers, Graniers and the center of Saint-Tropez, this contemporary villa, completed in 2019, offers 368 m2 of living space on a landscaped plot of approximately 1,000 m2. Designed to offer exceptional living comfort, it impresses with the quality of its construction, the choice of high-end materials and a discreet integration of the latest technologies. The reception rooms, which open widely onto the terraces and the garden, benefit from beautiful light and perfectly fluid volumes. The property offers six bedrooms, including a ground-floor suite, as well as five en-suite bathrooms and shower rooms, providing an ideal setting for both a primary and secondary residence. A large, finished basement houses a garage, wine cellar, gym, laundry room, ample storage, and utility rooms. An exterior elevator provides easy access to the basement and blends seamlessly into the architecture. The carefully landscaped exteriors invite relaxation with a swimming pool with a movable floor that can be transformed into a terrace, a jacuzzi and several reception areas. An elegant property where contemporary architecture, comfort and the art of living in Saint-Tropez come together naturally.

Ref. : 2_285

Cabinet Dujardin

VERSAILLES735 000 €

Apartment for sale construction - 3 rooms - 61

Versailles Bassin de Neptune - 2 bd, garden with view of the Palace grounds

In a historic monument in Versailles, the king's former garde meuble restored in 2015, this property blends historic charm with modern construction techniques. Its generous proportions, thanks to the 4m (13ft) ceiling height, create a rare sense of space and light. The 20m² (215 sq ft) living room opens onto a 24m² (258 sq ft) garden offering a private haven of peace and directly overlooking the grounds of the Palace of Versailles and the Neptune fountain. From your lounge or garden you can take in the performances and events that punctuate the life of the Palace throughout the year, a unique and extremely rare experience. The apartment faces east and west and overlooks a courtyard and the private garden, ensuring both tranquillity and privacy. The separate sleeping area comprises two bedrooms and a shower room with toilet. The separate kitchen is set off of the apartment's entrance hall. A parking space on the basement level rounds off this exceptional property, ideal anyone with a love of history, tranquillity and prestige. A property where time stands still, blending heritage and modernity. Shared ownership building formed of 47 lots, charges €3,760/year. EPC C / GHG C. Fees payable by the buyer at 4.67% incl. taxes, i.e. €750,000 net seller price. Your BARNES contact: Vadim Souedet +33 (0)6 61 88 82 05 “Information on the risks to which this property is exposed is available on the Géorisques website: www.georisques.gouv.fr” €750,000 Agency fees not included - Agency fees: 4.67% incl. tax Fees payable by the buyer - Number of lots in the building: 47 - Average amount of the share of charges €3,760/year - Estimated amount of annual energy costs for standard use based on 2023 energy costs: €930 ~ €1,310 - Information on the risks to which this property is exposed is available on the Géorisques website: www.georisques.gouv.fr 702,000 € Agency fees not included - Agency commission: 4.7%VAT included Agency fees payable by buyer - Nombre de lots dans la copropriété: 47 - Montant moyen de la quote-part de charges courantes 3,760 €/yearly - Montant estimé des dépenses annuelles d'énergie pour un usage standard, établi à partir des prix de l'énergie de l'année 2023 : 930€ ~ 1310€ - Les informations sur les risques auxquels ce bien est exposé sont disponibles sur le site Géorisques : www.georisques.gouv.fr

Ref. : 86679281

BARNES YVELINES

LE CANNET680 000 €

Building plot for sale construction - 7 rooms - 864

PLOT WITH PURGED PERMIT

Superb 864 m² plot located in a sought-after residential environment, quiet and close to shops, schools, collège and transportation. Benefiting from an exceptional exposure with sunlight until the end of the day, the land offers an unobstructed view over Cannes and the Esterel massif, with a magnificent sea view over the Cannes Bay from the first floor of the future villa. A rare project and immediately ready to build: Building permit granted and purged of all recourse All studies completed and validated Water and sewer connections already present on the land The authorized project provides for an elegant contemporary villa of 191.57 m² including: 4 bedrooms 4 bathrooms A large bright living space A double garage of 66.34 m² with direct access to the villa 44.79 m² of terraces and balconies Land with a 20% slope. Estimated construction budget: approximately €600,000. Rare product on the sector.

Ref. : RO6502

MARCLÉ Real Estate Cannes

LA TURBIE1 260 000 €

House for sale construction - 5 rooms - 140

Near MONACO, sea view, construction possibility-600sqm

Development Opportunity – Sea View Villa with Large Plot in La Turbie Investor’s Dream with Sea View and Building Potential Just minutes from Monaco, this 140 sqm villa on 2,350 sqm of flat land in La Turbie offers a rare opportunity for development. With construction potential of 600–800 sqm, this property is ideal for creating a private estate, multi-unit residence, or luxury villa project. Perfect Location with Panoramic Views Peacefully located, the land is within walking distance to La Turbie’s charming old town, offering restaurants, shops, and a beautiful village atmosphere. The sea view and proximity to Monaco make it a valuable asset for developers and private clients alike.

Ref. : 174306

ISM-Property

EZE2 690 000 €

House for sale construction - 5 rooms - 150

EZE S/ MER – PANORAMIC SEA VIEW

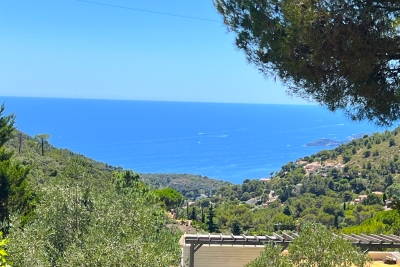
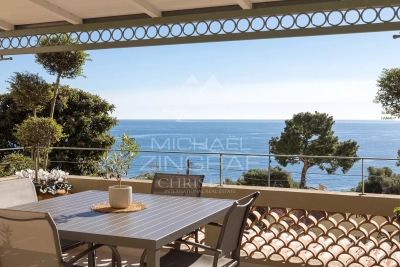
Just a few minutes from Monaco and a stone's throw from the beaches of Èze Bord de Mer, this villa enjoys a particularly sought-after, peaceful location in the heart of lush green surroundings, with exceptional panoramic sea views. With a floor area of approximately 150 m², it stands on landscaped grounds of around 500 m² and offers a rare living environment, combining tranquillity, comfort and proximity to the most sought-after spots on the Côte d'Azur. Perfectly maintained and fully air-conditioned, it captivates with its meticulous finishes, harmonious proportions and the quality of its living spaces. The reception rooms, bathed in natural light thanks to large windows, open naturally onto the garden and the sea, creating a pleasant flow between indoors and outdoors. An ideal setting for enjoying sunny days, sunsets and the mild Mediterranean climate. The house currently comprises three bedrooms, a study that could easily be converted into a fourth bedroom, and four bathrooms. A separate utility room in the garden completes the amenities and provides real convenience for everyday life. The carefully landscaped garden serves as a natural extension of the living spaces. A planning permission has already been granted for the construction of a swimming pool to complete this outdoor space. The property also offers excellent potential for development, with the possibility of an extension and conversion into a contemporary villa, allowing for a bespoke architectural project whilst retaining its prime location. A large enclosed car park with space for several vehicles completes this property – a feature that is particularly sought-after in Èze Bord de Mer. This property combines qualities rarely found together: a quiet and unspoilt residential setting, close proximity to Monaco, easy access to the beaches, unobstructed sea views and significant potential for appreciation. A discreet location, ideal both as a main residence and as a holiday home on the Riviera.

Ref. : MZISJ1983

MICHAËL ZINGRAF CHRISTIE'S INTERNATIONAL REAL ESTATE SAINT-JEAN CAP FERRAT

LES GETS1 850 000 €

House for sale construction - 8 rooms - 235

Les Chavannes, large chalet with building plot

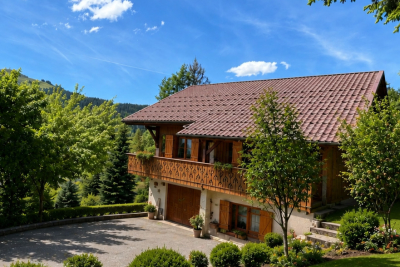
Located in a peaceful area, this traditional chalet with approximately 190 m2 of living space charms with its authenticity, alpine charm and privileged location. Enjoying ideal south and west exposures, the chalet benefits from optimal sunshine and breathtaking views of the mountains, a veritable living tableau throughout the seasons. It has five spacious bedrooms, complemented by a separate studio, perfect for welcoming family and friends or developing a rental project. The warm and welcoming living room is centred around a fireplace, offering a cosy atmosphere after a day on the slopes. A rare asset in the area: direct access to the slopes, for exceptional comfort in the mountains. In good general condition, it offers its future owners the opportunity to modernise and personalise it according to their wishes. In addition, located on adjoining building land, this property also allows for an extension or the construction of a second chalet of approximately 200 m2, offering remarkable potential. The village centre is easily accessible thanks to a free shuttle bus located just 250 metres away. A traditional chalet with great potential, ideal as a main or secondary residence, combining authenticity, tranquillity, a privileged location and prospects for development.

Ref. : lg1652

AGENCE IMMO'SELECT

CHATEAUNEUF-GRASSE2 290 000 €

House for sale construction - 6 rooms - 220

Country house, 4 bedrooms, studio, pool, Sea View

Nestled just beyond the ancient village of Châteauneuf-de-Grasse, this captivating property enjoys a commanding position of rare tranquillity, with breathtaking panoramic views sweeping down to the Mediterranean and back to the village itself. Set on a generous plot of 4,120 m², the land is arranged across several broad restanques, planted with centuries-old olive trees, wisteria, and fig trees — a landscape of timeless Provençal character. Approached through private gates, the property offers ample parking and a double carport. The heated pool, perfectly oriented to capture the views, is complemented by a poolhouse, creating an exceptional outdoor living space. The main residence spans two levels: the upper floor houses a well-appointed kitchen-dining room, an elegant reception room, a guest WC, and two bedrooms with a bathroom; the garden level offers two further bedrooms, two bathrooms, and a laundry room. An independent bedroom suite with its own bathroom provides ideal flexibility for guests or staff. In good overall condition and full of authentic charm, the property presents an exceptional renovation opportunity, with a remaining constructible footprint of approximately 200 m² offering considerable scope for extension or enhancement. The village of Châteauneuf-de-Grasse is within walking distance, and the boutiques and amenities of the Pré de Lac are easily accessible nearby. A rare and versatile property, combining an outstanding setting with significant potential — an invitation to create something truly exceptional on the Côte d'Azur. Energy class : F – Climat class : F / estimated annual costs for standard use : between €7,760 and €10,560 (ref year 2023) Information on the risks to which this property is exposed is available on the Geohazards website : www.georisques.gouv.fr Property located in an area subject to compulsory brush clearance. Catherine MACFADYEN : Consultante - Agent commerciale E.I. RSAC : 820 250 199 Agency fees payable by vendor - Montant estimé des dépenses annuelles d'énergie pour un usage standard, établi à partir des prix de l'énergie de l'année 2023 : 7780€ ~ 10540€ - Catherine MACFADYEN - Agent commercial - EI - RSAC 820250199

Ref. : 86819677

Barnes Valbonne

LE CANNET176 000 €

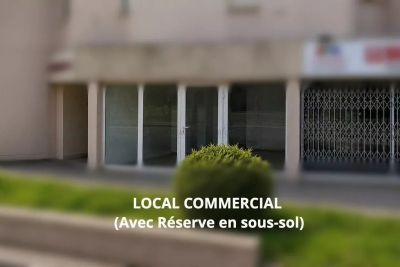
Commercial real estate for sale construction - 2 rooms - 52

COMMERCIAL SPACE FOR SALE – CAMPELIERES-ROCHEVILLE AREA

Located in the sought-after Campelières neighborhood of Le Cannet (Rocheville), this approximately 30-square-meter ground-floor commercial space enjoys excellent visibility thanks to its street-facing location. The space is in very good overall condition and requires no work. It features comfortable and secure amenities: air conditioning, SP55 security double-glazed windows, easy access, and plenty of natural light. The property also includes a cellar and two basement garages, currently converted and used as storage space (25 m²). Ground floor area: approximately 30 m² Basement: approximately 25 m² Total usable area: approximately 52 m² This property is perfectly suited for a professional or service-based business seeking a functional space with additional storage. Ideal for: • Real estate agency • Insurance or brokerage firm • Professional office / independent practitioner • Construction company (plumbing, HVAC, electrical, renovation, etc.) with storage space • Showroom with backroom • Any other administrative or commercial activity that does not cause a nuisance Accessible and sought-after area, in close proximity to major thoroughfares and amenities.

Ref. : 87020591

Arthaud immobilier

EZE2 990 000 €

Building plot for sale construction - - 2907

Eze bord de Mer, building plot, sea view.

Sole Agent. In Eze Bord de Mer, we are offering this very rare property, a 2907 m² building plot providing panoramic sea views. This plot is sold with a valid building permit. It allows for the construction of a villa and a pool house with a total floor area of 432 m², and a 12 m x 4 m swimming pool. Large garage with 7.5 parking spaces. Please contact us if you would like further details about the project.

Ref. : 6 VT G

CORNICHE GROUPE IMMOBILIER

BIOT1 885 000 €

House for sale construction - 5 rooms - 205

Sought after Domaine de Chevre d'Or Biot

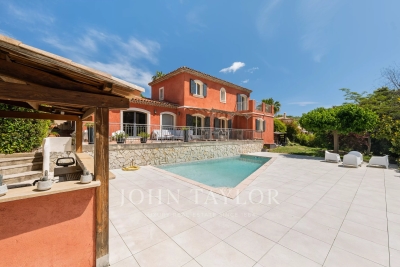
This charming property situated in the highly sought after domaine de Chevre d'Or, offers refined finishes in a completely calm setting with forested views. Garde floor : Large open plan double living room, dining room and fully equipped kitchen with island and pantry. 3 bedrooms with beautiful wooden flooring and a family bathroom. Large terrace. First floor: Master bedroom with his and hers walk-in wardrobes, ensuite bathroom and independent offic. Large terrace. The garden is flat and home to a wonderful poolhouse and pool. Double garage, cave, laundry and plenty of parking complete this well constructed property that will suit both families and second home owners alike.

Ref. : V3763VA

JOHN TAYLOR VALBONNE

LE CANNET-DES-MAURES2 450 000 €

House for sale construction - 12 rooms - 565

Stylish Provencal Bastide with Private Vineyards

This 12-room bastide. constructed with traditional high-quality materials. features several spacious and bright living areas spanning a magnificent 565m². It is a wonderful property for hosting family. friends. and business associates. This Provencal bastide is situated in the 'Plaine des Maures' nature reserve. on 8.6 hectares of land. including 5.4 hectares of leased AOC Côtes de Provence vineyards. Ground floor: An impressive living/dining room of 90 m² with stunning views over the garden and vineyards. The large fireplace and beams create a welcoming ambiance. The second living room. measuring 31 m². is cozy and also features a fireplace. There is a dining room. a large 47 m² fitted kitchen. 3 bedrooms with en-suite bathrooms. and 2 offices. 1st floor: 3 bedrooms with shower rooms and 1 office. This prestigious residence also includes 2 large garages with space for 6 cars. as well as a 170 m² pool-house (with living room. bedroom. kitchen. and bathroom) adjacent to a swimming pool measuring 6m by 12m and a Jacuzzi for relaxing and enjoying sunny days with breathtaking views over the vineyards. This exceptional property offers an idyllic setting for nature and wine lovers and has great potential for further development. Please contact us for further information or to schedule a viewing.

Ref. : 86190382

MED-ESTATES

NICE2 995 000 €

House for sale construction - 6 rooms - 303

Luxury Villa with Panoramic Sea View, Infinity Pool and Spa Area

We are delighted to present this magnificent prestige villa offering approximately 300 m² of living space, nestled on a landscaped plot of over 3,000 m² and boasting spectacular panoramic views of the sea and mountains. Ideally located just 15 minutes from the airport, the TGV station, the city centre and the beaches, this family property stands out for its privacy, serene setting, and high-end amenities. The villa opens onto a vast, light-filled living room, extended by large sliding glass doors leading to a South-facing terrace and a heated infinity pool. The spacious, fully equipped kitchen also includes a pantry. On the same level, a ground-floor suite with office area, shower room and walk-in closet benefits from direct access to the terrace and garden. Upstairs, you will find a master suite with a large bathroom featuring a whirlpool bathtub and a walk-in closet, as well as a second bedroom with its own shower room and dressing room. Both rooms open onto a beautiful South-West facing terrace. Separate toilets. On the garden level, an independent fourth bedroom and several additional spaces complete this floor: a large wellness area with jacuzzi, hammam, massage room, shower rooms, and a laundry room. The property also offers several secure parking spaces. Premium features include: ducted reversible heating, pocket sliding glass doors with mosquito screens, enhanced security system, and noble materials (marble, mosaic, wrought iron, balusters). The land also allows for the development of a second construction, offering a rare opportunity to create a new real estate project or expand the property on the same site. A rare opportunity combining an intimate, secluded environment with premium features and a highly sought-after location. Seller's fees apply. Property tax: €4,401 per year. Information on the risks to which this property is exposed is available on the Géorisques website: www.georisques.gouv.fr

Ref. : 86446520

Coldwell Banker Standing Realty

CANNES1 990 000 €

House for sale construction - 6 rooms - 160

CANNES – Renovated character villa with building plot – Close to the town centre

Ideally located just a short walk from the town center, shops, and schools, this character villa, fully renovated in 2023, combines timeless charm with refined contemporary style. Offering approximately 150 sq m of living space, it features bright interiors and a warm, inviting atmosphere. Main Level: A welcoming entrance hall, a modern open-plan kitchen leading into a spacious living and dining area flooded with natural light, and a master suite with a walk-in dressing room and en-suite shower room. A terrace completes this level, providing the perfect setting for outdoor relaxation. Lower Level: Three spacious bedrooms, including one with its own en-suite bathroom, as well as a fully equipped laundry room. The property sits on a flat plot of approximately 750 sq m, offering a beautiful outdoor area enhanced by a heated swimming pool, ideal for enjoying the climate throughout the year. The villa also benefits from multiple parking spaces accommodating up to five vehicles and a scooter. A perfect blend of comfort, modernity, and proximity to local amenities, this property offers an exceptional quality of life. It also presents an attractive rental opportunity during congress events and for seasonal lettings. The villa is sold together with an adjoining building plot of 705 sqm. This represents a significant investment opportunity: the proposed development consists of constructing a detached house on the plot, with an estimated floor area of approximately 132 sq m arranged over two levels. Agency fees payable by vendor

Ref. : 1703

MAGREY AND SONS

ST-NAZAIRE365 000 €

House for sale construction - 9 rooms - 161

600M FROM MARKET/ 6 BEDROOMS/ NEW ROOF UNDER CONSTRUCTION

Just 600 m from the market, this house is a perfect blend of comfort, practicality and old-world charm. Nestled in a quiet, residential environment, this bright home is immediately appealing for its authenticity and warm atmosphere. As soon as you enter, you'll discover a pleasant living room featuring a lounge, dining room and fully-equipped kitchen, ideal for convivial entertaining. Perfectly suited to family life, it offers six bedrooms, two of which open onto a balcony, as well as an office on the first floor, ideal for telecommuting or quiet homework. A bathroom and a shower room complete the functional layout of the house. The exterior features a sunny terrace, a cosy garden planted with trees, an outbuilding and two private parking spaces, while the shell is in good condition and the roof will soon be refurbished. The immediate proximity of primary and secondary schools, as well as easy access to transport, make this a rare property that is bright, quiet and in good condition. With its privileged location, dynamic neighborhood life, generous volumes and character, this house ticks all the boxes to welcome your next family chapter. Information on the risks to which this property is exposed is available on the Géorisques website: www.georisques.gouv.fr.

Ref. : BD-3740

Maison BONAPARTE

MONTRIOND695 000 €

Apartment for sale construction - 4 rooms - 89

Tucked away in the charming hamlet of La Plagnette in Montriond, Le Hameau de la Plagnette is an exclusive new-build development designed to offer both comfort and authenticity in the heart of the French Alps. Enjoy the last opportunity of the chalet N°2 This intimate project consists of 6 semi-detached triplex chalets. Each property provides between 85 and 90 sqm of thoughtfully designed living space, including: • Two spacious bedrooms, • One modern bathroom, • An additional sleeping area ("cabin") ideal for children or guests, • A bright, open-plan living room with kitchen, • RE 2020 • Ample storage, • And a private garage. Each unit also benefits from generous outdoor spaces — gardens, terraces, and balconies — perfect for soaking up the fresh mountain air year-round. The location is truly exceptional: La Plagnette is a tranquil, bucolic area full of traditional Savoyard charm, with old farmhouses and wide open fields, and it is blessed with superb sunshine throughout the day. It also offers easy access to the scenic "Dérèches" walking path, ideal for outdoor adventures in all seasons. As a new-build development, buyers will also benefit from key advantages under French property law, including: • Reduced notaire (legal) fees of approximately 2–2.5% (compared to 7–8% for resale properties), • A 10-year structural guarantee ("garantie décennale") covering major construction defects, • A 2-year guarantee ("garantie biennale") covering internal fixtures like doors, windows, and heating systems, • Compliance with the latest energy efficiency and building standards, • Customisation options depending on construction stage (subject to timing and developer agreement). • Built to the latest RE2020 standards, the development ensures excellent energy efficiency and environmental performance. • Each property is equipped with a pompe à chaleur (air-source heat pump) heating system — combining comfort, economy, and sustainability. Developed by a highly regarded local builder with deep roots in the region, Le Hameau de la Plagnette ensures quality craftsmanship, authenticity, and peace of mind for buyers. Whether you're seeking a primary residence, a second home, or a smart rental investment, this is a rare opportunity to own a beautiful, practical property in one of the Alps' most serene and authentic locations. Legal Mentions (in French) : Honoraires à la charge du vendeur. Les informations sur les risques auxquels ce bien est exposé sont disponibles sur le site Géorisques : www.georisques.gouv.fr .

Ref. : 45

LACOUTETE IMMOBILIER