OK
More than Less than
  ok

Key-words : construction

Houses and Apartments, your real estate specialist magazine offers a selection of ads that match with the keyword construction. You can refine your search by specifying the area or price range in the navigation bar link Search for a House/Apartment.

LES GETS445 000 €

Apartment for sale construction - 2 rooms - 41

CARMINE LODGE B203 - 1 bedroom + cabin

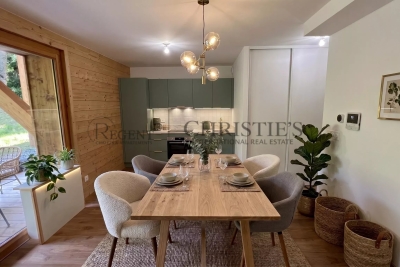
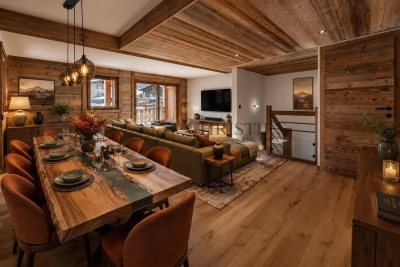
Regent alps exclusivity - christie's international real estate a prestige signature in the heart of the resort a high-standard construction by biotope immobilier completed in 2023, located just a few steps from the lively center of the resort, it benefits from a highly privileged location combining immediate proximity to amenities, grocery stores, ski lifts, and absolute residential tranquility. Built in 2023 according to the latest comfort standards, this modern, minimalist, and elegant development harmoniously blends into its alpine environment through the use of noble materials. It offers a turnkey living environment, perfect for demanding mountain enthusiasts and contemporary comfort. Ingenious layout and optimized volumes this 41 m² apartment surprises with the quality of its architectural plan, designed without any wasted space to maximize every square meter. It features a welcoming entrance with built-in closet, a bright and convivial living room with direct access to a pleasant private terrace, a true outdoor extension to enjoy sunny days. The reception area includes a modern, fully fitted and carefully equipped kitchen. The sleeping area comprises a comfortable master bedroom with a wardrobe, a real independent cabin with a closet (ideal for children or guests), a contemporary shower room with a shower and vanity unit, and a separate toilet for convenience. Essential annexes for a serene everyday life for your comfort after skiing or hiking trails, the apartment is offered with a secure private parking space and a functional cellar facilitating sports equipment storage. An exceptional pied-à-terre, perfect for a secondary residence without management constraints or for a highly profitable rental investment in a new and sought-after co-ownership. Legal information property subject to co-ownership status (25 main lots for residential use and annexes). Annual co-ownership charges: €805 (about €67 per month, a particularly controlled cost). No ongoing procedures. Virtual arrangement suggestion by ai to illustrate decoration potential, scrupulously preserving architectural integrity and actual volumes. “information on the risks this property is exposed to is available on the géorisques website: www. Georisques. Gouv. Fr”.

Ref. : CARMB203
REGENT ALPS - Christie's International Real Estate

PARIS 16EME1 299 000 €

Apartment for sale construction - 3 rooms - 73

Paris 16 - Passy - Terrace - Top floor - Unobstructed view

In the heart of the 16th, a superb 69. 17sqm (73.43sqm floor area) apartment located on the 7th and top floor of a building constructed in 1966, accessible by elevator with private access. Its dual-aspect layout includes an entrance hall with storage, a living room with an open-plan, fully furnished and equipped kitchen, a hallway with storage, a bedroom with storage, and a bathroom with toilet. A first terrace of 25sqm is accessible from both the living room and the bedroom. On the upper level, there is a second terrace of 65sqm. A cellar completes this property. A parking space is available at an additional cost. Its prime location, top-floor position and various outdoor spaces make it a rare property on the market. Property subject to co-ownership regulations. Agency fees of 3.48% (including VAT) of the sale price are payable by the buyer. Sale price excluding fees: 1.350.000€. 1,255,000 € Agency fees not included - Agency commission: 3.51%VAT included Agency fees payable by buyer - Nombre de lots dans la copropriété: 14 - Montant moyen de la quote-part de charges courantes 7,192 €/yearly - Montant estimé des dépenses annuelles d'énergie pour un usage standard, établi à partir des prix de l'énergie de l'année 2021 : 1720€ ~ 2340€ - Les informations sur les risques auxquels ce bien est exposé sont disponibles sur le site Géorisques : www.georisques.gouv.fr - Charles ROUGER - Agent commercial - EI - RSAC 890 361 595

Ref. : 86804332

BARNES PIED-A-TERRE PASSY-LA MUETTE

LES GETS1 100 000 €

Apartment for sale construction - 5 rooms - 121

APARTMENT T5 DUPLEX - LES GETS

Hoani – A Distinctive Duplex Apartment in Les Gets REGENT ALPS EXCLUSIVITY – CHRISTIE'S INTERNATIONAL REAL ESTATE Situated in the highly desirable hamlet of La Turche, Hoani is a newly completed development by Biotope & Aspen Immobilier, offering a limited collection of spacious apartments in one of Les Gets' most sought-after locations. With the ski slopes just 50 metres from the residence and the village centre within easy reach, Hoani combines direct access to the Portes du Soleil ski area with the convenience of restaurants, shops and year-round amenities. Designed to blend naturally into its Alpine surroundings, the residence combines traditional mountain architecture with contemporary construction and carefully selected finishes, creating homes that are both elegant and practical. Offering approximately 126 m² of living space, this beautifully designed duplex apartment stands out thanks to its carefully considered reverse-level layout. By placing the main living accommodation on the upper floor, the apartment makes the most of its elevated position, allowing natural light to flood the interior while creating bright and welcoming living spaces with attractive views across the surrounding mountains. The upper level opens into a spacious entrance hall with built-in storage before leading into an impressive open-plan living and dining area of more than 45 m². The fully fitted Italian kitchen will integrate seamlessly into the room, creating a sociable space that is equally suited to everyday family life and entertaining guests. Large glazed doors open onto two private terraces, allowing you to enjoy different aspects of the sun throughout the day and providing comfortable outdoor spaces for dining, relaxing or simply taking in the mountain setting. This floor also benefits from a contemporary shower room, a guest WC and a practical laundry cupboard, ensuring the living spaces remain both functional and uncluttered. The lower level has been dedicated to the sleeping accommodation, providing a peaceful and private retreat away from the main reception rooms. Two spacious en-suite bedrooms each benefit from their own shower room, with one enjoying direct access to a private terrace where there is the option to install a jacuzzi, creating the perfect space to unwind after a day on the slopes. Two further bedrooms provide excellent flexibility for family or visiting guests and are served by an additional shower room and separate WC. Throughout the apartment, the specification reflects the high standards of the Hoani development. Engineered wood flooring, underfloor heating with individual remote control, traditional timber finishes and carefully selected, quality materials create a warm, contemporary interior that remains true to its Alpine setting while offering all the modern comforts expected from a newly completed residence. The apartment is sold with a private cellar, a secure underground parking space and a private garage, providing excellent storage for skis, bicycles and outdoor equipment together with secure year-round parking. Hoani enjoys one of the most convenient locations in Les Gets. The La Turche ski slopes are just moments from the residence, offering direct access to the extensive Portes du Soleil ski area, while the village centre can be reached within minutes. In the summer, the same location provides immediate access to mountain biking, hiking and numerous outdoor activities, making this an ideal property to enjoy throughout the year. With its generous proportions, flexible accommodation and distinctive reverse-level design, this apartment offers an excellent opportunity to acquire a contemporary Alpine home in one of the French Alps' most established and desirable resorts. Key Features: • Approximately 126 m² reverse-level duplex apartment • Newly completed residence in Hoani, La Turche, Les Gets • Ski slopes approximately 50 metres from the property • Bright

Ref. : HOANI102

REGENT ALPS - Christie's International Real Estate

LES GETS3 250 000 €

House for sale construction - 6 rooms - 279

Chalet La Turche – 5 bedrooms, 279 m²

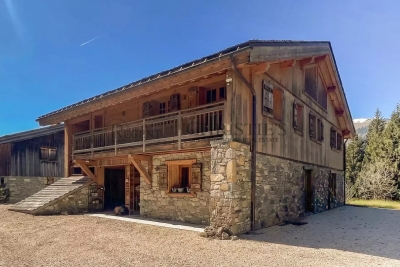
REGENT ALPS - CHRISTIE'S INTERNATIONAL REAL ESTATE A rare property, in the heart of the Portes du Soleil Ideally located in the town of Les Gets, in the sought-after and preserved sector of La Turche, this individual chalet is in a prime location on the edge of the slopes, offering direct and privileged access to the 650 km of pistes in the Portes du Soleil ski area. This exceptional alpine refuge has a rare situation, a true haven of peace within a lively village resort open all year round. The station is renowned worldwide for its upscale infrastructure and large-scale events (18-hole golf course facing Mont-Blanc, MTB World Championships, equipped swimming lake, and its historic village center with timeless charm). Spectacular volumes across 4 levels Spread over a generous surface area of 279.88m² (Carrez law) and structured on 4 fully optimized levels from basement to attic, the building offers majestic interior volumes where attention to detail is omnipresent. The sleeping area, designed as an oasis of serenity, consists of 5 spacious suites (including bathrooms, shower rooms, and private walk-in closets), ensuring complete independence for guests, complemented by a professional office space ideal for remote work or a library. The ground floor features a large living-dining room flooded with light thanks to majestic glass openings, incorporating a high-end open kitchen suitable for sharing moments. A second more intimate lounge is located on the 1st floor, centered around a cozy atmosphere, opening onto several balconies offering breathtaking alpine views of the surrounding peaks. Technical and leisure spaces have been carefully thought out: they include a laundry room, a fully equipped ski room under the porch for comfortable ski return, as well as a large multi-purpose room that can be customized according to your wishes (custom home cinema project or wellness space with spa), and a beautiful wine cellar in the basement for connoisseurs of fine wines. Strong exterior potential and perfect accessibility The chalet is built on a magnificent wooded plot offering a rare and highly valuable possibility for construction extension in the sector. An exceptional chalet, where spectacular volumes and very bright rooms blend into an impressive natural setting, offering total privacy without any overlooking for lovers of discretion. Easily accessible for an exigeant international clientele from Geneva International Airport (only 1 hour drive), the city of Lyon, and ideally served by the A40 and A41 motorways. Virtual decor proposal by AI to illustrate decoration potential, strictly preserving architectural integrity and actual volumes. “Information on risks related to this property can be found on the Géorisques website: www.georisques.gouv.fr”

Ref. : 60FEA

REGENT ALPS - Christie's International Real Estate

PARIS 8EME720 000 €

Apartment for sale construction - 2 rooms - 29

Perfect "pied à terre" in the heart of the Golden Triangle

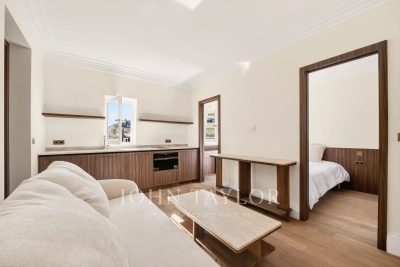
Located on the 4th and top floor (accessible by elevator) of a beautiful historic building constructed of cut stone, this superb one bedroom apartment of 29.15 m² and has been completely renovated by a renowned designer. Sold furnished and ready to move-in, it includes: A living room with a fully equipped kitchenette, One bedroom, A shower room with a toilet. Ample storage space and custom-built cabinetry. Air conditioning. High-quality materials and finishes. Beautiful condominium. Secure access. Building caretaker on site.

Ref. : V4207PA

JOHN TAYLOR PARIS

LES GETS1 964 000 €

Apartment for sale construction - 3 rooms - 139

NAGANO 307 - 2 bedrooms + cabin

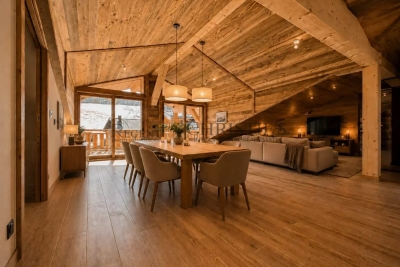
Regent alps exclusivity - christie's international real estate an exceptional "ski-in/ski-out" location on the snowfront les gets, in a premium and highly strategic location, situated directly at the foot of the slopes, on the main snowfront of the resort. This exceptional property offers immediate, smooth, and privileged access to the 650 km of ski runs of all levels in the interconnected portes du soleil ski area, the largest in europe. The property also benefits from the exceptional summer activity of the station, recognized worldwide for its upscale infrastructure and major events: 18-hole golf facing mont-blanc, world mtb championships, a stocked swimming lake, and its preserved historic village center. A rare and sought-after heritage investment in the heart of an idyllic alpine environment. A grand architectural signature with exquisite finishes high-end residence completed in december 2024, distinguished by the excellence of its traditional construction: authentic noble old wood cladding on the facades, elegant dressings in local cut stone, and handcrafted copper eaves. Located on the 3rd and top floor, a true "penthouse" of the residence, this 109 m² living space (plus 30 m² under 1.80 M, for a total usable area of 139 m²) offers generous volumes, grandeur, and an unparalleled warm atmosphere. Upon entry, a large closet with mirrored facades sets the tone for the high-end interior. The space then opens onto a majestic and spacious living room with exposed old wood beams, fully flooded with natural light. The fully equipped and customizable high-end kitchen extends harmoniously from the living room. This opens onto a large private south-facing terrace, a true summer lounge overlooking the snowfront and offering breathtaking panoramic views of the surrounding mountains. The particularly cozy sleeping area features a comfortable cabin bedroom with its private shower room, two large additional bedrooms including a stunning master suite, a second contemporary shower room, as well as an ergonomic guest wc/laundry area. Here you will find the spirit, prestige, and comfort of a true individual chalet, a signature of renowned local builders biotope and aspen immobilier, blending authenticity, timeless elegance, and modernity. Cutting-edge technologies and exceptional annexes high-end equipment: individual underfloor heating with remote home automation control, centralized electric roller shutters, connected electronic lock with remote control, all complying with the strictest energy performance standards and the latest environmental regulations. Annexes: a private cellar, a well-equipped ski locker, and, exceptionally for the sector, 2 large secure enclosed garages. Legal information property subject to co-ownership status (32 main lots). Annual co-ownership charges: €1,715 (a perfectly controlled and optimized cost for such a surface). No ongoing proceedings. Information on the risks to which this property is exposed is available on the georisques website: www. Georisques. Gouv. Fr.

Ref. : NAG307

REGENT ALPS - Christie's International Real Estate

MANDELIEU-LA-NAPOULE549 000 €

House for sale construction - 5 rooms - 121

HOUSE 5 ROOMS SEA VIEW SWIMMING POOL MANDELIEU

Sector: Saint Jean de Cannes The highlight of Cannisimmo! This lovely 111 m² house completely renovated offers a magnificent view of the sea and the Lérins Islands, in a quiet environment just 7 minutes from Mandelieu. Highlights • Sea view and Lérins Islands • No renovation needed • 4 bedrooms including one on the ground floor • Swimming pool delivered in July • 7 minutes from Mandelieu The house offers a beautiful living room of about 50 m² with a lounge, dining area, and equipped kitchen, easily configurable according to your wishes. A bedroom with its bathroom is on the ground floor. Upstairs, three additional bedrooms, including one with a mezzanine, a large bathroom, and a separate WC complete the package. The 507 m² land allows to fully enjoy the outdoors with several parking spaces, a cellar, a vegetable garden area with its shed, and a swimming pool currently under construction, with delivery planned for July. The hamlet of Saint Jean de Cannes is appreciated for its friendly living environment and proximity to nature. The school is accessible on foot, and hiking departures from Pic de l'Ours are just a few minutes away. An easy-to-live-in house, ideal as a primary or secondary residence. Visit quickly!

Ref. : 1769

Cannisimmo Théoule Mandelieu

CANNES547 000 €

Building plot for sale construction - - 705

Cannes – Rare market opportunity: attractive land parcel with a valid building permit.

Ideally located just a short walk from the town centre, shops, and schools, this flat building plot of 705 sqm is offered for sale with a building permit that has been granted and is free from any third-party appeals. The approved project consists of the construction of a detached house with approximately 132 sqm of living space over two levels, benefiting from a south-east exposure, a swimming pool, and several parking spaces. A perfect living environment combining comfort, modernity, and close proximity to all amenities, ensuring an exceptional quality of life. The property also offers excellent rental potential during major conferences and through seasonal lettings. Agency fees payable by vendor

Ref. : 1000-10T

MAGREY AND SONS

BIOT653 000 €

House for sale construction - 4 rooms - 105

A Haven of Nature and Light California-Style Villa with Potential, Views over Biot & Sea, 7,000 m² Plot, Independent Chalet Tucked away at the end of a private lane, sheltered from noise and prying eyes, this California-style villa dating from the 1970s sits within an exceptional lush setting of over 7,000 m², part of which is classified as natural woodland. From the moment you arrive, the setting makes its mark: unobstructed views stretching across the medieval village of Biot and, in the distance, the sparkling waters of the Mediterranean. A panorama that very few properties in the area can rival. The house is arranged over two levels connected by a solid wood spiral staircase, and features a characterful living and reception room centred around a striking conical hood fireplace an architectural statement that sets the tone throughout. Large sliding glass doors open onto the terrace and garden, flooding the interiors with natural light. The property also includes a separate kitchen, two to three bedrooms, and a bathroom with shower cubicle. Outside, the grounds unfold across several distinct spaces: an irregular stone-paved terrace, a tree-lined lawn, an orchard, and shaded natural areas beneath mature oak trees. The ensemble provides complete privacy and rare natural biodiversity, just minutes from local amenities. The independent chalet, nestled at the edge of the woodland, is a truly unique feature: entirely timber-built, bright and self-contained, with a kitchenette and shower room, it lends itself equally well to hosting guests, use as an artist's studio, or a peaceful work-from-home retreat in a natural setting. The villa requires renovation and that is precisely what makes it such an opportunity. The asking price has been carefully set to allow its future owner to bring their own vision to life, personalise every space, and unlock the full potential of this exceptional and distinctive property. The generous volumes, the quality of the original construction, the orientation and the land represent an outstanding foundation that discerning buyers and architecture enthusiasts will immediately appreciate. For those who love authenticity, nature, and ambitious projects.

Ref. : 3915

CENTURY 21 ALBERT 1ER

TOURRETTES3 600 000 €

House for sale construction - 6 rooms - 250

Luxury villa for sale in Tourrettes, in the heart of the golf course - EUR3,580,000

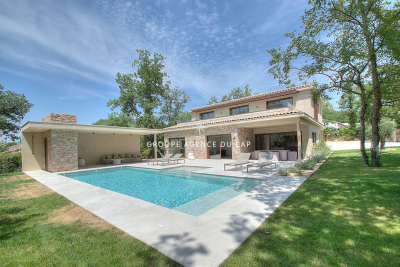
We are pleased to present this rare opportunity to acquire a stunning contemporary villa located in the prestigious Terres Blanches golf estate in Tourrettes, France. This newly built (2025) property offers 238 m² of luxurious living space on a 1695 m² plot, featuring 6 rooms including 4 spacious bedrooms, with one bedroom conveniently situated on the ground floor. The villa boasts a bright and expansive 78 m² south-facing living area with an American-style fully equipped kitchen, underfloor heating, reversible air conditioning, and a cozy fireplace insert. The property includes 1 bathroom, 3 shower rooms, and 6 toilets, ensuring comfort and convenience for all residents and guests. The exterior is equally impressive with 3 terraces totaling 116 m², a heated swimming pool with safety shutters, automatic irrigation system, and a heated garage accommodating 4 to 6 vehicles plus 4 additional outdoor parking spaces. Constructed with high-quality concrete and aluminum double-glazed windows, the villa is situated in a quiet cul-de-sac within a highly secure private domain featuring anti-intrusion systems, a guardian lodge, and three security gates. Additional amenities include a cellar, electric shutters, an alarm system, fiber optic internet, a digital code access, and a guarded entrance. This grand standing property offers an unparalleled lifestyle combining luxury, security, and tranquility in the heart of a renowned golf sector. Do not miss this rare market opportunity presented exclusively by Agence du Cap - Immogolf.

Ref. : 9873

IMMOGOLF

ST-JEAN-D'AULPS180 000 €

Building plot for sale construction - - 738

738m2 building plot - Saint Jean d'Aulps

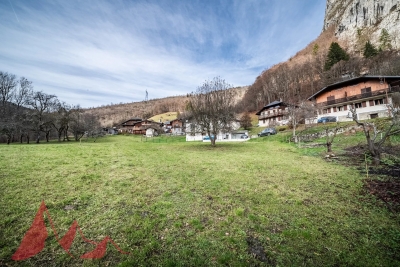
738m2 building plot - Saint Jean d'Aulps Located in the sought-after village of Saint Jean d'Aulps with direct access to Morzine and Les Gets, come and discover this 738m² building plot. Ideally situated just a few minutes from the village and facing South/West, this location offers peace and quiet and a superb view of the surrounding mountains. This project is free of builders and benefits from a validated permit that has been purged of all appeals, which will enable you to complete the construction project in the shortest possible time. A superb opportunity to build the project of your dreams, in a peaceful setting with magnificent mountain views and maximum sunshine. Contact us for more information at Morzine Immobilier. Information on the risks to which this property is exposed is available on the Géorisques website

Ref. : 4163

MORZINE IMMOBILIER

ST-JEAN-D'AULPS640 000 €

House for sale construction - 6 rooms - 300

Prime chalet with huge potential and constructible land in Saint Jean d'aulps

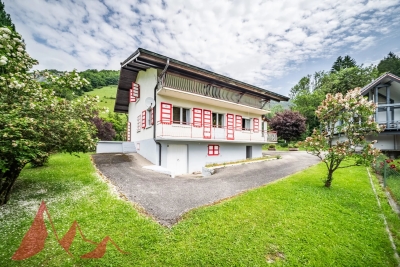
Prime chalet with huge potential and constructible land in Saint Jean d'aulps An amazing opportunity to purchase a chalet with contructible land in one of the most prime locations of this charming village. Saint Jean d'aulps is a mere 5 minute drive from the heart of Morzine but has a fabulous community with shops and bars. The chalet is located in one of the more sought after areas just a few minutes walk from the centre. It benefits panoramic views and sunshine all day having a south facing exposure. It sits on a sizeable plot 940m². The chalet is in need of some work but the potential is huge. The top floor with vaulted ceilings could be a stunning living area with bedrooms, games rooms, spas occupying the other 2 levels. The chalet is built all in concrete which enables a far easier renovation project. The garden area to the side can be kept as an expansive garden or an additional chalet could be built on this. At present the middle is floor is habitable at present with the rest of the chalet requiring renovation for it to be habitable. The middle floor has Kitchen, living area, 4 bedrooms with a bathroom and toilet. In total the chalet is around 300sqm. This is a fabulous opportunity for someone looking for an amazing home in the area. For more information, please contact us at Morzine Immobilier. The natural geographic risks that the property is exposed to can be found on the website www.georisques.gouv.fr

Ref. : 4124

MORZINE IMMOBILIER

CAGNES-SUR-MER1 470 000 €

House for sale construction - 7 rooms - 236

CAGNES SUR MER - PAIN DE SUCRE Villa with pool

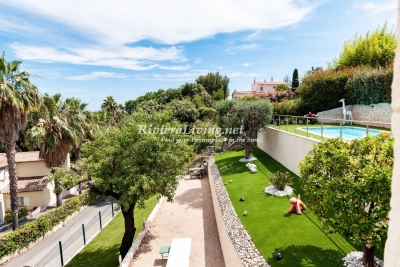
Located in one of the most sought-after residential areas of Cagnes-sur-Mer, this beautifully maintained property offers 236 sqm of living space in a peaceful setting with open views over the surrounding greenery. The house is currently configured as two independent apartments of 126 sqm and 110 sqm, each with its own private entrance, making it ideal for extended family living, guest accommodation, rental income, or a combination of both. The property has been extensively renovated to a high standard and is presented in impeccable condition throughout. It features two spacious living areas of approximately 60 sqm each, one of which benefits from a fireplace insert, as well as two recently fitted contemporary kitchens. The accommodation comprises five bedrooms, a utility room and ample storage space, ensuring both comfort and practicality. For buyers seeking a single-family residence, the current layout allows for the easy installation of an internal staircase, creating one substantial home while preserving the generous living areas. The outdoor spaces have been designed to fully enjoy the Mediterranean lifestyle. The landscaped garden features a swimming pool completely renovated in 2025, several sunny terraces and a pétanque court. The property also benefits from multiple parking spaces, a large 60 sqm garage, an electric entrance gate and centrally controlled electric shutters. Additional features include reversible air conditioning, double glazing, concrete slab construction and connection to the main sewer system. A rare opportunity in the highly desirable Pain de Sucre area, combining flexibility, quality finishes and an exceptional living environment just minutes from local amenities, schools and major transport links. Viewing is highly recommended.

Ref. : 87097628

RIVIERA LIVING REAL ESTATE

MORIÈRES-LES-AVIGNON169 000 €

Building plot for sale construction -

Morieres Les Avignon, ideal location, right in the town center

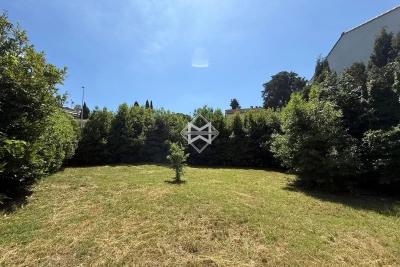
Morieres Les Avignon, ideal location, right in the city center, quiet, at the end of a cul-de-sac, a flat building plot of 539 m², possibility for a one-story plus attic construction, zone UB, boundary marked, soil study completed. Includes an open shed on the land.

Ref. : 1004V8T

VIVRE EN PROVENCE IMMOBILIER

SILLINGYNew property

House for sale construction - 5 rooms - 127

Sillingy Bromines CMI

€895,000 In Bromines, within the municipality of Sillingy, at the gateway to Épagny and the Greater Annecy area, this contemporary home by Dunoyer offers 127 m² of living space in a privileged residential setting with beautiful mountain views. Built on a 523 m² plot, the property will feature a bright contemporary design with three bedrooms and suites, a study, generous living spaces opening onto the outdoors, as well as a garage and a cellar. Its strategic location provides quick access to the shops, restaurants, and services of Épagny, while benefiting from direct connections to Annecy, Geneva, and Switzerland. Located in one of the most sought-after areas of Greater Annecy, the Bromines district is appreciated for its perfect balance between nature, tranquillity, and urban convenience. Just minutes from Grand Épagny, local schools, Collège de la Mandallaz, and the future Haute-Savoie International Bilingual School, it is ideally suited to family life. Fast access to the A41 motorway towards Geneva and Lyon, proximity to Annecy city centre, and easy reach of major employment hubs make it a highly desirable address for professionals and cross-border commuters. With mountain views, local amenities, cultural and sports facilities, cycling paths, and natural surroundings, Bromines offers a rare quality of life on the doorstep of Annecy. Contract CMI: The indicated price includes the land (site viewed in the company of our land partner), the fully built house under a construction contract, studies and guarantees. Notary fees, taxes, and exterior design are not included. Non-contractual photos.

Ref. : IN-12666

GROUPE DUNOYER