OK
More than Less than
  ok

Key-words : close village

Houses and Apartments, your real estate specialist magazine offers a selection of ads that match with the keyword close village. You can refine your search by specifying the area or price range in the navigation bar link Search for a House/Apartment.

LA CLUSAZ3 690 000 €

House for sale close village - 9 rooms - 427

Exceptional chalet - Renovated & close to the slopes

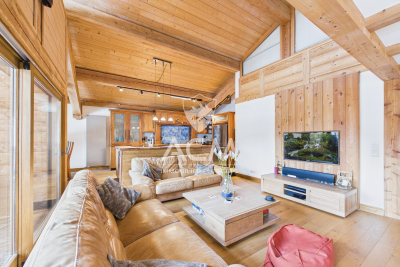
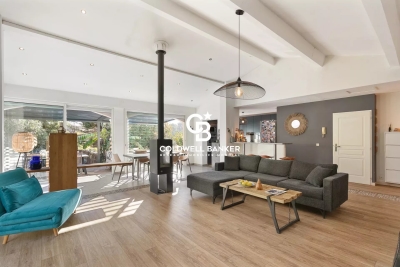
Resulting from the complete rehabilitation of a former carpentry workshop, this exceptional property underwent a high-end renovation in 2018, combining Alpine authenticity, impressive volumes and refined décor. Offering 427.76 m² of floor area, of which 311.97 m² are habitable, this chalet provides generous, thoughtfully arranged spaces, located just 900 metres from the village centre and 70 metres from the Var piste -- a rare location combining tranquillity with direct ski access. The main chalet features five bedrooms, including a master suite with bathroom and dressing room, as well as two shower rooms, an office and a games room. The living area, the true heart of the house, is organised around an open kitchen flowing into the dining room and lounge, enhanced by a fireplace and extended by a south/east-facing terrace equipped with a jacuzzi -- ideal for enjoying the views and sunlight. An independent apartment completes the property, offering three bedrooms, two shower rooms and one bathroom, perfect for hosting family, friends or staff. Additional features reinforce the exclusive character of this home: ski room, workshop, carnotzet, wine cellar and garage. A rare chalet on the market, combining character, premium fittings and a privileged location -- ideal as a high-end family residence or as an exceptional heritage project. Référence agence : 3627

Ref. : MA1W-HI4-P9E

Agence ATHERAC - Transaction

LA CROIX-VALMER1 195 000 €

House for sale close village - 5 rooms - 120

South/West-Facing Villa with Pool Private Domain, Village Proximity

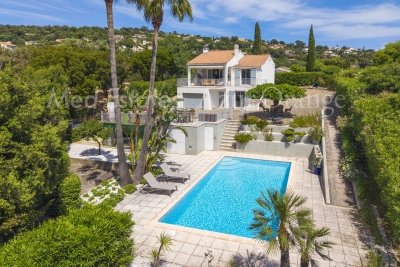
Set within a sought-after private domain just two minutes from the village, this light-filled villa enjoys a favourable south/west orientation and an entirely enclosed plot of approximately 1,000 m². Surrounded by unspoilt greenery with no overlooking neighbours, it offers a genuine sense of retreat while remaining very close to the village.. The interior is bright and well proportioned, with three bedrooms, 2 bathrooms a study and Garage or storage area. The open-plan kitchen flows naturally into a living room with fireplace, with French doors opening onto a sweeping terrace commanding open views over the surrounding landscape. Outside, a heated pool (10 × 5 m) enjoys complete privacy, screened from all sides. A garage, outbuildings and ample parking for several vehicles complete the ensemble. Access is easy throughout. There is an additional storage at the pool level that can be converted to a BBQ area if desired. A sound investment in an established address combining tranquillity, village charm on the doorstep, and enduring natural surroundings. The property offers compelling scope for a buyer with vision: an extension project, designed by an architect, has been approved and full documentation is available on request.

Ref. : 86993544

MED-ESTATES

MONTAUROUX559 000 €

House for sale close village - 5 rooms - 150

Detached villa with swimming pool, 150 m2 Montauroux (8344

Absolute tranquility, spacious rooms and a turnkey pool area? Close to the village and with easy access to Grasse or the motorway. A guaranteed favorite: a gentle way of life all year round Located in a particularly quiet and sought-after residential area of Montauroux (La Matade district), discover this charming detached villa of 150 m2 of living space (130 m2 + 20 m2 of veranda). It offers the perfect balance between the serenity of the nearby Provençal countryside and the immediate proximity (2 minutes away) of amenities, schools, shops, cinema, as well as quick access to Grasse and the motorway. Families with children, working professionals, teleworkers, retired seniors, this villa suits all profiles. Generous volumes and maximum light From the moment you enter, you will be captivated by the amenities and the ideal layout of the space: Living space: A magnificent, light-filled living room with a beautiful high ceiling and a warm, designer fireplace. It opens onto a welcoming, semi-equipped open-plan kitchen. The veranda (20 m2): A true additional living space in double-glazed aluminium (built in 2002 and in full administrative compliance), ideal for setting up your future office, a winter dining room or a relaxation area facing the garden. Sleeping area (4 bedrooms / 3 bathrooms): Upstairs, a superb independent master suite of 19 m2 with its dressing room, its renovated private bathroom, its intimate rooftop terrace and incredible light thanks to its triple exposure. 3 other comfortable bedrooms including: one upstairs with its own shower room and a view of the 13 m2 swimming pool; two on the ground floor, one of which has a well-designed mezzanine (11 m2). The most functional features: A large, ultra-practical laundry room/dressing room, a workshop/cellar, a vast storage attic and a crawl space. An outdoor area designed for relaxation (1,305 m2 plot) The flat, secluded plot is a true haven of greenery requiring little maintenance: Pool area: A 9 x 4 m fiberglass pool with chlorine treatment, immaculate and regularly maintained by a professional. The major highlight: the travertine paving and edging of the pool deck were completely redone two years ago. Terraces and parking: Several outdoor terraces (south/southeast facing) allow you to enjoy the sun or shade at any time. A large parking area easily accommodates numerous vehicles (ideal for a camper van or business use) and includes a bicycle shelter and a garden shed. Built-in barbecue, space for a ping-pong table, possibility of creating a pétanque court. Great potential. From a technical and transparency standpoint: a sound and well-managed asset. Buy with peace of mind. All aspects of this house are perfectly in order and documented: Total compliance: The house (1998), the swimming pool (2002) and the veranda (2002) have all their declarations in the town hall and are totally up to date (no disputes). Tailor-made thermal comfort: You benefit from a flexible system to best manage your energy consumption. Modern reversible air conditioning is coupled with oil-fired central heating (boiler serviced annually, maintenance contract up to date). Opportunity note: The 1500 L fuel oil tank has been fully filled, guaranteeing you peace of mind regarding heating or hot water until the heart of next winter (at least) without additional costs upon your entry into the premises. Sanitation: Functional individual sanitation (potential compliance work to be planned, already budgeted and integrated into the sale price). Property tax: EUR1,764/year (no condominium fees). Contact us! A stunning villa where all you have to do is unpack your bags. For further information or to arrange a viewing by appointment, contact your real estate professional: Nicolas at C l'Agence!

Ref. : RNVMA50000516

C l'Agence

COGOLIN391 000 €

Apartment for sale close village - 4 rooms - 81

Brand new T4 in the heart of the Gulf of Saint-Tropez. Experience the exceptional Visit our show apartment by appointment Overlooking the old village of Cogolin, this residence represents a rare and exclusive address where the timeless charm of Provence meets exceptional contemporary design. Inspired by the most elegant Provençal bastides. This T4 opens generously onto a terrace. At the heart of the residence, an elegant pool reserved for residents provides an exceptional relaxation setting. A privileged location in the heart of the Gulf of Saint-Tropez, Cogolin captivates with its authenticity and lifestyle. Close to shops, restaurants, and services, the residence also offers quick access to beaches and iconic spots along the French Riviera. A unique heritage investment, with the possibility to benefit from the Jeanbrun law and take advantage of the zero-interest loan (PTZ), making the purchase optimized and affordable within a favorable tax framework. Underground parking. PRIVILEGE OFFER ? UP TO €20,000 DISCOUNT 0626019845

Ref. : 944V19A

Histoire De Pierres

CABRIS875 000 €

House for sale close village - 6 rooms - 180

PERFECT CONTEMPORARY VILLA

Be prepared to fall in love with this contemporary house in truly perfect condition, organized around an entrance with guest toilet, a spacious living-room with fireplace, an equipped kitchen with utility rooms, 3 bedrooms, a bathroom, (all together 180 sqm). in addition, we find a separate unit with 2 bedrooms and bathroom. Enclosed land 2004 sqm with pool area (8x4), pool house, garage, workshop, independent gym room and spacious terraces. Very peacefull area, close from the village, a superb panorama dominating The Esterl Hills.

Ref. : V10003008

AGENCE DU PANORAMA

CASSIS2 080 000 €

House for sale close village - 7 rooms - 258

FOR SALE – CASSIS – NEAR THE VILLAGE – RENOVATED VILLA – 4 BEDROOMS – SWIMMING POOL – VIEWS OF VINEYARDS AND THE CHÂTEAU

Just a few minutes' walk from the village, its iconic harbour, shops and beaches, this property is set within a lush natural environment, surrounded by countryside and vineyards. The house, entirely renovated with high-quality materials, offers approximately 258 m² of living space within landscaped grounds of 2,000 m² featuring an 8 x 4 swimming pool, a pool house and a registered pigeonnier. On the garden level, the property includes an independent one-bedroom apartment, a garage large enough for two cars and motorcycles, as well as a storage room and a spacious cellar. A large entrance hall provides access to the lift. On the main level, the generous living area — with space planned for an open-plan kitchen — extends naturally onto a panoramic terrace offering open views over the vineyards and the château. A suite with dressing room and shower room also enjoys direct access to this terrace. Upstairs, two beautiful suites each feature their own dressing room and private shower room or bathroom. This level benefits from a fluid circulation between a patio on one side and a very large garden on the other. A rare address in Cassis, combining a privileged and peaceful setting while remaining so close to the village centre. Ideal as both a primary residence or a holiday home, offering an authentic Mediterranean lifestyle. Contact Madame Claude Leonetti +33 (0)6 82 90 66 62 Deputy Director – Barnes International Realty Marseille Cassis Information regarding potential risks to which this property is exposed is available on the Géorisques website: www.georisques.gouv.fr Agency fees payable by the seller. Agency fees payable by vendor

Ref. : 86511443

BARNES MARSEILLE CASSIS LITTORAL

LES ADRETS-DE-L'ESTÉREL925 000 €

Apartment for sale close village - 4 rooms - 138

Exceptional 4-room apartment in Les Adrets-de-l'Estérel, luxury residence Côte d'Azur

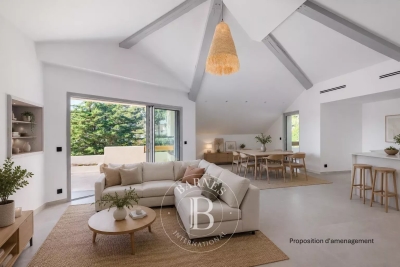
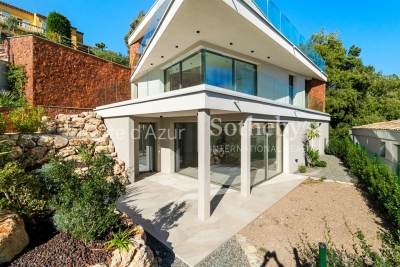
Located in the heart of Les Adrets-de-l'Estérel, this exceptional apartment is part of an intimate residence of only nine units, delivered in 2025 and designed as a private collection. Just five minutes from the highway, it benefits from a highly sought-after location between Cannes, the Esterel mountains, and Lake Saint-Cassien, offering a calm and luminous living environment. This 138 m² four-room apartment features a spacious, sun-filled living room opening onto a terrace with a garden, revealing sea glimpses and a serene atmosphere. Sliding glass doors create a natural continuity between indoor and outdoor spaces, while a high-end Italian kitchen integrates seamlessly. A separate office adds versatility for remote work or additional living space. The sleeping area comprises three comfortable bedrooms, a bathroom, a shower room, separate toilets, and a utility room for optimal daily comfort. Premium features include underfloor heating, reversible ducted air conditioning, advanced home automation, anti-breakage double glazing, large-format tiles, fiber optic connection, videophone, high ceilings, and accessibility for people with reduced mobility. The secure residence also benefits from a landscaped garden and an elegant swimming pool. Village amenities are within easy reach, Cannes' beaches are 20 minutes away, Nice International Airport 30 minutes, and the Terre Blanche Golf just 15 minutes. A cellar, parking space, or closed garage, with double garage option, can be acquired in addition. The kitchen is included; furniture shown is illustrative. For more information or to schedule a visit, contact Côte d'Azur Sotheby's International Realty to explore this rare property in Les Adrets-de-l'Estérel.

Ref. : CA15-087

COTE D'AZUR SOTHEBY'S INTERNATIONAL REALTY

LES GETS1 240 000 €

Apartment for sale close village - 6 rooms - 125

Superbe penthouse au pied des pistes de la Turche

Located in the sought-after area of La Turche in Les Gets, on the edge of the forest and at the foot of the slopes, this top-floor apartment is set within a highly regarded residence known for its quality and prime location. From the moment you enter, the well-designed and functional entrance hall offers a welcoming space with a wardrobe and a technical room housing the hot water tank, washing machine, and dryer—providing valuable everyday storage. The apartment offers approximately 138 sqm in total (125 sqm under Carrez Law), with a practical and comfortable layout. The main level features three bedrooms, including one en suite, a separate WC, a bathroom, and a spacious 59 sqm living area. This living space benefits from impressive ceiling height, enhancing both volume and natural light. Facing south-west, it includes a cosy lounge with a large wood-burning fireplace—perfect for creating a warm atmosphere after a day in the mountains—as well as a fully equipped open-plan kitchen. It opens onto a large wooden terrace with unobstructed views of the mountains and the La Turche ski slope. Upstairs, a mezzanine has been converted into an additional space featuring a bedroom with a large dressing room, a study, and a shower room with WC—ideal for hosting guests or creating a more independent area. In total, the property offers 4 bedrooms, as well as a study that can be converted into an additional bedroom, three bathrooms/shower rooms, and three WCs, including one separate, ensuring real comfort for family living or entertaining. The apartment is warm, well maintained, and ready to use with no work required. The residence offers direct access to the La Turche slopes, with ski-in access right to the building—a rare and highly desirable feature in Les Gets. The setting is peaceful and natural, while remaining close to the village centre (less than a 15-minute walk and just 150 metres from a shuttle stop). It also benefits from a large secure parking area with a barrier, appreciated for its convenience and peace of mind. The apartment also includes a covered parking space with an electric outlet, a cellar, and a ski locker. This property is ideal as a second home or a mountain investment. Contact ACM Immobilier for more information or to arrange a viewing. Fees to be paid by the seller. In a condominium of 8 lots. Average share of the estimated budget 4 117 €/year. No ongoing proceedings. Energy class E, Climate class C Estimated average amount of annual energy expenditure for standard use, based on the year's energy prices 2021: between 3090.00 and 4230.00 €. Information on the risks to which this property is exposed is available on the Geohazards website: www.georisques.gouv.fr.

Ref. : 1068-ACMIMMO

ACM IMMOBILIER

PEYMEINADE1 490 000 €

House for sale close village - 8 rooms - 245

Peymeinade, villa with open views over Cabris, 7 suites, pool and leisure amenities

Peymeinade, family villa with panoramic views over Cabris Located in a sought-after and quiet residential environment, this 245 sqm villa offers a privileged living setting with unobstructed views over the village of Cabris. Built on a flat and landscaped plot, the property features on the ground floor a spacious living room with fireplace, a bright dining area opening onto the terrace, and a large fully equipped kitchen. This level also includes five en-suite bedrooms. Upstairs, two additional en-suite bedrooms increase accommodation capacity, suitable for an extended family or a guest-house project. The outdoor spaces offer generous leisure amenities: a sunny terrace, swimming pool, sauna, fitness room, mini golf practice area, and a multi-sport court allowing tennis, football, volleyball or basketball. The villa benefits from a privileged location close to shops, the Saint-Cassien lake and the Claux-Amic Golf Course, with quick access to the villages of the Pays de Grasse and the Cannes hinterland. For further information or to arrange a visit, Côte d'Azur Sotheby's International Realty remains at your disposal.

Ref. : CA15-084

COTE D'AZUR SOTHEBY'S INTERNATIONAL REALTY

GRIMAUD1 760 000 €

House for sale close village - 8 rooms - 210

SOLE AGENT - GRIMAUD - PROVENCAL HOUSE - PRIVATE DOMAIN - SEA-VIEW

- Sole agent - Very well located close to the village of Grimaud, this charming Provençal house of approximately 200 m² is nestled on a 2,200 m² plot within a private estate. Set in a peaceful environment, it offers stunning open views of the sea and the village of Saint-Tropez opposite. Spread over three levels, the residence features a living room, a kitchen, six bedrooms, and four bathrooms. The outdoor areas are very inviting, featuring a large terrace with a summer kitchen and a heated pool that enjoys a beautiful view of the surrounding hills and the sea. A property full of character, offering great potential.

Ref. : 87106914

BARNES SAINT-TROPEZ

MOUGINS1 590 000 €

House for sale close village - 10 rooms - 600

PRIVATE ESTATE - QUIET WITH PANORAMIC VIEW OF THE OLD VILLAGE - PROJECT WITH PERMIT CLEARED FOR A MAGNIFICENT CONTEMPORARY VILLA

Located in a peaceful setting within a sought-after domain of Mougins consisting of only 12 residences, close to the British School and Cannes Mougins Golf, land sold with a permit cleared of all appeals for the construction of a magnificent contemporary villa of 600 m² on two levels, situated on a landscaped land of 1,575 m² with a south-west facing swimming pool and offering a panoramic view of the old village and the surrounding mountains. The project includes 6 bedrooms, including a large master suite with dressing room and full bathroom, an indoor pool of 10 x 3 m, a gym, spa/hammam area, wine cellar, garage for two vehicles, numerous storage spaces, a laundry room, and a technical room. A property designed for buyers seeking light, space, serenity, and discreet elegance, in the heart of one of the most beautiful settings on the French Riviera. An excellent opportunity to seize. Full dossier available upon request.

Ref. : 87168654

AEI REAL ESTATE

VILLENEUVE-LOUBET1 595 000 €

House for sale close village - 5 rooms - 157

Superbe villa contemporaine de 5 pièces 1.695 000

Magnificent contemporary villa with 5 rooms, totaling 145.83 m², facing south and west in a completely peaceful setting. A major advantage: no steps, level access. A very intimate and cozy villa. Reversible air conditioning in every room, modern amenities. Spacious 55.5 m² living room with a superb open-plan kitchen and exposed stone wall. A lovely indoor laundry room. Comprising 4 bedrooms, including a large master suite on the ground floor with access to a private terrace, a second bedroom with its own shower room, and a separate toilet. Upstairs, two bedrooms and a walk-in shower. Beautifully landscaped 600 m² flat garden; superb fully secured swimming pool, play area with trampoline. Large 16.62 m² chalet that could be converted. Close to the village within walking distance and all amenities within the estate.* Agency fees charge vendor 5%

Ref. : 260702

L'IMMOBILIÈRE DE VAUGRENIER

CHATEAUNEUF-GRASSE749 000 €

House for sale close village - 4 rooms - 131

Charming Villa with Open Views – Châteauneuf-Grasse

Located in a sought-after residential area of Châteauneuf-Grasse, this charming villa is nestled in a peaceful and green environment, enjoying magnificent open views over the old village and stretching all the way to the sea. Set on approximately 1,550 sqm of land, the property benefits from an ideal location, close to shops, schools, and everyday amenities. The ground floor offers a bright and welcoming living space featuring a convivial lounge and a modern open-plan kitchen. Large openings create a seamless connection between the indoor and outdoor areas, leading onto beautiful sun-drenched terraces with direct access to the swimming pool. Upstairs, the villa offers three comfortable bedrooms, two fully equipped bathrooms, and separate toilets. Outside, the generous terrace areas invite relaxation and provide the perfect setting to fully enjoy the exceptional panorama and the beautiful pool area — a true haven of peace surrounded by nature. A rare property in a privileged setting.

Ref. : 87002332

WRETMAN ESTATE & CONSULTING

VALBONNE2 100 000 €

House for sale close village - 5 rooms - 207

Valbonne, walking distance to village, secure domaine, renovated, 4 bedrooms, pool

Absolutely lovely renovated villa of approximately 207 sq.m, on flat grounds of 1,800 sq.m. In a closed domaine, just outside the village of Valbonne and close to all amenities. Totally quiet, the villa was recently renovated with quality materials and offers light and spacious family accommodation. There is a nice entrance, opening onto a magnificent kitchen, dining and living space, with iron windows, cathedral ceilings, stone floors and a wood burning stove. Also on the ground floor there is a guest toilet, a large practical laundry room and the principle bedroom, with wardrobes and light and spacious ensuite shower room. On the first floor, 2 bedrooms that share a shower room, an large open office space, and a studio space, with bathroom and kitchenette. Outside there is plenty of parking and a flat garden with a very pretty, recently constructed pool of 4 x 10 meters. Excellent location, close to all the amenities, but very quiet, private and secure, with the benefit of a Valbonne address, access to the Valbonne schools and the CIV, a short distance from the pretty town centre, with its boutique shops and restaurants, and the famous Friday market. Energy class : A – Climat class : A / estimated annual costs for standard use : between €932 and €1,262 (ref year 2023) Information on the risks to which this property is exposed is available on the Geohazards website : www.georisques.gouv.fr Property located in an area subject to compulsory brush clearance. Catherine MACFADYEN : Consultante - Agent commerciale E.I. RSAC : 820 250 199 Agency fees payable by vendor - Montant estimé des dépenses annuelles d'énergie pour un usage standard, établi à partir des prix de l'énergie de l'année 2023 : 932€ ~ 1262€ - Catherine MACFADYEN - Agent commercial - EI - RSAC 820250199

Ref. : 86447657

Barnes Valbonne

BIOT995 000 €

House for sale close village - 6 rooms - 154

Villa with swimming pool close to the village of Biot

EXCLUSIVITY ! Beautifully renovated detached villa, ideally exposed, located in a lush, residential and particularly quiet environment, just a 10-minute walk from the village of Biot. Built on a plot of approximately 1,200 sqm with swimming pool, the property is set within a private estate composed exclusively of villas, offering a peaceful and preserved living environment. It also benefits from a practical location, with a bus stop within walking distance, as well as close proximity to schools and local shops. The villa features a superb 65 sqm double-height cathedral living room, offering generous ceiling height and remarkable natural light. The living area opens seamlessly onto a fully equipped contemporary kitchen, designed as a natural extension of the living space, ideal for everyday convivial living. A modern wood-burning stove completes this area, enhancing both comfort and the warm atmosphere of the main living room. The master suite of approximately 17 sqm enjoys open views over the village of Biot and includes its own en-suite shower room. A child's bedroom or office completes this level. On the garden level, the sleeping area comprises two attractive bedrooms with their own shower rooms, as well as an additional bedroom already fitted with a shower room, which could easily be converted into a fourth bedroom. A wine cellar completes this level. Outdoor spaces are arranged around the swimming pool and a pleasant 25 sqm terrace equipped with a bioclimatic pergola, allowing year-round enjoyment of outdoor living. The property also offers a double garage as well as a carport. Thermal comfort is ensured by a dual heating system, controllable remotely. Le Provençal Golf is just 5 minutes away, further enhancing the appeal of this sought-after location. A property combining calm, modern comfort and quality of life, ideal as either a primary residence or a second home, in one of the most desirable areas of Biot.

Ref. : 87165793

Coldwell Banker Standing Realty