OK
More than Less than
€  ok

Key-words : centre

Houses and Apartments, your real estate specialist magazine offers a selection of ads that match with the keyword centre. You can refine your search by specifying the area or price range in the navigation bar link Search for a House/Apartment.

BEAUSOLEIL429 000 €

Apartment for sale centre - 3 rooms - 56 m²

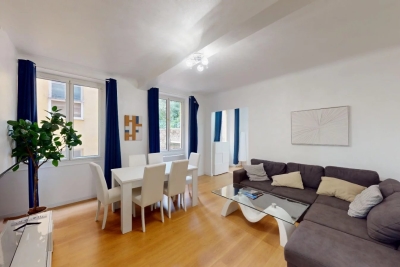
BEAUSOLEIL - MONACO - TWO BEDROOM APARTMENT, 60M² - COLLECTIVE PARKING

Beausoleil at the entrance to Monaco in a building listed as a historic monument, located within a secure Belle Époque co-ownership, LE RIVIERA PALACE, unique for its glass roof by the famous Gustave Eiffel, its winter garden and subtropical plants. Close to the centre of Monaco and all amenities, come and discover this splendid two-bedroom apartment of approximately 60m² on the 4th floor with lift. Comprising an entrance hall, a hallway with storage space, a 20m² living room, a separate fitted kitchen, 2 bedrooms with cupboards, a bathroom with WC and a separate toilet. PVC windows with double glazing, reversible air conditioning in every room, reinforced door, fibre optic connection, completely renovated in 2024. A cellar completes the property. Communal parking in the condominium. This flat is perfect as a primary or secondary residence and is an excellent rental investment. Sold furnished, renovated, ready to move in. A visit is a must! Annual running costs Property tax: €1,208 No legal proceedings to our knowledge. Price €429,000 including agency fees payable by the seller. Information on the risks to which this property is exposed is available on the Géorisques website: www.georisques.gouv.fr

Ref. : 86650479

Reussite Immo Nice

LE CANNET2 490 000 €

House for sale centre - 6 rooms - 218 m²

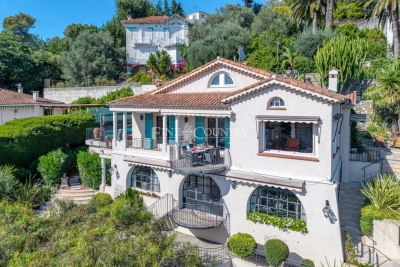
Villa For sale in Le Cannet Village with Panoramic Sea Views

OPEN HOUSE Friday October 16th - Few homes capture the essence of Riviera living so naturally. Located in a peaceful impasse bordering the historic Vieux Village of Le Cannet, this highly sought-after address offers the rare combination of tranquillity, panoramic sea views and genuine walkability, just a short stroll from the cafés, restaurants and boutiques of Place Bellevue and less than ten minutes from Cannes, the Croisette and the beaches. Fully renovated in 2018-2019, including the addition of a beautiful mosaic swimming pool, this elegant Riviera villa is arranged over three levels and enjoys an elevated south-west-facing position overlooking the Bay of Cannes, the Lérins Islands, Le Suquet, the Esterel Massif and the Tanneron hills. The ever-changing panorama provides spectacular sunsets throughout the year. A spacious three-car garage and additional off-street parking are complemented by a practical inclined lift platform, making access to the main living level easy for everyday life. The entrance hall opens onto a bright open-plan kitchen, dining and living area, all oriented towards the sea and flowing directly onto generous terraces. A pantry and separate laundry room add practicality, while a home office with its own shower room and WC can easily serve as a fifth bedroom, allowing comfortable single-level living if desired. The outdoor spaces are designed for relaxed Riviera living, centred around the mosaic-tiled swimming pool with overflow edge and automatic cover. A covered summer lounge with ceiling fan, a heated panoramic terrace and several areas for dining and entertaining make the most of the exceptional setting. The upper floor comprises two charming attic bedrooms with a shared bathroom and separate WC. On the lower level are two spacious bedroom suites, a dressing room, additional storage, a workshop and the pool equipment room with independent exterior access. A residential funicular makes daily life and shopping a breeze. Combining panoramic sea views, recent renovation, a swimming pool, generous garaging and walking access to one of the Côte d'Azur's most desirable villages, this is a rare opportunity to enjoy the Riviera lifestyle without compromise.

Ref. : 072026-481

FINE AND COUNTRY

MORZINE550 000 €

Apartment for sale centre - - 127 m²

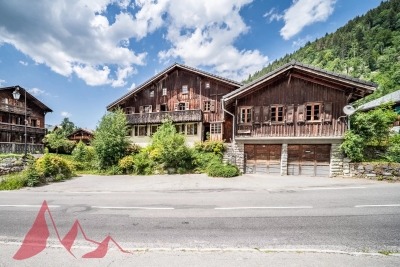
**under offer** SOLE AGENCY — MORZINE IMMOBILIER | Les Udrézants: a penthouse waiting to be created, moments from the village centre

**under offer** A genuinely rare opportunity: this apartment occupies the top two floors of the residence, offering 111 m² plus a further 20 m² of eaves space, with volumes and ceiling heights seldom found in this part of Morzine. The first level comprises a generous living room, a separate kitchen, four bedrooms and a bathroom. On the floor above, under the roof, two further bedrooms — six bedrooms in total, ideal for a large family or a high-end rental project. The property requires full renovation: a blank canvas to reconfigure the layout entirely and create the penthouse these two floors deserve — an open-plan living space, a master suite beneath the rafters, and potentially a terrace or balcony (subject to co-ownership and planning consent). A cellar and two private parking spaces are included. Superb location in Les Udrézants, a short stroll from Morzine centre, its shops and the Portes du Soleil lifts.

Ref. : 4107

MORZINE IMMOBILIER

ST-PIERRE-DE-VASSOLS1 300 000 €

House for sale centre - 7 rooms - 202 m²

Saint Pierre de Vassols – Mont Ventoux – Property in an elevated position with an olive grove – Stunning views –

In Saint-Pierre-de-Vassols, in an unspoilt and peaceful setting, this property enjoys a prime location on high ground, offering remarkable views over the plain and the surrounding countryside. The heart of the house centres on a spacious living area combining the lounge, living room and kitchen. Facing due south and opening out onto the outdoors via three French windows, this room enjoys excellent natural light. The lounge features a fireplace with an insert, creating a warm and welcoming space. The kitchen, meanwhile, opens onto a large covered south-facing terrace and another west-facing terrace. On the ground floor, extending from the living area, is a large bedroom with a fitted wardrobe and French windows, along with its own shower room and toilet. This space has been designed to accommodate people with reduced mobility, with suitable adaptations. The first floor is accessed via a staircase leading from the living room. It leads to several bedrooms, each offering generous space and en-suite facilities. The first large bedroom has a fitted wardrobe, an en-suite bathroom with a toilet and shower cubicle, as well as French windows opening onto a beautifully crafted wrought-iron balcony facing south. Adjacent to this is a second bedroom, fitted out as a studio with a kitchenette, shower room and separate toilet, and a balcony.A pine staircase leads to a mezzanine converted into a dormitory, which can accommodate two to three people. Finally, there is a third bedroom which enjoys an exceptional view over the plain. It features a spacious shower room with a toilet and benefits from several windows as well as a large balcony. The view is absolutely magical. Facing due west, it is the ideal spot to enjoy the sunsets. On the south side, a French window opens onto a large covered terrace, allowing you to fully enjoy the panoramic views and the surrounding tranquillity. On the ground floor, the property comprises a small flat with its own entrance, consisting of a living room with a kitchenette, a bedroom and a shower room with a toilet. An internal door connects it to the main house. This layout offers particularly attractive flexibility of use, especially for entertaining family and friends. It could also be the ideal venue for a family reunion. An additional, particularly rare and sought-after feature: a spacious outbuilding with generous proportions, offering remarkable potential to accommodate a workshop, a storage area, or any other project as desired. Features and comfort: Mains water, connection to the Carpentras canal. High-quality double-glazed windows and French windows. Electric roller shutters with remote control on all windows and doors. Oil-fired central heating. Reversible air conditioning in all rooms. Fire-rated doors. Solid wood interior doors. Two thermodynamic water heaters, each with a capacity of 300 litres. Exquisitely crafted ironwork. Ten minutes from Carpentras, 35 minutes from Avignon TGV station, one hour from Marseille Provence Airport. Information on the risks to which this property is exposed is available on the Géorisques website: www.georisques.gouv.fr

Ref. : 11569

ROSIER

FRÉJUS218 000 €

Apartment for sale centre - 3 rooms

VERY NICE APARTMENT - 2 BEDROOMS - FREJUS CENTRE

Extender Immobilier presents a real cozy nest, a very beautiful 2-bedroom apartment of 64m2, in a privileged setting a few minutes' walk from schools, amenities and the very centre of Fréjus. This secure, well-maintained, and landscaped residence offers absolute tranquility. The apartment is located on the 2nd floor, with no overlooking neighbors. It comprises an entrance hall, a living/dining room, an open-plan fitted kitchen which extends onto a small loggia. A large mirrored wardrobe is integrated into the hallway leading to the sleeping area which includes two lovely, cozy bedrooms of 11m2 each, then a shower room and a toilet. The fully renovated and perfectly maintained apartment boasts high-quality features including premium joinery, remote-controlled mosquito nets, a reinforced and insulated front door, a Mobalpa kitchen, high-end appliances, air conditioning in the living room, an Acova radiator, a dropped ceiling in the living room, and a travertine shower room and toilet. Regarding parking, communal parking spaces are available to co-owners. A private garage will be available as an additional cost of EUR15,000. For any information regarding this comfortable apartment, which is quiet and close to amenities, please contact Valérie Boutemy at 06 18 94 06 16 or The property is located in a condominium of 51 apartments spread over 2 entrances (the average annual condominium charges are 1200// ?. Information on the risks to which this property is exposed is available on the Géorisques website: www.georisques.gouv.fr

Ref. : 484

Extender immobilier

ST-RAPHAËL625 000 €

Apartment for sale centre - 4 rooms - 108 m²

108sqm APARTMENT SAINT RAPHAEL CITY CENTRE

Discover this superb 108 sq m (1163 sq ft) 3-bedroom apartment, located on the 5th floor with elevator access, in a prime location. Enjoy sea views and a magnificent panorama of the Esterel mountains from a spacious 30 sq m (323 sq ft) terrace. The town center, shops, and beaches are all within easy walking distance. This property comprises a large entrance hall, a bright 30 sq m (323 sq ft) living room opening onto the sea, three bedrooms, two bathrooms with toilets, and a kitchen with direct access to the terrace. Air-conditioned and ideally laid out, this apartment combines comfort, light, exceptional views, and a pleasant outdoor space, all within easy reach of the seafront.

Ref. : 9871

IMMOGOLF

FERRIERE LARCON30 000 €

House for sale centre - 3 rooms - 100 m²

Single-story house in the heart of Ferrière Larçon, full of potential and charm, featuring beams, a fireplace, and stone walls. Beautiful barn-garage of 40m² with access to an 80m² convertible attic. Description: Entrance, large living area of 43m² with open kitchen, living room and bedroom, utility room, laundry room, toilet, shower room.

Ref. : 623V558M

Cad-Invest

AIX-EN-PROVENCE868 000 €

Apartment for sale centre - 4 rooms - 158 m²

Aix en Provence – A 2-bed apartment in a chateau

Puyricard, a few minutes north of the centre of Aix en Provence. This apartment offering 158 sqm of living space as defined by the Carrez Law is on the second floor of an 18th century chateau set in 1.8 hectares of peaceful grounds. Recently renovated and beautifully appointed, it includes a bright living/reception room with a fireplace, a dining room, a separate kitchen with dining facilities opening onto a balcony, a utility room and two suites. Period features include 3.50 metre high ceilings and parquet flooring. With a garage and a parking space. In walking distance of the village, and near the transport networks. Units :20

Ref. : 85429812

DANIEL FÉAU PROVENCE

BEAULIEU-SUR-MER4 200 000 €

House for sale centre - 4 rooms - 185 m²

Beaulieu-sur-Mer, contemporary home with swimming-pool and a breathtaking sea view

BEAULIEU-SUR-MER: Ideally situated in an elevated position, just a 5-minute drive from the town centre, the marina and the beaches, this superb contemporary semi-detached house has been fully renovated to a high standard and enjoys truly exceptional panoramic sea views stretching from the Baie des Fourmis to Cap Ferrat. Arranged over three levels, the property features a magnificent living room with a separate kitchen and laundry room, all opening onto the main terrace and swimming pool. The two upper levels feature a beautiful entrance hall with sleek, built-in storage, as well as three large en-suite bedrooms, two of which open onto a beautiful terrace with sea views. A spacious attic room provides additional space that could be adapted to suit a variety of needs, as well as ample storage. The property enjoys a peaceful and private setting, away from road noise, while remaining within close proximity of the town centre and beaches. Private parking.

Ref. : 11395

NICE PROPERTIES Villefranche

CANNES529 000 €

Apartment for sale centre - 4 rooms - 94 m²

Cannes Petit Juas – Bright and Spacious Apartment within Walking Distance of the City Center

Located in the highly sought-after Petit Juas district of Cannes, just a 15-minute walk from the city centre, this beautiful dual-aspect apartment of approximately 93 sqm offers generous living spaces and abundant natural light throughout. From the moment you enter, you will be charmed by the spacious and light-filled living area, perfect for entertaining family and friends. The well-designed kitchen blends seamlessly with the living space, creating a warm and welcoming atmosphere. The apartment features two comfortable bedrooms, a separate office that can easily be used as a guest room or home workspace, and two modern bathrooms, ensuring optimal comfort for everyday living. Its quality features, harmonious layout, and prime location make this property particularly enjoyable to live in. A cellar complete this rare opportunity in the area. 2 underground parking spaces in option. An ideal property as a primary residence, a holiday home in Cannes, or a quality investment opportunity. AICI Agence de Cannes +33 0493392060 -

Ref. : GR12958

AGENCE A.I.C.I.

ARCACHON1 395 000 €

Apartment for sale centre - 4 rooms - 132 m²

A Belle Époque Landmark with a 90 m² Terrace

In the heart of the Ville d'Hiver, just steps from the Parc Mauresque, the Belle Époque residence breathes new life into the former Hôtel Continental de la Forêt, which first opened its doors in 1889. Dressed stone and red-brick façades, a grand ceremonial staircase, landscaped grounds with a restored bandstand: a rare address where Arcachon's heritage meets the comforts of contemporary living. This 132 m² (1,420 sq ft) duplex apartment offers something the Ville d'Hiver seldom does: a terrace of over 90 m² (970 sq ft), flowing straight out from the main living space. On the ground floor, a series of French doors opens wide onto the terrace. The 46 m² living room with open-plan kitchen boasts ceilings of over 3.40 m (11 ft). A 16 m² bedroom with en-suite shower room and a guest WC complete this level, allowing for easy day-to-day living without ever needing the stairs. Downstairs, a dedicated family and guest wing offers two further bedrooms of 16 m² and 14 m², two shower rooms, a walk-in wardrobe, a second WC and a utility room: space for everyone to enjoy their own privacy. With a reversible heat pump for heating and cooling, double-glazed timber windows, an energy rating of B and the option to purchase a garage in the basement car park, this home combines the comfort of new-build living with a truly historic setting. All the charm of a family home, with none of the upkeep. Since 1889, these walls have witnessed some of Arcachon's finest hours. Now it's your turn to add a chapter of your own. Price: €1,395,000 including agency fees – fees payable by the seller. Energy performance rating (DPE): B (104 kWh/m²/year) – Greenhouse gas emissions: A (3 kg CO?/m²/year). Estimated annual energy costs for standard use: between €1,090 and €1,510 per year (based on average energy prices for 2021, 2022 and 2023, standing charges included). Property subject to co-ownership rules, co-ownership currently being established – 29 lots. Information on the risks to which this property is exposed is available at www.georisques.gouv.fr. Since the late 19th century, Arcachon has captivated visitors with its bracing sea air, fragrant pine forests and sweeping beaches stretching towards the Dune du Pilat, with Cap-Ferret on the horizon. On the hills above the town, the Ville d'Hiver unfolds in winding lanes lined with neoclassical, Moorish and colonial-style villas: a protected enclave just minutes from the bustle of the town centre, and once a retreat for Empress Sisi of Austria and Empress Eugénie. The Belle Époque residence stands on one of the Ville d'Hiver's most celebrated addresses: Allée du Docteur Fernand Lalesque, named after the physician who established Arcachon's reputation as a health resort. From this elevated position, everything is within walking distance: the equestrian centre in 3 minutes, the Parc Mauresque and market in 6, the casino in 8, the beach in 10 and the station in 15, with Paris just 2 hrs 58 by high-speed train. The marina is 12 minutes away by bike, the golf course a 6-minute drive, and Bordeaux under 40 minutes by car.

Ref. : W-04C0H0

ENGEL & VOLKERS BORDEAUX

ST-TROPEZ2 080 000 €

House for sale centre - 4 rooms - 83 m²

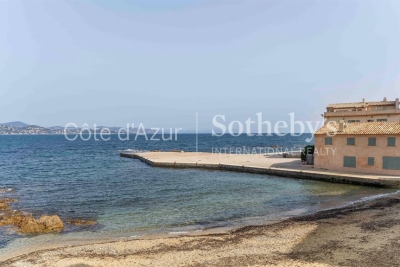
Saint-Tropez La Ponche village house 83 sqm rnear port and beach

Saint-Tropez La Ponche village house 83 sqm renovated historic walls high end features investment pied a terre Located in Saint-Tropez La Ponche, within the historic centre and steps from the port and beaches, this fully rebuilt village house of approximately 83 sqm is set within restored former town walls. Reception Areas The property includes a living area with open plan Corian kitchen, high ceilings and natural light. Bedrooms Two bedrooms including a suite with hammam shower, plus a flexible space that can be used as an additional bedroom or living area. Additional Features Underfloor heating, reversible air conditioning, sound insulation, home automation system and high end materials including teak wood and premium flooring. Laundry room included. Located within walking distance of all amenities. This property is ideal for a pied a terre, a secondary residence or a high demand rental investment in Saint-Tropez, one of the most exclusive destinations on the French Riviera. Location Prime location in the historic La Ponche district in Saint-Tropez. For further information or to arrange a private viewing, please contact Côte d'Azur Sotheby's International Realty.

Ref. : CA9-1027

COTE D'AZUR SOTHEBY'S INTERNATIONAL REALTY

LA TRINITÉ1 325 000 €

House for sale centre - 7 rooms - 172 m²

LA TRINITE - VILLA - SWIMMING POOL

Just a few minutes from the village of La Turbie, in the sought-after area of Laghet, this family villa, with approximately 172 m² of living space, complemented by nearly 50 m² of ancillary areas, offers a peaceful, welcoming and privileged living environment, in the immediate vicinity of Monaco and the coast. Recently renovated, the property combines the charm of a family home with features designed to allow you to make the most of both indoor and outdoor living. The ground floor centres around a cosy living room with a fireplace, a dining room opening onto an open-plan kitchen, two bedrooms, a shower room and a separate toilet. Upstairs, three further bedrooms, a walk-in wardrobe, a bathroom and a separate toilet complete the sleeping quarters. Set on a fully fenced plot of 1,703 m², the villa boasts numerous spaces dedicated to relaxation and spending time together: a swimming pool, a hot tub, several terraces, an outdoor kitchen, a veranda and a play area. A true extension of the house, ideal for enjoying sunny days with the family or hosting guests in a relaxed atmosphere. The property also benefits from a garage, a carport providing parking for several vehicles, and cellars. The seller is responsible for paying the estate agent's fees, unless otherwise stipulated in the agency agreement. Estimated annual energy costs for standard use: between €3,100 and €4,250. Average energy prices indexed to 2021. The property is not subject to the co-ownership regime. The property is subject to a natural hazards and pollution risk assessment, which can be viewed on the Géorisques website:

Ref. : 87301323

VALERI AGENCY BY JM BAREI

MENTON750 000 €

Apartment for sale centre - 3 rooms - 61 m²

Penthouse with spectacular terrace, beautiful panoramic view up to the sea, possibility of garage

Buying property on the French Riviera, ideally located in the centre of Menton, only a few steps from facilities, beaches and the main train station : on the top floor of a high standing building with caretaker and common parking, for sale magnificent penthouse of 62 sqm in excellent condition with air conditioning, double glazing, electric sunblinds and shutters. Composed of hall with wardrobe, very bright living room, fully equipped open-plan kitchen (fridge, freezer, gas hob, oven, dishwasher), 2 bedrooms with wardrobe, shower room with WC and window, separate WC with sink, 118 sqm spectacular terrace with jacuzzi and a pleasant panoramic view on the city up to the sea, cellar, possibility of spacious garage. South-West facing and in a very sunny setting, exceptional product.

Ref. : 83415871

EDOUARD VII

VILLEFRANCHE-SUR-MER579 000 €

Apartment for sale centre - 4 rooms

VILLEFRANCHE-SUR-MER – LA DARSE

Ideally located just a short walk from the town centre, marina and beaches, this charming 3-bedroom apartment is situated in the highly sought-after La Darse area of Villefranche-sur-Mer. Set on a raised floor of a modern residence with large communal parking facilities, the apartment offers approximately 70 sqm of living space in a peaceful and bright environment. Features include reversible air conditioning and double glazing throughout. The property comprises: • a bright living area with a fully fitted open-plan kitchen and central island • one main bedroom • two additional connecting bedrooms • a bathroom with WC • a spacious south-facing terrace A rare opportunity in this area, appreciated for its quiet surroundings, excellent natural light and prime location near the sea and all amenities.

Ref. : VIL50

Sud Azur Properties