OK
More than Less than
€  ok

Key-words : centre

Houses and Apartments, your real estate specialist magazine offers a selection of ads that match with the keyword centre. You can refine your search by specifying the area or price range in the navigation bar link Search for a House/Apartment.

TOURRETTES1 190 000 €

House for sale centre - 5 rooms - 196 m²

Tourrettes, 196 sq m Provençal bastide with swimming pool and over one hectare of grounds

Located in Tourrettes, in the heart of the Pays de Fayence, this traditional Provençal bastide offers 196 sq m of living space in a peaceful residential setting. Surrounded by more than one hectare of predominantly level, partly wooded grounds, the property enjoys open countryside views and a tranquil atmosphere characteristic of the beautiful country residences of the Var hinterland. Presented in good condition, this charming older residence provides warm and functional living spaces, equally suited to a permanent family home or a holiday retreat in the South of France. The entrance hall leads to a welcoming living room with a fireplace, together with a spacious, fully equipped open-plan kitchen and family dining area. The reception rooms open onto a covered terrace, allowing residents to enjoy outdoor dining and a natural connection between the house and its gardens. The bastide comprises five bedrooms, including three suites, together with four bathrooms and five toilets. A ground-floor bedroom provides convenient accommodation for guests and adds flexibility to the property's layout. A pantry, utility room and linen room complete the interior facilities, while a garage and garden shed provide additional storage. The house is also equipped with double glazing, an electric entrance gate, an alarm system and an intercom. Outside, the grounds extend over more than 10,000 sq m, offering a natural environment of open garden areas and wooded sections. The swimming pool and adjoining pool house with summer kitchen provide an appealing setting for family gatherings, outdoor entertaining and relaxed afternoons in the Provençal sunshine. The size of the grounds and the peaceful surroundings create a particularly pleasant sense of privacy and openness. The village of Tourrettes, in the Pays de Fayence, is known for its Provençal character and its proximity to the other picturesque hilltop villages of the region. The surrounding area offers an attractive balance of rural tranquillity, natural scenery and outdoor leisure activities. The village centre is approximately six minutes away, while a golf course can be reached in around twelve minutes. This five-bedroom bastide combines the essential qualities of a traditional Provençal country home: generous reception areas, extensive private grounds, a swimming pool and a peaceful residential location within the French Riviera hinterland. For further information about this Provençal property or to arrange a private viewing, contact Côte d'Azur Sotheby's International Realty. Our team will be pleased to assist you with your property search in the French Riviera and the Pays de Fayence.

Ref. : CA15-393
COTE D'AZUR SOTHEBY'S INTERNATIONAL REALTY

BOULIAC1 480 000 €

House for sale centre - 7 rooms - 280 m²

Bouliac – Elegant 5-bedroom property with swimming pool

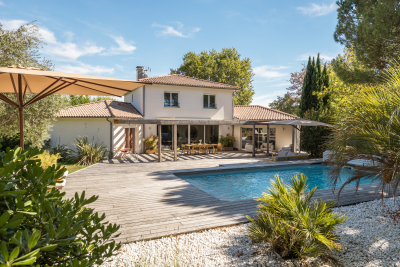
Just 15 minutes from Bordeaux, in one of Bouliac's most sought-after areas, this magnificent property of approximately 280 sqm is set within nearly 2,000 sqm of landscaped grounds. From the moment you arrive, there is an immediate sense of space. The garden surrounds the house, with views extending into the greenery, while its south-west exposure provides beautiful natural light throughout the living areas and outdoor spaces. Inside, the house has been designed as a true family home. The ground floor is arranged around a spacious reception area opening generously onto the garden. The living room, featuring an ethanol fireplace, flows into the dining area and bespoke kitchen, complemented by a pantry and laundry room. An additional dressing room provides valuable everyday storage. Underfloor heating and large picture windows further enhance the comfort and welcoming atmosphere of this space. The terraces form a natural extension of the living areas. Covering more than 100 sqm, they offer the opportunity to create several distinct settings: lunch in the shade of the pergola, entertain friends, enjoy the swimming pool, or simply appreciate the tranquillity of the garden. The property also offers a particularly practical and comfortable layout for everyday living. On the ground floor, 2 separate sleeping areas ensure privacy for everyone. On one side is the principal suite with dressing room and bathroom. On the other, a second suite with its own shower room provides an ideal independent space for family or guests. Upstairs, 3 additional bedrooms and 1 shower room complete the property, bringing the total to 5 bedrooms and 3 bathrooms/shower rooms. Outside, fruit trees, landscaped gardens and the absence of overlooking neighbours reinforce the sense of peace and seclusion. A carport and several parking spaces complete the property. Just a few minutes from the centre of Bouliac, this home is designed for those seeking generous volumes as much as the feeling of coming home and immediately escaping the pace of city life. Energy performance rating: C/124 Greenhouse gas emissions: A/5 Estimated annual energy costs: €3,170–€4,330 Transaction fees including VAT payable by the seller. Information on the risks to which this property is exposed is available on the Géorisques website: www.georisques.gouv.fr. Bouliac offers a rare quality of life, combining residential elegance, nature and immediate proximity to the Bordeaux metropolitan area. Set on the hills of Bordeaux's Right Bank, the town is known for its discreet atmosphere, rolling landscapes, open views and the feeling of living in the countryside while remaining closely connected to the city. Particularly popular with families, Bouliac benefits from a sought-after educational environment, with local schools and quick access to several renowned institutions on the Right Bank and in Bordeaux Bastide, including Sainte-Marie Bastide, as well as schools in central Bordeaux. Its location also provides convenient access to Bordeaux city centre, Saint-Jean railway station and the main roads serving the metropolitan area, while public transport provides daily connections to the city. Above all, Bouliac stands out for its exceptional quality of life: generous properties, beautiful gardens, a preserved residential atmosphere and a genuine sense of tranquillity, just a few kilometres from the energy of Bordeaux. A particularly sought-after address for those wishing to combine space, privacy and proximity to Bordeaux without compromising on the comforts of family and city life.

Ref. : W-04BLM5

ENGEL & VOLKERS BORDEAUX

BORDEAUX299 000 €

Apartment for sale centre - 3 rooms - 75 m²

Bordeaux Bacalan (33300) - Bright, dual-aspect 75 m² 3-room duplex with exceptionally high ceilings

Abriculteurs presents this 3-room duplex for sale in Bordeaux (33300), in the Bacalan district. The apartment opens onto a spacious, bright and quiet living room, enhanced by exceptionally high ceilings. The living area combines an open-plan kitchen, a lounge area and a dining area. The main floor also includes a bedroom, a shower room and a separate toilet. Upstairs, there is a beautifully fitted-out attic bedroom beneath exposed beams, as well as a home office area. The building is a small condominium comprising 6 units, located on Rue Arago, in the heart of Bacalan, a district undergoing significant change. Tram B (Brandenburg stop), approximately 250 m away, reaches Quinconces and the city centre in around twenty minutes. Nearby schools include Achard nursery school and Charles Martin primary school, both a few minutes' walk away, and Charles Martin stadium is very close by. Just over a kilometre away are Bassins à flot, the submarine base, Halles de Bacalan and the Cité du Vin, along with restaurants, cultural venues and walks along the Garonne. A bakery, convenience store and pharmacy are available near the Brandenburg stop. Key features: - Bright, dual-aspect duplex - Beautifully high ceilings - Possibility of creating a third bedroom in the spacious lounge area Please note: - Property tax: €909 / year - Annual service charges: €1,140 / year - Condition: good - The property is subject to condominium ownership - 6 units - No ongoing legal proceedings Standard energy consumption (kWhEP/m².year): 176 (C) Estimated emissions (kg CO2/m².year): 5 (A) Minimum / maximum energy cost: not disclosed Reference year for energy prices: 2021 Sale price: €299,000 including tax (Abriculteurs' fees payable by the seller) Listing prepared under the editorial responsibility of Mr Hadrien DERAMECOURT, commercial agent (sole trader), registered with the BORDEAUX Trade and Companies Register under no. 913 910 022, without handling client funds, acting on behalf of SARL Abriculteurs immobilier, with share capital of €5,000, registered under SIREN no. 837 704 584, holder of professional licence no. CPI 7501 2018 000 025 842 issued by the Paris Île-de-France Chamber of Commerce and Industry, whose legal representative is Mr Adrien Piot, with registered office at 12 rue des Halles, 75001 Paris.

Ref. : ZCDS2080_HD_3010_3

abriculteurs

CANNES1 249 000 €

Apartment for sale centre - 4 rooms - 97 m²

EXCLUSIVE – CANNES – CITY CENTRE – FULLY RENOVATED 3-BEDROOM APARTMENT WITH TERRACES, PARKING AND CELLAR

Exclusive unit, ideally located in the heart of Cannes, just a short walk from the Croisette, the Miramar beaches and the Carlton Hotel, this beautifully renovated apartment offers a prime location combined with high-end finishes. With a total living area of 97 sqm (approximately 83 sqm under Carrez Law), this elegant apartment is situated on the 4th floor and benefits from a bright and functional layout. The property features a spacious living room with a fully equipped open-plan kitchen, three en-suite bedrooms, each with its own bathroom or shower room, as well as custom-made storage throughout. Outdoor spaces include a pleasant south-facing terrace of approximately 7.5 sqm and a second north-facing terrace of approximately 3 sqm. The apartment is undergoing a complete high-quality renovation and will be sold fully furnished and equipped. A secure indoor parking space and a cellar complete this property. Within immediate proximity to shops, restaurants, beaches and all amenities, this property represents an ideal primary residence, holiday home or investment in one of Cannes' most desirable locations.

Ref. : 87089679

MELLONE et GASTALDI PROPERTIES

SEVRES2 500 000 €

House for sale centre - 8 rooms - 320 m²

Magnificent historic property

This 280m² (3,014 sq ft) period house, set on a 1,500m² (16,146 sq ft) plot, is located on a private road in Sèvres Rive Gauche. The property's authentic character, quality materials, and cosy décor are sure to delight. On the ground floor, the property features an entrance hall with a guest toilet and closet, a separate kitchen with outside access, and a double-sized reception room with a fireplace opening onto a terrace and the southwest-facing garden. The first floor comprises a landing leading to a master bedroom with 18th-century woodwork and a fireplace, opening onto a terrace overlooking the garden, with a walk-in wardrobe, a bathroom and a toilet. Two additional bedrooms and a shower room with toilet complete this level. The second floor has three bedrooms, a bathroom with toilet and a laundry room. The basement level contains a utility room, a wine cellar and two storage units. Outside, the terraces lead onto a landscaped garden planted with trees. Finally, a 50m² (538 sq ft) caretaker's cottage and an enclosed 2-car garage round off the amenities of this high-quality property. Barnes contact: +33 (0)6 60 03 78 44 Fees payable by the sellers - Estimated amount of annual energy costs for standard use based on 2024 energy costs: €5,630 ~ €7,630 - Information on the risks to which this property is exposed is available on the Géorisques website: www.georisques.gouv.fr The area combines an exceptional quality of life with a peaceful atmosphere and excellent connectivity to Paris and the western suburbs of the Île-de-France region. Located nearby, the Parc de Saint-Cloud, designated a protected natural site in 1923, spans 460 hectares, offering an exceptional verdant and tranquil setting ideal for leisurely walks, jogging and outdoor pursuits. Restaurants, boutiques and local amenities in the town centre are all within easy reach. Sèvres' sporting and cultural facilities further enhance the appeal of everyday life. Families benefit from the proximity of Sèvres' schools, renowned for the quality of their education. Sèvres–Ville-d'Avray railway station, served by Transilien Line L (to Paris Saint-Lazare and Versailles Rive Droite) and Line U (to La Défense and La Verrière), provides convenient transport links. Bus route 426 also offers access to Metro Line 9 at Pont de Sèvres and to tramway T2. We offer an extensive portfolio of properties in the Hauts-de-Seine department that are not listed online. To discover these exclusive off-market opportunities, please contact BARNES. Agency fees payable by vendor - Montant estimé des dépenses annuelles d'énergie pour un usage standard, établi à partir des prix de l'énergie de l'année 2024 : 5630€ ~ 7630€ - Les informations sur les risques auxquels ce bien est exposé sont disponibles sur le site Géorisques : www.georisques.gouv.fr

Ref. : 87395538

BARNES HAUTS DE SEINE SUD/OUEST

MORZINE1 350 000 €

House for sale centre - 9 rooms - 197 m²

MORZINE – Traditional 7-bedroom chalet with two independent apartments

Chalet Cascade is a traditional Savoyard chalet in the sought-after La Mernaz area of Morzine. It enjoys a peaceful, south-facing position with panoramic mountain views, within easy walking distance of the village centre. Arranged as two independent apartments, the chalet offers 230 m² of living space with seven bedrooms and six bathrooms. The upper apartment features a generous living and dining area with traditional timber finishes and direct access to a balcony overlooking the surrounding mountains. It also comprises a separate kitchen and four bedrooms, each with its own shower facilities. The ground-floor apartment offers a further three bedrooms, including an en-suite principal bedroom, together with an open-plan kitchen and living area and a family bathroom. Renovated in 2004, the chalet retains much of its traditional Alpine character and offers considerable potential for further modernisation. The two apartments could be retained for flexible family use or rental income, or potentially reconfigured to create a magnificent single-family chalet. Two covered parking spaces, an additional exterior parking space, a laundry room, four cellars and external storage complete the property. Key features - Traditional 7-bedroom chalet with 230 m² of living space - South-facing with panoramic mountain views - Peaceful, sought-after location within walking distance of Morzine centre - Excellent renovation and reconfiguration potential - Two covered parking spaces plus exterior parking Our opinion Chalet Cascade offers an attractive combination of size, character and location at a very competitive price for Morzine. Its south-facing position, mountain views and easy walk into the village centre make it appealing for both family holidays and rental use. The two independent apartments provide flexibility to accommodate friends and family or rent one while enjoying the other. For those seeking a larger family home, there is also scope to explore combining the apartments into a single chalet. Location Chalet Cascade is situated in the sought-after La Mernaz area of Morzine, a peaceful residential neighbourhood close to the local waterfall. The village centre is approximately a 10-minute walk away, providing easy access to shops, restaurants and amenities. The Pleney and Nyon ski lifts are around three minutes away by car, while the nearby ski bus provides access to the wider Portes du Soleil ski area.

Ref. : Cascade

Douglas Elliman France

CHAMONIX-MONT-BLANC345 000 €

Apartment for sale centre - 3 rooms - 43 m²

LES BOSSONS - A 2 bedroom apartment on the top floor of a small residence.

Located in the village of Les Bossons, just a 5-minute drive from the centre of Chamonix, Apartment Eden is a compact two-bedroom apartment in a small building of only five apartments, offering a quieter and more intimate co-ownership. The property enjoys a convenient position in the valley, with Taconnaz train station less than a minute's walk away, providing easy access along the Chamonix valley. The apartment offers approximately 30 m² of living space (43 m² total floor area) and is arranged with two bedrooms, a bathroom, and a living area with a modern kitchen. While the kitchen has been recently updated, the rest of the apartment retains a more rustic alpine character. The property is perfectly usable as it stands, though some cosmetic updating could further enhance the space. Additional features include an outdoor parking space and a small private garden area. Key features - Two-bedroom, one-bathroom apartment - Small building of just 5 apartments - Outdoor parking space and private garden - Modern kitchen with rustic alpine character throughout - Less than 1 minute walk to Taconnaz train station Our opinion Apartment Eden is a practical option for those seeking a pied-à-terre or first home in the Chamonix valley. It's small building, convenient placement and easy transport links make it a straight forward base in the valley, with the potential for light cosmetic improvements to further increase its appeal. Sold subject to co-ownership status Number of lots: 6 No proceedings in progress Location Apartment Eden is located in Les Bossons, a short drive to the west of Chamonix. It is a safe, easy cycle (less than 15 minutes) along a protected cycle path to the town centre. Tacconaz train station and bus stop is 150 metres away, giving access up and down the Valley.

Ref. : Eden

Douglas Elliman France

VENCE2 895 000 €

House for sale centre - - 309 m²

Villa for sale Vence, with panoramic views

Ref. 022026 383 CO-EXCLUSIVE LISTING. Located in a peaceful residential setting just minutes by car from the centre of Vence, this contemporary villa built in 2023 enjoys an exceptional position with open panoramic views over the surrounding hills and the village and the sea at distance. The property offers 208 sqm of inside living space on two levels, approx. 100 sqm of terrace, on a landscaped plot of 2,138 sqm, with a south-facing orientation ensuring light-filled interiors throughout the day. Large sliding glass doors frame the landscape and allow a natural flow between indoor spaces and the terraces. The living areas open directly onto the outdoor spaces, where a 14 x 7 m swimming pool sits prominently, ideal for enjoying the views and the Mediterranean climate. The villa currently offers two bedrooms, along with a spacious office/guest room with an en-suite shower room. It was originally designed to accommodate four bedrooms; the partition between two of the rooms was intentionally omitted to create a larger office space. This layout can be easily reconfigured to reinstate a total of four bedrooms, depending on the future owner's requirements. The property is equipped with underfloor heating air conditioning, providing modern comfort year-round. Its clean architectural lines and high-quality finishes make it suitable both as a main residence or a refined second home. A modern, well-located property combining views, space and proximity to Vence, and only 25 minutes from Nice Airport, in one of the most desirable areas of the Côte d'Azur. Information regarding potential risks affecting this property is available on the Géorisques website: www.georisques.gouv.fr.

Ref. : 022026-383

FINE AND COUNTRY

CHAMONIX-MONT-BLANC680 000 €

Apartment for sale centre - 3 rooms - 66 m²

CHAMONIX - 2-Bedroom apartment near central Chamonix

Chalet Biolay is a development of 5 apartments at the foot of the Planards ski and leisure area just a short walk from Chamonix town centre. Biolay 2 is a well finished, ground floor apartment with 2 bedrooms, 2 bathrooms and an open living, dining and kitchen area. Sold with a small private terrace accessed directly from the living and dining area, the apartment also has a private parking space, a large cave and access to a communal sauna and laundry facilities. Key features - A modern 2-bedroom, 2-bathroom, ground-floor apartment a few minutes' walk from the high street - Prime position at the foot of the Planards slopes - Open-plan living area opening onto a small private terrace - High-quality interior finish throughout - Private parking, cave and access to a communal sauna Our opinion Combining modern comfort with classic chalet style, this apartment sits right beside the Planards ski area. You get the peace and charm of a mountain chalet, with the convenience of having Chamonix's town centre just a short, easy walk away. A great lock-up-and-leave option for anything from quick weekends to extended holidays. Location Chalet Biolay is ideally situated at the foot of the Domaine des Planards slopes, which feature two green, one blue and a red run that often hosts competitive slalom races. In the summer the area transforms into a vibrant attraction hub, complete with family amusements and a thrilling 1.3 km alpine coaster (luge). Additionally, the iconic Montenvers train station is only 200 metres away, offering direct access to the Mer de Glace and serving as the return point for skiers tackling the world-famous Vallée Blanche.

Ref. : Biolay 2

Douglas Elliman France

CANNES419 000 €

Apartment for sale centre - 3 rooms - 84 m²

CANNES CENTRE:

Just a 5-minute walk from Rue d'Antibes, Spacious 2/3-bedroom apartment in perfect condition, featuring an open-plan fitted and fully equipped kitchen, 2 bedrooms with built-in wardrobes, 1 shower room with WC, 1 additional bathroom with WC, large walk-in dressing room. Quiet apartment with low service charges. Possibility to convert into a 3-bedroom apartment. Optional garage available (30,000 €). Information on potential risks related to this property is available on the Géorisques website: www.georisques.gouv.fr

Ref. : 87476508

SP Immobilier/ SP Real Estate

SAUSSET-LES-PINS1 490 000 €

House for sale centre - 5 rooms - 148 m²

SAUSSET-LES-PINS – Luxury New Seafront Villa – 4 Bedrooms – Private Pool – Close to Shops & Beach

Ideally located on the seafront, along the Corniche and in the very heart of the town centre, this exceptional villa offerS an outstanding lifestyle. This villa is arranged over two levels and boasts generous living spaces along with beautiful sea views. The ground floor comprises a spacious open-plan living area with a lounge and a kitchen to be fitted according to your preferences, a pantry/laundry room, and a luxurious master suite complete with an en-suite shower room and walk-in dressing room. Upstairs, the sleeping quarters include three generously sized bedrooms, one of which is an en-suite bedroom with its own shower room and a sea-view loggia, as well as a family bathroom and separate WC. The beautifully landscaped outdoor areas feature a private swimming pool and elegant relaxation spaces, allowing you to fully enjoy the stunning sea views. High-end finishes, premium-quality features, contemporary architecture, and a prime waterfront location make this development a rare opportunity in the area. A truly exceptional property designed for discerning buyers seeking luxury, comfort, and an outstanding location. Arrange your private viewing today! Contact : Pascale GONZALEZ +33 (0)6 27 23 68 20 Agent commercial (EI) – RSAC 904 388 634 Information regarding potential risks affecting this property is available on the official Géorisques website: www.georisques.gouv.fr. Agency fees payable by vendor - Pascale GONZALEZ - Agent commercial - EI - RSAC 904 388 634

Ref. : 86681169

BARNES MARSEILLE CASSIS LITTORAL

NICE299 000 €

Apartment for sale centre - 2 rooms - 44 m²

Nice - City Center. 2-bedroom apartment with balcony

Your Laforêt Nice Centre agency offers for sale a 2-room apartment ideally located in the heart of Nice, in the immediate vicinity of the Square Durandy tram stop, the Promenade du Paillon (Coulée Verte), Old Nice, and Place Masséna, and just steps from the Lycée Masséna and the Sasserno district. Situated on the fourth floor of a traditional Nice building, this bright, dual-aspect apartment benefits from east and west exposure. It comprises a spacious living room with an open-plan kitchen, a quiet bedroom, and a balcony. Completely renovated, it combines period charm with modern comfort. Central and sought-after location, city life within walking distance, no work required. Ideal as a primary residence or investment. Air-conditioned apartment.

Ref. : 5270

Agence Laforêt Nice Centre

CANNES2 815 000 €

Apartment for sale centre - 4 rooms - 280 m²

CANNES CENTRE Luxury refurbishment of a residence very close to the centre

Ideally located 300 metres from Rue d'Antibes and 400 metres from the Palais des Congrès, in a quiet area of the city centre, the Villa Lérins residence offers you the opportunity to live in the heart of Cannes in a residence that has been completely renovated and restructured to create a magnificent contemporary residence. This spacious 3/4-room apartment of 117 m² on the top floor has been tastefully renovated with high-quality materials. It comprises a hall leading to a large double living room with a beautiful open-plan fitted kitchen, all opening onto a long, wide south-facing terrace overlooking all the main rooms of the apartment, including the two beautiful en-suite bedrooms, a laundry room and a guest toilet. A private staircase provides access to a magnificent rooftop terrace with a panoramic sea view stretching from the Lérins Islands to Le Suquet. Part of the terrace is covered by a bioclimatic pergola that can be completely closed on sunny days, and there is a sunbathing area near the jacuzzi and a magical view of the bay of Cannes. Everything is in place to install a summer kitchen and a toilet at a later date. Two underground parking spaces will be provided in the reserved area on the top floor.

Ref. : 3934264

ERIC LABOURÉ IMMOBILIER

ARCACHON599 000 €

House for sale centre - 4 rooms - 110 m²

Townhouse with garden, terrace and outbuilding in the heart of Arcachon

Michael Zingraf Bassin d'Arcachon presents, in the heart of Arcachon, in a quiet second-line address, this townhouse of approximately 110 sqm of living space, arranged over two levels, with a garden, terrace and outbuilding. Set on a 220 sqm plot, the house enjoys a preserved environment while remaining within immediate reach of the town centre, shops and everyday amenities. Its position set back from the street gives it a peaceful, discreet and highly pleasant atmosphere, a particularly rare quality in this sought-after area of Arcachon. The main level features a living and dining room with fireplace of approximately 33 sqm, arranged into several living areas. The layout naturally allows for a lounge area, a dining space and a more intimate corner around the fireplace. An independent kitchen, a utility room and a WC complete this level. The whole creates a welcoming, bright and practical living floor, in the spirit of a townhouse opening onto its outdoor spaces. The garden level, slightly semi-basement on the western side, offers a well-designed family layout. It includes two bedrooms, a suite, a bathroom and a separate WC, forming a comfortable and functional night area. This level also includes an office of approximately 15 sqm, ideal for remote working, a professional activity or an additional room depending on needs, as well as a landing with dressing area and storage. Outside, the garden and terrace naturally extend the living areas and provide a pleasant setting for meals, relaxing moments or returns from the beach. An outbuilding of approximately 12 sqm, currently used for storage, completes the property and offers additional potential, depending on future plans and subject to the necessary authorisations. A barbecue area further enhances the convivial character of the property. This well-maintained house, located in a central yet quiet area of Arcachon, brings together highly sought-after qualities: an intra-muros address, pleasant outdoor spaces, generous volumes, a family-friendly layout and scope for future development. It represents a rare opportunity to fully enjoy the Arcachon lifestyle, in a preserved residential setting, close to shops, the town centre and the beaches.

Ref. : MZIBA1435

MICHAEL ZINGRAF BASSIN ARCACHON

MORZINE1 630 000 €

Property for sale centre - 14 rooms - 268 m²

LARGE CHALET WITH EXCEPTIONAL POTENTIAL – CURRENTLY ARRANGED AS 4 APARTMENTS – MORZINE CENTRE

A rare opportunity to acquire a substantial chalet in one of Morzine's sought-after residential areas, just a short walk from the village centre, shops and amenities. Positioned in a peaceful setting and enjoying a desirable south-west facing aspect, the property benefits from excellent sunshine and open views across the surrounding mountains. The chalet is set back from Route de la Plagne in a quiet environment, approximately 650m from the centre of Morzine and within easy reach of the ski lifts and village amenities. Offering approximately 268sqm of habitable space, together with a huge full basement level with vehicle access, the property is currently arranged as 4 spacious apartments, all presently rented with tenancies in place until April 2027. This provides an excellent opportunity for an investor seeking future redevelopment potential, a rental investment project, or the creation of a substantial family chalet once the leases expire. The building is constructed entirely from concrete, providing an extremely solid and valuable base for renovation and redevelopment. While the apartments are currently habitable, modernisation would significantly enhance both the capital and rental value of the property. Two of the apartments are duplexes with balconies or terraces to the front, while the remaining two apartments are garden-level properties benefiting from terraces and lawned garden areas. A communal entrance and staircase provide access to all apartments, along with access to the extensive basement area. Key features -Prime residential location in central Morzine -Approximately 650m from the village centre -South-west facing aspect with excellent natural light -4 apartments offering significant redevelopment potential -Large full basement with external vehicle access -Approximately 268sqm of habitable space -Open mountain views -Strong investment and rental potential -Ideal for a large family chalet conversion project An exciting opportunity to create a superb Alpine residence or long-term investment in one of Morzine's most desirable areas. For further information or to arrange a viewing, please contact Morzine Immobilier. Information regarding natural risks associated with this property is available on Géorisques.

Ref. : 4193

MORZINE IMMOBILIER