OK
More than Less than
€  ok

Key-words : centre

Houses and Apartments, your real estate specialist magazine offers a selection of ads that match with the keyword centre. You can refine your search by specifying the area or price range in the navigation bar link Search for a House/Apartment.

ANTIBES410 000 €

Apartment for sale centre - 3 rooms - 74 m²

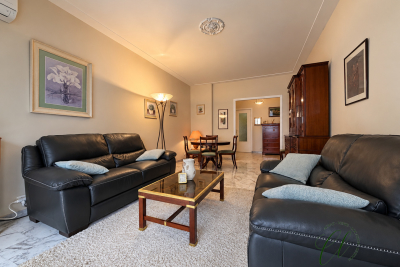
ANTIBES BRÉGUIÈRES EXCLUSIVE LISTING 2-Bedroom Apartment Terrace Residence with Swimming Pool, Tennis Court and Caretaker Garage and Cellar Located in one of Antibes' most sought-after neighborhoods, within a secure residence featuring a caretaker, swimming pool and tennis courts, discover this bright 2-bedroom apartment situated on an upper floor. You will immediately appreciate its particularly peaceful and residential setting, ideal for enjoying a tranquil lifestyle while remaining close to local amenities and only around ten minutes from Antibes town centre. As a corner and dual-aspect apartment, it benefits from abundant natural light throughout the day. The living room and kitchen both open onto a pleasant terrace, creating a seamless extension of the living space. The residence is impeccably maintained and offers a highly desirable living environment, particularly appreciated by families. Key Features: Secure residence with on-site caretaker Swimming pool and tennis courts Dual-aspect corner apartment Very bright throughout Terrace accessible from both the living room and kitchen Exceptionally quiet surroundings Residential and family-friendly neighbourhood Only 10 minutes from Antibes town centre An ideal property as a primary residence, holiday home, or for a couple with a child seeking to enjoy an exceptional lifestyle on the French Riviera.

Ref. : 3956

CENTURY 21 ALBERT 1ER

CANNES1 270 000 €

Apartment for sale centre - 3 rooms - 98 m²

EXCLUSIVITY CANNES BAS MONTFLEURY In the highly residential and sought-after Bas Montfleury area, just a 1-minute walk from the Montfleury sports complex and 10 minutes on foot from Rue d'Antibes, discover this superb 3-room apartment of approximately 100 sqm, located on a high floor of a prestigious and secure residence. The apartment opens onto an entrance hall leading to a spacious living area, elegantly arranged around a lounge/dining room and a fully fitted and equipped open-plan kitchen. The entire living space opens onto a large terrace offering stunning panoramic sea views, providing a true extension of the living area. The sleeping quarters comprise two large en-suite bedrooms, each with its own bathroom or shower room. Bright, peaceful and benefiting from a dual aspect, the apartment has been completely renovated to a particularly high standard. Its interior design combines elegance, minimalism, charm and modernity, creating an atmosphere that is both refined and warm. A rare property combining highly sought-after qualities that are rarely found together: the peace and quiet of a residential area, immediate walking access to the city centre, magnificent sea views and the prestige of a secure residence. The apartment is sold with a garage and a cellar.

Ref. : 8412

CENTURY 21 ADHERE TRANSACTIONS

NICE420 000 €

Apartment for sale centre - 3 rooms - 82 m²

NICE - REPUBLIC - GARIBALDI

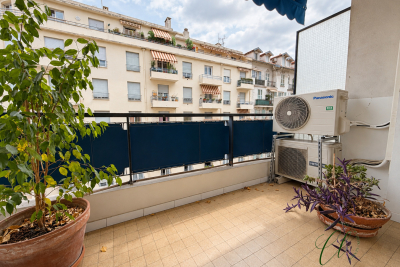
The Central Agency offers you: - IN NICE - REPUBLIC - GARIBALDI - Well-maintained building - 3-room apartment with a total floor area of 83 m2 + Terrace + Balcony + Resident parking available for rent + Garage available for purchase at an additional cost - High floor - Beautiful, bright, dual-aspect apartment of 75.64 m2 (Carrez Law area) - East-facing terrace and west-facing balcony - Sunny and bright - 1 Living room of 22 m2 - 1 separate kitchen of 10 m2 - 1 bedroom of 14 m2 - 1 bedroom of 13 m2 - 1 Bathroom - 1 separate toilet - Storage - Garage + Cellar available for purchase in addition to 45,000? - Close to Place Garibaldi, the Coulée Verte, universities, schools, shops... - Close to public transport: tram (Line 1 République and Line 2 Garibaldi), buses, SNCF train station...

Ref. : V50000686

L'AGENCE DU CENTRE

GARCHES3 790 000 €

House for sale centre - 10 rooms - 686 m²

Exceptional property on a vast parkland with pool and staff apartment

In an unspoilt area of Garches, just a few minutes' walk from the town centre and station and on the edge of Paris, this exceptional property extends over almost 700 m² (7,535 sq ft) of floor surface. This residence, conceived by an architect associated with the school of Robert Mallet-Stevens, embodies the elegance of French modernist architecture of the 1930s. Built on a magnificent landscaped parkland of over 2,300 m² (24,755 sq ft), all of the property's rooms are spacious and open onto terraces and the grounds, facing directly south and offering peace and quiet away from prying eyes. The ground floor has a vast entrance hall with very high ceiling, a triple-sized reception room with fireplace and dining room, an office, and a large kitchen with dining area. On the first floor is a spacious master suite with dressing room area and bathroom, opening onto a balcony overlooking the garden, and a second bedroom with shower room. The top floor is devoted to children and friends and also has lift access. Here you'll find three bedrooms and one bathroom. Several annexes round off the property: two garages, an independent staff apartment, a utility room, cellars, a wine cellar, a gym, and an independent studio apartment or guest house. The large garden also has a swimming pool and has been beautifully landscaped. The property has a unique design and is a rarity on the market, located near to prestigious and international schools: American School of Paris, Internationale Deutsche Schule Paris, EIB de La Jonchère, Passy Buzenval, Daniélou. Barnes contact Marta Pérez-Embid: +33 (0)6 42 07 58 37 Fees payable by the seller - Estimated amount of annual energy costs for standard use based on 2021 energy costs: €3,048 ~ €4,126 Agency fees payable by vendor - Montant estimé des dépenses annuelles d'énergie pour un usage standard, établi à partir des prix de l'énergie de l'année 2021 : 3048€ ~ 4126€

Ref. : 85976187

BARNES HAUTS DE SEINE SUD/OUEST

LA TURBIE1 325 000 €

House for sale centre - 7 rooms - 172 m²

LA TRINITE - 5-BEDROOM VILLA WITH SWIMMING POOL

Just a few minutes from the village of La Turbie, in the sought-after area of Laghet, this family villa, with approximately 172 m² of living space, complemented by nearly 50 m² of ancillary areas, offers a peaceful, welcoming and privileged living environment, in the immediate vicinity of Monaco and the coast. Recently renovated, the property combines the charm of a family home with features designed to allow you to make the most of both indoor and outdoor living. The ground floor centres around a cosy living room with a fireplace, a dining room opening onto an open-plan kitchen, two bedrooms, a shower room and a separate toilet. Upstairs, three further bedrooms, a walk-in wardrobe, a bathroom and a separate toilet complete the sleeping quarters. Set on a fully fenced plot of 1,703 m², the villa boasts numerous spaces dedicated to relaxation and spending time together: a swimming pool, a hot tub, several terraces, an outdoor kitchen, a veranda and a play area. A true extension of the house, ideal for enjoying sunny days with the family or hosting guests in a relaxed atmosphere. The property also benefits from a garage, a carport providing parking for several vehicles, and cellars. The estate agent's fees are payable by the seller.

Ref. : 87305645

VALERI AGENCY BY JM BAREI

LA TESTE-DE-BUCH1 390 000 €

House for sale centre - 6 rooms - 185 m²

LA TESTE DE BUCH, NEAR SHOPPING AREAS – 6-BEDROOM VILLA WITH SWIMMING POOL

Michael Zingraf Real Estate is pleased to present an exceptional villa in one of the most sought-after residential areas of La Teste-de-Buch, just a stone's throw from the market square and the railway station. Built in 2025, this remarkable 6-room villa offers approximately 185 m² of living space, combining high-end finishes with absolute comfort. The ground floor centres around an entrance hall with storage space, a spacious and light-filled living room, a fully fitted open-plan kitchen and a utility room. Two bedrooms complete this level, including a master suite. Upstairs, there is a second master suite with a walk-in wardrobe and en-suite shower room, whilst two further bedrooms, each with fitted wardrobes, share a shower room. Outside, the garden is a true haven of peace: a south-facing terrace and swimming pool, sheltered from noise and prying eyes, invite you to relax completely. A garage completes this property, which is a rare find on the market.

Ref. : MZIBA1448

MICHAEL ZINGRAF BASSIN ARCACHON

LE LAVANDOU567 000 €

Apartment for sale centre - 4 rooms - 80 m²

LE LAVANDOU – 3-BEDROOM HOUSE WITH GARDEN, POOL AND BEACH WITHIN WALKING DISTANCE

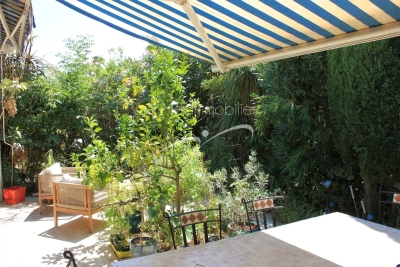
Just 400 metres from the beach in Le Lavandou, and within immediate reach of shops, restaurants, activities and the harbour, discover this pleasant house of about 75 m², located within the sought-after and secure residence "Les Jardins de l'Anglade." Nestled in a green setting, the property offers a real asset: a charming outdoor space of about 40 m², made up of a south-facing terrace and a small garden with lush vegetation. An intimate and welcoming space, ideal for making the most of the Mediterranean climate, dining outdoors, or setting up a pleasant relaxation area. The house, dual-aspect and air-conditioned, currently consists of two combined units and offers an original and comfortable layout. On the ground floor, it includes a living/dining room, a fitted separate kitchen, a second lounge area opening widely onto the terrace, as well as a first bedroom and two WCs. Upstairs, two separate spaces house two additional bedrooms, one with a shower room and the other with a bathroom. The property is in good overall condition and has benefited from various improvements over the years: air conditioning, renovation of the kitchen and wet rooms, opening up of the living spaces... Two lean-tos, used as a laundry room and storage, add valuable everyday functionality. The residence, particularly pleasant and well maintained, has a large swimming pool, attractive green spaces, a caretaker, and secure access. Finally, two private parking spaces within the residence complete this property. A particularly appealing house for anyone looking for a family pied-à-terre in Le Lavandou, a primary or secondary residence, with three bedrooms, a lovely outdoor space, and above all the possibility of reaching the beach and town centre entirely on foot. Highlights: beach 400 m away • 3 bedrooms • south-facing terrace and garden • large pool within the residence • air conditioning • 2 private parking spaces • secure residence • shops and harbour within walking distance. Property subject to co-ownership (condominium) status. The residence is located in an area classified as a blue zone for flood risk. Information on the risks to which this property is exposed is available on the Géorisques website: www.georisques.gouv.fr

Ref. : 828va

VUE MER IMMOBILIER 83

MENTON450 000 €

Apartment for sale centre - 4 rooms - 80 m²

4-bedroom apartment with terrace, balcony - Menton

In a small condominium close to shops, schools and public transports only few minutes from the centre, apartment of 80.46 sqm with courtyard and large terrace in a quiet and green environment. Currently arranged with 4-bedrooms, it can easily be transformed as a 2-bedroom apartment as in its original layout. It consists of a living-room, a large fitted kitchen with dining area opening onto a 35 sqm terrace facing South / West, a large bathroom with shower / bathtub / toilet, a separate toilet, 4 bedrooms and a circular balcony of 26 sqm. It is equipped with double glazed windows, reversible AC and a storage room. Very bright and open views of the valley. Collective parking in the condominium. Access with few stair steps from the car park.

Ref. : 87449975

WRETMAN ESTATE & CONSULTING

CHAMONIX-MONT-BLANC1 350 000 €

House for sale centre - 6 rooms - 330 m²

CHAMONIX - A Unique Opportunity to create a Legacy Home

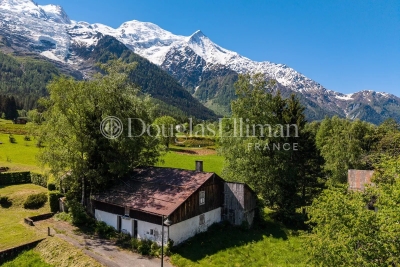
Presenting Ferme des Prés, located in Les Pèlerins, just a few minutes from the centre of Chamonix, this exceptional property comprises a historic farmhouse dating from the early 1700s, set on approximately 4,000 m² of flat land. Offering around 300 m² of existing surface area as well as a traditional, 2-story, mazot, the estate presents a rare opportunity to create a most remarkable private residence. Benefiting from complete privacy and exceptional year-round sunlight, the property enjoys breathtaking 360° views of Mont Blanc, the Aiguille du Midi, Le Brévent and the surrounding peaks. A setting of remarkable quality, combining tranquillity, space and immediate access to all the amenities and attractions of Chamonix. An initial review has already been undertaken with a local architect, confirming the potential to renovate and extend the existing buildings, subject to the necessary permissions. The combination of constructible and agricultural land provides flexibility while preserving the property's unique sense of openness and connection to its natural surroundings. Key features - Historic farmhouse dating from the early 1700s - Approximately 4,000 m² of flat land - Around 300 m² of existing surface area plus a traditional mazot - Potential to renovate and extend, subject to planning permissions - Panoramic 360° views of Mont Blanc, the Aiguille du Midi and Le Brévent Our opinion Properties of this nature rarely come to market. The combination of a substantial landholding, historic character, complete privacy and uninterrupted mountain views creates an opportunity that is increasingly difficult to find in Chamonix. While the farmhouse itself offers considerable charm and authenticity, it is the potential of the site that truly stands out. For a buyer looking to create a bespoke family estate or a landmark residence, this property offers the foundations to realise an exceptional vision. A discreet address, a remarkable setting and the opportunity to leave a lasting mark in one of the Alps' most established and desirable destinations. Location Ferme des Prés is located in the “Les Pelerins” area of Chamonix, just under 2km from the town centre. It is a 7-minute walk to the Les Pelerins commercial centre with several shops including a supermarket, bakery and bar/restaurant. The Gaillands lake, climbing wall and ropes park is 500 metres away as well as many hiking trails into the forest. For public transport, there is a bus stop close to the property as well as the Les Pelerins train station 400 metres away (with stops for other bus lines).

Ref. : Ferme des Prés

Douglas Elliman France

NICE465 000 €

Apartment for sale centre - 3 rooms - 82 m²

NICE - REPUBLIC - GARIBALDI

The Central Agency offers you: - IN NICE - REPUBLIC - GARIBALDI - Well-maintained building - 3-room apartment with a total floor area of 83 m2 + 4 m2 cellar + 13 m2 garage - High floor - Beautiful, bright, dual-aspect apartment of 75.64 m2 (Carrez Law area) - East-facing terrace and west-facing balcony - Sunny and bright - 1 Living room of 22 m2 - 1 separate kitchen of 10 m2 - 1 bedroom of 14 m2 - 1 bedroom of 13 m2 - 1 Bathroom - 1 separate toilet - Storage - Cellar - Garage - Close to Place Garibaldi, the Coulée Verte, universities, schools, shops... - Close to public transport: tram (Line 1 République and Line 2 Garibaldi), buses, SNCF train station...

Ref. : V50000684

L'AGENCE DU CENTRE

CANNES1 900 000 €

Apartment for sale centre - 4 rooms - 127 m²

Beautiful 4-room flat - Cannes city centre

In the heart of Cannes city centre, in the highly sought-after Banane district, a superb 120 m² 4-room apartment in excellent condition, located in a luxury building with lift. It offers a double living room with lounge and dining room, a fully equipped separate kitchen, and a sleeping area comprising a large master suite with dressing room and shower room/WC, as well as two en-suite bedrooms, each with its own shower room/WC. Boasting spacious rooms and elegant décor, this property combines comfort with high-end amenities. Ideal location, close to the Palais des Festivals, the Croisette and the beaches. Excellent rental yield.

Ref. : 8673

SP Immobilier/ SP Real Estate

CAP-D'AIL6 450 000 €

House for sale centre - 9 rooms - 368 m²

Cap d'Ail – Prestigious neo provençal villa with panoramic sea and Cap Ferrat views

In one of the most enchanting settings on the Riviera, just two kilometres from Monte Carlo, stands this magnificent detached villa in neo-Provençal style, completely renovated with top-quality materials around twenty years ago and designed to offer a living experience of exceptional refinement. The property enjoys full southern exposure and uninterrupted sea views extending to Cap Ferrat from every room, bathing each space in natural light and Mediterranean horizons. The main villa, measuring approximately 260 m² and offering potential for extension (residual COS), features a spacious and luminous living area and an elegant, well-designed night area. Living area The entrance opens onto a succession of refined rooms: a living room with fireplace, a main lounge, a second lounge dedicated to conviviality, a library, a study with alabaster-marble fireplace, a kitchen with dining area, and a marble bathroom with bathtub. The outdoor spaces include a 36 m² terrace, two additional marble terraces totalling over 150 m², and a covered loggia, creating a seamless flow between indoors and outdoors while enhancing the sea and Cap Ferrat views. Night area The night area comprises five bedrooms, three bathrooms finished with marble and mosaics, a dressing room, hallways, custom-made wardrobes, and Versailles parquet flooring. A staff accommodation with independent access is also included. Dépendance The dépendance, measuring approximately 100 m² in total, is divided into three fully independent areas: • An independent guest suite with private entrance, offering comfort and complete privacy, with bathroom and shower • A fully equipped summer kitchen with barbecue, ideal for outdoor lunches and dinners • A dedicated garden-tool storage room Swimming pool The property features a saltwater pool equipped with an electrolysis system, ensuring superior water quality and more natural maintenance. It is an infinity pool, heated and fitted with balneotherapy and counter-current swimming systems, overlooking the sea with views stretching to Cap Ferrat. The pool area includes: • a panoramic terrace of over 150 m², ideal for relaxation and entertaining • the technical room dedicated to the pool • a changing room Garden and outdoor areas The flat plot of approximately 1,400 m² hosts a beautifully maintained garden with century-old trees, English-style lawn, integrated lighting, and an automatic irrigation system. Access and parking Vehicle access is via a private driveway with automated gate, while a pedestrian path connects directly to the centre of Cap d'Ail. The property also offers a large parking area with three covered spaces and additional outdoor parking for several vehicles. A rare opportunity A residence that combines location, views, style, and an exceptional level of care—ideal for those seeking a charming property just minutes from Monaco, immersed in the tranquillity and beauty of the Côte d'Azur.

Ref. : VILLA LES LAVANDES

ITALGEST GROUP INTERNATIONAL REAL ESTATE

LE PLAN-DE-LA-TOUR1 596 000 €

House for sale centre - 5 rooms - 160 m²

Stunning stone house within walking distance of Plan de la Tour village.

EXCLUSIVE Perfectly appointed architect-designed, this exceptional stone property is ideally situated within easy reach of the charming village of Plan de la Tour, in the heart of the Gulf of Saint-Tropez. The well proportioned main house offers a warm and elegant living space centred around a feature fireplace, a spacious fully-fitted kitchen with beautiful stone worktops, and a dining area that opens onto the garden, a seamless blend of indoor and outdoor living. Two en-suite bedrooms plus a possible third currently a study with open fireplace. The pool, measuring approximately 14 x 6 metres, is an impressive centrepiece, framed by a lovely sun terrace and mature gardens planted with Mediterranean species and sheltered by established hedging. The undisputed coup de coeur is the west-facing covered terrace, equipped with a BBQ and dining for ten, the perfect spot to savour sundowners and long summer evenings as the sun dips behind the hills. An adjacent cottage, fully autonomous from the main house, provides two additional bedrooms and an open-plan living and dining area overlooking the pool, ideal for guests, extended family, or as an independent rental opportunity. Practical considerations have been equally well thought through. The property benefits from a forage well with automatic irrigation, a substantial water reservoir ensuring an excellent reserve for the garden and pool, and fully automated outdoor lighting throughout the grounds. A separate office or storage room and a garden shed complete the offering. Presented in turnkey condition and finished to an exacting standard, this is a rare opportunity to acquire a stone property of genuine character and quality in one of the most sought-after corners of the Var. Viewing is highly recommended.

Ref. : 86974692

MED-ESTATES

VENCE845 000 €

House for sale centre - 8 rooms - 234 m²

VENCE - NEAR CITY CENTRE - 8 ROOM VILLA

Prime location in absolute peace and quiet, close to the town center Located in the highly sought-after Ara district in Vence, this house benefits from a high-quality residential environment, in absolute peace and quiet, while being in the immediate vicinity of the city centre. Built on three levels, the property offers beautiful volumes and consists of eight main rooms, providing an ideal layout for a large family. The main level features a bright living room, extended by a covered veranda terrace, a true additional living space open to nature. A welcoming and functional open-plan kitchen completes this space. A bedroom with an en-suite shower room is also located on this level. On the garden level, you will find four bedrooms, two offices, two bathrooms, as well as large terraces. Outside, the property impresses with its infinity pool, perfectly integrated into the environment. The whole property is oriented southwest, and offers an unobstructed view of the greenery, without any overlooking properties. The house offers some appreciable comfort features: - presence of an elevator connecting each level heating partially provided by photovoltaic panels, thermostatic water heaters, generous volumes and optimal brightness. An ideal property for a family seeking space, peace, comfort and privacy, in one of the most sought-after areas of Vence. Estimated annual energy costs for the dwelling (2023): between EUR2,410 and EUR3,320. Information on the risks to which this property is exposed is available on the Géorisques website: www.georisques.gouv.fr

Ref. : 2049

VENCE IMMO

NICE420 000 €

Apartment for sale centre - 3 rooms - 75 m²

Nice - Bas Riquier Near

Nice - Riquier / Near the Port? Beautiful 2-bedroom apartment of over 75 sq m with outdoor space. Located near the Port of Nice, on the third floor of a prestigious building with an elevator, your Laforêt agency offers this 2-bedroom apartment of over 75 sq m. It comprises an entrance hall leading to a pleasant living room opening onto a balcony terrace, perfect for al fresco dining. The large, separate kitchen also benefits from its own balcony overlooking the courtyard. Separate from the living area, the sleeping area includes two bedrooms with built-in wardrobes, one of which opens onto a quiet balcony overlooking the courtyard, a shower room, and a separate WC. Its generous proportions, various outdoor spaces, and functional layout are the main advantages of this apartment. A large garage with an adjoining cellar is available for purchase separately. Highly sought-after location, close to shops, public transport, and just minutes from the Port of Nice.

Ref. : 5510

Agence Laforêt Nice Centre