OK
More than Less than
€  ok

Key-words : centre

Houses and Apartments, your real estate specialist magazine offers a selection of ads that match with the keyword centre. You can refine your search by specifying the area or price range in the navigation bar link Search for a House/Apartment.

HYÈRES489 000 €

Apartment for sale centre - 3 rooms - 86 m²

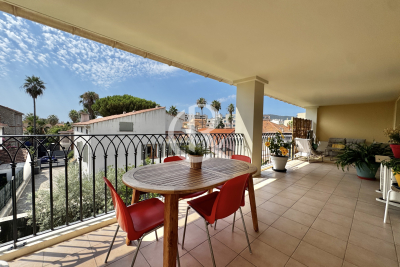
CITY CENTRE - 2-BEDROOM APARTMENT WITH LARGE 32 m2 TERRACE

Right in the heart of the city centre, while enjoying a particularly quiet environment, discover this superb 3-room apartment of 86.57 m2, located in a luxury residence with elevator. Bathed in light, it opens onto a magnificent covered terrace facing south of 33 m2, a true extension of the living space. Completely renovated with high-quality materials and impeccable taste, this apartment impresses with its contemporary style, meticulous finishes, and welcoming atmosphere. It offers a comfortable, elegant, and functional living environment. A closed 15 m2 garage in the basement completes this rare property for sale.

Ref. : 4881

CABINET RIPOLL

VILLEFRANCHE-SUR-MER240 000 €

Apartment for sale centre - Studio - 31 m²

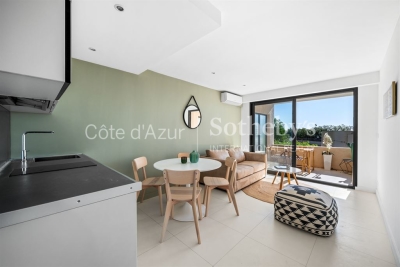
Villefranche-sur-Mer - 31.4 sq m apartment with terrace near the sea

In Villefranche-sur-Mer, this 31.4 sq m one-bedroom apartment on the ground floor of a building dating from 1986 enjoys a particularly convenient location. In good condition, it is just 500 metres from the sea, with a bus stop right outside the building and the SNCF train station within a 10-minute walk. The town centre, with its shops and restaurants, is approximately 1 km away. An appealing opportunity for a first-time purchase or investment on the French Riviera. For further information, please contact Côte d'Azur Sotheby's International Realty.

Ref. : CA7-1308

COTE D'AZUR SOTHEBY'S INTERNATIONAL REALTY

VALLAURIS349 000 €

Apartment for sale centre - 3 rooms - 79 m²

GOLFE-JUAN - Very recent 2-bedroom apartment, garden level, walking distance to beaches and town-centre

In a small, elegant and recent residence (12 units and 12 garages, built in 2024 and covered by the 10-year warranty), ideally located just 5 minutes' walk from the beaches, the Camille Rayon harbour, the town centre and all amenities, this ground-floor 2-bedroom apartment of 79 m² offers generous volumes and an appreciable ceiling height. The bright and spacious 42 m² living-dining area opens onto a pleasant terrace and includes a fully equipped high-end kitchen. The night area comprises 2 bedrooms with wardrobes, an Italian-style shower room and a separate WC. The apartment is fully air-conditioned (reversible system) and requires no work. Everything is within walking distance: shops, restaurants, ports, beaches, daily services, post office, school and sports facilities. Public transport is easily accessible (bus stop, train station), ensuring a practical and dynamic lifestyle while preserving a peaceful residential environment. Built to PMR standards, the residence has a dedicated lift. Wide, step-free spaces make the apartment accessible to people with disabilities or reduced mobility. A double garage of 35 m² can be purchased in addition for 35,000 €.

Ref. : 87391753

STRAND PROPERTIES

ST-TROPEZ9 990 000 €

House for sale centre - 10 rooms - 290 m²

SAINT-TROPEZ – CHARACTER PROPERTY – 5 BEDROOMS

Just a few minutes from the village of Saint-Tropez, this charming property enjoys a peaceful setting and a lovely glimpse of the sea. Renovated with great care and high-quality materials, it offers approximately 290 sqm of living space on a 3,500 sqm plot, complete with a heated pool and a pool house. The main level features an entrance hall, a spacious and bright living room, a dining room with a fireplace, a study area, and an open kitchen extending onto several terraces. The upper floor hosts three en-suite bedrooms, including a primary suite with its own private terrace. Two additional bedrooms are located in an independent annex, bringing the total to five bedrooms. Combining elegance and comfort, this villa stands out for the quality of its finishes and its refined atmosphere. Information on the risks to which this property is exposed is available on the Géorisques website: www.georisques.gouv.fr. The property is located in an area subject to mandatory brush clearing. Renowned worldwide for its charm and its unique art of living, Saint-Tropez captivates visitors with its iconic harbour, beautiful beaches, renowned restaurants and luxury boutiques. An unmissable destination on the French Riviera, the village welcomes an international clientele every year, drawn by its distinctive atmosphere, prestigious events and Provençal heritage. Nestled between the Mediterranean Sea and the Var countryside, Saint-Tropez offers an exceptional lifestyle, within easy reach of the main airports and some of the Riviera's finest destinations. Located in a sought-after residential area of Saint-Tropez, Les Carles appeal with their peaceful, green surroundings, just a few minutes from the village centre and its shops. Appreciated for its tranquil atmosphere and privileged location, the area offers an attractive lifestyle, combining residential privacy with easy access to the beaches and Saint-Tropez's iconic destinations. A leading name in luxury real estate and an ambassador of the French art of living, BARNES operates an integrated network of 159 agencies across 21 countries and 75 destinations, assisting its clients with every aspect of their property and lifestyle projects.

Ref. : 86456362

BARNES SAINT-TROPEZ

ST-JEAN-CAP-FERRAT847 000 €

Apartment for sale centre - 2 rooms - 61 m²

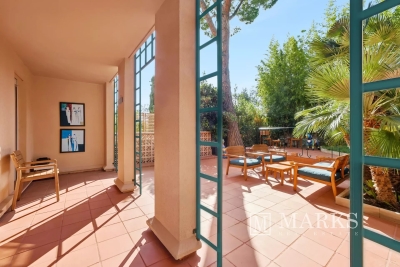
Renovated one-bedroom apartment with large south-facing terrace

Set within the Résidence La Ferme de May in Saint-Jean-Cap-Ferrat, this spacious one-bedroom apartment has been recently renovated throughout and benefits from a south-facing position with good natural light and sun exposure. Offering approximately 61 m² of living space, the apartment is arranged around a generous open-plan living, dining and kitchen area, opening directly onto a substantial terrace of approximately 63 m². The accommodation includes a large bedroom of approximately 19 m², a bathroom and separate guest WC. The residence is centrally positioned on the peninsula, within comfortable walking distance of the village centre, port, shops, beaches and everyday amenities. Residents benefit from a heated condominium swimming pool as well as a sauna with shower and changing facilities. Indoor parking in the same building is available to purchase with the apartment for additionally 50.000 euros.

Ref. : 87338664

Marks Real Estate

ANTIBES3 600 000 €

House for sale centre - 8 rooms - 300 m²

CAP D'ANTIBES – Character villa, 3,013 m² grounds, approx. 300 m²

Located in Cap d'Antibes, within landscaped grounds of 3,013 m², this late-19th-century character villa offers around 300 m² of living space, including 260 m² for the main residence and a 40 m² guest house. It stands out for its natural light, refined atmosphere and peaceful setting. Built on two cadastral plots, each with independent access, the property represents a rare opportunity in one of the most sought-after areas of the French Riviera. A spacious entrance hall with fireplace introduces generous, light-filled volumes. The living room, enhanced by wide openings, enjoys remarkable brightness and centres around a cosy fireplace area. The kitchen, adjoining the dining room, offers comfortable proportions. The villa features four bedrooms, each with its own shower room, ensuring privacy and comfort. Five WCs complete the interior layout. The landscaped park offers multiple areas for relaxation. A large pool with cover extends the swimming season, while a borehole supplies garden irrigation. A double garage and several parking spaces complete the amenities. The guest house includes a living room with kitchen, a shower room with WC, and a dedicated wine cellar area, ideal for hosting or family use. The property enjoys a calm and preserved environment, sheltered from view, yet close to the Cap's beaches, local shops and the main routes connecting Antibes and Juan-les-Pins.

Ref. : 87366452

STRAND PROPERTIES

BOZEL880 000 €

House for sale centre - 5 rooms - 101 m²

For sale - 4-bedroom house - Bozel town centre

Bozel centre. Rare on the Bozel property market, come and discover this attractive 4-bedroom house, ideally located close to the town centre. Enjoying stunning views and offering approximately 120 sqm, the house features a spacious living area with hugh ceilings, and exposed wooden beams, an open-plan kitchen and a wood-burning stove. This living area opens directly onto a south-facing terrace and the garden. The sleeping area includes 4 bedrooms, 2 of which are under the eaves, as well as a shower room. A garage and outdoor parking for up to 3 vehicles complete the property. To the rear of the house, a pleasant north-facing terrace provides additional outdoor space, ideal for summer dining. A rare opportunity in the area, not to be missed.

Ref. : 1507

AGENCE RMP IMMOBILIER

FRÉJUS787 500 €

House for sale centre - 4 rooms - 106 m²

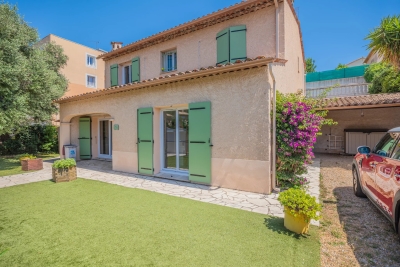
Villa avec piscine St Aygulf

Located in Saint-Aygulf, within walking distance of the town centre and beaches, this attractive semi-detached house offers approximately 105 sqm of living space. The upper floor features a bright living area with an open-plan kitchen, opening onto terraces and a veranda. This level also includes a utility/laundry room and a guest WC. On the garden level, the sleeping area comprises three en-suite bedrooms, each with its own shower room or bathroom. Two of the bedrooms open directly onto the outdoor terraces. Outside, the property offers an inviting relaxation area with a heated swimming pool and jacuzzi.,An ideal home for enjoying the Mediterranean lifestyle in Saint-Aygulf, with shops, amenities and beaches all within easy walking distance. Energy class D, Climate class C Estimated average amount of annual energy expenditure for standard use, based on the year's energy prices 2021: between 1950.00 and 2700.00 €. Information on the risks to which this property is exposed is available on the Geohazards website: www.georisques.gouv.fr.

Ref. : 26078-AD

SAN PEIRE IMMOBILIER

STE-MAXIME795 000 €

House for sale centre - - 160 m²

NEW: charming villa close to the town centre

Ideally located close to the town centre, this villa offers a pleasant living environment with a garden and swimming pool. It features a spacious and bright living room with a fireplace, perfect for entertaining guests or enjoying family moments. The villa offers five generously sized bedrooms, including one on the ground floor and four upstairs. Fully air-conditioned, it ensures optimal comfort throughout the year. Outside, the garden and swimming pool provide a lovely relaxation area, ideal for enjoying sunny days. The property is set on a 550 m² plot, combining comfort, practicality and proximity to amenities.

Ref. : 5051V

AGENCE BIRD

NICE399 000 €

Apartment for sale centre - 2 rooms - 44 m²

NICE Centre - Elegant 1-bedroom apartment with 23 m² terrace, prestigious residence, garage, Old Town within walking distance

In the heart of Nice, within a contemporary high-end residence built in 2012, this 44 m² apartment features a 23,5 m² south-west facing terrace. The living area with open and fully equipped kitchen opens directly onto the terrace, facing a landscaped inner courtyard that provides a calm and protected environment. The apartment includes a bedroom, a bathroom, and benefits from air conditioning, double glazing and electric shutters. The residence is well-maintained, secure, and equipped with a lift. The location is particularly strategic and everything is within walking distance: the Promenade des Anglais and its beaches, the Old Town with its charm and lively atmosphere, shops, and restaurants. The tramway is just a few steps away and offers easy access to the airport. A private garage can be purchased in addition for €50,000.

Ref. : 87409006

STRAND PROPERTIES

MENTON675 000 €

Apartment for sale centre - 3 rooms - 50 m²

MENTON Garavan - 2/3 rooms, large terrace, panoramic sea view, walking distance to the city centre

SOLE AGENT: Located in the highly sought-after Garavan district of Menton, this elegant 1 2 bedroom apartment offers high-quality finishes and a spacious terrace with panoramic sea views. The apartment comprises a living room with an open-plan kitchen, a main bedroom, a cabin room fitted with a fold-out double bed and storage, as well as a shower room with WC. Both the living room and the main bedroom open onto an 18 m² covered terrace, extended by an easy-to-maintain 23 m² private garden. The views over the Mediterranean and the port of Menton are exceptional, even from inside the apartment. The finishes are elegant, and the apartment is in excellent condition. Although officially located on the garden level of a high-end residence, its position is elevated thanks to the sloping terrain. The residence also features a funicular from the entrance hall at street level, providing convenient access in addition to the stairs. The property is sold with a cellar and a private lock-up garage, accessible via a car lift. The location is ideal for everyday convenience, with the beaches, town centre, shops, restaurants and train station all within a few minutes' walk. Nice Côte d'Azur Airport is approximately 35 minutes away by car.

Ref. : 87408010

STRAND PROPERTIES

LES ARCS-SUR-ARGENS895 000 €

House for sale centre - 6 rooms - 177 m²

LOVELY STONE PROPERTY - 6 ROOMS - LES ARCS SUR ARGENS

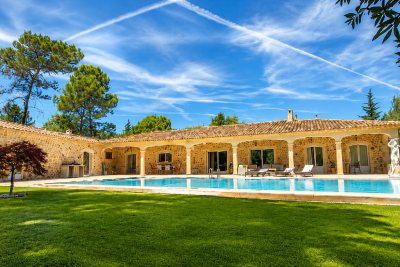
Extender Immobilier presents an authentic 177mm2 single-storey stone farmhouse built in the pure Provençal tradition in the heart of an ultra-popular area of Les Arcs sur Argens, just a few minutes from the village centre, the train station and motorway access. The fully fenced 4000m2 property features two gates; the main entrance is bordered by a cypress-lined driveway and illuminated by elegant lampposts. The landscaped grounds are planted with olive trees, maples, palm trees, and other Mediterranean species, and are surrounded by pines and oaks. The stunning 15m x 7m infinity pool, the centerpiece of the property, is encircled by beautiful south-facing terraces. The main villa consists of an entrance with storage, a semi-open-plan fitted Provençal kitchen, a double living room with its stone fireplace, its robust framework and its sliding glass doors which open onto the terraces and the pool area. The master suite comprises a spacious 23m2 bedroom, a dressing room, a bathroom with a whirlpool bath and shower, double stone sinks, and a separate toilet. Opposite this suite are two bedrooms of 12m2 and 13m2 with built-in wardrobes, a shower room, and a guest toilet. A fully equipped, independent 30m2 studio (living room, kitchenette, shower room, and toilet) extends the villa. The lower part of the villa houses a tiled double garage, a games room, a workshop, storage rooms and the technical room for the swimming pool, i.e. 121m2 of basement. The amenities are equally high quality... French-style ceiling, open stone fireplace, stained glass windows in the living room, aged tiles, stone floors, magnificent oak living room door, sliding glass doors in the living room, double glazing, electric heating with stone inertia, split air conditioning in the main rooms, fiber optics.... Come and discover this elegant Provençal farmhouse and its unique surroundings, 40 minutes from the sea. For any further information, please contact Valérie Boutemy at 06 18 94 06 16 or

Ref. : 461

Extender immobilier

CAVALAIRE-SUR-MER5 300 000 €

House for sale centre - 11 rooms - 412 m²

Magnificent architect-designed villa close to the beach

This exceptional property is located in one of the most sought-after areas of Cavalaire-sur-Mer, just 500 m from the beach and 2 km from the town centre and port. It offers breathtaking panoramic views over Cap Lardier, the bay and the port. Designed by an architect and built entirely in 2023, this property extends over a total surface area of more than 410 sq.m, blending in perfectly with a plot of more than 1870 sq.m, planted with Mediterranean trees. The layout includes magnificent terraces, ample parking, a large triple garage, a lift and a superb heated swimming pool. The interior of the house, with its wide windows, is bathed in light, and the property boasts exceptional features on three levels. The main level opens onto a vast living space offering 180-degree panoramic views. This space includes an entrance hall, a fitted kitchen, a utility room, a dining room, a lounge with fireplace and a master suite with dressing room and large bathroom. Every bay window on the plateau offers magnificent views of the sea and pine forest, as well as access to the large outdoor terrace. The garden level comprises three bedrooms, each with its own bathroom, a laundry room and a fully-equipped summer kitchen. The final level contains a triple garage and technical areas. The garage is easy to access and is connected to the house by a lift. This property is a rare gem with exceptional features, located in a highly sought-after area of Cavalaire-sur-Mer. It ticks all the boxes for an exceptional property: luxury, space, prime location and breathtaking views.

Ref. : V1964ST

JOHN TAYLOR SAINT TROPEZ

MENTON250 000 €

Apartment for sale centre - 3 rooms - 55 m²

MENTON – SŒURS MUNET DISTRICT – 56 SQM TWO-BEDROOM APARTMENT – QUIET LOCATION – NO CONDOMINIUM FEES

Located in the sought-after Sœurs Munet district, just a few steps from the centre of Menton, this 56 sqm two-bedroom apartment benefits from a central yet particularly peaceful location. The apartment is situated on the ground floor of a small residential building, in a quiet lane away from busy roads. Well laid out, the property comprises an entrance hall with a small hallway, a living room, a semi-open kitchen with the possibility of creating a fully open-plan living space, two genuine bedrooms, a bathroom with a bathtub, and a separate WC that can also be used as a storage area. One of the property's main advantages is its impressive 3. 45-metre ceiling height, creating a pleasant sense of space and offering various possibilities for reconfiguring and enhancing the interior. The apartment requires some refreshing and renovation work, but offers genuine potential to create a comfortable and personalised home, while benefiting from a prime location in the immediate vicinity of the town centre. Another significant advantage is the absence of condominium fees, as the building is managed by a voluntary co-owner-appointed manager. A property offering numerous possibilities, ideal both for an investor looking for a property with potential for enhancement and for someone wishing to make it their main residence in a peaceful area close to all amenities.

Ref. : 3P JEANNE

ITALGEST GROUP INTERNATIONAL REAL ESTATE

MÉRIGNAC745 000 €

House for sale centre - 4 rooms - 170 m²

Renovated architect-designed house in Mérignac, pool-ready garde

In Mérignac, just 300 metres from the railway station, this 1967 house was completely redesigned by an architect in 2012. It offers approximately 170 m² of living space on a plot of around 650 m² suitable for a swimming pool, with an easterly orientation that bathes the terrace in sunlight morning and evening. From the entrance, the quality of the finishes is immediately apparent: high-end parquet flooring, built-in storage in every room and spaces designed for family living. The reception area comprises two complementary lounges: the first centred around a large fireplace with a closed hearth, and the second open-plan and adaptable, ideal as an office or TV lounge. A dedicated dining room naturally extends these spaces. The fitted kitchen (induction hob, oven and built-in coffee machine) is complemented by a particularly functional utility room, a genuine everyday asset. The sleeping quarters include a master suite offering exceptional comfort: air conditioning, two dressing rooms, a shower room with a rainfall shower and direct access to a private terrace. A second bedroom with a cupboard overlooks the garden, while an additional space, served by its own shower room equipped with a shower-bath with a seated area designed for children, can be used as a third bedroom or office. Two separate WCs complete the property. An additional advantage: approximately 25 m² of insulated space in the garage offers potential for a fourth bedroom, guest suite, office or gym. Outside, the terrace, completely renovated in September 2026, features a plancha and is perfect for lunches and summer evenings, enhanced by carefully designed outdoor lighting. The landscaped garden, with automatic irrigation and a putting green (to be refurbished), is suitable for installing a swimming pool. An energy-efficient and peaceful home: - Energy performance certificate (DPE): Class B - Enhanced insulation: 45 cm of rock wool - Recent air-to-water heat pump (2022/2023) and reversible air conditioning - Mechanical ventilation system (VMC) - 3 kWp photovoltaic system with total electricity resale under a transferable EDF OA contract (recent inverter) - Façades repainted approximately 4 years ago - Remote monitoring Garage and two outdoor parking spaces under a covered porch. A rare address combining architectural quality, flexibility and immediate proximity to the railway station, providing easy access to Bordeaux or Paris. Property tax: €2,649. Located in Mérignac, the Gironde's second-largest city and a highly sought-after residential area on the outskirts of Bordeaux, the house enjoys a peaceful setting while remaining close to everything. Around 300 metres away on foot, the railway station provides access to Bordeaux city centre without a car and, with a connection at Bordeaux Saint-Jean, to Paris in just over two hours. The tram, ring road and Bordeaux-Mérignac International Airport are all reachable within minutes—an asset for commuters and frequent travellers alike. Schools, local shops, sports facilities and green spaces complete an ideal setting for a family seeking space, tranquillity and convenience without giving up proximity to Bordeaux.

Ref. : W-04BSSW

ENGEL & VOLKERS BORDEAUX