OK
More than Less than
  ok

Key-words : centre france

Houses and Apartments, your real estate specialist magazine offers a selection of ads that match with the keyword centre france. You can refine your search by specifying the area or price range in the navigation bar link Search for a House/Apartment.

ANNEMASSE199 000 €

Apartment for sale centre france - 2 rooms - 40

ANNEMASSE, GREATER GENEVA - Apartment with Private Pool & Ba

Premium 1-bedroom apartment with swimming pool near geneva - homey exclusive homey exclusively presents this bright and functional 40. 34sqm (approx. 434 sqft) apartment, located in a high-standing secure residence with a private swimming pool. Perfectly positioned on the french-swiss border, this property offers a rare lifestyle opportunity for international professionals seeking comfort and immediate proximity to geneva's global hubs. Where is annemasse and why does it matter? Annemasse is a dynamic french city located in the haute-savoie region, directly bordering switzerland. It is the primary residential hub for the greater geneva area. For international professionals working at the united nations, cern, who, or multinational corporations, annemasse offers the perfect balance: the french 'art de vivre' at a fraction of geneva's property prices, with world-class connectivity. Geneva international airport (gva) is reachable in just 25 minutes. Property details: well-appointed 1-bedroom apartment (40.34sqm) open-plan living area with fully equipped kitchen 7sqm private balcony with north-east exposure independent bedroom full bathroom and separate wc secure underground private parking space included private swimming pool reserved exclusively for residents energy rating: d unmatched connectivity: annemasse main station: access to the léman express (cross-border train) reaching geneva cornavin in 20 minutes. Tram 17: direct line to geneva city centre and the international organizations district. Walking distance to shops, restaurants, and the scenic montessuit park. Fast access to the swiss border for easy commuting. Why buy in france rather than switzerland? For international buyers, purchasing on the french side of the border offers compelling advantages: property prices are 3 to 4 times lower than equivalent properties in central geneva. No capital gains tax on primary residence after 5 years of ownership. Access to the french healthcare system, ranked among the world's best. Stable euro-denominated asset in a secure european economy. Low monthly service charges (eur100/month) including water and pool maintenance. Buying from abroad - we make it seamless:at homey, we regularly assist international buyers purchasing french real estate remotely. Our bilingual team handles the entire process: virtual tours, legal coordination with trusted notary partners, and secure digital documentation. Your investment is in safe hands, wherever you are in the world. Ideal for residence or investment:whether you are looking for a primary residence near your geneva office or a high-yield rental investment, this property ticks every box. The combination of a private pool, secure parking, and 20-minute access to geneva guarantees high demand and long-term value appreciation. Financial overview: price: 199,000 eur monthly charges: approx. 100 eur property tax: 960 eur / year viewings arranged promptly upon request - virtual visits available for international buyers. Full documentation and technical file available on demand. Homey - we take care of your property as if it were our own.

Ref. : 061

Homey

NICE1 590 000 €

Apartment for sale centre france - 4 rooms - 132

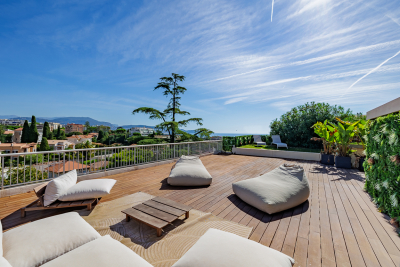
Exceptional penthouse with panoramic views

Just 300 m from the Promenade des Anglais and the tram, and a 5-minute drive from the city centre, discover this superb, fully renovated 132 m² penthouse in a residence with a swimming pool. Accessible via its private lift, it features a bright, elegant living room opening onto the exceptional 280 m² terrace, as well as a fully equipped modern kitchen with utility room, ideal for combining comfort and functionality. The sleeping area comprises 3 en-suite bedrooms with shower rooms, all air-conditioned, as is the entire apartment. The property also includes an underground garage and a cellar. A studio apartment attached to the lot, currently rented for €600 per month, completes the property and generates immediate rental income. A rare property in Nice, combining a prime location, high-end features and exceptional volumes. Energy performance rating: E-278; GHG emissions: E-57 Estimated annual energy costs for the property: €3,084–€4,172 Co-ownership comprising 41 lots Average annual charges: €9,864 Ongoing proceedings: none Transaction fees, including tax, payable by the seller Information about the risks to which this property is exposed is available on the Géorisques website: www.georisques.gouv.fr The luxury property market on the French Riviera is one of the most attractive in the Mediterranean region. Holiday homes and second residences on the French Riviera offer not only an incomparable lifestyle and quality of life, but also, in view of the international economic climate, a secure investment and a wise retirement plan, particularly at premium addresses. Nice, the capital of the French Riviera and France's fifth-largest city, shines brightly. It has the charm of Mediterranean cities, where the gentle pace of life is due as much to the beauty of the city and its colourful façades as to its exceptional climate, with more than 300 days of sunshine a year. A city of art and culture, it has more museums than any French city apart from Paris. The flavours and traditions, charm and authenticity of Old Nice and its flower market, the splendour of the Bay of Angels, its beaches and luxurious hotels, and the historical richness of its many monuments, parks and grand residences: Nice, at once elegant, vibrant and popular, lives to the rhythm of its two thousand cultural, festive and sporting events. Its international airport, spectacular due to its unique approach along the coastline, serves more than 100 direct destinations.

Ref. : W-04BIZP

ENGEL & VÖLKERS

MORZINE1 800 000 €

House for sale centre france - 9 rooms - 350

A UNIQUE 8 bedroom chalet on a huge plot of 2,369 sqm, MORZINE

A UNIQUE 8 bedroom chalet on a huge plot of 2,369 sqm, MORZINE An authentic chalet with an abundance of charm is the first thing you notice about Chalet Morin. Set in gardens of 2,369 sqm which are laid to lawn it is hard not to fall love with the setting. Built in the 1950's the chalet has since been extensively refurbished to be sympathetic to the original design. The chalet sits on its own with a private entrance which takes you to the grounds of the chalet. The main chalet has extensive living areas on the garden level with 7 ensuite bedrooms on the first floor. There is an additional classic 1 bedroom chalet in the opposite corner of the grounds. This is certainly a chalet where you would feel at home in Summer and Winter. Friends and family would be able to enjoy the area of Morzine but equally find it hard to leave such a nice setting. The chalet is located just over 2km from the centre of Morzine. The free bus with access to the mountain lifts is very close by. There is also a fantastic bakery at the end of the driveway for the morning croissants! The chalet has been superbly designed around entertaining guests and is currently run as a very successful catered chalet. The total habitable area of the chalet and smaller garden chalet is in the region of 350m². The large entrance hallway invites you into the chalet with ground floor given over to entertaining space. The living room areas face onto the garden which faces South West receiving the sunshine all day throughout winter and summer. There is a separate “wet room” entrance for storage of skis, boots and other sporting equipment. The first floor has a choice of 7 bedrooms ensuite, each with its own individual character. Plans are attached for you to look through. The gardens as you can imagine are expansive. Currently laid out with small swimming pool and hot tub, terraces and lawn laid to grass. The smaller 1 bedroom chalet is tucked away in one corner to offer total privacy. There is an ample parking area. All of the land is constructible so if you felt that you needed another chalet on the grounds then this could be achieved quite easily. There is also further potential for the chalet. At present there is an additional 1 bedroom staff apartment and a very large basement area which can be converted to more leisure space. Whether it would be cinema rooms, gym, spa or wine cellar the potential is there to include these. This is an opportunity that is RARE to the market. Generally chalets are built on such small plots but the grounds of this chalet are truly magnificent. The added benefit that the land is also fully constructible. For more information please contact us at Morzine Immobilier The natural geographic risks that the property is exposed to can be found on the website www.georisques.gouv.fr

Ref. : 3928

MORZINE IMMOBILIER

PARIS 12EME392 000 €

Property for sale centre france - 4 rooms - 75

Houseboat – Port de l'Arsenal – 2 bedrooms – 48 m² of terraces –

Engel & Völkers presents ALMA, a Dutch Tjalk-type houseboat moored at Port de l'Arsenal, just steps from Bastille, in a quiet and privileged setting in the heart of Paris. Measuring 21.35 metres in length and 4 metres in width, this steel houseboat offers approximately 55 m² of interior space, complemented by 48 m² of outdoor areas. Designed and fitted out by an interior designer, ALMA offers a warm, bright and particularly functional interior. The houseboat comprises a large living area combining a lounge, dining room and open-plan kitchen, a wheelhouse converted into an office, two bedrooms, a shower room and separate WC with washing machine. A convertible forepeak also offers further potential for development. The lounge is centred around a wood-burning stove and benefits from extensive built-in storage. The open-plan kitchen is fully equipped and blends naturally into the living space. Outside, the houseboat features a 28 m² forward terrace and a 20 m² roof terrace, providing attractive additional living spaces on the water. The houseboat also benefits from reversible air conditioning via a Mitsubishi air-to-air heat pump installed in 2025, a wood-burning stove, an electric water heater and a fibre-optic connection. For navigation, ALMA is equipped with a 150 hp six-cylinder Volvo Turbo Diesel engine, with a cruising speed of between 10 and 15 km/h and a stated range of approximately 700 to 750 km. Its location at Port de l'Arsenal offers a rare setting in the heart of Paris, with calm waters, a secure environment, on-site security and various services provided by the port. The mooring agreement is renewable annually. The annual fee stated for 2025 is €1,473.10 per month, with an obligation to leave the port for 21 days per year, including 15 days during the summer. Electricity expenses in 2025: approximately €150 per month, i.e. €1,804 including VAT for the year. The last dry-docking was carried out in 2018. The next is scheduled for 2028 according to the owner's file. Transaction fees including VAT payable by the seller. Information concerning the risks to which this property is exposed is available on the Géorisques website: www.georisques.gouv.fr. In the immediate vicinity of the Bastille, the Port de l'Arsenal offers a rare and privileged living environment in the heart of Paris. Nestled between Place de la Bastille and the Seine, this human-scale basin charms visitors with its peaceful atmosphere, calm waters and particularly pleasant surroundings. The port enjoys a central location, allowing residents to make the most of Parisian life while retaining a genuine sense of tranquillity by the water. The quays and surrounding areas are ideal for walks, while Bastille's many shops, restaurants, markets and cultural venues are just a few minutes away. The area is also secure, with a caretaker on site and certain access points closed at night. The port provides several services for residents, including toilets, showers, a laundry, a private communal area and a harbourmaster's office. Both central and lively yet protected, the Port de l'Arsenal is therefore a particularly sought-after address for experiencing Paris in a different way, combining urban vitality with the gentle pleasure of life by the water.

Ref. : W-04BAGQ

ENGEL & VÖLKERS

SURESNES1 990 000 €

House for sale centre france - 10 rooms - 236

SURESNES - CLOSE TO THE TOWN CENTRE - BEAUTIFUL FAMILY HOUSE WITH GARDEN

This charming family home, sheltered from prying eyes, is perfectly laid out over four floors and offers approximately 238m² (2,562 sq ft) of living space set on a 465m² (5,005 sq ft) plot, with a 20m² (215 sq ft) lean-to at the far end of the garden. It comes complete with a pleasant garden on the street side, as well as a terrace and a second dual-aspect (south-east/west) garden at the rear of the house. Exceptional location, just a stone's throw from the town centre, schools and transport services. Ground floor layout: entrance hall with cupboards, guest toilet, a first lounge with fireplace extended by a dining room in a magnificent veranda. A fitted and equipped separate kitchen, and a second lounge opening onto a terrace and the garden complete this level. 1st floor: landing leading to a master bedroom with fireplace and double wardrobe, office, and second bedroom with fitted cupboards. A third bedroom with mezzanine and shower room, a bathroom and a separate toilet round off this level. On the 2nd floor are two additional bedrooms with fitted cupboards, as well as a shower room and toilet. An extension was added in 2008 and recent renovation work has been carried out throughout the property. This stunning house offers a refined and welcoming décor bathed in natural light, as well as a perfect family floor plan. The basement contains a boiler room, a wine cellar and storerooms. A garage and an outdoor parking space complete this high-quality property. Public transport (T2 Suresnes Longchamp) a 3-minute walk away. Buses 93, 144, 241, 244, 263, 360. 2-minute walk away Station (Suresnes Mont Valérien) 5-minute walk away. Contact: +33 (0)6 63 46 65 75 Fees payable by the seller - Estimated amount of annual energy costs for standard use based on 2021 energy costs: €5,160 ~ €6,990 - Information on the risks to which this property is exposed is available on the Géorisques website: www.georisques.gouv.fr - Christine Peyroux - Sales agent - EI - RSAC 492 790 076 Agency fees payable by vendor - Montant estimé des dépenses annuelles d'énergie pour un usage standard, établi à partir des prix de l'énergie de l'année 2021 : 5160€ ~ 6990€ - Les informations sur les risques auxquels ce bien est exposé sont disponibles sur le site Géorisques : www.georisques.gouv.fr - Christine PEYROUX - Agent commercial - EI - RSAC 492 790 076

Ref. : 86777732

BARNES HAUTS DE SEINE NORD

PARIS 5EME1 995 000 €

Apartment for sale centre france - 2 rooms - 86

Paris 5 – Apartment with unobstructed views of the Seine – 1 bedroom (2 possible).

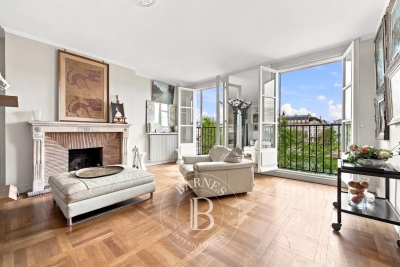
Rare opportunity. Barnes Panthéon is listing an 86m² or 926 sq ft (Carrez Law) dual-aspect apartment, which has retained its period charm and boasts direct views of the Seine and Île Saint-Louis, situated on the 3rd floor of a high-quality, guarded, shared ownership building with a lift. This apartment offering a lovely atmosphere, comprises an entrance hall communicating on the right with a vast living room featuring a large fireplace, and enjoying exceptional views over the Seine and its quays. To the left of the entrance hall, which extends into the dining room, a separate fitted and equipped kitchen, followed by a hallway with custom-built storage leading to a bathroom with a toilet, and then a large, quiet bedroom largely open onto the shared ownership's wooded garden. In addition to its exceptional location, just a stone's throw from Paris's historic centre and with views of the Seine, this apartment will delight with its generous proportions, sweeping views, and the numerous possibilities offered by its floor plan. Cellar, bicycle storage space. Parking space in the building at an additional cost. Information on the risks to which this property is exposed is available on the Géorisques website: www.georisques.gouv.fr Property subject to shared ownership status. No ongoing proceedings. Condominium formed of 16 main lots. €1,900,000 agency fees not included - Agency fees: 5% incl. tax Fees payable by the buyer - Number of lots in the building: 25 - Average amount of the share of charges €6,674/year - Estimated amount of annual energy costs for standard use: €1,200 ~ €1,690 - Information on the risks to which this property is exposed is available on the Géorisques website: www.georisques.gouv.fr - Christelle CHIROUTER - Sales agent - EI - RSAC 903860054 1,900,000 € Agency fees not included - Agency commission: 5%VAT included Agency fees payable by buyer - Nombre de lots dans la copropriété: 25 - Montant moyen de la quote-part de charges courantes 6,674 €/yearly - Montant estimé des dépenses annuelles d'énergie pour un usage standard : 1200€ ~ 1690€ - Les informations sur les risques auxquels ce bien est exposé sont disponibles sur le site Géorisques : www.georisques.gouv.fr - Christelle CHIROUTER - Agent commercial - EI - RSAC 903860054

Ref. : 87323502

BARNES PANTHEON

PARIS 16EME690 000 €

Apartment for sale centre france - 2 rooms - 53

Paris 16th / Ranelagh – ground-floor apartment with terrace

Property Description Engel & Völkers Passy 16th offers this 53 m² apartment, fully renovated. Bright and featuring a south-east-facing 29 m² terrace, the living room opens onto the terrace. The open-plan, well-designed kitchen and a bedroom with an adjoining shower room and ample storage complete the property. Separate WC. A cellar is also included. Fully renovated with high-quality materials, this apartment stands out for its refined features and functional layout. The 29 m² terrace, a true extension of the living room, offers a rare outdoor living environment in the heart of Paris, ideal for enjoying the peace and surrounding greenery. The bedroom, with its own shower room and extensive built-in storage, ensures optimum comfort and privacy. The property benefits from excellent natural light due to its exposure and the absence of direct overlooking onto the terrace. Energy performance rating: D/219; greenhouse gas emissions: D/47 Estimated annual energy costs for the property: €980–€1,360 Co-ownership comprising 75 lots; average annual charges: €2,840 Proceedings pending: no Transaction fees payable by the seller Information about the risks to which this property is exposed is available on the Géorisques website: www.georisques.gouv.fr W-04BG3T Near the Bois de Boulogne and just steps from the Jardin du Ranelagh, in the 16th arrondissement. Residence built in 1956 by architect Jean-Gérard de Bary, with a lift, caretaker, entry code and security camera, ensuring safety and peace of mind every day. This sought-after residential area of the 16th arrondissement offers a privileged quality of life, combining nature with neighbourhood living. Just steps from the paths of the Bois de Boulogne and the Jardin du Ranelagh, you can enjoy green spaces ideal for walks and relaxation. The neighbourhood also offers convenient access to public transport, as well as a wide selection of local shops, bakeries, restaurants and renowned schools, providing all the advantages of a peaceful, leafy Parisian setting without sacrificing proximity to the city centre.

Ref. : W-04BG3T

ENGEL & VÖLKERS

PARIS 3EME399 000 €

Apartment for sale centre france - 2 rooms - 27

Apartment for sale - Paris 3 - Temple - Renovated - Furnished

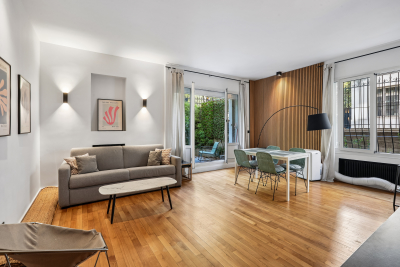
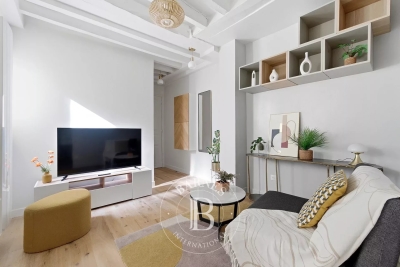
BARNES is listing this magnificent, renovated 27.20m² or 291 sq ft apartment (Carrez Law surface) on the second floor (stair access) of a shared ownership building, typical of the district, in a prime location right in the historic centre of the Marais. (With concierge) Comprising an entrance hall leading to a living room with open kitchen, a bedroom, and a shower room with toilet. The location and high-quality renovation are sure to delight. Sold fully furnished. Cellar also included with this property Fees payable by the seller - Number of lots in the building: 14 - Average amount of the share of charges €1,080/year - Estimated amount of annual energy costs for standard use based on 2021 energy costs: €700 ~ €960 - Information on the risks to which this property is exposed is available on the Géorisques website: www.georisques.gouv.fr - Ulysse ORTIZ - Sales agent - EI - RSAC 979 574 712 Agency fees payable by vendor - Nombre de lots dans la copropriété: 14 - Montant moyen de la quote-part de charges courantes 1,080 €/yearly - Montant estimé des dépenses annuelles d'énergie pour un usage standard, établi à partir des prix de l'énergie de l'année 2021 : 700€ ~ 960€ - Les informations sur les risques auxquels ce bien est exposé sont disponibles sur le site Géorisques : www.georisques.gouv.fr - Ulysse ORTIZ - Agent commercial - EI - RSAC 979 574 712

Ref. : 86802153

BARNES LE MARAIS

STE-MAXIME3 500 000 €

House for sale centre france - 8 rooms - 300

MODERN AND LUXURIOUS VILLA WITH PANORAMIC SEA VIEW OF SAINT TROPEZ.

This stunning villa located in the charming Sainte Maxime area offers an exceptional living experience thanks to its unique location on the golf course and proximity to the iconic sites of Saint-Tropez. The tranquility of the green surroundings, combined with the lively atmosphere of the Côte d'Azur, makes this villa a dream location for those looking for a perfect balance between relaxation and entertainment. The interior With a generous living space of 340 m², this villa offers not only space but also sophistication and comfort. The bright and open living room is tastefully decorated and equipped with comfortable seating. The living room flows seamlessly into the spacious open kitchen, where a large dining table invites you to long, convivial dinners. From the living room and kitchen, there is direct access to the sunny terrace via large sliding doors. There is also a pleasant terrace on the mountain side of the villa. The modern and very luxurious kitchen is fully equipped including a cooker, dishwasher, combination microwave, combination steam oven, two fridge freezers and a large wine cooler. On the ground floor, a practical room is equipped with a double washing machine and tumble dryer. The villa has six generous bedrooms, each with an en-suite bathroom with toilet and shower and air conditioning. The bedrooms offer the ultimate in comfort, with luxury box-spring beds and modern bathrooms. The first floor bedroom serves as the master suite, with a spacious double bed and a luxurious bathroom equipped with a bathtub, double walk-in shower, double sink and toilet. The second master suite has the same décor and is located on the lower level of the villa. The other bedrooms, both in the villa and in the independent guest house, offer the same high-quality amenities, ensuring privacy and comfort for all members of the group. The exterior The villa is set on a spacious and fully enclosed plot of no less than 4,100 m², surrounded by greenery and offering numerous relaxation areas. The heated L-shaped swimming pool (10x10 meters) is perfectly positioned in relation to the living room and kitchen, allowing the indoor and outdoor spaces to be blended effortlessly. The sunny south-facing terrace is equipped with comfortable sun loungers, parasols and an outdoor shower. With a large carport (with 2 electric charging options) and ample parking for several cars, as well as a private boules pitch, this villa offers everything you need for an authentic South of France experience. The surroundings Sainte Maxime is a lively village that offers the perfect mix of relaxation and entertainment. Just a few minutes away you will find the beautiful sandy beach La Nartelle, where you can enjoy the sun during the day and dine in one of the atmospheric beach clubs in the evening. The centre of Sainte Maxime is a 10-minute drive away, with many shops, restaurants and lively streets inviting you to explore.

Ref. : 86145313

MED-ESTATES

BOULOGNE BILLANCOURT2 400 000 €

House for sale centre france - 8 rooms - 200

BOULOGNE - RARE FAMILY HOME WITH A BEAUTIFUL COURTYARD PLANTED WITH TREES - CHARM AND CHARACTER

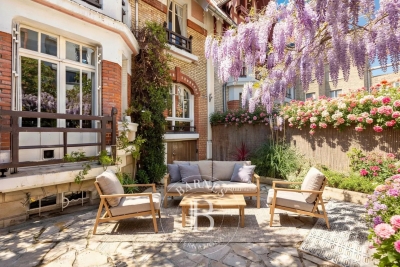
BOULOGNE CENTRE - 170m² or 1,830 sq ft (200m² or 2,153 sq ft of living space) FAMILY HOME opening onto two outdoor areas - This stunning period home exudes charm and character, and offers a peaceful atmosphere. It comprises a charming, sunny courtyard planted with trees, a large double-sized living room leading into the dining room and an eat-in kitchen. Upstairs there are 6 bedrooms or offices; on the lower basement level, a 30m² (323 sq ft) room which could be used as a home cinema, gym or playroom. Beautiful atmosphere, great volume and a delightful courtyard planted with trees and an ancient wisteria. Parking available for car/scooter. Listed with BARNES BOULOGNE Fees payable by the seller Agency fees payable by vendor

Ref. : 86797397

BARNES BOULOGNE

CAP-D'AIL4 450 000 €

House for sale centre france - 7 rooms - 340

Close to Monaco in a highly sought-after and peaceful residential area, near the beaches and the coastal path, this elegant period villa has retained all of its charm and character, while enjoying panoramic views of the Mediterranean Sea and the Saint-Jean-Cap-Ferrat peninsula. Set within beautifully landscaped and enclosed Mediterranean gardens, the property is arranged over 3 levels served by a lift from the garage. It offers generous accommodation, high ceilings and abundant natural light thanks to its desirable south-facing position. On the garden level, the villa comprises an office opening onto the garden, an entrance hall centred around a ground-floor atrium, a restroom, a 50m² area offering further development potential, and a wine cellar. On the main floor: an entrance overlooking the atrium, a spacious reception room opening onto a terrace, a dining room leading to a charming winter garden, a library, and a fully fitted and equipped separate kitchen. On the first floor, a corridor leads to three bedrooms, including a master bedroom with access to a balcony, together with a bathroom, a shower room, and a separate toilet. On the top floor: a bedroom with its own shower room, as well as a 53m² of attic space with considerable development potential. The property also benefits from a large garage accommodating 2 vehicles. Cap-d'Ail is one of the most desirable locations on the French Riviera, renowned for its exclusive residential setting, beautiful coastline and immediate proximity to Monaco. Nestled among lush Mediterranean vegetation, the area is home to prestigious villas and exceptional sea views. The celebrated Mala Beach, with its crystal-clear waters, dramatic cliffs and waterfront restaurants, is among the Riviera's most sought-after destinations. The proximity to Monaco further enhances the appeal and prestige of this exceptional address.

Ref. : 519V900508M

AFIM France

MAGNY LE HONGRE2 950 000 €

House for sale centre france - 9 rooms - 435

A Private Country Estate Less Than One Hour from Paris

Less than one hour from Paris and just 10 minutes from Val d'Europe, La Vallée Village and Disneyland Paris, this estate offers a rare balance between accessibility and seclusion. Nestled within a preserved natural setting, it remains conveniently connected to the main attractions and amenities of eastern Paris. At the end of a long private driveway winding through the countryside, the property reveals itself at the heart of an approximately 3-hectare estate comprising meadows, paddocks and a horse shelter. A truly secluded retreat where nature takes centre stage. Completely redesigned in a contemporary style, this 1970s property blends harmoniously with its surroundings. The reception areas, flooded with natural light through expansive south-facing floor-to-ceiling windows, create a seamless connection between indoor and outdoor living. A bioclimatic pergola further enhances this relationship with nature. The house features a spacious reception area with an open-plan kitchen, as well as four en-suite bedrooms, two of which are conveniently located on the ground floor with direct access to the terrace. On the garden level/lower ground floor, several spaces dedicated to relaxation and well-being complete the property, including a hammam, a fitness room, a boudoir-style lounge and an additional guest bedroom. A large garage accommodating several vehicles completes this level. At the entrance to the estate, an independent chalet offers a living room and a mezzanine bedroom. A rare property where tranquillity, space and nature create a truly unique atmosphere, offering the precious feeling of being far away from it all while remaining within easy reach of Paris.

Ref. : V0035APA

JOHN TAYLOR AROUND PARIS

COURBEVOIE1 195 000 €

House for sale centre france - 7 rooms - 197

COURBEVOIE TOWNHOUSE WITH GARDEN AND TERRACES

Barnes exclusive: Ideally located in the town centre, close to Courbevoie station, the tramway and shops, this recent family house is well proportioned. Entrance hall, eat-in kitchen and lounge on the ground floor opening directly onto a terrace and garden free from overlook and facing East/South/West. Two bedrooms and a bathroom with laundry area on the 1st floor. Third bedroom on the second floor, along with a shower room and an office/library or TV lounge or spare bedroom, opening directly onto a quiet terrace free from overlook. The 3rd floor has been fitted out as a master suite with walk-in wardrobe and bathroom. Plenty of built-in cupboards and quality fittings, excellent general condition, and very peaceful at the far end of a lane. The house also has a lock-up garage and parking space. Contact: +33 (0)6 03 84 60 34 Fees payable by the seller - Number of lots in the shared ownership complex: 9 - Average amount of the share of charges €2,400/year - Estimated amount of annual energy costs for standard use: €1,187 ~ €1,607 Agency fees payable by vendor - Nombre de lots dans la copropriété: 9 - Montant moyen de la quote-part de charges courantes 2,400 €/yearly - Montant estimé des dépenses annuelles d'énergie pour un usage standard : 1187€ ~ 1607€

Ref. : 87075974

BARNES HAUTS DE SEINE NORD

NEUILLY SUR SEINE980 000 €

Apartment for sale centre france - 4 rooms - 80

Exclusive listing - Neuilly-Pont de Neuilly - 2-bed apartment - Balcony - 2 mins from Metro line 1

This very bright and sunny 80m² (861 sq ft) 2-bed, dual-aspect apartment with a full-length balcony, situated on the third floor of a semi-recent, recently re-rendered, family shared ownership building, in a prime location on a quiet street in the city centre, a stone's throw from shops, schools and Metro line 1 (Pont de Neuilly station). This property comprises an entrance hall, a south facing living room (lounge and dining room) opening onto a full-length balcony, a fitted and equipped separate kitchen, two bedrooms, a bathroom, a wardrobe, and a separate toilet. Cellar also included in the sale. Sought-after neighbourhood – Quiet surroundings – Bright and sunny – Wide balcony – Optimised and modular floor plan with no wasted space (third bedroom possible) – Good overall condition – Apartment with air conditioning and high-quality reinforced door – Shared ownership building with live-in concierge – Low charges (including water and heating) – A two-minute walk from Metro line 1 Property subject to co-ownership status €949,152 Agency fees not included - Agency fees: 3.25% incl. tax payable by the buyer - Number of lots in the building: 131 - Average amount of the share of charges €3,800/year - Estimated amount of annual energy costs for standard use based on 2021 energy costs: €1,620 ~ €2,240 - Information on the risks to which this property is exposed is available on www.georisques.gouv.fr - Alexis SAVARD - Sales agent - EI - RSAC 534887138 949,152 € Agency fees not included - Agency commission: 3.25%VAT included Agency fees payable by buyer - Nombre de lots dans la copropriété: 131 - Montant moyen de la quote-part de charges courantes 3,800 €/yearly - Montant estimé des dépenses annuelles d'énergie pour un usage standard, établi à partir des prix de l'énergie de l'année 2021 : 1620€ ~ 2240€ - Les informations sur les risques auxquels ce bien est exposé sont disponibles sur le site Géorisques : www.georisques.gouv.fr - Alexis SAVARD - Agent commercial - EI - RSAC 534887138

Ref. : 86899943

BARNES PIED-A-TERRE NEUILLY

CHAMONIX-MONT-BLANC1 350 000 €

House for sale centre france - 6 rooms - 330

CHAMONIX - A Unique Opportunity to create a Legacy Home

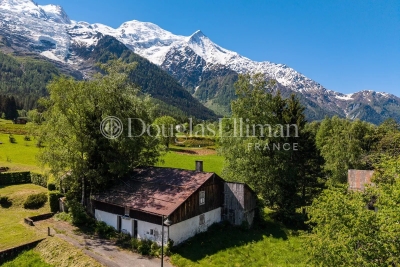
Presenting Ferme des Prés, located in Les Pèlerins, just a few minutes from the centre of Chamonix, this exceptional property comprises a historic farmhouse dating from the early 1700s, set on approximately 4,000 m² of flat land. Offering around 300 m² of existing surface area as well as a traditional, 2-story, mazot, the estate presents a rare opportunity to create a most remarkable private residence. Benefiting from complete privacy and exceptional year-round sunlight, the property enjoys breathtaking 360° views of Mont Blanc, the Aiguille du Midi, Le Brévent and the surrounding peaks. A setting of remarkable quality, combining tranquillity, space and immediate access to all the amenities and attractions of Chamonix. An initial review has already been undertaken with a local architect, confirming the potential to renovate and extend the existing buildings, subject to the necessary permissions. The combination of constructible and agricultural land provides flexibility while preserving the property's unique sense of openness and connection to its natural surroundings. Key features - Historic farmhouse dating from the early 1700s - Approximately 4,000 m² of flat land - Around 300 m² of existing surface area plus a traditional mazot - Potential to renovate and extend, subject to planning permissions - Panoramic 360° views of Mont Blanc, the Aiguille du Midi and Le Brévent Our opinion Properties of this nature rarely come to market. The combination of a substantial landholding, historic character, complete privacy and uninterrupted mountain views creates an opportunity that is increasingly difficult to find in Chamonix. While the farmhouse itself offers considerable charm and authenticity, it is the potential of the site that truly stands out. For a buyer looking to create a bespoke family estate or a landmark residence, this property offers the foundations to realise an exceptional vision. A discreet address, a remarkable setting and the opportunity to leave a lasting mark in one of the Alps' most established and desirable destinations. Location Ferme des Prés is located in the “Les Pelerins” area of Chamonix, just under 2km from the town centre. It is a 7-minute walk to the Les Pelerins commercial centre with several shops including a supermarket, bakery and bar/restaurant. The Gaillands lake, climbing wall and ropes park is 500 metres away as well as many hiking trails into the forest. For public transport, there is a bus stop close to the property as well as the Les Pelerins train station 400 metres away (with stops for other bus lines).

Ref. : Ferme des Prés

Douglas Elliman France