OK
More than Less than
€  ok

Key-words : centre france

Houses and Apartments, your real estate specialist magazine offers a selection of ads that match with the keyword centre france. You can refine your search by specifying the area or price range in the navigation bar link Search for a House/Apartment.

NICE209 000 €

Apartment for sale centre france - 2 rooms - 55 m²

Nice Pasteur - 2 pièces en dernier étage

Discover this exquisite, one-of-a-kind property at 4 Avenue Antonia Augusta, set in the heart of Nice, within the captivating Alpes-Maritimes region of France. This unique property, situated atop?and exclusively occupying?the building's final floor, boasts a surprisingly spacious 90 square meters of quintessential French charm. Beyond its welcoming entry, discover a singularly stylish and fully equipped kitchen complete with a stove, transitioning seamlessly into an elegantly appointed and sundrenched living room that opens onto a scenic balcony. Further, the property houses a private, generously proportioned bedroom?a haven of serenity within this charismatic city home. Completing the floor plan, you'll find a chic, modern bathroom complete with a luxurious bathtub, an additional room adaptable to your needs, and a blissfully serene sunroom to unwind in. With an undeniably distinct character, epitomizing comfort and elegance, this property offers an unparalleled living experience in the heart of the picturesque French Riviera.

Ref. : 5397

Agence Laforêt Nice Centre

LOUVECIENNES1 990 000 €

House for sale centre france - 8 rooms - 300 m²

Barnes - Property in Louveciennes

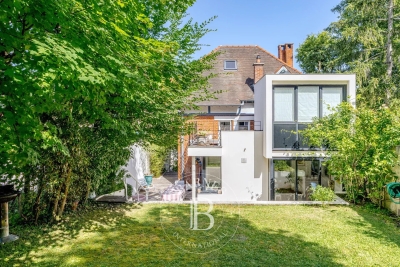
Barnes is listing this magnificent, very bright, impeccably maintained house in Louveciennes (78430), which was renovated in 2023 and inspired by the Louveciennes aqueduct. Located close to the centre of Old Louveciennes, the forest and Parc de Marly-Le-Roi (78160), it offers 250m² (2,691 sq ft) of living space and 300m² (3,229 sq ft) of floor space, set on a 1,300m² (13,993 sq ft) plot, between Versailles (78000) and Saint-Germain-en-Laye (78100). EPC rating ‘D'. Easy access to the Montessori Academy Bilingual School in Louveciennes. The property comprises five bedrooms, including a beautiful 35m² (377 sq ft) master bedroom with balcony, four bath/shower rooms, a living room with fireplace (insert), a dining room with access to a terrace (BBQ area), and an additional living area with large windows, underfloor heating, and access to the landscaped garden. Part of the house could be converted into a completely self-contained area (guest apartment, office, etc.) Wine cellar and garage. Gas and electricity. Extension in 2007, renovation work in 2023, residual plot ratio, potential for further extension. New zinc roof in 2016. In a "UG" urban zone under the Local Urban Development Plan, and a protected "ABF" zone. Access to the A13 motorway. Without any suspensive conditions regarding building permits, division or works. Access to the A13 motorway. Plans and floor areas available. Fees payable by the sellers. Your BARNES contact: Alexandre Charlet +33 (0)6 68 08 88 99 “Information on the risks to which this property is exposed is available on the Géorisques website: www.georisques.gouv.fr Fees payable by the seller - Estimated amount of annual energy costs for standard use based on 2021 energy costs: €3,950 ~ €5,360 - Information on the risks to which this property is exposed is available on the Géorisques website: www.georisques.gouv.fr Agency fees payable by vendor - Montant estimé des dépenses annuelles d'énergie pour un usage standard, établi à partir des prix de l'énergie de l'année 2021 : 3950€ ~ 5360€ - Les informations sur les risques auxquels ce bien est exposé sont disponibles sur le site Géorisques : www.georisques.gouv.fr

Ref. : 86824966

BARNES YVELINES

MONTFORT L'AMAURY1 195 000 €

House for sale centre france - 5 rooms - 240 m²

MONTFORT-L'AMAURY – HISTORIC CENTRE – CHARACTER PROPERTY, RENOVATED – GARDEN

In the heart of the historic centre of Montfort-l'Amaury, a short walk from the shops and schools, an elegant character property with a total Carrez Law surface of 161.38 m² (1,737 sq ft) and a total floor area of 240.31 m² (2,587 sq ft), fully renovated in 2019. On the ground floor, an entrance hall leads to a light-filled reception room and a fully equipped, high-end contemporary kitchen. The reception rooms are generously proportioned, with ceilings up to 3.80 m (approximately 12'6") high. The first-floor sitting room opens onto the garden, alongside a bedroom and a bathroom. The second and third floors house two further bedrooms and two bathrooms. The property offers 3 bedrooms and 3 bathrooms in total, combining comfort with practicality. Set back from the bustle of the town centre, the property enjoys rare peace and quiet and a private garden of approximately 140 to 150 m² (1,507–1,615 sq ft), a genuine green haven at the heart of the historic centre. A stone terrace and a convertible lower-ground floor complete the property. Moments from Montfort-l'Amaury railway station (direct trains to Paris Montparnasse) and the N12 and A13, for quick access to Paris and La Défense. Shops, schools and the historic centre's market are within walking distance. Energy performance survey (DPE, the French mandatory energy rating): class C (133 kWh/m²/year). CO2 emissions: class A (4 kg/m²/year). This character property is distinguished by the quality of its renovation, the fine materials used, its carefully considered fittings and its elegant atmosphere. A discreet address, ideal for a family or working professionals seeking a refined lifestyle on the doorstep of Paris. Asking price: € 1,195,000, agency fees included (approximately € 4,973/m²). Agency fees, payable by the buyer, are included in this price: € 56,905 (5% of the net seller price). Net seller price: € 1,138,095. Your BARNES contact: Laurence Ameur, BARNES Versailles consultant, +33 6 67 46 24 66, . Information on the risks to which this property is exposed (French statutory disclosure) is available at . 1,138,095 € Agency fees not included - Agency commission: 5%VAT included Agency fees payable by buyer - Montant estimé des dépenses annuelles d'énergie pour un usage standard, établi à partir des prix de l'énergie de l'année 2021 : 1590€ ~ 2160€

Ref. : 87053884

BARNES YVELINES

BOULOGNE BILLANCOURT2 450 000 €

House for sale centre france - 6 rooms - 171 m²

Barnes - Boulogne centre - Family house with terraces

Lovely 171m² (1,841 sq ft) family house nestled on a quiet, sought-after street. Renovated throughout with high-quality amenities, this light-filled house features, on the ground floor, a living room with fireplace opening onto well-appointed terraces on both sides. Upstairs, 3 bedrooms including a master suite. On the basement level, a suite, kitchenette, laundry room and cellar. The property's southerly orientation, terraces and charm make it a rare opportunity. Option of a parking space at an additional cost. Listed with Barnes Boulogne Fees payable by the seller Agency fees payable by vendor

Ref. : 87183830

BARNES BOULOGNE

NEUILLY SUR SEINE745 000 €

Apartment for sale centre france - 3 rooms - 61 m²

Neuilly-Pont de Neuilly - 2-bed apartment - South-facing - Unobstructed views - Close to shops and Metro line 1

61m² (657 sq ft) dual-aspect apartment in good general condition and offering unobstructed views from the fourth floor of a 1930s building with lift, set in a prime location on a quiet street in the town centre, within easy reach of shops and Metro line 1. Property comprising an entrance hall, a south-facing living room, a fitted and equipped semi-open kitchen, two bedrooms, one of which has a glazed partition wall, a bathroom, a separate toilet and plenty of storage space. Basement storage unit also included with the sale. Sought-after neighbourhood - Bright and sunny - Unobstructed views - Optimised floor plan with no wasted space - Good overall condition - Apartment with enhanced soundproofing - Close to shops and transport services Property subject to shared ownership status. €716,346 Agency fees not included - Agency fees: 4% incl. tax payable by the buyer - Number of lots in the building: 38 - Average amount of the share of charges €5,125/year - Estimated amount of annual energy costs for standard use based on 2021, 2022 and 2023 energy costs: €870 ~ €1,220 - Information on the risks to which this property is exposed is available on www.georisques.gouv.fr - Alexis Savard - Sales agent - EI - RSAC 534887138 716,346 € Agency fees not included - Agency commission: 4%VAT included Agency fees payable by buyer - Nombre de lots dans la copropriété: 38 - Montant moyen de la quote-part de charges courantes 5,125 €/yearly - Montant estimé des dépenses annuelles d'énergie pour un usage standard, établi à partir des prix de l'énergie de l'année 2021, 2022, 2023 : 870€ ~ 1220€ - Les informations sur les risques auxquels ce bien est exposé sont disponibles sur le site Géorisques : www.georisques.gouv.fr - Alexis SAVARD - Agent commercial - EI - RSAC 534887138

Ref. : 87094596

BARNES PIED-A-TERRE NEUILLY

CLICHY1 549 000 €

Apartment for sale centre france - 6 rooms - 188 m²

Clichy Town Centre - Triplex apartment - Terrace - 3 bd - Fully renovated - Dual aspect

Located in the heart of Clichy, just a stone's throw from the town hall and Place du Marché, this charming triplex apartment offers a rare combination of the authenticity of a Parisian home of yesteryear and the comfort of a carefully designed renovation. Situated on the second floor of a fully renovated 19th-century building, this dual-aspect apartment boasts an excellent orientation, with a superb, south-facing living room, and bedrooms overlooking quiet surrounds. Ideal layout that makes the most of the generous natural light and peace and quiet. This three-level property is laid out as follows: - at the heart of the property, a magnificent 65m² (700 sq ft) south-facing living room bathed in generous natural light. This main space features a kitchen currently awaiting fitting to entirely to your own taste – a rare opportunity to select materials and colours according to your personal style. A spacious and perfectly proportioned 35m² (377 sq ft) private terrace extends this living space and awaits your ideas for landscaping and planting. - on the mezzanine level, a lounge is delicately set apart from the main space, creating a cosy and elegant TV area, complete with a guest toilet. - on the first level, the master suite enjoys complete privacy with its own bathroom, toilet and spacious wardrobe. The two secondary bedrooms share a second bathroom and a separate toilet — an ideal layout for families. Fully renovated by an architect, this triplex apartment will delight with its meticulous selection of materials and finishes. (Solid wood flooring, custom-built woodwork elements, high-end ceramics and pipework, wood-burning stove) The built-in home automation system adds a touch of discreet and functional modernity. Exceptional transport connections. A stone's throw away, line 13 metro station (Mairie de Clichy) offers direct access to the main transport routes of Paris. Levallois-Perret station, also served by Clichy, provides access to Saint-Lazare station in less than ten minutes – a major asset for professionals and frequent travellers. Fees payable by the seller - Number of lots in the building: 9- Average amount of the share of charges €1,760/year - Estimated amount of annual energy costs for standard use based on 2023 energy costs: €1,260 ~ €1,760 - Jennifer Molinier - Sales agent - EI - RSAC 889 178 711 Agency fees payable by vendor - Nombre de lots dans la copropriété: 9 - Montant moyen de la quote-part de charges courantes 1,760 €/yearly - Montant estimé des dépenses annuelles d'énergie pour un usage standard, établi à partir des prix de l'énergie de l'année 2023 : 1260€ ~ 1760€ - Jennifer MOLINIER - Agent commercial - EI - RSAC 889 178 711

Ref. : 86962969

BARNES MARTYRS

LES HOUCHES795 000 €

Apartment for sale centre france - 5 rooms - 95 m²

LES HOUCHES : 4-bedroom apartment over four floors with breathtaking views

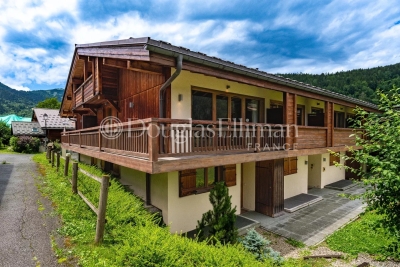
Apartment Griaz is a 4-bedroom property spread over 4 floors built in 2006. It is located within an exclusive 8-unit residence in the Griaz area, right at the entrance to Les Houches. Filled with natural light, the apartment offers a large, open living space highlighted by a striking double-height lounge and large windows looking along the Chamonix Valley. Good build quality meets modern alpine style, creating the perfect setting for a family residence or a mountain retreat. Key features - Spacious 4-bedroom apartment arranged over 4 floors - Well maintained residence of just 8 apartments, built in 2006 - Spectacular mountain views from the living spaces and terraces - Impressive double-height living area creating exceptional volume and natural light - High-quality construction and finishes Our opinion Apartment Griaz is the ideal ‘lock-up & leave' family apartment with plenty of volume in one of Les Houches' most popular locations. Generous proportions, dramatic double-height living space and great views makes it stand out from the rest. Location Apartment Griaz is conveniently situated in Les Houches, within easy walking distance of local shops, restaurants, cafés and public transport. The bus stop is just 2 minutes down the road, and the centre of Chamonix-Mont-Blanc is approximately 8 minutes by car.

Ref. : Griaz

Douglas Elliman France

VILLE D'AVRAY1 390 000 €

House for sale centre france - 7 rooms - 171 m²

Renovated old-build house

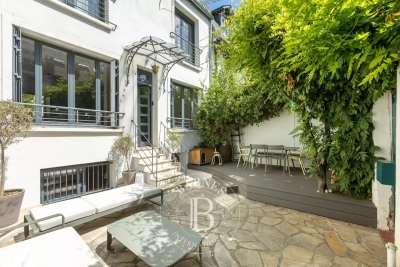
This charming house, built in 1926, extended and renovated in 2001, offers a surface area of 160m² (1,722 sq ft) and is set on a 375m² (4,036 sq ft) plot, in the residential neighbourhood of La Ronce, close to the Rive Droite railway station and the shops in the town centre. The raised ground floor opens on the entrance hall, with a closet and guest toilet, and a reception area comprising a living room with an insert fireplace, which is extended by a fitted, open kitchen with a dining area, opening directly onto south-east facing landscaped terraces. On the first floor, a landing leads to three bedrooms, including a master suite with shower room and a south-facing terrace overlooking the garden. A bathroom with a toilet rounds off this level. The converted garden level features a landing leading to a bedroom with single-level access to the small garden, an office (or bedroom), a shower room with toilet, and a laundry room. The exterior comprises landscaped terraces overlooking a secluded, south-facing, enclosed garden. An attic and a garage on the street complete the amenities of this tastefully renovated house with character. Barnes contact: + 33 (0)6 60 03 78 44 Fees payable by the seller - Estimated amount of annual energy costs for standard use based on 2021 energy costs: €4,330 ~ €5,870 - Information on the risks to which this property is exposed is available on the Géorisques website: www.georisques.gouv.fr Agency fees payable by vendor - Montant estimé des dépenses annuelles d'énergie pour un usage standard, établi à partir des prix de l'énergie de l'année 2021 : 4330€ ~ 5870€ - Les informations sur les risques auxquels ce bien est exposé sont disponibles sur le site Géorisques : www.georisques.gouv.fr

Ref. : 87094624

BARNES HAUTS DE SEINE SUD/OUEST

PARIS 2EME1 685 000 €

Apartment for sale centre france - 3 rooms - 153 m²

Apartment for sale Paris 2 - Place des Victoires - Montorgueil - Loft - Great volume - Light

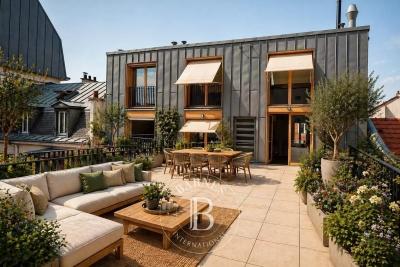
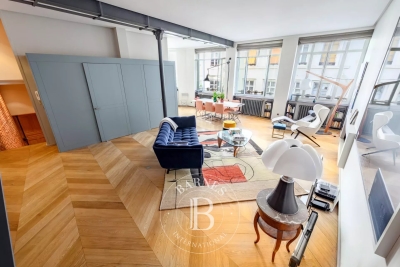
Barnes is listing this exceptional duplex loft, a haven of peace, in a prime location, in a lively, sought-after district, in the heart of the 2nd arrondissement, between the prestigious Place des Victoires and the emblematic Rue Montorgueil. Accessed by an elegant private staircase, the first level is centred around a spacious living area, enhanced by plenty of natural light. The warm, sophisticated living room opens onto a tastefully fitted kitchen, extended by a dining area, ideal for entertaining. This level also houses a first bedroom with shower room and separate toilet, ensuring comfort and privacy. Upstairs, the master suite offers an extremely elegant space: custom-built storage, a soothing atmosphere and a luxuriously equipped en suite bathroom with bath, shower, and separate toilet, creating a rare cocoon in the heart of Paris. The complete peace and quiet, quality address and fantastic volume all lend this property a very unique character. Cellar also included with this property. Fees payable by the seller - Average amount of the share of charges €2,640/year - Estimated amount of annual energy costs for standard use based on 2021 energy costs: €1,230 ~ €1,680 - Information on the risks to which this property is exposed is available on the Géorisques website: www.georisques.gouv.fr - Raphael De PIOGER - Sales agent - EI - RSAC 824580294 Agency fees payable by vendor - Montant moyen de la quote-part de charges courantes 2,640 €/yearly - Montant estimé des dépenses annuelles d'énergie pour un usage standard, établi à partir des prix de l'énergie de l'année 2021 : 1230€ ~ 1680€ - Les informations sur les risques auxquels ce bien est exposé sont disponibles sur le site Géorisques : www.georisques.gouv.fr - Raphael De PIOGER - Agent commercial - EI - RSAC 824580294

Ref. : 86484703

BARNES LE MARAIS

VILLARD218 700 €

Apartment for sale centre france - 3 rooms - 71 m²

VILLARD, FRENCH ALPS - Renovated 3-Room Apartment 71sqm - 30

Premium renovated apartment in the heart of the green valley - homey exclusive homey exclusively presents this stunning 71sqm (approx. 764 sqft) apartment, fully renovated to a high standard, located in villard (74420). Combining alpine charm with contemporary 'ready-to-live' interiors and exceptionally low running costs, this property represents a unique investment or residential opportunity in the greater geneva area. Where is villard and why does it matter? Villard is a charming village located in the 'vallée verte' (green valley) of haute-savoie, in the french alps. It is perfectly positioned for international professionals working in geneva, cern, the united nations, or the who, offering a peaceful mountain lifestyle just 30 minutes from the swiss border. Geneva international airport (gva) is reachable in approximately 45 minutes, connecting you to over 120 destinations worldwide. Property details: 71sqm 3-room apartment with an optimized layout full contemporary renovation: zero works required 2 spacious and bright bedrooms large, inviting living room separate modern fully equipped kitchen bathroom with wc private cellar for additional storage private parking space included access to a shared residents' terrace with mountain views an unbeatable advantage: low service chargesthe building is managed by a voluntary residents' committee, keeping service charges at an industry-low 50 eur per month. For international investors or homeowners, this means a significantly higher net yield and lower monthly overheads compared to city-centre properties. The perfect primary residence:escape the urban density of geneva while staying perfectly connected. This apartment offers the french 'art de vivre' in a pristine natural setting. It is the ideal home for a couple or a small family seeking modern comfort, low maintenance, and a short commute to the swiss economic hubs. For international investors - high-yield opportunity: purchase price: 218,700 eur estimated rent: 1,150 eur - 1,200 eur / month gross yield: approx. 6.5% low running costs: eur600 / year strong rental demand from cross-border professionals seeking quality housing outside the city. Why buy in france rather than switzerland? Property prices are 2 to 3 times lower than equivalent properties in geneva or vaud. No capital gains tax on primary residence after 5 years of ownership. Access to the french healthcare system, ranked among the world's best. Stable euro-denominated asset in a secure and regulated economy. Straightforward purchase process managed by the french notary system. Buying from abroad - we make it seamless:at homey, we regularly assist international buyers purchasing french real estate remotely. Our bilingual team handles everything: virtual tours, legal coordination with trusted notary partners, and property management. Your investment is in safe hands, wherever you are in the world. The homey advantage - exclusive mandate:15 years of expertise in the geneva border market. Detailed technical files, professional english-speaking support, and virtual visits available. Viewings arranged promptly upon request. Full investor pack available on demand. Homey - we take care of your property as if it were our own.

Ref. : 060

Homey

CARIGNAN-DE-BORDEAUX688 000 €

House for sale centre france - 8 rooms - 178 m²

Single-storey house, pool and 2,380 m² of enclosed grounds — Car

A fully single-storey house, enclosed grounds of 2,380 m², and Bordeaux less than 20 minutes away: a combination rarely found in one property. In this preserved town on the Right Bank, the house is arranged on one level, without a single step: an entrance leads to a bright living room extended by a conservatory opening onto the garden, an open-plan kitchen ideal for family meals and entertaining, a utility room, a separate toilet and a central hallway providing fluid access to all the rooms. With extensive south-facing openings and a dual aspect, the house enjoys generous natural light all year round, while offering, from the moment you enter, the peaceful atmosphere of a home in which you immediately feel at ease. Four bedrooms and two bathrooms make up the sleeping area; a separate study allows you to work from home without encroaching on family life. The enclosed grounds, planted with mature trees, provide comfortable privacy from the road and neighbours. In the shade of the trees, the swimming pool and conservatory create outdoor living spaces where one can take time to dine al fresco and extend summer evenings—an art of living often associated with southern France, found here just twenty minutes from Bordeaux. A pool equipment room, workshop, outbuilding, second outdoor office and garage complete this 2,380 m² plot. The EPC rating B / greenhouse-gas emissions rating A—remarkable for a property built in the 1980s—is supported by an air-to-air heat pump, a pellet stove and humidity-sensitive mechanical ventilation, with estimated annual energy costs of between €1,570 and €2,190. This single-storey home is suitable for every stage of life: the ease of stair-free living for those wishing to slow down at last, the space and security of enclosed grounds for children, and the possibility of accommodating an elderly parent in an independent living area—study, outbuilding and workshop—without ever having to share the same rooms on a daily basis. For those who divide their week between Paris and elsewhere, a permanent home office and a garden in which to unwind on returning home, just twenty minutes from Saint-Jean railway station, complete this rare proposition. This property is offered exclusively by Engel & Völkers Bordeaux. Viewings by appointment. Sale price: €688,000, including agency fees EPC: B — GHG emissions: A Estimated annual energy costs: €1,570 to €2,190 (including electricity and wood heating: €1,040 to €1,440), conventional EPC estimate Property tax: €2,308 (2025) Transaction fees including VAT payable by the seller Information on the risks to which this property is exposed is available on the Géorisques website: www.georisques.gouv.fr. Nestled in the hills on Bordeaux's right bank, around twelve kilometres from Bordeaux city centre, Carignan-de-Bordeaux forms part of this chain of rolling communes—alongside Latresne, Quinsac and Bouliac—that have preserved their village character while benefiting from the metropolitan area's appeal. Here, properties sit among a landscape of hills, far from the hustle and bustle of the city yet less than twenty minutes from Saint-Jean railway station and the city centre. The village retains its soul: a church, Château Beaugey, a media library, a toy library and a vibrant network of associations enliven daily life for its approximately 4,400 residents. Local schools, the gentle surroundings and the quality of life make it a sought-after location for families looking for authenticity without giving up the accessibility provided by the nearby ring road. A setting that perfectly captures the spirit of Bordeaux's right bank: the art of country living, just a stone's throw from the city.

Ref. : W-04AZXG

ENGEL & VOLKERS BORDEAUX

ST CLOUD800 000 €

Apartment for sale centre france - 4 rooms - 112 m²

Saint-Cloud / Centre

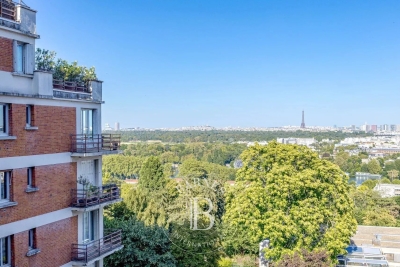
This 113m² (1,216 sq ft) family apartment, situated in a high-end 1930s building in a prime location, a 5-minute walk from transport services (Saint-Cloud SNCF station, Tram T2), shops and schools, comprises an entrance hall leading to a living room with an open kitchen, boasting a view of the Eiffel Tower, three bedrooms, a bathroom, a shower room, a separate toilet and a laundry room. The apartment is air-conditioned and includes a cellar. Centre primary school and Gounod middle school sector. Fees payable by the seller - Number of lots in the building: 143 - Average amount of the share of charges €6,000/year - Estimated amount of annual energy costs for standard use based on 2026 energy costs: €1,630 ~ €2,220 Agency fees payable by vendor - Nombre de lots dans la copropriété: 143 - Montant moyen de la quote-part de charges courantes 6,000 €/yearly - Montant estimé des dépenses annuelles d'énergie pour un usage standard, établi à partir des prix de l'énergie de l'année 2026 : 1630€ ~ 2220€

Ref. : 87220386

BARNES HAUTS DE SEINE SUD/OUEST

NICE649 000 €

Apartment for sale centre france - Studio - 97 m²

Contemporary loft with mezzanine and views over Nice's rooftops

A few steps from Notre-Dame Basilica and close to the sought-after Carabacel district, in the heart of Nice, this 96.90 m² Carrez-law contemporary loft, completely renovated in 2024, occupies the top floor of an elegant period building. Facing due south and bathed in light, it appeals with its impressive ceiling height, generous proportions, and elegant, modern atmosphere. The dual-aspect living area of more than 50 m² provides a vast open-plan space, harmoniously combining a lounge, dining room, and open kitchen with a central island. This space naturally lends itself to entertaining and shared moments. A true privilege in the city centre, the over-11 m² south-facing balcony runs along the apartment, pleasantly extending the interior outdoors and offering unobstructed views over Nice's rooftops, Castle Hill, and Notre-Dame Basilica. The loft spirit is fully expressed through a ceiling height of more than 4 metres, open perspectives, and beautifully fluid spaces. The mezzanine houses a suspended sleeping area that is both open and airy, enhanced by built-in storage. Together, these features create a unique living environment where the charm of Nice's period architecture engages in dialogue with contemporary renovation and carefully chosen finishes. The loft comprises a shower room with a double vanity and walk-in shower, as well as a separate toilet, both featuring large windows and an exceptionally modern style. A laundry room and a storage room complete this property, designed to provide optimum everyday comfort. Reversible air conditioning, double glazing, a secure door, and modern materials by Maison Marmorini complete the amenities of this loft in the heart of Nice. Energy performance rating: C-177; greenhouse gas emissions: B-7 Estimated annual energy costs for the property: €1,066–€1,442 Condominium comprising 19 lots, Average annual charges: €1,404, Proceedings in progress: no Transaction fees, including VAT, payable by the seller Information on the risks to which this property is exposed is available on the Géorisques website: www.georisques.gouv.fr The luxury property market on the French Riviera is one of the most attractive in the Mediterranean region. Holiday homes and second residences on the French Riviera offer not only an incomparable lifestyle and quality of life, but also, given the international economic climate, a secure investment and a smart retirement plan, particularly at premium addresses. Nice, the capital of the French Riviera and France's fifth-largest city, dazzles with brilliance. It has the charm of Mediterranean cities, where the art of living is due as much to the beauty of the city and its colourful façades as to its exceptional climate, with more than 300 days of sunshine a year. A city of art and culture, it has more museums than any French city apart from Paris. The flavours and traditions, charm and authenticity of Old Nice and its flower market, the splendour of the Baie des Anges, its beaches and luxurious hotels, and the historical richness of its many monuments, parks and grand bourgeois palaces: Nice, an elegant, vibrant and popular city, lives to the rhythm of its two thousand cultural, festive and sporting events. Its international airport, spectacular for its unique approach along the coastline, serves more than 100 direct destinations.

Ref. : W-046UGS

ENGEL & VÖLKERS

MORZINE1 695 000 €

House for sale centre france - 8 rooms - 200 m²

MONTRIOND – Modern 6-bedroom chalet with panoramic views and A rating

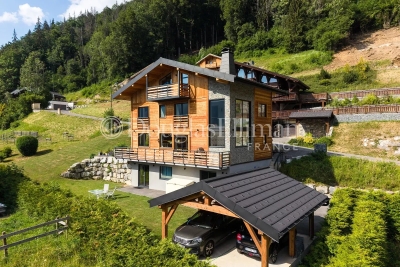
Completed in 2023, Chalet Panoramique is a contemporary 6-bedroom chalet situated in the sought-after L'Élé area of Montriond. Occupying an elevated south-west facing position, the property enjoys all-day sunshine, uninterrupted mountain views and a peaceful setting just a short walk from both Montriond village and Morzine centre. Designed for modern alpine living, the chalet offers bright, open-plan living spaces with impressive volume, large picture windows and direct access to the terrace and garden. The generous outdoor space is ideal for families and entertaining, with connections already in place for the installation of a sauna or jacuzzi. The flexible layout includes the possibility of creating a self-contained 2-bedroom apartment, offering excellent potential for guest accommodation, multi-generational use or rental income. Built to the highest modern standards, Chalet Panoramique benefits from triple glazing, excellent insulation and underfloor heating powered by an air-source heat pump. The result is an A-rated energy performance certificate and remarkably low running costs, a rare advantage compared with many traditional alpine properties. In summer, the chalet's location is particularly appealing, with direct access to mountain biking trails nearby and countless walking routes on the doorstep. Key features - Contemporary 6-bedroom chalet completed in 2023 - Panoramic mountain views and south-west facing aspect - Large garden with sauna/jacuzzi connections already installed - Bright living spaces with excellent natural light - Potential self-contained 2-bedroom apartment - Direct access to nearby mountain bike trails - A-rated energy performance with exceptionally low running costs - Approximately 15 minutes' walk to Morzine centre Our opinion Chalet Panoramique combines the comfort and efficiency of a new-build property with one of Montriond's most convenient residential locations. With panoramic views, excellent sun exposure, generous outdoor space and exceptionally low running costs, it offers an increasingly rare opportunity for buyers seeking a modern chalet that can be enjoyed immediately without renovation or future energy-efficiency concerns. Location Montriond village, with its excellent restaurants and mini supermarket for daily bread/croissants, is an 8 minute walk. The free bus stop is 350 m away, and serves both Montriond (and onto the Ardent ski-lift) and Morzine. A flat 15-minute walk to Morzine village and the Super Morzine ski lift.

Ref. : Chalet Panoramique

Douglas Elliman France

RUEIL MALMAISON945 000 €

Apartment for sale centre france - 5 rooms - 119 m²

Rueil-Malmaison – Domaine Richelieu: Exceptional 102m² (1,098 sq ft) apartment – Terrace – Lake view – Recent residence

In the heart of the highly sought-after Domaine Richelieu, completed in 2021, discover this superb 102m² (1,098 sq ft) family apartment, completely redesigned and renovated by an architect, enjoying high-end amenities and a privileged living environment. Situated on the first floor of a secure, high-end residence, it enjoys a rare environment: unobstructed views of the lake, no overlook, complete peace and quiet and leafy surroundings. The volume, natural light and quality of the finish delight immediately from the moment you enter. The large, light-filled living area opens onto a pleasant 16m² (172 sq ft) terrace, a true outdoor living space offering a soothing view of the lake. The sleeping area, perfectly separated from the reception rooms, comprises three bedrooms, including a beautiful master suite with shower room, a second contemporary shower room, and a laundry room, which is particularly appreciated for everyday use. Fully renovated by an architect, the apartment benefits from high-end materials, plenty of custom-built storage space and an elegant, timeless décor. No works required. Two parking spaces on the basement level also included. The Domaine Richelieu residence offers a prime location, a stone's throw from Rueil-Malmaison town centre, shops (Monoprix within walking distance of residence), reputable schools and transport services providing quick access to La Défense and Paris. Key features High-end residence completed in 2021 105m² (1,130 sq ft) apartment, fully renovated by an architect 16m² (172 sq ft) terrace with lake views Complete peace and quiet and no overlook 3 bedrooms 2 shower rooms Laundry room High-end amenities 2 parking spaces on the basement level EPC: C | GHG: C Secure residence, close to shops, schools and transport services A rare property on the market, combining elegance, contemporary comfort and quality of life, in one of the most sought-after residences in Rueil-Malmaison. Property subject to shared ownership status. Fees payable by the sellers. Your Barnes contact: Patricia Porquet: + 33 (0)6 61 85 65 93 Fees payable by the seller - Average amount of the share of charges €4,000/year - Estimated amount of annual energy costs for standard use based on 2021 energy costs: €730 ~ €1,000 Agency fees payable by vendor - Montant moyen de la quote-part de charges courantes 4,000 €/yearly - Montant estimé des dépenses annuelles d'énergie pour un usage standard, établi à partir des prix de l'énergie de l'année 2021 : 730€ ~ 1000€

Ref. : 87187022

BARNES HAUTS DE SEINE NORD