OK
More than Less than
  ok

Key-words : centre france

Houses and Apartments, your real estate specialist magazine offers a selection of ads that match with the keyword centre france. You can refine your search by specifying the area or price range in the navigation bar link Search for a House/Apartment.

VERSAILLES1 500 000 €

Apartment for sale centre france - 6 rooms - 181

BARNES - VERSAILLES ERMITAGE - TOP FLOOR - 166.85M² (1,796 SQ FT) UNDER THE CARREZ LAW

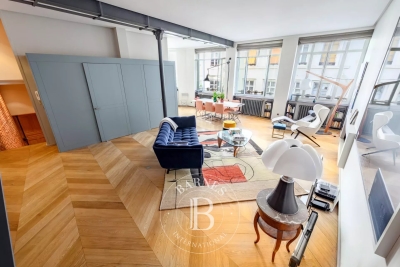
This superb 166.85m² or 1,796 sq ft (Carrez Law) family apartment (181.61m² or 1,955 sq ft of floor space) occupies the 2nd and top floor of a perfectly maintained, high-end residence with a lift, located in one of Versailles' most sought-after residences, in the heart of the popular Ermitage neighbourhood and within the Hoche school sector. Generous spaces: light-filled 60m² (646 sq ft) reception area, comprising a spacious 36m² (388 sq ft) living room and a 23m² (248 sq ft) dining room, a separate kitchen, 4 bedrooms, 3 shower rooms and a bathroom, as well as plenty of storage space. The residence offers a premium living environment with a concierge, a lift, a superb private wooded park and a high-quality residential setting. A true extension of the apartment, this park is a rare relaxing haven in Versailles, that can be enjoyed in every season. Cellar and parking space with lift access included in the sale. The location is a major asset: a stone's throw from reputable schools, bus routes serving railway stations and local shops in Versailles. Versailles Rive-Droite station ensures quick access to Paris and La Défense. The Palace of Versailles and its grounds are also just a few minutes away, as are the town centre and Parly 2 shopping centre. Top floor, exceptional volumes, prestigious residence, Hoche school sector and a leafy setting: a rare find on the Versailles property market. One viewing is all it takes to understand what makes it such a sought-after property. Shared ownership charges: approximately €10,640/year (i.e. €887/month), including community heating, concierge, lift and upkeep of private park. Net seller price €1,440,000 Fees payable by the buyer: 4% incl. tax Shared ownership comprising 87 lots, including 51 residential lots and 36 parking spaces No ongoing proceedings connected with the shared ownership building. Energy Performance Certificate (EPC): E/E. €1,440,000. Agency fees not included – Agency fees: 4.17% incl. tax Fees payable by the buyer - Average amount of the share of charges €10,644/year - Estimated amount of annual energy costs for standard use based on 2021 energy costs: €3,730 ~ €5,060 - Joséphine REGALDI - Sales agent - EI - RSAC Versailles 853850899 1,440,000 € Agency fees not included - Agency commission: 4.17%VAT included Agency fees payable by buyer - Montant moyen de la quote-part de charges courantes 10,644 €/yearly - Montant estimé des dépenses annuelles d'énergie pour un usage standard, établi à partir des prix de l'énergie de l'année 2021 : 3730€ ~ 5060€ - Joséphine REGALDI - Agent commercial - EI - RSAC Versailles 853850899

Ref. : 86738811

BARNES YVELINES

BURDIGNIN155 000 €

Building plot for sale centre france - Studio - 721

BURDIGNIN, VALLÉE VERTE, FRENCH ALPS - 4 Fully Serviced Buil

Build your dream home in the heart of the french alps - homey exclusive homey exclusively presents 4 fully serviced building plots in one of the most pristine and preserved natural settings in haute-savoie. Nestled in the heart of the vallée verte (green valley), just 50 metres from the village centre of burdignin, these plots offer a rare opportunity to build your ideal home with panoramic alpine views, far from urban stress yet within comfortable reach of geneva and annemasse. Where is burdignin and why does it matter? Burdignin is a charming authentic savoyard village located in the vallée verte area of haute-savoie, in the french alps. It sits at the perfect intersection of two worlds: the unspoilt natural beauty of the alpine countryside, and the economic dynamism of the greater geneva basin. Via the a40 motorway, geneva city centre is just 45 minutes away - making this an ideal location for international professionals working in geneva who dream of building a home in a truly exceptional natural environment, without sacrificing connectivity. Geneva is one of the world's most international cities - home to the united nations, cern, the world health organisation and hundreds of multinational corporations. Geneva international airport (gva) is approximately 55 minutes away. For those who work in geneva and want to LIV surrounded by mountains, forests and fresh alpine air, burdignin represents a lifestyle choice that is simply unmatched. The 4 available plots: lot 1 - 580m2 - eur170,000well-oriented plot with a non-constructible field at the rear of the plot, permanently preserving an unobstructed view. With a two-storey construction, panoramic alpine views are guaranteed. The most sought-after plot in the development. Lot 2 - 511m2 - eur160,000well-oriented plot in the continuity of lot 1. Ideal for a compact and modern villa project with private garden. Lot 3 - 634m2 - eur155,000the largest of the 4 available plots. Ideal for a spacious villa with large garden. Views over the valley and surrounding mountains. Lot 4 - 721m2 - eur165,000the most generous plot in the development. Exceptional surface area to create a property with garden, terrace and xxl outdoor living space. Panoramic alpine views accessible from the upper floors. All plots include: full services already connected: water, electricity, mains drainage boundary survey completed planning permit (permis d'aménager) validated flat and easily buildable terrain no specific architectural constraints: complete design freedom plots available individually or in combination a unique natural lifestyle in the vallée verte:burdignin is authentic savoyard france at its finest. Green meadows, forests, pure mountain air, silence and views over snow-capped peaks. A human-scale village where life is good, far from urban stress yet perfectly connected to the outside world. Primary school in burdignin village itself nursery school in neighbouring boëge shops and services in boëge (a few minutes away) a40 motorway junction vallée verte: 12km a40 motorway junction annemasse: 15km 30 minutes from annemasse 45 minutes from geneva for families wanting to build their dream home:give your children an exceptional quality of life between nature, mountains and a village school. These flat, fully serviced plots are a blank canvas to build exactly the home you have always dreamed of: contemporary villa, traditional savoyard chalet, family home with large garden. Everything is possible, with no architectural constraints imposed. For international professionals and expatriates seeking nature:you work in geneva and dream of an authentic lifestyle far from urban density? Burdignin is your answer. Just 45 minutes from geneva via the a40, you build your savoyard sanctuary while remaining connected to your professional life. French quality of life, swiss salary, alpine surroundings: the perfect combination for a fulfilling and balanced life. The fully

Ref. : 023

Homey

JOUY EN JOSAS1 350 000 €

House for sale centre france - 10 rooms - 350

Jouy-en-Josas - 350m² (3,767 sq ft) custom-built house - 5 bedrooms - Landscaped grounds with swimming pool

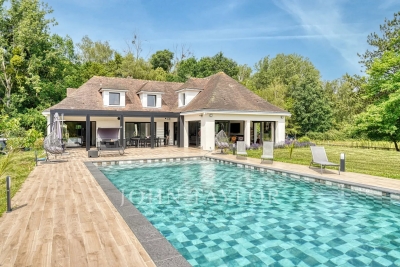
Barnes Versailles is listing this 350m² (3,767 sq ft) contemporary custom-built house set on a 2,500m² (26,910 sq ft) landscaped plot with a swimming pool, located in a sought-after residential area close to the station, shops and schools in Jouy-en-Josas. Nestled in a leafy haven, the property offers peaceful and unspoilt surroundings. Its generous proportions, good ceiling height and many windows opening onto the garden guarantee remarkable light. The ground floor comprises a large entrance hall with closet, a large fitted kitchen with dining area, an office that could serve as a bedroom, and an exceptional reception area featuring a lounge with fireplace, a dining room and several living spaces extended by two elegant rotundas opening onto the terraces and the garden. Upstairs, a large landing leads to four bedrooms, including a master suite with wardrobe and bathroom. The second bedroom has its own shower room, while the two additional bedrooms feature built-in storage and share a shower room. The top floor has a bedroom or office, as well as a large area that could be converted into a playroom, TV room or workspace. The full basement comprises a billiards room with bar, a wine cellar, a laundry room, a workshop, plenty of storage space and a large garage for at least two vehicles. The landscaped garden surrounds the house and features several terraces as well as a swimming pool area that blends seamlessly into its surroundings. The station is a ten-minute walk away and provides direct services to Versailles and Paris (RER lines B and C). The town boasts a range of shops, sports facilities and two horse-riding centres, and is close to the Franco-German High School in Buc, reputable schools in Versailles, and the campuses of HEC and the École Polytechnique. Main roads provide quick access to Paris, La Défense and Orly Airport. BARNES contact: Nicolas Moirignot - +33 (0)6 63 26 32 32 €1,300,000 Agency fees not included - Agency fees: Fees at 3.85% incl. tax payable by the buyer - Estimated amount of annual energy costs for standard use based on 2021 energy costs: €4,530 ~ €6,140 1,300,000 € Agency fees not included - Agency commission: 3.85%VAT included Agency fees payable by buyer - Montant estimé des dépenses annuelles d'énergie pour un usage standard, établi à partir des prix de l'énergie de l'année 2021 : 4530€ ~ 6140€

Ref. : 86737132

BARNES YVELINES

VETRAZ-MONTHOUX329 000 €

Apartment for sale centre france - 3 rooms - 78

VÉTRAZ-MONTHOUX, GREATER GENEVA AREA - Top Floor 3-Bed Apart

Your dream home in the greater geneva area - homey exclusive homey exclusively presents this stunning 3-bedroom apartment of 71m2, located on the top floor of a 2014 residence in vétraz-monthoux, offering an exceptional panoramic view over annemasse, the jura mountains and geneva. A bright, fully equipped apartment with premium finishes, perfectly designed for comfortable and enjoyable living - whether as a primary residence or a cross-border lifestyle base. Where is vétraz-monthoux? Vétraz-monthoux is a sought-after residential town located in haute-savoie, in the french alps, forming part of the greater annemasse agglomeration - directly on the french-swiss border. It offers the perfect combination of peaceful french residential living and immediate connectivity to geneva. The léman express (cross-border rer train) connects annemasse train station to geneva city centre in just 10 minutes, making this location ideal for professionals working in geneva, at cern, the united nations, the who or any of the hundreds of multinational companies based in the geneva area. Geneva international airport (gva) is approximately 25 minutes away. Property details: 3-bedroom apartment of 70. 62m2 (french loi carrez) - 78. 67m2 total floor area top floor (3rd and last) with elevator built in 2014 - excellent condition, no work required energy rating C (85) / ges C (16): very satisfactory energy performance spacious living room with solid oak parquet flooring and reversible air conditioning separate high-end fully equipped neff kitchen 2 bedrooms with parquet flooring (10.91m2 + bedroom 2 with east-facing garden view) bathroom with bathtub and double sink separate wc with washer-dryer and integrated storage 6m2 balcony with panoramic view generous storage space at the entrance large private cellar included private parking space included service charges including hot water, cold water, heating and collective gas the view - your signature asset:from the top floor, enjoy a breathtaking panoramic view over the city of annemasse, geneva and the jura mountains. A clear, preserved view that you can admire from your living room or your balcony. A permanent spectacle that changes with the seasons and the hours. A rare privilege at this price point in the greater geneva area. The neff kitchen - the detail that makes all the difference:separate fully equipped kitchen with neff brand appliances - a benchmark in premium household equipment, well known to international buyers. Oak-effect fronts, black worktop, grey splashback: a kitchen as beautiful as it is functional for cooking enthusiasts. Premium location in vétraz-monthoux: calm and green residential neighbourhood tango bus + jean monnet park-and-ride: direct connection to annemasse train station annemasse train station 3km away: léman express -> geneva in 10 minutes vétraz-monthoux: one of the most sought-after residential towns in the greater annemasse area shops and services nearby quick access to the swiss border your new home in france - the best of both worlds:are you looking for a quality apartment in a calm and green setting, while staying perfectly connected to geneva? This top-floor apartment is made for you. Oak parquet, high-end neff kitchen, reversible air conditioning, panoramic view over geneva, balcony, cellar and parking included. Built in 2014 with energy rating C: controlled running costs and no work required for many years. Move in and enjoy immediately. For cross-border professionals and international families:vétraz-monthoux is the preferred choice of professionals working in geneva who want to enjoy the french quality of life without sacrificing connectivity. Take the tango bus and park-and-ride to reach the léman express and be in geneva in under 20 minutes total. Live in a peaceful green environment, benefit from the french healthcare system and lower cost of living, while earning a swiss salary. The lifestyle choice that thousa

Ref. : 053

Homey

PARIS 19EME1 550 000 €

Building plot for sale centre france - - 212

Ideal building plot in the centre of Paris. Spectacular views.

At the top of the coveted and very bucolic Butte Bergeyre, this building land entirely overlooks gardens and Paris, offering spectacular views of monuments from this exceptionally beautiful site. The plot totals 212m² (2,282 sq ft) and offers a unique opportunity for a custom-built house at the heart of Paris, with good-sized living surfaces and a lovely garden, an advantageous triple orientation and remarkable views of Sacré Coeur and the Eiffel Tower. Complete peace and quiet. Terraces and parking possible. Utilities connections up to property line, to be connected to the future construction. Ground survey completed. Sought-after neighbourhood for its village atmosphere and its picturesque and private character, attracting residents in search of tranquillity. Near Parc des Buttes Chaumont, Edouard Pailleron Art Deco swimming pool, food shops and public transport services. Near cinemas, restaurants, the Cité de la musique and the Philarmonie de Paris. Incredible potential. RARE. Fees payable by the seller - Claire Vernet - Sales agent - EI - RSAC 831 846 134 Agency fees payable by vendor - Les informations sur les risques auxquels ce bien est exposé sont disponibles sur le site Géorisques : www.georisques.gouv.fr - Claire VERNET - Agent commercial - EI - RSAC 831 846 134

Ref. : 86736386

BARNES PARIS 10/19

L'ISLE-SUR-LA-SORGUE1 250 000 €

House for sale centre france - 7 rooms - 189

Riverside haven with private island in L'Isle-sur-la-Sorgue.

This exceptional riverside property enjoys a truly rare privilege: a private island on the crystal-clear Sorgue, complete with a natural inlet ideal for a small boat, canoe or paddleboard. Immersed in lush greenery and bordered by one of France's most magical natural springs, this is a sanctuary of tranquillity and nature - yet less than 2 km from the heart of L'Isle-sur-la-Sorgue, just a short stroll or cycle from its vibrant cafés, Michelin-starred restaurants and world-famous antique markets. Fed by the largest natural spring in France (and the fifth largest in the world), the Sorgue's waters are naturally filtered through rock and emerge just 7 km upstream - always clear, clean and rich in wildlife. The river is known for its stable temperature of 13°C year-round, meaning it never freezes; in winter, steam rises from the surface, and even in the cooler months, swimming remains possible. The house offers generous living spaces with abundant natural light thanks to dual-aspect windows. The ground floor includes: spacious living area with fireplace and dining space; open, fully-equipped kitchen with Zimbabwe granite countertops; recently built conservatory; additional sitting room with elegant French wrought-iron doors; utility room; two bedrooms; bathroom; shower room and WC. The first floor comprises: three further bedrooms; bathroom; useful utility or dressing area. The grounds are beautifully divided between the private riverside garden and the main front garden. A wooden bridge leads to the property's very own island - a serene place to read, swim, kayak or simply watch the light dance on the water, with views toward the fields and Mont Ventoux. A charming garden studio offers private guest accommodation, an office or an artist's retreat. To the front of the house, safely separated and enclosed away from the river, is the pool area and children's play space. The pool terrace enjoys sun throughout the day and is complemented by a large veranda, pool house and outdoor shower. Beyond, olive trees punctuate the garden, and a private driveway lined with vines provides ample parking. Amenities include: underfloor heating; air conditioning; electric shutters throughout; alarm system; electric gates with intercom; private water source; heated submerged pool cover; mains water and mains drainage. A truly rare opportunity to own a riverside haven with its own private island - combining wild Provençal beauty, complete privacy and direct river access with the ease and pleasure of being moments from L'Isle-sur-la-Sorgue's bustling centre.

Ref. : V02999.01608L

Maison Victoire

PARIS 16EME895 000 €

Apartment for sale centre france - 3 rooms - 81

Paris 16 - Village d'Auteuil - 2 bedrooms - Quiet balcony

In the centre of the Village d'Auteuil, this 81.72m² (880 sq ft) apartment is situated on the 2nd floor of a semi-recent and well-maintained shared ownership building dating from 1974 with a lift and concierge. The perfectly optimised layout includes a spacious 35m² (377 sq ft) living room opening onto a wide 9.50m² (102 sq ft) balcony overlooking a quiet garden, a furnished and equipped open kitchen, a first bedroom opening onto the balcony, a second bedroom, a bathroom, a separate toilet, and plenty of cupboard space. Its southwest/southeast orientation guarantees fantastic natural light throughout the day. Excellent energy performance rating (EPC) of “C”. A stone's throw from Village d'Auteuil with shops and transport services right next to the building. Jean de la Fontaine school sector. Property subject to the co-ownership regime. A 4.40m² (47 sq ft) damp-free concrete cellar rounds off the property. Fees payable by the seller - Number of lots in the building: 272 - Average amount of the share of charges €4,960/year - Estimated amount of annual energy costs for standard use based on 2021 energy costs: €950 ~ €1,286 - Information on the risks to which this property is exposed is available on the Géorisques website: www.georisques.gouv.fr - Sophie Ghazal - Sales agent - EI - RSAC 921525234 Agency fees payable by vendor - Nombre de lots dans la copropriété: 272 - Montant moyen de la quote-part de charges courantes 4,960 €/yearly - Montant estimé des dépenses annuelles d'énergie pour un usage standard, établi à partir des prix de l'énergie de l'année 2021 : 950€ ~ 1286€ - Les informations sur les risques auxquels ce bien est exposé sont disponibles sur le site Géorisques : www.georisques.gouv.fr - Sophie GHAZAL - Agent commercial - EI - RSAC 921525234

Ref. : 86115161

BARNES PIED-A-TERRE AUTEUIL

MENTON1 250 000 €

Apartment for sale centre france - 5 rooms - 143

Four bedroom apartment on the top floor with great terrace, pleasant panoramic view, cellar and garage

Buying property in France, ideally located in the centre of Menton. On the top floor of a contemporary building, for sale apartment of 144 sqm to renovate with pleasant panoramic view, air conditioning, double glazing, electric sun blinds and shutters. Composed of : - hall with closet - very bright double living room with fully equipped semi independent kitchen - guest toilet - 4 bedrooms - 2 bathrooms which one with WC - shower room with WC - 14 sqm veranda - 170 sqm terrace - cellar - garage East-West facing and in a very sunny setting, just a few steps from all facilities and beaches, rare product.

Ref. : 86674238

EDOUARD VII

MENTON298 000 €

Apartment for sale centre france - 2 rooms - 42

One bedroom apartment with terrace and possibility of parking space, in a prestigious beachfront building

Buying property in France, ideally located in the very centre of Menton : on the fifth floor of a prestigious beachfront building with caretaker and video surveillance, for sale apartment of 42 sqm in good condition with alarm, security door, double glazing and electric shutters. Composed of : - hall with wardrobe - bright living room with fitted open-plan kitchen - bedroom - bathroom with WC - North-West facing terrace with a lovely unobstructed view of the city and the mountains - possibility of underground parking space in addition Perfect as investment.

Ref. : 86193402

EDOUARD VII

VERSAILLES599 000 €

Apartment for sale centre france - 3 rooms - 72

Versailles Notre-Dame - Central location - 72m² (775 sq ft) 2-bed apartment free from overlook

At the heart of the Notre-Dame district, one of the most coveted parts of Versailles, BARNES has the listing of this characterful apartment in a former private mansion divided into just three apartments. On the first of two floors, the property spans 71.83 sq.m (773 sq ft) of Carrez Law surface and benefits from the privacy of this exceptional shared ownership building with just two other neighbours, near Versailles Palace. Incredible location for this apartment close to shops and the market, and less than a 10-minute walk from Rive Droite train station (Line L). The apartment is well laid out for easy circulation, starting with the clutter-free entrance hall leading to: - a generously proportioned equipped kitchen diner. - a 21m² (226 sq ft) living room facing the garden, allowing for light and a green view, a rare plus for a first-floor apartment in the town centre. - two bedrooms measuring 13.03m² (140 sq ft) and 13.98m² (150 sq ft), each offering a comfortable space and natural light. - a bathroom with a window and a separate toilet. Large damp-free cellar also included. Marcel LAFITAN / HOCHE school sector. Shared ownership complex formed of 8 lots (of which 3 for residential use). Shared ownership charges €3,120/year. Mains oil heating. Individual electric hot water. No ongoing proceedings. Fees payable by the buyer at 4% incl. VAT, i.e. €576,000 net seller price. EPC F / GHG F “Information on the risks to which this property is exposed is available on the Géorisques website: www.georisques.gouv.fr” €576,000 Agency fees not included - Agency fees: 4% incl. VAT Fees payable by the buyer - Average amount of the share of charges €3,120/year - Estimated amount of annual energy costs for standard use based on 2021 energy costs: €2,130 ~ €2,920 - Information on the risks to which this property is exposed is available on the Géorisques website: www.georisques.gouv.fr 576,000 € Agency fees not included - Agency commission: 3.99%VAT included Agency fees payable by buyer - Montant moyen de la quote-part de charges courantes 3,120 €/yearly - Montant estimé des dépenses annuelles d'énergie pour un usage standard, établi à partir des prix de l'énergie de l'année 2021 : 2130€ ~ 2920€ - Les informations sur les risques auxquels ce bien est exposé sont disponibles sur le site Géorisques : www.georisques.gouv.fr - Lina GORDIEVSKAYA - Agent commercial - EI - RSAC Versailles 842592818

Ref. : 86093417

BARNES YVELINES

GAILLARD222 000 €

Parking/Garage for sale centre france - - 90

ANNEMASSE/GAILLARD, GREATER GENEVA AREA - Portfolio of 6 Pri

PREMIUM PARKING INVESTMENT - TRAM 17 DIRECT LINE TO GENEVA HOMEY presents a rare and secure investment opportunity: a portfolio of 6 private lock-up garages, all strategically located along the Rue de Genève corridor between Annemasse and Gaillard, directly on the Tram 17 line running to Geneva. A sector where parking demand structurally and permanently exceeds supply, driven by a captive audience of cross-border commuters using the tram on a daily basis. WHERE IS THIS LOCATED?Annemasse and Gaillard are two French towns located directly on the Swiss border, immediately adjacent to Geneva. The Rue de Genève is the main arterial road connecting France to Switzerland in this area, used daily by tens of thousands of cross-border workers commuting to Geneva. The Tram 17 (operated by Geneva's public transport network TPG) runs directly along this corridor, connecting Annemasse to Geneva city centre in approximately 25 minutes. This makes parking along this route an extremely sought-after commodity. THE 6 GARAGES IN DETAIL: Box 1 - Résidence Le Richelieu, Gaillard: 15. 72m2 - Underground - Remote control access Box 2 - Les Marronniers, 136 Rue de Genève, Gaillard: 13. 26m2 - Underground - Electricity + power socket - Remote control access Box 3 - Résidence Le Parc du Châtelet, 105 Rue de Genève, Gaillard: Underground - Electricity + power socket - Remote control access Box 4 - Résidence Le St James, 51 Rue de Genève, Annemasse: 16m2 - Underground - Remote control access Box 5 - Résidence L'Orée du Parc, 9 Rue de Genève, Annemasse: Underground - Remote control access Box 6 - 25 Rue du Parc, Annemasse: Ground level - Direct access Average size: 14 to 16m2 per boxAccess: individual remote control for each garage ACQUISITION CONDITIONS:Individual purchase: EUR37,000 per boxPartial portfolio: 2, 3, 4 or 5 boxes availableFull portfolio of 6 boxes: contact us for a bulk offerComplete flexibility in how you structure your acquisition THE NUMBERS THAT MATTER:Market rent: EUR150/month per boxAnnual rental income: EUR1,800/box/yearGross yield: 4.9% per boxTotal annual income (full portfolio): EUR10,800/yearRunning costs: near zero (no energy rating required, minimal maintenance) WHY THIS IS A RARE INVESTMENT OPPORTUNITY: Strategic location - unmatched demand: Directly on the Tram 17 Annemasse-Geneva corridor Rue de Genève: the main cross-border artery, used by tens of thousands daily Permanent and structural parking demand: cross-border workers, residents, commuters On-street parking heavily regulated and limited in this area Captive clientele: commuters who park their car to take the tram to Geneva Accessible and secure investment: Entry point from EUR37,000: ideal first real estate investment Simple property management: stable tenants, very low turnover Near-zero running costs: net yield close to gross yield No energy performance certificate (EPC/DPE) required: no regulatory constraints Portfolio diversification across multiple addresses Stable and recurring passive income WHY INVEST IN FRENCH REAL ESTATE FROM ABROAD?French real estate offers international investors a highly stable and regulated framework: Strong legal protection for property owners Euro-denominated asset in a AAA-rated economy No wealth tax on non-residents for assets below EUR1.3M Rental income taxable in France at competitive rates for non-residents Straightforward purchase process manageable entirely remotely Notary system guarantees full legal security of the transaction FOR INDIVIDUALS SEEKING A PRIVATE GARAGE:Do you live in an apartment building without parking? Do you work in Geneva and need somewhere to park your car before taking the tram? These garages are ideally positioned along the Annemasse-Gaillard-Geneva axis. Secure remote-controlled access, underground protection from the elements, available individually from EUR37,000. FOR FIRST-TIME INVESTORS:A lock-up garage at EUR37,000 generating EUR150/month is the id

Ref. : 054

Homey

ST-EMILION2 750 000 €

House for sale centre france - 11 rooms - 505

Saint-Émilion - Vineyards in the background. The village at your

The vineyards as your backdrop. The village at your doorstep. Some homes are visited. Others are truly lived in. Nestled in the heart of Saint-Émilion, a UNESCO World Heritage village, this elegant historic residence offers a lifestyle that has become increasingly rare: the opportunity to enjoy one of France's most beautiful villages while benefiting from privacy, generous living spaces and open views over the surrounding vineyards. Behind its characterful façade lies more than 500 sqm of living space where authenticity blends seamlessly with modern comfort. Reception rooms, seven suites, vaulted cellars, a stone staircase, noble materials and carefully preserved period features create a truly remarkable property. From the upper floors, the views stretch across the rooftops of the village and the famous vineyards of Saint-Émilion. In the morning, cafés, markets and local shops are just a short stroll away. In the evening, some of the region's finest restaurants and gastronomic experiences become part of your everyday lifestyle. Whether envisioned as a family residence, an elegant holiday home or a high-end hospitality project, the property offers exceptional versatility in one of Bordeaux's most sought-after locations. A discreet and distinguished address for those seeking French art de vivre, history, gastronomy and one of the world's most prestigious wine regions. Additional Information Energy Rating : C /112 Greenhouse Gas Emissions : C /17 Estimated annual housing energy costs :€5,910 - €8,050. Information on the risks to which this property is exposed is available on the Géorisques website: www.georisques.gouv.fr Saint-Émilion – Bordeaux Region Located in the heart of the medieval village of Saint-Émilion, a UNESCO World Heritage Site, the property enjoys an exceptional setting within one of the most desirable destinations in southwestern France. Renowned worldwide for its prestigious wines and refined lifestyle, Saint-Émilion captivates visitors with its remarkable architectural heritage, Michelin-starred restaurants, charming boutiques, local markets and vibrant atmosphere throughout the year. The property's location allows residents to enjoy the village entirely on foot, with renowned restaurants, wine cellars, shops and cultural attractions just moments away. Bordeaux city centre and its high-speed TGV rail connections can be reached in approximately 40 minutes, while Bordeaux International Airport is less than one hour away. The region also offers convenient access to the Arcachon Bay, the Dordogne Valley and many of the most celebrated destinations in Nouvelle-Aquitaine. An ideal lock-up-and-leave property in one of France's most iconic wine villages, combining heritage, gastronomy, world-class vineyards and an exceptional quality of life

Ref. : W-04AEHN

ENGEL & VOLKERS BORDEAUX

LE CHESNAY-ROCQUENCOURT696 000 €

Apartment for sale centre france - 5 rooms - 110

Le Chesnay - 110.8m² (1,184 sq ft) apartment – 3 or 4 bedrooms – 2 parking spaces – cellar

Barnes Versailles is inviting you to discover this 110.80m² (1,184 sq ft) apartment on the first floor of a cosy residence located on Rue de Versailles, near Place de la Loi, on the edge of Versailles. In a prime location on the edge of Plateau Saint-Antoine, this apartment enjoys rapid access on foot to shops. Laid out as follows: spacious entrance hall with a large wardrobe leading to the fully fitted kitchen, which is particularly bright thanks to its sweeping view over the residence's garden. The living room and adjoining dining room, bathed in light all day long (southwest-facing), overlook Rue de Versailles, protected from noise by the residence's front garden and high-performance double glazing. Three bedrooms with cupboards (four bedrooms possible by converting the dining room into a bedroom), all overlooking the residence's interior garden. A shower room, bathroom, and two separate toilets complete this property. A walk-in wardrobe optimises the storage space. This apartment also includes two parking spaces (with lift access) in the building's basement, as well as a cellar unit also located in the basement. The building also provides access to a beautiful, peaceful garden and two bicycle storage rooms. Exclusive and unspoilt environment with all the bedrooms overlooking the garden. Shops are right next to the building, as are bus routes serving all the stations in Versailles, Viroflay, La Celle Saint Cloud and Vaucresson. The apartment's undeniable assets include: fantastic proportions, double glazing throughout the apartment ensuring complete peace and quiet, electric roller shutters with centralised control, a highly sought-after location in the town centre and on Plateau Saint-Antoine, whilst also being sheltered from any disturbances. A rare property to be viewed without delay! Property subject to shared ownership status: 18 lots Charges: €369/month, (i.e. €4,428/year) including: cold water, lift, residence's gardeners, regular cleaning of common areas. Individual gas heating. Individual electric hot water. EPC: C/C - Estimated annual energy costs: between €1,490 and €2,080/year No ongoing proceedings Property tax: €2,254 per year Fees payable by the buyers: 3.88% Net seller price(Fees:: €670,000 Your Barnes contact: Nathalie Boue Tel: +33 (0)6 44 07 93 50 €670,000 Agency fees not included - Agency fees: 3.88% incl. tax Fees payable by the buyer - Average amount of the share of charges €4,428/year - Estimated amount of annual energy costs for standard use based on 2021 energy costs: €1,510 ~ €2,050 670,000 € Agency fees not included - Agency commission: 3.88%VAT included Agency fees payable by buyer - Montant moyen de la quote-part de charges courantes 4,428 €/yearly - Montant estimé des dépenses annuelles d'énergie pour un usage standard, établi à partir des prix de l'énergie de l'année 2021 : 1510€ ~ 2050€

Ref. : 86873480

BARNES YVELINES

NEUILLY SUR SEINE745 000 €

Apartment for sale centre france - 3 rooms - 61

Neuilly-Pont de Neuilly - 2-bed apartment - South-facing - Unobstructed views - Close to shops and Metro line 1

61m² (657 sq ft) dual-aspect apartment in good general condition and offering unobstructed views from the fourth floor of a 1930s building with lift, set in a prime location on a quiet street in the town centre, within easy reach of shops and Metro line 1. Property comprising an entrance hall, a south-facing living room, a fitted and equipped semi-open kitchen, two bedrooms, one of which has a glazed partition wall, a bathroom, a separate toilet and plenty of storage space. Basement storage unit also included with the sale. Sought-after neighbourhood - Bright and sunny - Unobstructed views - Optimised floor plan with no wasted space - Good overall condition - Apartment with enhanced soundproofing - Close to shops and transport services Property subject to shared ownership status. €716,346 Agency fees not included - Agency fees: 4% incl. tax payable by the buyer - Number of lots in the building: 38 - Average amount of the share of charges €5,125/year - Estimated amount of annual energy costs for standard use based on 2021, 2022 and 2023 energy costs: €870 ~ €1,220 - Information on the risks to which this property is exposed is available on www.georisques.gouv.fr - Alexis Savard - Sales agent - EI - RSAC 534887138 716,346 € Agency fees not included - Agency commission: 4%VAT included Agency fees payable by buyer - Nombre de lots dans la copropriété: 38 - Montant moyen de la quote-part de charges courantes 5,125 €/yearly - Montant estimé des dépenses annuelles d'énergie pour un usage standard, établi à partir des prix de l'énergie de l'année 2021, 2022, 2023 : 870€ ~ 1220€ - Les informations sur les risques auxquels ce bien est exposé sont disponibles sur le site Géorisques : www.georisques.gouv.fr - Alexis SAVARD - Agent commercial - EI - RSAC 534887138

Ref. : 87094596

BARNES PIED-A-TERRE NEUILLY

NICE15 500 000 €

House for sale centre france - 10 rooms - 550

Exceptional contemporary villa with panoramic sea views in Nice Mont Boron

Luxury architect-designed villa in Nice Mont Boron, an iconic residence overlooking the Bay of Villefranche-sur-Mer Overlooking the magnificent Bay of Villefranche-sur-Mer with uninterrupted panoramic views stretching to Saint-Jean-Cap-Ferrat, this exceptional villa (to be developed) represents the very finest expression of contemporary luxury real estate on the French Riviera. Designed by an internationally renowned architect and brought to life by one of France's most prestigious designers and builders of exceptional private residences, this unique property offers approximately 540 sqm of living space set within beautifully landscaped grounds of approximately 2,550 sqm, enhanced by an exceptional collection of Mediterranean plant species. Conceived as a genuine architectural masterpiece, the villa embraces a lifestyle where interior and exterior spaces merge effortlessly. Flooded with natural light, the generous reception areas open onto expansive terraces overlooking breathtaking panoramic sea views. The impressive living room of more than 80 sqm is enhanced by a spectacular sculptural spiral staircase, creating the property's unmistakable architectural signature. Five elegant bedroom suites each feature bespoke dressing rooms, luxurious en suite bathrooms and direct access to the landscaped outdoor spaces, while an independent staff bedroom further enhances the functionality of the residence. The outdoor living areas have been designed as exceptional spaces for relaxation and entertaining, centred around a stunning 15 metre infinity swimming pool, a beautifully appointed summer kitchen and an extraordinary rooftop terrace commanding unrivalled views across the Mediterranean. A private wellness area includes a fully equipped fitness room, sauna, spa and massage room, offering a truly exclusive retreat. A lift serves every floor, while a secure garage accommodates up to seven vehicles. The villa incorporates the latest smart home technology, while every material, finish and architectural detail reflects the highest standards of contemporary luxury. A designer fireplace and a carefully curated selection of signature furnishings complete this exceptional residence. Rare for its location, remarkable for its architecture and unique in the quality of its design, this extraordinary property has been created for discerning international buyers seeking an exceptional lifestyle only minutes from Monaco, the Port of Nice, Nice International Airport and the French Riviera's finest destinations. A confidential address where architecture, elegance and Mediterranean living come together to create one of the Riviera's most outstanding contemporary residences. Presented by Côte d'Azur Sotheby's International Realty. Contact our team to receive the complete confidential documentation and arrange a private presentation of this exceptional opportunity.

Ref. : CA14-794

COTE D'AZUR SOTHEBY'S INTERNATIONAL REALTY