OK
More than Less than
€  ok

Key-words : cellar garage

Houses and Apartments, your real estate specialist magazine offers a selection of ads that match with the keyword cellar garage. You can refine your search by specifying the area or price range in the navigation bar link Search for a House/Apartment.

PARIS 12EME935 000 €

Apartment for sale cellar garage - 4 rooms - 99 m²

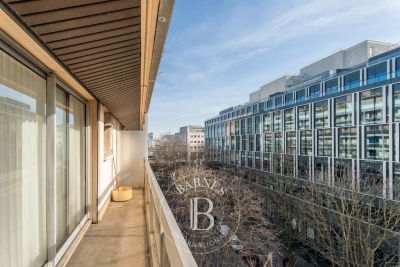
Gare de Lyon - 3-bed apartment to renovate - Balcony

Just 5 minutes from Gare de Lyon station, Barnes Paris Est has the listing of this 99m² (1,066 sq ft) apartment (Carrez Law surface) with balcony, on the fifth floor of a 70s building. A former dentist's surgery, the property has fantastic volumes that can be entirely remodelled. Possible residential use or office for a freelance or private practice occupation (non-commercial use). Its modular floor plan allows for a double-sized living room with balcony access, three bedrooms, a bathroom, a shower room, and a separate toilet. Full renovation required. Fantastic potential in a sought-after sector. A lock-up garage and cellar unit round off the property. Ideal layout, excellent natural light, balcony, and great renovation potential. Fees payable by the seller - Number of lots in the building: 69 - Average amount of the share of charges €480/year - Estimated amount of annual energy costs for standard use based on 2023 energy costs: €1,480 ~ €2,050 - Information on the risks to which this property is exposed is available on the Géorisques website: www.georisques.gouv.fr - Barbara Bouillol - Sales agent - EI - RSAC 890592785 Agency fees payable by vendor - Nombre de lots dans la copropriété: 69 - Montant moyen de la quote-part de charges courantes 480 € - Montant estimé des dépenses annuelles d'énergie pour un usage standard, établi à partir des prix de l'énergie de l'année 2023 : 1480€ ~ 2050€ - Les informations sur les risques auxquels ce bien est exposé sont disponibles sur le site Géorisques : www.georisques.gouv.fr - Barbara BOUILLOL - Agent commercial - EI - RSAC 890592785

Ref. : 86773894
BARNES PARIS EST

JUAN-LES-PINS1 591 000 €

Apartment for sale cellar garage - 4 rooms - 118 m²

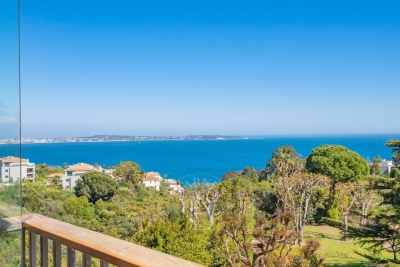
JUAN LES PINS, WALKING DISTANCE FROM THE BEACHES, New-build flat with panoramic sea views

A new, intimate residential development is taking shape in the heart of Juan-Les-Pins. Designed in a contemporary style, it offers a refined lifestyle combining comfort, modernity and high-end amenities on the Côte d'Azur. Situated on the top floor, this light-filled flat benefits from large bay windows and exceptional views of Cap d'Antibes and the Lérins Islands. Its spacious terraces harmoniously extend the living areas, whilst some duplex flats feature a double terrace with a jacuzzi. The spacious bedrooms are fitted with bespoke wardrobes, and the bathrooms feature high-quality finishes, including premium tiles, shower screens and wall-hung toilets. The interior fittings reflect a high standard of luxury: reversible air conditioning, large-format 100 x 100 cm tiles and bespoke joinery. The development also incorporates modern facilities designed for comfort and security: a video intercom, a car lift and electric charging points for all parking spaces. Option to buy a garage and cellar. 8-unit co-ownership development – no legal proceedings pending Completion: 4th quarter of 2027

Ref. : 87114268

CENTRAL OFFICE

CANNES586 000 €

Apartment for sale cellar garage - 3 rooms

Montrose District, 3-room apartment with 160m2 garden

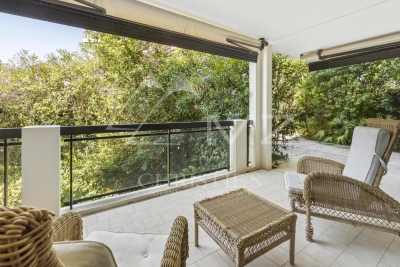
Located in the sought-after Montrose area of Cannes, this corner apartment of 85 m² is set within an intimate, secure, and well-maintained residence of three stories. The property offers great amenities, including two swimming pools, a tennis court, a caretaker, secure access, and video surveillance for daily peace of mind. The apartment features a functional layout: a spacious, bright living room, a separate kitchen, two bedrooms, a bathroom, and a shower room. Each room opens onto a tiled terrace that extends to a remarkable private suspended garden of 160 m², offering a seamless transition between indoor and outdoor spaces, with no overlooking neighbors. For added convenience, you will enjoy a garage, a cellar, and many amenities: air conditioning in the bedrooms, electric blinds and shutters. A property combining space, functionality, and a peaceful setting, perfect for experiencing a privileged quality of life.

Ref. : MZICC4871

Michaël Zingraf Christies International Real Estate CANNES CALIFORNIE

ST-JEAN-CAP-FERRAT450 000 €

Apartment for sale cellar garage - - 33 m²

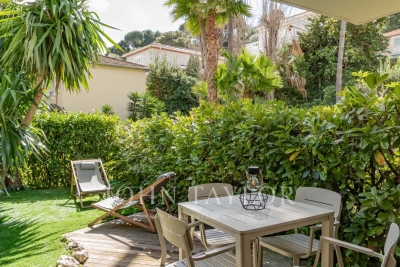
Studio with garden terrace and garage in a quite location on Cap-Ferrat

A large 33 sq.m. studio overlooking the garden with terrace of some additional 27 sq.m. Well-maintained residence close to the village of Cap-Ferrat with its marina, shops, and restaurants within walking distance. Its open planed kitchen is equipped with a 2-burner hob, oven, dishwasher, refrigerator and washing machine. There is also a very well finished in marble shower room with toilet and a large closet at the entrance hall of the studio. A large garage and a cellar. Excellent quality of life. Very quiet...

Ref. : V2016SJ

JOHN TAYLOR Cap Ferrat

CANNES750 000 €

Apartment for sale cellar garage - 2 rooms - 52 m²

Apartment For Sale in La Banane, Cannes

Perfectly positioned at 99 Rue d'Antibes, in the very heart of Cannes, this beautifully renovated one-bedroom apartment offers an exceptional opportunity to enjoy one of the French Riviera's most desirable addresses. Just a three-minute stroll from La Croisette and its beaches, and less than ten minutes on foot from the Palais des Festivals, the apartment combines contemporary comfort with an unbeatable lifestyle, placing boutiques, restaurants, cafés and everyday amenities quite literally on your doorstep. Occupying the fifth floor of an elegant, secure and impeccably maintained residence with lift, the apartment enjoys a desirable south, south-west and west-facing aspect, allowing natural light to flood the interiors throughout the day and creating an exceptionally bright and welcoming atmosphere. The accommodation opens into an inviting entrance hall with a cloakroom, leading through to an impressive reception room distinguished by an exceptional full-height designer window and an elegant domed ceiling, adding both character and volume to the living space. The generous proportions and abundance of natural light create an ideal setting for both relaxing and entertaining. A separate contemporary kitchen has been recently fitted with brand-new appliances and opens directly onto a delightful terrace, shared with the spacious bedroom, creating a seamless connection between indoor and outdoor living. The bedroom benefits from extensive built-in storage, while the apartment is completed by a stylish bathroom and a separate WC. Recently renovated throughout, the property offers excellent modern comfort, including new Daikin reversible air conditioning, a new electrical installation, a new hot water tank, electric roller shutters and a reinforced five-point security entrance door. The apartment is sold with a private cellar, providing valuable additional storage. A private garage on the residence's easily accessible first underground level is also available for purchase, a rare and highly valuable asset in the heart of Cannes. Whether you are searching for a luxury apartment in Cannes, an elegant pied-à-terre on the French Riviera, a secure lock-up-and-leave holiday home, a stylish primary residence or a turnkey investment property with excellent rental potential, this exceptional property combines abundant natural light, quality finishes and an unrivalled city-centre location. Offering the perfect balance of elegance, convenience and lifestyle, this is a rare opportunity to acquire a beautifully presented apartment in one of Cannes' most prestigious and sought-after locations.

Ref. : 072026-479

FINE AND COUNTRY

STE-MAXIME3 600 000 €

House for sale cellar garage - 6 rooms - 330 m²

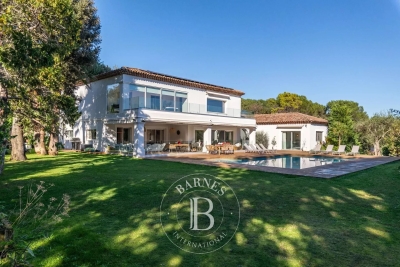
Exceptional contemporary villa with panoramic sea views

CO-EXCLUSIVITY - Nestled in an affluent and discreet area of the bay of St Maxime, this 4 bedroom villa of some 330 m2 offers stunning panoramic views over the Mediterranean Sea. Spanning over three expansive levels, the property is flooded with natural light and designed with modern elegance. Throughout the vast interior : playful touches, vibrant colours, architectural details and sculptures make this property a true haven of originality and sophistication A large cleverly designed terrace is a true extension of the spacious living room and kitchen cum dining-room, all facing the azure sea beyond the pine trees. All bedrooms are designed for comfort and total privacy : 2 ensuite bedrooms on the garden level with direct outdoor access - One spacious double bedroom on the main ground level and a spectacular master suite on the top floor with a large terrace onto the breathtaking panoramic sea view. The lounge and dining areas are spectacularly spacious, framed by floor to ceiling windows that showcase the Mediterranean panorama. On the garden level there is a home cinema, a wine cellar and a huge garage that can host up to 6 cars. Outside the well-maintained garden is a little oasis, with orange trees and cactus, ensuring privacy and tranquillity in a quiet setting. Practical and perfectly located, the villa offers easy access to the beach and is just 10 minutes from the center of Sainte Maxime, A rare opportunity to own a modern, light filled and unique villa combining architectural flair, stunning views and absolute discretion in one of the Cote d'Azur's most desirable locations, making it ideal for both relaxed living and/or as a secondary residence for a luxury escapade. From there, some essential must-see spots - La calanque de Bonne Eau, the coastal path of les Issambres, the center of Sainte Maxime and the glitz & glam of Saint Tropez! Information on the risks this property is exposed to is available on the Géorisques website: www.georisques.gouv.fr

Ref. : 86792394

Cote d'Azur Villas

VALBONNE2 990 000 €

House for sale cellar garage - 12 rooms - 434 m²

Valbonne - Private domain close to schools

Ideally located within a highly sought-after private estate, this exceptional family home enjoys a peaceful setting while being just moments from the schools, college Niki de Saint Phalle, and all amenities. Beautifully presented throughout, it offers generous living spaces, abundant natural light and high-quality finishes. Offering approximately 450 sq.m of accommodation over three levels, the villa has been thoughtfully designed for comfortable family living and entertaining. The ground floor opens into an impressive entrance hall leading to a magnificent double-height living room with a fireplace and large French doors opening onto the pool terrace. The spacious, fully fitted kitchen is complemented by a separate utility room. This level also includes a generous guest bedroom with en-suite bathroom, as well as an elegant principal suite featuring a large walk-in dressing room, a luxurious bathroom and direct access to the outdoor areas. A guest cloakroom completes this floor. On the first floor are three further bedrooms, two of which benefit from en-suite bathrooms, while the third is served by an additional shower room. A bright office area provides an ideal space for working from home or studying. The lower ground floor features a double garage with an electric vehicle charging point, an independent studio with en-suite bathroom, a private cinema room, a fully equipped gym with sauna and hammam, a wine cellar, and extensive storage space. The property is approached via a long private driveway and offers ample parking. The beautifully landscaped gardens feature expansive lawns, a large swimming pool and a spacious wooden terrace, creating the perfect setting for outdoor living and entertaining. Beautifully maintained and thoughtfully designed throughout, this charming family home offers exceptional volumes, well-appointed bathrooms and kitchen, and excellent storage. Set in an exceptionally quiet location, yet within easy reach of Valbonne, it represents a wonderful opportunity to acquire a superb family residence in one of the area's most desirable locations. Energy class : A – Climat class : A / estimated annual costs for standard use : between €2,092 and €2,830 (ref year 2021). Information on the risks to which this property is exposed is available on the Geohazards website : www.georisques.gouv.fr Property located in an area subject to compulsory brush clearance. Catherine MACFADYEN : Consultante - Agent commerciale E.I. RSAC : 820 250 199 Agency fees payable by vendor - Montant estimé des dépenses annuelles d'énergie pour un usage standard, établi à partir des prix de l'énergie de l'année 2021 : 2090€ ~ 2830€ - Catherine MACFADYEN - Agent commercial - EI - RSAC 820250199

Ref. : 83759481

Barnes Valbonne

GORDES2 100 000 €

House for sale cellar garage - 10 rooms - 315 m²

18th-century property with Luberon views and guest apartment.

Nestled in the heart of one of the Luberon's oldest hamlets, this elegant stone property enjoys a peaceful and preserved setting, with beautiful open views towards the Luberon mountains. Set on approximately 0.87 acres of landscaped grounds, the property comprises a main house, an independent guest apartment with garage, a superb 14m x 6m heated swimming pool, and an olive grove. The ground floor of the main house comprises: elegant entrance hall; spacious sitting / dining room centred around an impressive stone fireplace; separate, fully equipped kitchen with direct access to the terraces; study / library area; utility room with storage; guest WC with washbasin. The first floor is divided into two separate wings. The first wing, accessed via its own staircase, comprises: generous suite with sitting area and fireplace; shower room and WC. The second wing accommodates a spacious second suite comprising: sitting room with fireplace; shower room and WC; third bedroom with private bathroom and WC. An independent guest apartment of approximately 84m² completes the property. It comprises: spacious living area with fireplace and open-plan kitchen; large bedroom; shower room; dressing room. Entirely independent from the main house, this space is ideal for comfortably accommodating family and friends or could be an attractive rental investment. The outdoor spaces are particularly appealing. A separate entrance provides direct vehicle access to the garden, offering the possibility of creating additional parking alongside the existing garage. Planted with a variety of local species, the grounds also feature a beautiful olive grove with approximately 100 olive trees. An elegant wrought-iron pergola draped in mature vines provides a delightful shaded area. The garden and terraces enjoy remarkable open views across the Luberon and surrounding countryside. A large 14m x 6m heated chlorine swimming pool is fitted with an electric cover, with a dedicated pool equipment room nearby. Amenities include: independent oil-fired central heating systems for the main house and guest apartment; reversible air conditioning in each bedroom; two fireplaces in the main house and one in the guest apartment; partial double glazing with wooden frames; mains water; mains drainage; water softener; 14m x 6m heated chlorine swimming pool with electric cover; large garage with storage space; two vaulted cellars, one of which has the unusual feature of housing a natural spring; fibre-optic internet; alarm system. This character property brings together many of the qualities most sought after in the Luberon: authenticity, generous proportions, open views and beautiful outdoor spaces, complemented by the independence offered by the guest apartment. Its landscaped garden and impressive swimming pool provide an idyllic setting in which to enjoy the Provençal way of life. It is an ideal family home or holiday retreat, with ample space to comfortably welcome family and friends in the heart of the Luberon. ____Information on the risks to which this property is exposed is available on the Géorisques website: payable by the seller

Ref. : V03325.02025L

Maison Victoire

MENTON336 000 €

Commercial real estate for sale cellar garage - - 74 m²

COMMERCIAL PREMISES FOR SALE WITH THE OPTION TO PURCHASE THE

Located in the sought-after Garavan district, this commercial space offers a great opportunity for investment or direct operation. The property consists of a main area of 50.60 m2, complemented by a garage/cellar of 24.04 m2, currently modified and fitted out for use as a laboratory, thus offering additional functional space. The unit allows for various possibilities of commercial or professional activities, with a configuration adapted for immediate use or for reconfiguration according to your needs. Advantages of the property: - Sale of commercial premises - Business assets available as of 31/03/2026 - Total usable area - Annex space converted into a laboratory - Popular and attractive area of Garavan Ideal for investors or professionals wishing to establish themselves in a dynamic area.

Ref. : 2714

AMARANTE SAINT ROCH

CANNES1 690 000 €

Apartment for sale cellar garage - 4 rooms - 115 m²

CANNES BASSE CALIFORNIE - PENTHOUSE - 3 BEDROOMS - PANORAMIC SEA VIEW - TERRACE

Located in the sought-after residential district of Basse Californie in Cannes, this 4-room penthouse of approximately 115 sqm (1,238 sq ft) is distinguished by its panoramic sea view and expansive terrace of approximately 100 sqm (1,076 sq ft) wrapping around three sides of the property. Occupying the top floor of its residence, it enjoys abundant natural light and a peaceful setting, just minutes from the town centre and the beaches. The apartment opens onto an entrance hall leading to the main living areas. The living room, extended by an open kitchen, benefits from direct access to the terrace as well as an unobstructed sea view. This generous reception space forms the heart of the penthouse and suits both everyday living and entertaining, with a natural continuity between indoor and outdoor areas. The master suite enjoys a sea view and a private shower room. Two further bedrooms complete the sleeping quarters, one of which also benefits from a sea view; they share a bathroom. A garage and a cellar complete the property. Two additional garages can be acquired separately. The terrace unfolds across several distinct areas, allowing for a variety of outdoor uses throughout the day: relaxation, alfresco dining or quiet moments facing the sea. It is fitted with a private video surveillance system. Basse Californie, one of Cannes' most sought-after residential districts, retains a remarkable architectural heritage from the Belle Époque, set among characterful villas and leafy parks. At the heart of the Californie district, the property enjoys a highly sought-after residential setting, with landmark villas, Belle Époque residences and lush green surroundings. Known for its tranquillity and panoramic views over the Bay of Cannes and the Estérel massif, this area appeals for its refined, exclusive way of life. Cannes, world renowned for its elegance and art de vivre, is celebrated for its legendary beaches, La Croisette, acclaimed restaurants and luxury boutiques. A major international hub for festivals and events, the city hosts prestigious gatherings at the Palais des Festivals each year, including the Cannes Film Festival, MIPIM and Cannes Lions. Ideally located between Monaco and Saint-Tropez, close to Nice International Airport and Cannes-Mandelieu Airfield, Cannes offers a unique way of life at the heart of the French Riviera. A leading name in luxury real estate and an ambassador of French art de vivre, the BARNES group operates an integrated network of 159 agencies across 21 countries and 75 destinations, supporting clients throughout every stage of their real estate projects. The property is subject to co-ownership status. The co-ownership comprises 62 residential units. Agency fees payable by vendor - Montant moyen de la quote-part de charges courantes 9,000 €/yearly - Candice MARIDET - Agent commercial - EI - RSAC 497569814

Ref. : 87269735

BARNES Cannes

CABRIS1 095 000 €

House for sale cellar garage - 5 rooms - 189 m²

Stunning Provençal villa with clear view, glimpse of the sea, heated pool, in Cabris

Situated in the heart of the French Riviera's hinterland, this exceptional Provençal villa of approximately 189 m² offers an unparalleled living experience. Located near the charming hilltop village of Cabris, this property provides glimpse of the Mediterranean Sea and the Estérel mountains, offering both tranquility and easy access to local amenities. Set on a meticulously landscaped plot of 3,394 m², the property features an array of mature olive trees and a well-maintained garden, creating a serene and harmonious environment. The heated pool is perfectly integrated into the natural surroundings, offering a private space for relaxation and leisure. Upon entering the villa, you are immediately struck by its spaciousness and natural light. The expansive living area boasts high ceilings, creating a sense of openness and comfort, while a functional fireplace adds warmth and elegance. The fully equipped kitchen is designed for modern living, offering a functional space ideal for culinary enthusiasts. The ground floor also includes a guest bedroom and a shower room with WC, ensuring comfort and convenience for both family and visitors. Upstairs, a mezzanine office provides a peaceful workspace, while the master suite, complete with access to a solarium, offers magnificent views of Cabris and the surrounding hills. Two additional bedrooms are ideal for family or guests, along with a shower room and WC, further enhancing the villa's functionality and comfort. Additional features include a bright veranda, a spacious sun-drenched terrace, a double garage, and a wine cellar, adding both practical and luxurious touches to the property. Located just 3 km from the renowned Golf de Claux-Amic, 39 km from Nice Côte d'Azur Airport, and 20 km from the beaches, this villa provides the perfect balance of peaceful countryside living with easy access to the top attractions of the French Riviera. Offered by Côte d'Azur Sotheby's International Realty, this property represents an exceptional opportunity in luxury real estate. Contact our expert team for more information or to arrange a private viewing.

Ref. : CA15-031

COTE D'AZUR SOTHEBY'S INTERNATIONAL REALTY

CANNES1 490 000 €

Apartment for sale cellar garage - 4 rooms - 104 m²

Cannes Californie - 3 Bedrooms - Terrace - Panoramic Sea View

Cannes Californie, in one of the most prestigious residences, magnificent 3 bedrooms apartment of 104 sqm with spacious 20 sqm terrace enjoying a panoramic sea view. Fully renovated, it consists of an entrance, an open and equipped kitchen, a living room opening onto the terrace with sea view, a master bedroom with sea view, its large dressing room and shower room, two other bedrooms facing North, and a shower room. A cellar completes this apartment. A garage can be purchased additionally. High-end secure residence with 24/24 caretaker, 12Ha park, swimming pool, tennis, gym, private shuttle, and golf. Property subject to joint ownership regime. This co-ownership contains 319 lots, including 179 residential lots. Located in the Californie district, this property benefits from a sought-after residential environment between iconic villas, Belle Époque residences, and lush landscapes. Renowned for its calm and panoramic views of the Cannes bay and the Esterel massif, the area is appreciated for its refined and residential living environment. Known worldwide for its elegance and way of life, Cannes is famous for its iconic beaches, the Croisette, renowned restaurants, and luxury boutiques. Considered the best global destination for hosting festivals and events, the city annually hosts prestigious events at the Palais des Festivals such as the Cannes Film Festival, MIPIM, and Cannes Lions. Ideally located between Monaco and Saint-Tropez, near Nice International Airport and Cannes-Mandelieu aerodrome, Cannes offers an exclusive lifestyle in the heart of the French Riviera. A major player in high-end real estate and ambassador of the French art of living, Maison BARNES deploys its integrated network of 159 agencies in 21 countries and 75 destinations, and supports its clients in all their life projects.']}]}```}]}> ?e ?lfánt ?xou abl ?h?p ?uv r??}}{{ Agency fees payable by vendor - Nombre de lots dans la copropriété: 319 - Montant moyen de la quote-part de charges courantes 10,800 €/yearly - Montant estimé des dépenses annuelles d'énergie pour un usage standard, établi à partir des prix de l'énergie de l'année 2021 : 919€ ~ 1243€ - Les informations sur les risques auxquels ce bien est exposé sont disponibles sur le site Géorisques : www.georisques.gouv.fr - Candice MARIDET - Agent commercial - EI - RSAC 497569814

Ref. : 84530187

BARNES Cannes

VILLEFRANCHE-SUR-MER7 400 000 €

House for sale cellar garage - 8 rooms - 400 m²

Villefranche-sur-Mer - Villa with Hispanic influences with sea view

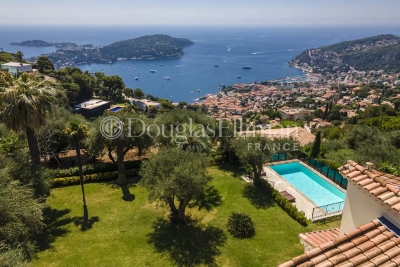
Located in Villefranche-sur-Mer, this villa of Hispano-Mauresque style offers an exceptional panoramic view on the Cap-Ferrat, the bay of Villefranche and the Mont-Boron. Located on a wooded plot of 1,583 m2 comprising olive trees, palm trees and citrus fruits, the property has approximately 400 m2 living space on three levels, facing south, with nearly 170 m2 of terraces. The main level includes a large entrance hall, a cloakroom with guest toilets, a large modern kitchen with dining area opening onto the outside, a spacious living room of 70 m2 with fireplace and a large terrace. Upstairs are four main suites, each with its own terrace or balcony. The lower level offers a guest suite (currently converted into a billiard room), a wellness area with sauna, shower and relaxation area, a wine cellar, a service room, a bathroom and a laundry room. The villa also has a swimming pool, a double garage, a technical room, a boiler room and many storage spaces. The services include underfloor heating supplemented by radiators, a recent alarm system, multipoint security doors, a centralized satellite TV installation and a videophone. Shops, schools and transport are located in the immediate vicinity, facilitating daily life. Information on the risks to which this property is exposed is available on the Géorisques website : www.georisques.gouv.fr

Ref. : 10886

DOUGLAS ELLIMAN CAP FERRAT

LE CANNET1 975 000 €

Apartment for sale cellar garage - 5 rooms - 157 m²

157 sq m duplex with large terraces and sea view – Le Cannet Saint-Catherine

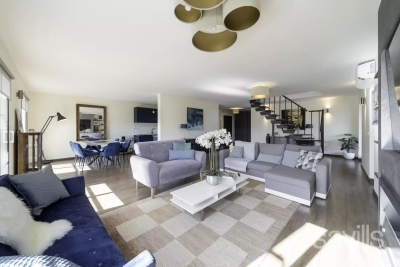
Located in the peaceful Sainte-Catherine area, close to the town centre of Le Cannet, this bright duplex apartment occupies the top floors of a residence with swimming pool. With a total living area of approximately 157 sq m, the apartment is arranged as follows: Main level: spacious entrance hall, reception room with fireplace, dining area, fully fitted open kitchen, guest toilet, one bedroom with shower room, sauna, a TV lounge and study opening onto a wide terrace with views of the hills and a glimpse of the sea. Upper level: two en suite bedrooms, each with its own bathroom and walk-in-closet, leading to a top-floor large terrace offering a pleasant view of the sea and surrounding hills. The apartment features air conditioning, electric shutters, and recently refurbished bathrooms, ensuring comfort and modern style. In addition, the property comes with three cellars and two closed garages.

Ref. : CAN250177

Savills Cannes

COURCHEVEL1 470 000 €

Apartment for sale cellar garage - 4 rooms - 86 m²

Three bedrooms apartment ski-in/ski-out

Ideally located in a highly sought-after residence in Courchevel Moriond, with direct access to the slopes, this nicely renovated apartment comprises an entrance hall, a bright reception room with an open-plan kitchen opening onto a south-facing terrace, three bedrooms, a bathroom and a shower room. The apartment is sold with a locked garage, a cellar and a ski locker. Apartment situated right in the centre, with direct access to the slopes and shops.

Ref. : COUM260075

Savills Courchevel 1650