OK
More than Less than
€  ok

Key-words : cellar garage

Houses and Apartments, your real estate specialist magazine offers a selection of ads that match with the keyword cellar garage. You can refine your search by specifying the area or price range in the navigation bar link Search for a House/Apartment.

PARIS 7EME2 049 000 €

Apartment for sale cellar garage - 4 rooms - 104 m²

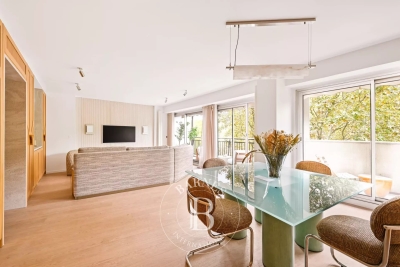
Paris 7 - Ségur / Invalides - Fully renovated apartment, delivered furnished and ready to move in - 2 bedrooms - Balcony and unobstructed views

On the fifth floor with elevator of a well-maintained, modern luxury building, this elegant 4-room through-apartment has been fully renovated to the highest standards. Upon entering, the exceptional brightness is instantly captivating: a vast, light-filled living room featuring a premium open-plan kitchen opens onto a wide, West-facing continuous balcony. This outdoor space offers pleasant, unobstructed views with no overlooking neighbors. The optimal night layout comprises a master suite with a custom walk-in closet, a comfortable second bedroom with its own private shower room, and an independent guest restroom located near the entrance. Sold fully furnished and equipped, this exceptional property stands out for its meticulous contemporary renovation. Thermal comfort is ensured by a high-performance integrated reversible air conditioning system. Custom-made furnishings and high-end finishes create a refined atmosphere throughout. Its dual East-West exposure, remarkable natural light, unobstructed views, outdoor space, and private basement cellar make it an incredibly rare find, entirely ready to move in. A parking space within the building's secure garage is also available at an additional cost. Ideally located on Avenue de Ségur in the heart of the prestigious 7th arrondissement, this property is just steps away from the Invalides, the École Militaire, and the lawns of the Champ-de-Mars. This highly sought-after neighborhood offers a sophisticated village-like atmosphere, enhanced by the gourmet food shops of Rue de Cler and upscale boutiques. Families will benefit from proximity to renowned local schools. In terms of public transport, the apartment is perfectly connected via metro lines 6, 8, and 10 (Cambronne, École Militaire, and La Motte-Picquet - Grenelle stations), as well as several bus routes. We possess a wide selection of Off-market properties that are not visible online. To access these confidential offers, please do not hesitate to contact our consultants at your Barnes Bac-Varenne agency. 1,951,429 € Agency fees not included - Agency commission: 5%VAT included Agency fees payable by buyer - Montant moyen de la quote-part de charges courantes 6,600 €/yearly - Montant estimé des dépenses annuelles d'énergie pour un usage standard, établi à partir des prix de l'énergie de l'année 2021 : 1180€ ~ 1650€ - Les informations sur les risques auxquels ce bien est exposé sont disponibles sur le site Géorisques : www.georisques.gouv.fr - Luca PASQUINO - Agent commercial - EI - RSAC 399 797 968

Ref. : 86268801

BARNES BAC-VARENNE

MOUGINS1 380 000 €

House for sale cellar garage - 7 rooms - 204 m²

VILLA 3CH - SECURE ESTATE

MOUGINS - Located in a secure estate close to all amenities, 174 m2 villa set in 1500 m2 landscaped garden with swimming pool and jacuzzi. Main living level: living room opening onto the outside, fitted kitchen with scullery, 1 master bedroom with dressing room and bathroom. Upstairs: 2 bedrooms sharing a bathroom. Additional features: carport, garage, cellar, pool-house and boule court. "Information on the risks to which this property is exposed is available on the Géorisques website: www.georisques.gouv.fr "

Ref. : 85592032

Luximmo

CAVALAIRE-SUR-MER1 890 000 €

House for sale cellar garage - 7 rooms - 207 m²

Stunning sea view and infinity pool in Cavalaire

Located in one of the most sought-after areas of Cavalaire-sur-Mer, this magnificent villa of approximately 225 m2 of living space enjoys a prime location and exceptional sea views from its landscaped grounds of 1039 m2. The property offers spacious rooms and an ideal layout for accommodating family and friends. Stunning sea views from every room! The air-conditioned main level features a beautiful open-plan living/dining room with a large American-style kitchen, all opening onto comfortable covered terraces with spectacular sea views and an equally idyllic garden. The master bedroom includes a dressing room, separate WC, and bathroom with shower and bathtub, all facing the sea and the Bay of Cavalaire. An office, a separate WC, and a proper billiard room provide a first-rate recreational space. A very attractive double garage completes this level, with a turning area and paved parking space. A pantry and laundry room are also included. Upstairs, three beautiful, air-conditioned bedrooms await your family and guests, each offering generous living space and sea views. Two of these bedrooms also boast private terraces. A large shower room and a separate toilet are dedicated to their use. The pool area... with this very beautiful infinity pool perfectly integrated with its geometric shapes giving the impression of flowing directly into the sea, a whole covered terrace area with kitchen area, shower room and toilet, a large storage area and a cellar. Finally, the large pétanque court below offers the perfect setting for evening games! A rare property, perfectly maintained and in impeccable condition (PROMOTELEC certified, automatic gate, full air conditioning, fully paved driveway...), ideal as a primary or secondary residence, offering a living environment with exceptional sea views!

Ref. : VVI10002795

Riviera Immobilier Real Estate

CANNES11 800 000 €

House for sale cellar garage - 10 rooms - 624 m²

NEAR CANNES - BRAND NEW CONTEMPORARY VILLA - PANORAMIC SEA VIEW

Located in the quiet and residential neighborhood of Golfe-Juan, this 624 m² contemporary villa offers a panoramic sea view from Cap d'Antibes to the Lérins Islands. Designed by renowned architect CochetPaïs and completed in 2022, the property boasts high-quality amenities. The spacious, bright living area features a large living room with a dining space, a fully equipped high-end kitchen, and an office. The sleeping quarters contain three elegant en-suite bedrooms, each with a private bathroom and dressing area, including a master suite with a private terrace. These rooms enjoy a 180° sea view and direct access to the terrace. Two additional en-suite bedrooms, one with access to a patio, complete the accommodation. Amenities include a garage for up to six cars, a wine cellar, a cinema room, a gym, and a laundry room. Outside, the beautifully landscaped 2,652 m² grounds, surrounded by fruit trees, feature an infinity pool, creating an idyllic setting for relaxation. Ideally located, this unique villa offers quick access to the sea, downtown Golfe-Juan, and the prestigious towns of Cannes and Antibes. A major player in the luxury real estate market and an ambassador for the French art of living, BARNES has developed an integrated network of 159 offices across 21 countries and 75 destinations, supporting its clients with all their property and lifestyle projects. Agency fees payable by vendor - Montant estimé des dépenses annuelles d'énergie pour un usage standard, établi à partir des prix de l'énergie de l'année 2021 : 1836€ ~ 2484€

Ref. : 85737181

BARNES Cannes

NICE2 200 000 €

Apartment for sale cellar garage - 4 rooms - 168 m²

NICE CIMIEZ - 168 M² FOUR-ROOM APARTMENT FOR SALE - RÉGINA - SEA VIEW - BALCONIES - SWIMMING POOL - TENNIS COURT - CELLAR - DOUBLE GARAGE

NICE - CIMIEZ: Exceptional apartment of 168.66 sqm with balconies and sea view, located in the prestigious Palace of Belle-Époque "The Regina", on the hill of Cimiez. The property is located in a historic listed building, with caretaker, surrounded by a wooded park and offering many services (swimming pool, tennis court, playground, gym). The apartment, facing south and offering a breathtaking view of the city of Nice and the sea, consists of an entrance, a living room of 50 m² with balcony and bow-window classified, a master bedroom of 30 sqm with balconies, a second bedroom, a bathroom, a bathroom with toilet, a lingerie, a library and a separate toilet. Former main residence of the painter Henri Matisse, the apartment has retained its original charm (wooden floor, height under ceiling...). Exceptional property sold with cellar and double garage.

Ref. : Z-26063

Century 21 LAFAGE TRANSACTIONS - Cimiez

MANDELIEU-LA-NAPOULE1 950 000 €

Apartment for sale cellar garage - 4 rooms - 170 m²

Mandelieu Riviera Golf – Top-Floor Apartment – Close to Cannes

Nestled in the heart of the prestigious Riviera Golf estate, in a peaceful and verdant setting, this magnificent 170 sqm top-floor apartment is located within a secure, luxury residence with a swimming pool, enjoying a privileged position overlooking the renowned Barbossi Golf Course. Beautifully renovated and finished to an exceptional standard, the property impresses with its generous proportions, contemporary elegance and abundant natural light. The living areas open onto nearly 225 sqm of terraces, seamlessly extending the interior living space and providing an outstanding lifestyle, optimal sunshine and complete privacy. The sleeping quarters comprise three elegant en-suite bedrooms, including a spacious principal suite, designed to offer the utmost comfort and privacy. Two garages and a cellar complete this rare property. Its location is another undeniable asset. Just five minutes from shops, beaches, restaurants and the port of La Napoule, and approximately twenty minutes from the famous Croisette in Cannes, this exceptional residence offers the perfect balance between the tranquillity of an exclusive residential estate and the vibrant lifestyle of the French Riviera. A discreet and prestigious address for discerning buyers seeking an exceptional apartment combining elegance, comfort and an outstanding quality of life in one of the most sought-after areas of Mandelieu-la-Napoule.

Ref. : MZIMD263

MICHAËL ZINGRAF CHRISTIE'S INTERNATIONAL REAL ESTATE ESTEREL

CANNES1 900 000 €

Apartment for sale cellar garage - 3 rooms - 131 m²

La Croix des Gardes: Penthouse with panoramic sea views and terraces in a historic former Palace

Set within a prestigious 19th-century former palace in Cannes, this exceptional corner apartment offers 131.18 sq.m of total living space, including 111.79 sq.m under the Carrez Law, and enjoys panoramic views over the Mediterranean Sea and the Estérel mountains. The property features a bright double reception room, a fully fitted separate kitchen, two bedrooms, two shower rooms, a versatile TV lounge, and two terraces totaling more than 41 sq.m. A private garage and a cellar complete this rare residence, located in a secure development with a beautifully maintained century-old park, just 300 metres from the beaches. Contact Côte d'Azur Sotheby's International Realty to arrange a private viewing.

Ref. : CA6-2955

COTE D'AZUR SOTHEBY'S INTERNATIONAL REALTY

ROQUEBRUNE-SUR-ARGENS840 000 €

House for sale cellar garage - 4 rooms - 140 m²

SINGLE-STOREY VILLA LES ISSAMBRES

Beautiful house located at the end of a cul-de-sac in a quiet, residential area Close to the sea on foot living space approximately 140 m2 1 garage located on the lower level with access to the house + 1 detached double garage traditional heated swimming pool 12 x 5 Amenities: reversible air conditioning, aluminum shutters, double glazing, cellar, laundry room, dressing room, intercom, alarm...

Ref. : VT 5803

ROGER PLANE IMMOBILIER

LÈGE-CAP-FERRET3 150 000 €

House for sale cellar garage - 7 rooms - 263 m²

Le Canon – Between Forest and Ocean, the Original Spirit of Cap Ferret

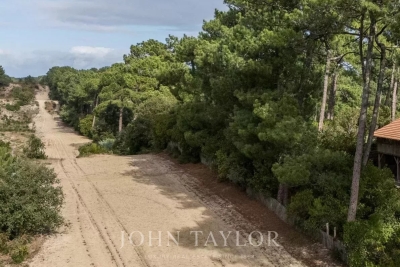
Tucked away along the forest firebreaks of Le Canon, this rare property lies in the heart of unspoiled nature, surrounded by majestic pines and strawberry trees. Here, time slows down — sunlight filters through the branches, the scent of pine fills the air, and the whisper of the ocean is never far. Set on a 1,600 sqm plot, divided into two parcels of 800 sqm each, the main residence offers around 280 sqm of living space and stands as a true architectural icon of Cap Ferret. Originally a traditional Landes barn with timber framework and brick foundations, it was dismantled in the 1980s, transported and rebuilt identically on this unique site. Fully renovated three years ago, it now blends heritage craftsmanship with contemporary comfort, remaining a source of inspiration for many of today's emblematic Cap Ferret villas. The cathedral-style living room, with its soaring 6. 5-metre ceiling, bathes in natural light and warmth. The master suite features a sculptural bathroom with a sunken bathtub, walk-in shower, and maritime washbasins salvaged from an ocean liner, all enhanced by a magnificent chandelier from the Casino d'Arcachon. Upstairs, a private cinema room and three bedrooms — including a second suite — share two bathrooms. A hidden, climate-controlled underground wine cellar with a 1,500-bottle capacity, as well as an underground garage, complete this exceptional home. The adjacent 800 sqm parcel, also constructible, offers the opportunity to build an additional 160 sqm villa, or to preserve it as a lush landscaped garden, extending the wooded atmosphere and the tranquility of the estate. The terrain is fully suitable for a swimming pool, inviting the creation of a bespoke retreat where nature, elegance, and serenity converge between forest and ocean. A truly unique property, rich in history and a timeless expression of Cap Ferret's authentic luxury — where space, light, and simplicity define refinement.

Ref. : V0021CF

JOHN TAYLOR BORDEAUX

BEAULIEU-SUR-MER820 000 €

Apartment for sale cellar garage - 4 rooms - 91 m²

CITY CENTRE - APARTMENT TO RENOVATE - 3 BEDROOMS - TERRACE - GARAGE - CELLAR

Our agency, ALP, offers for sale a 92m² (990 sq ft) 3-bedroom apartment (T4) in need of renovation, located on the garden level of a residence in the heart of the city. It comprises an entrance hall with storage, a hallway with a wardrobe, a living room opening onto a 44m² south-facing terrace with unobstructed views of the garden , a separate kitchen, three bedrooms (one with an en-suite bathroom and toilet), a bathroom, and a separate toilet. The apartment requires renovation and represents a real opportunity for a residential or investment project in Beaulieu. The sale of this property is accompanied by a renovation project (in addition to the price). A cellar and a closed garage in the basement complete this property. Agency fees of 5% (including VAT) are payable by the seller. Information on the risks to which this property is exposed is available on the Géorisques website: www.georisques.gouv.fr.

Ref. : 504

AZUR LUXE PROPERTIES

BEAULIEU-SUR-MER2 400 000 €

House for sale cellar garage - 5 rooms - 245 m²

Exclusivity - Villa center of Beaulieu sur Mer - Garden - Sea View

Exclusivity - Beaulieu sur-mer Center - Villa of 191 m² (191m² living space + 45m² on the ground floor suitable for conversion) on 3 levels, land of 687m². Provide refreshment. It consists on the ground floor of a garage, a laundry room, a cellar, a kitchen, a bathroom and a living room with mezzanine, on the ground floor: an entrance, 3 bedrooms and 2 shower rooms with WC, on the 1st: a kitchen, a living room, a terrace, 2nd: about 70 m² of attic. The villa has a sea view. TF: 1677 euros. No procedure to our knowledge.

Ref. : 370

AZUR LUXE PROPERTIES

ST-NICOLAS-LA-CHAPELLE830 000 €

House for sale cellar garage - 7 rooms - 200 m²

Chalet di 7 locali con vista sulle montagne a Saint-Nicolas-la-Chapelle

Located in the authentic village of Saint-Nicolas-la-Chapelle, this 200 m² chalet enjoys a peaceful and unspoiled setting, with panoramic mountain views. Built in 1999 using natural materials and with respect for the surrounding environment, it combines traditional Alpine character with modern comfort. Set on a 2,072 m² plot, the chalet is spread over three levels and offers a variety of additional spaces. The adjoining plot also includes a buildable area, offering potential for a future development project. On the ground floor, the entrance with built-in storage leads to a beautiful living area combining a lounge and dining room, centred around a wood-burning stove. This bright space opens onto a large balcony and a pleasant south-west-facing terrace, allowing you to fully enjoy the surrounding outdoor environment. A fully equipped kitchen completes this level, along with two bedrooms, one featuring a dressing room and the other with its own private shower room. There is also an additional shower room and a separate WC. Garden level: a spacious garage, laundry room, office area and a small heated, independent workshop. A cellar and wood storage area are also available. Upstairs, a spacious mezzanine opens onto a balcony. Depending on your needs, this space could be converted into an additional bedroom, office, library or home cinema. Converted attic space with built-in cupboards also provides additional storage. The garden level also includes a spacious garage, laundry room, cellar and wood storage area. The independent office and small heated workshop complete this level. The underfloor heating system is powered by solar panels, with an electric boiler as a back-up. The system was renovated in November 2025. Contact us to discover this chalet and arrange a viewing. Situated in a peaceful and authentic environment, close to the centre of Saint-Nicolas-la-Chapelle village and just 10 km from Megève, this chalet would be ideal as either a main residence or a second home.

Ref. : 541

IMMO VALLEY

LA GARENNE COLOMBES2 490 000 €

House for sale cellar garage - 8 rooms - 385 m²

LA GARENNE COLOMBES FAMILY HOUSE WITH GARDEN

La Garenne Colombes, Superb 380m² (4,090 sq ft) family home, sheltered from prying eyes and with no overlook, located in a residential neighbourhood close to transport services and shops. It comprises a 120m² (1,292 sq ft) open-plan ground floor featuring an entrance hall, an eat-in kitchen, a laundry room, a living room with fireplace and a dining room. Large picture windows open on the same level onto the terrace and south/west facing, landscaped garden planted with trees. 1st floor: master suite with walk-in wardrobe and bathroom, bedroom with shower room, and office or bedroom. 2nd floor: two bedrooms, each of which has a walk-in wardrobe, and a shower room. These two bedrooms open onto a 12m² (129 sq ft), south-facing shared terrace. A 115m² (1,238 sq ft) basement level is accessible from both inside and outside the house on the garden side. It features a lounge, cinema or playroom, wardrobes, a shower room, a gym, an indoor swimming pool, a sauna-hammam, a cellar or storage room, and a garage for two cars. Exceptional and rare volumes, fantastic ceiling height, fully renovated in 2016, this house has many qualities and high-end amenities. This contemporary dual-aspect house, redesigned by an architect, in immaculate condition and offering a refined décor and plenty of natural light, is sure to delight. Space to park two additional cars in the interior courtyard situated in front of the house. Contact: +33 (0)6 03 84 60 34 Fees payable by the seller - Estimated amount of annual energy costs for standard use based on 2021 energy costs: €2,010 ~ €2,730 Agency fees payable by vendor - Montant estimé des dépenses annuelles d'énergie pour un usage standard, établi à partir des prix de l'énergie de l'année 2021 : 2010€ ~ 2730€

Ref. : 86916587

BARNES HAUTS DE SEINE NORD

MARSEILLE 8EME950 000 €

Apartment for sale cellar garage - - 124 m²

Prestigious Apartment in Marseille with Panoramic Views

Exceptional apartment in the heart of the prestigious Carré d'Or district in Marseille, within a secure residence that is among the most sought-after in the 8th arrondissement. Completely renovated with high-quality finishes, this property offers a spectacular panoramic view over the southern harbor of Marseille and the surrounding hills. Filled with natural light, the apartment features generous living spaces and includes an elegant master suite with dressing room, two additional bedrooms, two bathrooms, two fitted dressing rooms, as well as a spacious, welcoming kitchen with dining area opening onto a pleasant terrace. For optimal year-round comfort, the apartment is fully air-conditioned and equipped with electric shutters and blinds. A very large cellar completes this property. The residence offers numerous exclusive services and amenities: swimming pool, tennis court, private shuttle service, on-site caretakers, and several hectares of beautifully maintained landscaped gardens. Easy parking within the residence. Possibility to rent a double closed garage. A rare property combining elegance, comfort, and quality of life in one of the most desirable areas of Marseille. A must-see.

Ref. : 87095729

Von Peerc Real Estate

ANTIBES890 000 €

Apartment for sale cellar garage - 4 rooms - 154 m²

Co-exclusivity. Top floor apartment 154m² with large terraces - Lateral sea view - Located in a small building.

Co-exclusivity. Rare on the market. Located in a small building with a lift, close to shops and the city centre of Antibes, 3/4 room apartment with a surface area of ??154 m2 on the 4th and last floor with balconies and terraces on 3 sides, including the main one, a magnificent 65 m2 large terrace with mountain view and a lateral sea view. This apartment benefits from a triple exposure which makes it very bright. It consists of an entrance, a dining room with fireplace opening onto a south-facing terrace, a living room with veranda which opens onto the large west-facing terrace, a spacious kitchen with north-facing balcony, a bedroom with shower room and WC, a 2nd bedroom with bathroom, 2 separate toilets. The apartment is quietly located. A cellar, parking and a garage perfectly complete the property. Possibility of transforming it into 4 rooms, very spacious. *** Property in co-ownership. 56 main lots. Quote-share of charges around 300 euros per month. No known procedure in progress. Information on the risks linked to this exposed property is available on the Géorisks website:

Ref. : ARV-1136-AA2

AAA RIVIERA