OK
More than Less than
€  ok

Key-words : cellar garage

Houses and Apartments, your real estate specialist magazine offers a selection of ads that match with the keyword cellar garage. You can refine your search by specifying the area or price range in the navigation bar link Search for a House/Apartment.

CANNES1 990 000 €

Apartment for sale cellar garage - 4 rooms - 92 m²

Cannes – Croisette – Elegant 3-Bedroom Apartment with Terrace

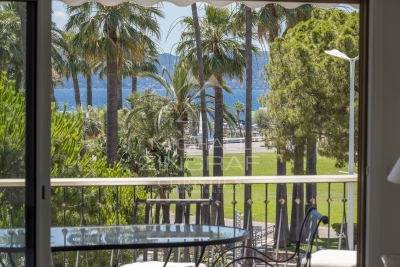
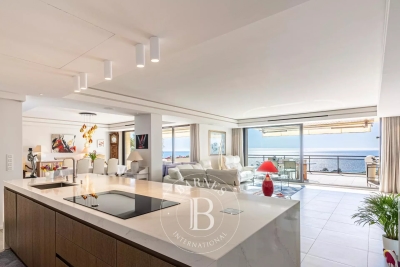
CO-EXCLUSIVE LISTING – Ideally located on the prestigious Croisette, facing Port Canto, within a secure high-standing residence with a concierge, this superb 93 m² apartment, fully renovated with quality finishes, offers a privileged living environment just steps from the beaches. Flooded with light thanks to its exposure, it opens onto a pleasant living room extended by a terrace offering a beautiful open view over the palm trees of the Croisette and the sea. The fully equipped open-plan kitchen blends seamlessly into the reception area. The sleeping quarters include a master suite with its own private shower room and toilet, as well as two further bedrooms sharing a second shower room. A guest toilet completes the layout, along with a basement cellar. Possibility to purchase a closed garage in the basement as well as a maid's room, in addition to the price. Ideal as a primary residence or as a pied-à-terre in one of Cannes' most sought-after addresses.

Ref. : MZIPB427

Michaël Zingraf Christies International Real Estate Cannes Palm Beach

CANNES849 000 €

Apartment for sale cellar garage - 3 rooms - 120 m²

Bourgeois Apartment For Sale in Cannes

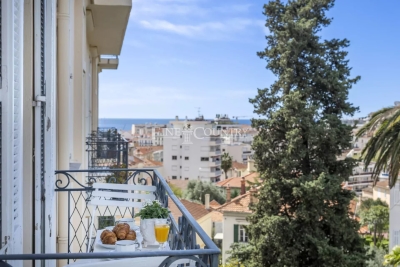
Price Adjustment - Set within a distinguished, characterful residence dating from 1926, this refined fifth-floor bourgeois apartment blends timeless Riviera elegance with generous proportions and a highly walkable Cannes lifestyle. Located in a sought-after downtown district of Cannes, the address offers immediate access to local shops, cafés, and restaurants, while remaining just a comfortable 10-minute walk from the Palais des Festivals, the Croisette, the Old Port, and the vibrant Forville Market. From the moment you enter, the tone is set by a welcoming entrance hall with a library-style ambiance, offering both charm and function as a reception and reading space. The apartment then opens onto a beautifully proportioned living room, complemented by an exceptionally large dining room designed for entertaining on a more generous scale. The kitchen is both elegant and practical, featuring ample workspace along with a separate pantry and dedicated laundry area, ensuring everyday functionality remains discreetly tucked away. The sleeping quarters comprise two well-appointed bedrooms, each with its own shower room and WC, offering comfort and privacy for residents and guests alike. An additional office provides excellent flexibility and could easily serve as a third bedroom, ideal for a child's room, guest space, or bunk-bed configuration. Positioned on the fifth floor, the apartment benefits from excellent natural light and an elevated perspective, enhancing the sense of space and tranquility above the city. Completing the property are a large private garage and a cellar, rare and valuable assets in this central Cannes location. A classic Cannes residence with presence, proportion, and practicality, this is a home that balances old-world character with modern-day living, all within easy reach of everything that makes Cannes… Cannes.

Ref. : 86881392

FINE AND COUNTRY

NICE515 000 €

Apartment for sale cellar garage - 2 rooms - 67 m²

Character Loft of 66 m² - South-Facing Overlooking Garden - Nice Palace

Welcome to Abriculteurs, the family agency committed to exceptional service. Discover a carefully crafted presentation of this property: professional photos, a detailed floor plan, and an immersive virtual tour to help you envision yourself here. Trust our expertise to turn your real estate projects into outstanding successes. Discover this character loft of 66.19 m² (Carrez law), located on the ground floor of the beautiful Palace, in the heart of the sought-after Fleurs district in Nice. Fully renovated less than 3 years ago -- electrical, plumbing, soundproofing -- the apartment combines the charm of the old with the comfort of a recent renovation, respecting the building's original architecture. It opens onto a large, warm, and unique living space, with an entrance, living room, and open kitchen, offering nearly 35 m² of main space. Facing due south, the loft directly overlooks a magnificent landscaped garden, full of trees and perfectly peaceful. A 13.73 m² glass roof extension enhances the living area and offers a lovely view of the garden's trees and orange trees. The 13.63 m² mezzanine, with enough height to stand up, naturally accommodates a sleeping area, an office, or a relaxation corner. A bathroom with shower and toilet completes the unit. The property benefits from the use of a large landscaped garden, with relaxation areas, fruit trees, double access - via the palace entrance and the garden - creating a rare atmosphere right in the heart of Nice. The apartment has been insulated on the walls and ceiling to optimize comfort and preserve true tranquility. No noise disturbances: a home designed for well-being in an exceptional environment. A cellar completes the property. The apartment is in close proximity to shops, amenities, tramway, and just minutes from the Promenade des Anglais and the beaches. Property highlights: - Unique loft with high ceilings - Recent and meticulous renovation - South-facing exposure - Direct view and access to the landscaped garden - Glass roof extension with views of trees and orange trees - Mezzanine suitable as a bedroom or office - Absolute quiet, no noise disturbances - Enhanced soundproofing - Coveted bourgeois building - Additional cellar included - Option to purchase a garage separately, subject to availability Please note: - 2025 property tax: €1,216 per year - Quarterly service charges: €435.40, approx. €1,741.60 per year - Heating: collective gas, billed per meter reading - Condition: very good, renovation done less than 3 years ago - Subject to condominium regulations - No ongoing legal proceedings Energy performance: - Conventional consumption: 189 kWhEP/m²/year -- Class D - Estimated emissions: 33 kg CO2/m²/year -- Class D - Estimated energy cost: between €1,340 and €1,860 per year - Price reference years: 2021, 2022, and 2023 Sale price: €515,000 including tax Abriculteurs fees payable by the seller. A unique property in Nice, ideal for a buyer seeking a rare, elegant living space, in peace and quiet, combining the charm of a Nice palace with the comfort of contemporary renovation. Interested in this property? To schedule a visit with us, it's simple -- make an appointment at the time that suits you best. Announcement written under the editorial responsibility of SASU Inov'You, registered with the Nice Trade and Companies Register under number 851 223 610, headquarters located at 14 rue Foncet, 06000 Nice, without holding funds, acting on behalf of SARL Abriculteurs Immobilier, registered under SIREN number 837 704 584, holder of professional card number CPI 7501 2018 000 025 842, issued by the Paris Île-de-France Chamber of Commerce and Industry.

Ref. : XXYK0762_MM_0709_4

abriculteurs

CANNES42 000 000 €

House for sale cellar garage - 15 rooms - 1400 m²

CANNES, CALIFORNIA - CONTEMPORARY VILLA WITH PANORAMIC OCEAN VIEWS - 8 BEDROOMS

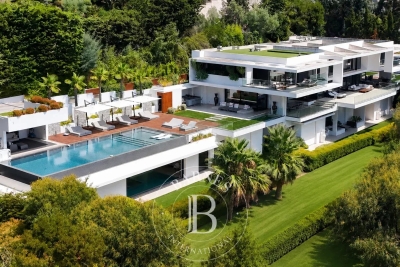
Located on the hills above Cannes, with panoramic views of the sea, the city, and the Lérins Islands, this sumptuous contemporary villa offers 1,400 m² of living space on landscaped grounds spanning over 4,000 m². The villa features a spacious, light-filled living room with breathtaking ocean views through its large floor-to-ceiling windows, an dining room, a fully equipped professional kitchen, a wine cellar, and 8 en-suite bedrooms, each with a terrace. It also boasts a home theater and a wellness area featuring a heated indoor pool, a gym, a sauna, a steam room, and a massage suite with a jacuzzi. An elevator serves all levels of the property. Outside, a swimming-pool is complemented by an outdoor kitchen and a professional-grade barbecue. A garage that can accommodate up to 8 cars completes this exceptional property. Located in the sought-after Californie neighborhood, this residence enjoys a coveted residential setting among iconic villas, Belle Époque mansions, and lush green landscapes. Renowned for its tranquility and unique panoramic views of the Bay of Cannes and the Estérel Mountains, the area captivates with its refined and exclusive lifestyle. World-renowned for its elegance and art de vivre, Cannes charms visitors with its iconic beaches, the Croisette, its gourmet restaurants, and its luxury boutiques. Considered the world's premier destination for festivals and events, the city hosts prestigious gatherings each year at the Palais des Festivals, such as the Cannes Film Festival, MIPIM, and the Cannes Lions. Ideally located between Monaco and Saint-Tropez, near Nice International Airport and the Cannes-Mandelieu Airport, Cannes offers an exclusive lifestyle in the heart of the French Riviera. A major player in the luxury real estate market and an ambassador for the French art of living, BARNES operates an integrated network of 159 agencies across 21 countries and 75 destinations, supporting its clients in all their life projects. Agency fees payable by vendor - Montant estimé des dépenses annuelles d'énergie pour un usage standard, établi à partir des prix de l'énergie de l'année 2025 : 6550€ ~ 8870€

Ref. : 87005249

BARNES Cannes

LE LAVANDOU2 290 000 €

House for sale cellar garage - 7 rooms - 181 m²

Le Lavandou contemporary villa for sale in a residential area. This villa is set on a large plot of landscaped garden with panoramic sea views and an infinity swimming pool 10x5 meters. Built in a dominant position, the property enjoys exceptional panoramic views over the Bay of Le Lavandou with omnipresent sea views from the main living areas as well as from the outdoor spaces. The property is built on two floors. There is an entrance that opens into a large sunny living room with a terrace facing the sea. There is an office and two bedrooms each with en-suite bathrooms. On the ground floor there is a modern fitted kitchen, a cellar and a dining area facing the swimming pool. The sundeck and pool area is an ideal place to relax on hot afternoons. There are a further two bedrooms with en-suite bathrooms on this level. Outside there is a double garage and further space for vehicles. The landscaped garden has been well-designed with Mediterranean trees. The villa makes a perfect holiday home or to live in all year round.

Ref. : 1085V8M

CELLIER & COATES

BOULOGNE BILLANCOURT1 585 000 €

Apartment for sale cellar garage - 4 rooms - 120 m²

NORTH BOULOGNE - 129m² (1,389 sq ft) PENTHOUSE WITH LARGE TERRACE AND VIEWS - DOUBLE GARAGE

North boulogne - exceptional 129m² (1,389 sq ft) penthouse with no overlook - dual aspect with unobstructed views - beautiful sky view terraces & double lock-up garage - this rare property, forming the entire top floor of a building near jean jaurès metro station, offers the feel of a house on the rooftop. It comprises a dual-aspect living room opening on one side onto a large sky view terrace on the same level and, on the other side, onto a tree-lined walkway with views stretching as far as the eiffel tower. A dining room, veranda currently used an office, a kitchen and 2 bedrooms or suites. The entire apartment offers unobstructed views, wooded walkways and a beautiful south-west facing terrace. Cellar and double lock-up garage on the basement level. A rare property in a prime location. Some redecoration work required for this property with a truly exceptional atmosphere. Exclusive listing barnes boulogne +33 (0)1 86 63 81 31 €1,583,494 agency fees not included - agency fees: 4.2% incl. Tax fees payable by the buyer 1,521,113.95 € agency fees not included - agency commission: 4.2%vat included agency fees payable by buyer

Ref. : 86797421

BARNES BOULOGNE

MARSEILLE 8EME1 295 000 €

House for sale cellar garage - 6 rooms - 198 m²

Marseille 8th District – A 5-bed property with terraces

Vieille-Chapelle neighbourhood, a stone's throw from the sea and the shops. This 186 sqm Town House dating from the 1930s enjoys an open sea view. It includes a living/reception room with a kitchen opening onto a 35 sqm terrace and a second 45 sqm terrace enjoying an open view of the sea and Pointe-Rouge harbour, five bedrooms (three with a shower room), a shower room and a wc. With a 25 sqm veranda, a utility room and a cellar. A basement lock-up garage nearby may be acquired.

Ref. : 86826983

Daniel FEAU Marseille & Littoral

PAU1 400 000 €

House for sale cellar garage - 13 rooms - 409 m²

EXCEPTIONAL TOWN HOUSE - HYPERCENTRE DE PAU

A rare address. A unique charm. An atmosphere of its own. In the heart of Pau's hypercentre, out of sight, this 19th-century bourgeois house boasts everything that makes exceptional homes so prestigious: generous volumes, an intimate garden and quality renovation, designed to respect the soul of the place. Built on three levels, the house opens on the garden level onto a majestic entrance hall that leads, on one side, to a light-filled living room opening onto the garden and a library, and on the other, to a large dining room opening onto the outside, as well as a fully-equipped designer kitchen. Upstairs, the sleeping area offers two elegant bedrooms with generous volumes, a boudoir, a custom dressing room and two superb bathrooms. The top level houses three further bedrooms, an office and a shower room. The souplex, dedicated to well-being and entertainment, houses a cinema area, games room, laundry room, cellar and plenty of storage space. A closed garage and several parking spaces complete this rare property, ideally located, where everything can be done on foot. Pau elegance at its best. For those seeking peace and quiet without giving up the city, character without compromising on comfort, and attention to every detail.

Ref. : RM-3902

Maison BONAPARTE

VALLAURIS7 500 000 €

House for sale cellar garage - 8 rooms - 460 m²

SUPER CANNES - CONTEMPORARY VILLA WITH PANORAMIC SEA VIEW

Perched on the heights of the Super Cannes residential estate, on the edge of the protected Paradou Natural Park, this contemporary villa, completed in 2023, is situated in a preserved location where the Mediterranean forest opens onto the sea. Facing southeast, the property offers 390 sqm of living space across three levels, set on a landscaped 2,600 sqm plot with carefully selected finishes and high-end amenities. The ground floor features a spacious, bright living room, extending to a dining room and a fully equipped open-plan kitchen. Large sliding aluminum glass doors seamlessly connect the interior living space to the outdoor terraces. A utility room, dedicated wine cellar, and library area complete this level, combining functionality with everyday comfort. The fireplace and reversible air conditioning ensure year-round comfort. The sleeping area includes five en-suite bedrooms, including a master suite with its own bathroom and large walk-in closet. Each bedroom has a private terrace offering direct sea views. An office completes this floor. In the basement, a functional laundry room, a gym, and a 70 sqm garage for four cars keep the living spaces uncluttered. The property features a comprehensive security system: electric gate, reinforced door, alarm, video surveillance, and videophone. The gardens are meticulously maintained, with automatic watering, landscape lighting, and a water softener. The infinity pool extends the marine panorama, blending seamlessly with the view. The Super Cannes estate guarantees peace and residential privacy, just 10 minutes from Cannes city center, the Croisette and its shops, and 20 minutes from Nice Côte d'Azur Airport. Fees are payable by the seller. DPE: Class A (37.7 kWh/m²/year). GES: Class A (1.4 kg CO2/m²/year). Estimated annual energy expenditure for standard use, based on 2026 energy prices: from €1,360 to €1,850. Agency fees payable by vendor - Montant estimé des dépenses annuelles d'énergie pour un usage standard, établi à partir des prix de l'énergie de l'année 2026 : 1360€ ~ 1850€

Ref. : 86005351

BARNES Cannes

CANNES3 160 000 €

Apartment for sale cellar garage - 6 rooms - 262 m²

CANNES EDEN - 5 BEDROOMS - TERRACES - PANORAMIC SEA VIEW

Located between Cannes and Golfe-Juan, this superb 5 bedrooms duplex apartment offers an exceptional panoramic sea view, extending from Cap d'Antibes to the Lérins Islands. Within a secured and lush residence with a guardian, residents enjoy two pools, including one heated, as well as two tennis courts. The main level features a large living room with an open fully equipped kitchen and a home office, all opening onto a magnificent 77 sqm terrace with a spectacular view of the Mediterranean. The lower level consists of four en-suite bedrooms, each with its own bathroom and offering breathtaking sea views, including two with access to a 35 sqm terrace. A gym (fifth bedroom) with a private bathroom and a laundry room complete this space. Two garages, an outdoor parking space, and a cellar complete this property. Located in the sought-after sector of Cannes Eden, this property benefits from a privileged residential environment between Cannes and Golfe-Juan, close to the coastline and beaches. Known for its upscale residences, iconic villas, and panoramic views of the Mediterranean and Cap d'Antibes, the area attracts with its tranquility, greenery, and exclusive lifestyle on the French Riviera. Ideally situated between Cannes and Antibes, Golfe-Juan is charming with its Mediterranean authenticity, renowned marina, and beaches bordering the bay. As a major player in luxury real estate and an ambassador of the French art of living, BARNES operates a network of 159 agencies in 21 countries and 75 destinations, supporting its clients in all their life projects. Property subject to co-ownership regulations. This co-ownership includes 121 lots. Agency fees payable by vendor - Nombre de lots dans la copropriété: 100 - Montant moyen de la quote-part de charges courantes 16,484 €/yearly - Montant estimé des dépenses annuelles d'énergie pour un usage standard, établi à partir des prix de l'énergie de l'année 2021 : 1739€ ~ 2353€ - Les informations sur les risques auxquels ce bien est exposé sont disponibles sur le site Géorisques : www.georisques.gouv.fr

Ref. : 84171418

BARNES Cannes

BORMES-LES-MIMOSAS1 275 000 €

House for sale cellar garage - 9 rooms - 239 m²

Bormes les Mimosas. Countryside property on a beautiful wooded plot with tennis court and swimming pool. The main villa, spread over two floors, features a double living room with fireplace and open kitchen, two bedrooms, one bathroom and a toilet; on the upper floor, there is a bedroom with an en-suite bathroom and toilet. On the ground floor, within an independent apartment, there are two en-suite bedrooms, a living area with a kitchenette, a laundry room, and a large cellar used for storage. The small house (pool house) includes a living room, a bedroom, and a shower room. The summer kitchen, bar, and toilets are adjacent to the pool terraces. Two large garages complete the property. Minor work to be expected. Peaceful setting in a privileged environment including two hectares of protected hills. Rarely available for sale! Ideal for seasonal rental and relaxation!

Ref. : 1085V14M

CELLIER & COATES

CALLIAN997 000 €

House for sale cellar garage - 6 rooms - 217 m²

Charming villa with pool - Callian

In a quiet and residential area, discover this charming villa of approximately 235 m² with a pool and a flat land. The villa has, on the garden level, a large living room of 64 m² with a fireplace, an open fitted kitchen, a dining room/veranda, two bedrooms with shower rooms. Laundry room and cellar. Upstairs, you will find a master bedroom with an office, a bathroom with shower, a dressing room, and a second bedroom. Loggia. The garden of approximately 3200 m² offers a beautiful sunny pool area, a barbecue area, and numerous terraces. A garage completes this property.

Ref. : 87141565

WRETMAN ESTATE & CONSULTING

VALBONNE1 200 000 €

House for sale cellar garage - 6 rooms - 157 m²

Valbonne–Sophia Antipolis, villa with pool, to renovate, extensi

Ideally located 5 minutes from Sophia Antipolis, near Niki de Saint Phalle secondary school and the international schools CIV Mougins School, do not miss this rare opportunity to acquire a villa requiring renovation, set on a landscaped plot of nearly 3,000 m². The 163 m² villa (157 m² under the Carrez Law) currently comprises a garden level opening onto the pool, including a living/dining room, a separate kitchen, 3 bedrooms and 1 shower room. Upstairs, there are 2 bedrooms, each with a large terrace, and a shower room. The basement contains a large 51 m² garage and 2 cellars of 26 and 24 m² housing the technical equipment. The property's major asset is its potential extension of nearly 300 m². In the absence of a connection to the public sewer network, the property has an individual sewage system with a large-capacity septic tank. The 37 m² swimming pool is surrounded by a large terrace. The grounds surrounding the house contain mature trees and preserve privacy from neighbouring properties. This villa is perfect for those seeking peace and quiet, privacy, and proximity to the Sophia Antipolis technology park. It is a blank canvas to be redesigned and can be adapted to all tastes, with the assistance of recommended professionals or independently, offering immediate return on investment and significant potential for value appreciation. Supermarket 1 km away. 10 km from the seafront, 12 km from Antibes, 16 km from Cannes and 25 km from Nice Airport. 6 km from CIV, 8 km from Mougins School, 8 km from a golf course. Energy performance diagnosis: 137 – C Greenhouse gas emissions: 5 – A Estimated annual energy costs for the property: €1,875 to €2,537. Transaction fees, including VAT, payable by the seller. Information about the risks to which this property is exposed is available on the Géorisques website: www.georisques.gouv.fr The luxury real estate market on the French Riviera is one of the most attractive in the Mediterranean region. Holiday homes and second residences on the French Riviera offer not only incomparable style and quality of life, but, given the international economic climate, also represent a secure investment and a smart retirement project, particularly at premium addresses. Valbonne Village contrasts with the high-tech, fast-paced atmosphere of Sophia Antipolis. A peaceful and welcoming village where the art of living and conviviality prevail, Valbonne Village offers visitors many opportunities to enjoy a stay in a high-quality setting. Fifteen minutes from the coast and forty minutes from the nearest ski resort, the town lies at the crossroads of the Alpes-Maritimes and therefore offers visitors numerous opportunities for discovery and activities, including the pleasures of the beach, sailing and diving... as well as those of the middle and high country, with hiking or snowshoeing, canyoning, climbing and superb excursions in Mercantour National Park.

Ref. : W-04A8VF

ENGEL & VÖLKERS

MENTON860 000 €

Apartment for sale cellar garage - 3 rooms - 60 m²

Menton Garavan seaside

SOLE AGENT - In a modern, high-end residence with a concierge, fitness room, jacuzzi, hammam, and spa, a 61 sq m (657 sq ft) two-bedroom apartment comprising an entrance hall with built-in wardrobe, a high-end fitted kitchen opening onto a 30 sq m (323 sq ft) living room leading to a terrace with panoramic sea views, a master bedroom with built-in wardrobe and access to the south-facing terrace, and a second bedroom also opening onto the west-facing terrace. Two bathrooms with showers and wall-hung toilets. The south and southwest-facing terrace is accessible from all rooms. A cellar is included. A double parking space is available in the residence's underground garage for an additional €60,000.

Ref. : X52359

GIOTTO Riviera Real Estate

SEILLANS475 000 €

House for sale cellar garage - 6 rooms - 150 m²

Family Home with Great Potential of 150 sqm - Panoramic View - Swimming Pool and Tree-Lined Garden -

Welcome to Abriculteurs, the family agency committed to exceptional service. Discover a carefully crafted presentation of this property: professional photos. Trust our expertise to turn your real estate projects into outstanding successes. Discover this detached house built in the early 1980s, located on the heights of Seillans, in a green environment with a beautiful open view over the plain and the village. Offering approximately 150 sqm of living space over two levels, the house presents a particularly interesting layout for a family, a second home, or a project including an independent area, or even two separate apartments. The main level, accessible on the ground floor from the entrance, opens onto a large living area with a lounge, dining room, and open kitchen. This space extends to a large terrace overlooking the landscape and offering a remarkable panoramic view. This level also includes a bedroom and a large bathroom, allowing for a true master suite on the ground floor. The lower level, garden level, benefits from direct access to the outdoors and the swimming pool. It houses several rooms that can be converted into bedrooms, an office, or an additional living room, as well as a laundry room, a shower room, and a wine cellar. A former garage, now converted into approximately 34.5 sqm, includes a bedroom, a shower room with WC, and an additional room. This space offers real potential to create an independent studio, accommodate family and friends, or develop a rental project, subject to the necessary authorizations. Outside, the house is set on a shaded and tree-lined plot of approximately 1,357 sqm. The pool, located very close to the house, blends naturally with the outdoor living spaces. Several terraces allow you to enjoy the setting and the view. Two parking spaces are currently available, including one under a carport. The house is structurally sound and of traditional construction but currently requires modernization and updating to fully exploit its potential. Property highlights: - Exceptional panoramic view over the plain and the village of Seillans - Approximately 150 sqm of living space over two levels - Tree-lined and shaded plot of around 1,357 sqm - Swimming pool in immediate proximity to the house - Large terrace with a view - Bedroom and bathroom on the main level - Several sleeping areas on the garden level - Former garage converted into approximately 34.5 sqm - Potential for studio or independent housing - Air conditioning / air-to-air heat pump - Fireplace - Two parking spaces, including one under a carport - Detached house with no co-ownership Please note: - Property tax: €2,171 per year - Condition of the property: requires modernization and updating - Not subject to co-ownership regulations - Individual sanitation system by septic tank; SPANC inspection and soil study in progress as part of a septic system replacement project Energy Performance Certificate (EPC) carried out on Conventional consumption: 224 kWhEP/m². year - class D Estimated emissions: 7 kg CO2/m². year - class B Estimated annual energy cost: between €2,530 and €3,490 Reference years for energy prices: 2021, 2022, and 2023 Sale price: €475,000 including tax (Abriculteurs agency fees borne by the seller) Interested in this property? To arrange a visit with us, it's easy: schedule an appointment at your convenience. This listing was prepared under the editorial responsibility of SASU Inov'You, registered with the Nice Trade and Companies Register under number 851 223 610, registered office at 14 rue Foncet, 06000 Nice, without fund holding, acting on behalf of SARL Abriculteurs Immobilier, registered under SIREN number 837 704 584, holder of professional card number CPI 7501 2018 000 025 842, issued by the Paris Île-de-France Chamber of Commerce and Industry.

Ref. : QBCH5254_MM_0709_1

abriculteurs