OK
More than Less than
  ok

Key-words : cellar garage

Houses and Apartments, your real estate specialist magazine offers a selection of ads that match with the keyword cellar garage. You can refine your search by specifying the area or price range in the navigation bar link Search for a House/Apartment.

STE-MAXIME1 575 000 €

House for sale cellar garage - 5 rooms - 124

Renovated Art Deco villa with sea view, 300 m from the beaches, Sainte-Maxime, Gulf of Saint-Tropez

Ideally located within immediate proximity to the town centre of Sainte-Maxime and just 300 metres from the beaches, this 1930s Art Deco villa is listed in the municipal inventory of remarkable architecture. Fully renovated in 2024, the property offers approximately 124 sq m of living space and combines respect for its original architectural character with contemporary features. The main level is arranged around the reception areas. The entrance leads, on one side, to a dining area of approximately 33 sq m comprising an open-plan kitchen and dining room with sea views, and on the other, to a spacious living room benefiting from a large wooden picture window with open sea views and excellent natural light. An en suite bedroom completes this level. Upstairs, the sleeping area comprises a guest bedroom with shower room, as well as a master suite with its own shower room and a covered terrace with sea views. The Art Deco architecture is characterised by structured lines and rounded geometric forms typical of the period, giving the property a strong architectural identity. The villa offers a natural continuity between indoor and outdoor spaces. Several terraces allow full enjoyment of the different exposures: an east-facing terrace with barbecue area, shaded by a century-old cedar tree, and a west-facing terrace featuring a swimming pool and a pétanque court. The property also includes a garage of approximately 24 sq m, a cellar and numerous built-in storage spaces. A rare property in the Sainte-Maxime area, close to beaches and amenities, presented by Côte d'Azur Sotheby's International Realty, specialists in luxury real estate in Sainte-Maxime and the Gulf of Saint-Tropez.

Ref. : CA9-1026

COTE D'AZUR SOTHEBY'S INTERNATIONAL REALTY

ST-RAPHAËL929 000 €

House for sale cellar garage - 12 rooms - 345

Villa in Saint Raphael, Valescure, 12 rooms, 345sqm with swimming pool

Some images have been enhanced with artificial intelligence. This contemporary villa of 320 sqm, facing south, is built on a 2,356 sqm enclosed and landscaped plot with a swimming pool. Bright and spacious, it offers significant potential for subdivision thanks to its two separate entrances and gates, allowing for the creation of two or three adjoining apartments. The upper floor, accessible at ground level, comprises 173 sqm with a large entrance hall, a beautiful 63 sqm living room with a fireplace opening onto a 100 sqm terrace, a separate fitted kitchen with a loggia, three bedrooms including a master suite, a large office, and a full bathroom. The garden level offers 136 sqm configured as one or two independent apartments, comprising a fitted kitchen, a 46 sqm living room extending onto a large terrace, four bedrooms (two with en-suite bathrooms), a shower room, and two toilets. The exterior complements this rare property with a saltwater swimming pool, pool house, independent 25 sq m studio, double garage, laundry room, workshop, cellars, vegetable garden, greenhouse, well, and borehole 160 m away. Features include double glazing, an insert fireplace, and recently installed condensing oil boilers. A versatile property, ideal as a family home or rental investment. Some images have been enhanced using artificial intelligence.

Ref. : 9789

IMMOGOLF

LES ADRETS-DE-L'ESTÉREL990 000 €

House for sale cellar garage - 6 rooms - 160

LES ADRETS DE L'ESTEREL - Beautiful Provençal villa with panoramic views in very good condition

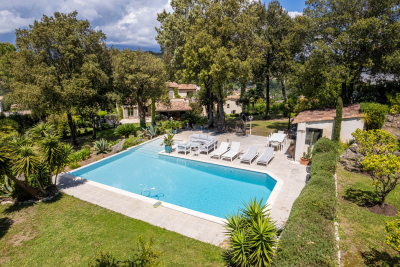
The BERTI AND SONS GROUP in MANDELIEU presents this beautiful Provençal-style villa in a peaceful, verdant residential setting. Facing south, it offers magnificent panoramic views of the Esterel Massif. Built in 2004 on a landscaped plot of 2,261 sqm, this property offers approximately 160 sqm of living space, complemented by numerous outbuildings: a 45 sqm double garage, an independent studio, a wine cellar, a laundry room, and a garden shed. The villa comprises a spacious and bright living area with a living/dining room, a fireplace, and high ceilings, opening onto a 55 sqm terrace, the garden, and the swimming pool. A high-quality, fully fitted and equipped open-plan kitchen completes the living space. The sleeping area includes three bedrooms, one of which is a master suite with an en-suite bathroom/shower. Outside, there is a perfectly maintained landscaped garden, a swimming pool with surrounding terraces, and an independent studio ideal for entertaining or generating rental income. High-quality features throughout - Impeccable condition. 12 minutes from Mandelieu-la-Napoule, 17 minutes from the beaches and 10 minutes from the motorway.

Ref. : MCVV1924

AGENCE DE LA POSTE

AIX-EN-PROVENCE5 400 000 €

House for sale cellar garage - 14 rooms - 500

Aix en Provence – A superb private mansion with a garden

This exceptional 18th century private mansion with a 150 sqm garden and a garage is located in a peaceful street in the Mazarin neighbourhood. 465 sqm of living space has been recently meticulously renovated allying modern comfort with period authenticity and charm. South-facing, featuring high ceilings and air conditioned, it includes an entrance hall with fitted storage space, a 37 sqm living/reception room with a fireplace opening onto the garden, and a family kitchen with a fireplace. The 95 sqm upper floor comprises a master suite with a bathroom and a dressing room. A south-facing 37 sqm study/bedroom, and a bedroom with a shower room and walk-in wardrobe are on the second floor. The top floor comprises a further bedroom with a shower room and walk-in wardrobe enjoying a view over the rooftops. A fitness room, a screening room, a utility room, a wine cellar and technical premises are on the garden level. The property is equipped with a lift. The garden features a peaceful timber-decked terrace ideal for al-fresco dining. Above a garage for a large car is a self-contained 35 sqm apartment with a living room, a kitchen and a bedroom, taking the total living space to around 500 sqm. A rare opportunity on the market.

Ref. : 86476722

DANIEL FÉAU PROVENCE

MARSEILLE 7EME More than 2 300 000 €

Apartment for sale cellar garage - 6 rooms - 605

MARSEILLE 7TH DISTRICT – EXCEPTIONAL 336 SQM PENTHOUSE WITH PANORAMIC SEA VIEWS

Some properties transcend the traditional market. By virtue of their location. Their discretion. Their rarity. Within the highly exclusive and secure Les Alpilles estate, featuring 24-hour security services as well as a private park with swimming pool, this exceptional penthouse occupies the entire top floor and offers truly remarkable proportions overlooking the Mediterranean Sea. With approximately 336 sqm of living space and nearly 330 sqm of panoramic terraces, the penthouse offers the rare sensation of living in a contemporary villa suspended between sky and sea. From the moment you step inside, the apartment is bathed in natural light. Expansive floor-to-ceiling windows dissolve the boundaries between indoor and outdoor living, unveiling a breathtaking panorama encompassing the Bay of Marseille, the Frioul Islands, Notre-Dame de la Garde, Château d'If and the Côte Bleue. The eye moves effortlessly. The volumes are generous and harmonious. The layout has been carefully designed to ensure that the sea remains a constant presence throughout the reception spaces. Entirely redesigned by a renowned architect, the apartment combines contemporary elegance, refinement and exceptional craftsmanship. Every material has been selected with the utmost attention to detail: marble, solid wood, bespoke joinery, natural stone and sophisticated lighting schemes create an atmosphere that is both elegant and timeless. The magnificent reception room, with its impressive proportions, extends seamlessly onto a vast terrace overlooking the Mediterranean in a spectacular continuity of space and light. The dining room has been designed as a sophisticated entertaining space while maintaining an enduring sense of tranquillity and comfort. Entirely bespoke, the kitchen is a true masterpiece of interior architecture. Conceived as both a living and entertaining space, it combines premium appliances, noble materials and perfectly balanced volumes. A stunning full-height wine cellar forms a striking architectural feature, while a separate service pantry discreetly completes the layout. The private accommodation comprises four luxurious suites, each enjoying direct access to its own terrace. The magnificent principal suite offers an exceptionally exclusive retreat, featuring a dedicated dressing room, a bathroom, a separate shower room and private outdoor spaces bathed in natural light. Designed in a refined and minimalist spirit, the bathrooms reflect the same exacting standards, with particular attention paid to materials, proportions and overall harmony. Home automation, underfloor heating, reversible air conditioning, electric blinds and shutters, a comprehensive security system, reinforced security door, videophone, fibre-optic internet and extensive bespoke storage solutions all contribute to a level of comfort rarely found on the Marseille property market. Three enclosed garages, including double parking spaces, together with two cellars, complete this exceptional property. A truly remarkable residence, undoubtedly one of Marseille's most exclusive residential addresses. Information regarding potential risks affecting this property is available on the Géorisques website: www.georisques.gouv.fr. Contact: Mrs Claude LEONETTI, BARNES Ambassador +33 (0)6 82 90 66 62 Agency fees payable by vendor - Nombre de lots dans la copropriété: 235 - Montant estimé des dépenses annuelles d'énergie pour un usage standard, établi à partir des prix de l'énergie de l'année 2021 : 4930€ ~ 6680€

Ref. : 86054948

BARNES MARSEILLE CASSIS LITTORAL

TOURRETTES3 600 000 €

House for sale cellar garage - 6 rooms - 250

Luxury villa for sale in Tourrettes, in the heart of the golf course - EUR3,580,000

We are pleased to present this rare opportunity to acquire a stunning contemporary villa located in the prestigious Terres Blanches golf estate in Tourrettes, France. This newly built (2025) property offers 238 m² of luxurious living space on a 1695 m² plot, featuring 6 rooms including 4 spacious bedrooms, with one bedroom conveniently situated on the ground floor. The villa boasts a bright and expansive 78 m² south-facing living area with an American-style fully equipped kitchen, underfloor heating, reversible air conditioning, and a cozy fireplace insert. The property includes 1 bathroom, 3 shower rooms, and 6 toilets, ensuring comfort and convenience for all residents and guests. The exterior is equally impressive with 3 terraces totaling 116 m², a heated swimming pool with safety shutters, automatic irrigation system, and a heated garage accommodating 4 to 6 vehicles plus 4 additional outdoor parking spaces. Constructed with high-quality concrete and aluminum double-glazed windows, the villa is situated in a quiet cul-de-sac within a highly secure private domain featuring anti-intrusion systems, a guardian lodge, and three security gates. Additional amenities include a cellar, electric shutters, an alarm system, fiber optic internet, a digital code access, and a guarded entrance. This grand standing property offers an unparalleled lifestyle combining luxury, security, and tranquility in the heart of a renowned golf sector. Do not miss this rare market opportunity presented exclusively by Agence du Cap - Immogolf.

Ref. : 9873

IMMOGOLF

MENTHON-ST-BERNARD3 200 000 €

House for sale cellar garage - 5 rooms - 184

Contemporary villa with swimming pool - Menthon-Saint-Bernard

EXCLUSIVE TO STONE INVEST! Located in the heart of Menthon-Saint-Bernard, in a quiet and sought-after area just minutes from the lake, this brand-new villa offers high-end, functional amenities. Built on a fully enclosed and meticulously landscaped plot, it boasts contemporary architecture where light and spaciousness blend seamlessly. On the ground floor, the entrance hall, equipped with built-in storage, opens onto a vast, light-filled living area thanks to its large bay windows, providing direct access to the terrace and heated swimming pool. The open-plan, fitted, and fully equipped kitchen integrates harmoniously into this welcoming space. A bright bedroom with built-in wardrobes and an en-suite shower room, a separate WC, and a laundry room complete this level. Upstairs, the villa offers two bedrooms, one with built-in storage, as well as a master suite with a dressing room, a bathroom, and an en-suite shower room. An additional shower room and a separate WC complete this floor. In the basement, there are two cellars, a utility room, and direct access to the garage. Outside, a paved driveway leads to the garage, which also includes two outdoor parking spaces. The technical and energy efficiency is outstanding, with underfloor heating via a heat pump, high-performance insulation, and a complete KNX home automation system allowing control of shutters, lighting, and other equipment directly from a smartphone. This property benefits from reduced notary fees. For more information on the risks to which this property is exposed, please visit www.georisques.gouv.fr

Ref. : MB25-391

Stone Invest

NICE960 000 €

Apartment for sale cellar garage - 4 rooms - 96

NICE FLOWERS - APARTMENT 4 ROOMS OF 96 M2 FOR SALE - LAST FLOOR - THROUGH - TERRACES - CELLAR - GARAGE POSSIBILITY

Located in the heart of the highly sought-after Quartier des Fleurs in Nice, we are pleased to present this beautiful 4-room apartment, situated on the top floor of a Rometti building dating from 1982. Facing south to north, it features a stunning open-air terrace, perfect for enjoying the sunshine of the French Riviera. The apartment comprises an entrance hall, a bright living room, an independent kitchen, three bedrooms, a bathroom, a shower room, and a dressing room — all opening onto the exterior spaces. A cellar is included with the property, and there is the option to purchase one or two closed garages in addition.

Ref. : Z-26075

Century 21 LAFAGE TRANSACTIONS - Cimiez

LE CANNET1 690 000 €

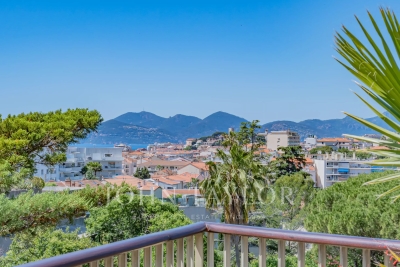
Apartment for sale cellar garage - 4 rooms - 105

CANNET - APARTMENT - 4 ROOMS - PANORAMIC SEA VIEW

Le Cannet: This 105 sq.m renovated apartment offers a unique living environment, ideally located in a quiet residential neighborhood, and close to all amenities. It consists of an entrance, a large bright living room with an open kitchen, extended by a large south-facing terrace offering a magnificent panoramic view of the Bay of Cannes, three en-suite bedrooms, and a guest WC. A cellar and a closed garage complete this property. The property is subject to joint ownership regime. The co-ownership includes 62 lots, of which 20 are used for housing. Located in the heart of the highly sought-after Collines district, this property benefits from a secure residential environment, among the most prestigious in Le Cannet. A few minutes from the historic center, it enjoys an exclusive lifestyle combining peace, elegance, and discretion. Nestled in a preserved green setting, it offers a privileged lifestyle within a sector known for its upscale properties and residences. Ideally situated on the heights of Cannes, Le Cannet is attractive for its residential elegance, Provençal atmosphere, and desired quality of life. Highly appreciated for its green neighborhoods, unobstructed views of the Bay of Cannes, and immediate proximity to La Croisette, Le Cannet offers a privileged living environment with calm, refinement, and quick access to the amenities of the French Riviera. A major player in high-end real estate and an ambassador of the French art of living, Maison BARNES deploys its integrated network of 159 agencies in 21 countries and 75 destinations, supporting its clients in all their life projects. Agency fees payable by vendor - Nombre de lots dans la copropriété: 20 - Montant moyen de la quote-part de charges courantes 4,800 €/yearly - Montant estimé des dépenses annuelles d'énergie pour un usage standard, établi à partir des prix de l'énergie de l'année 2021 : 1560€ ~ 2180€ - Les informations sur les risques auxquels ce bien est exposé sont disponibles sur le site Géorisques : www.georisques.gouv.fr

Ref. : 86657821

BARNES Cannes

CANNES2 380 000 €

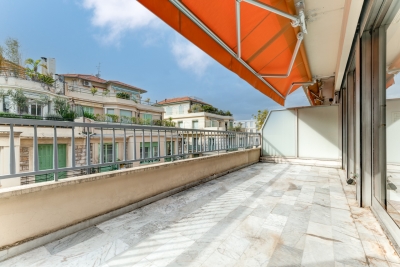
Apartment for sale cellar garage - 4 rooms - 118

CANNES CALIFORNIE PRIVATE RESIDENCE

Located on the 6th floor of a prestigious residence in the famous California district, this superb four-bedroom apartment comprises a spacious living room with kitchen, 3 en suite bedrooms with two bathrooms and a 27m² terrace with panoramic sea views. A wine cellar, parking space and garage complete the picture. N'hésitez pas à nous contacter pour tout complément d'information ou pour toute visite David PARENT +33613147483

Ref. : 2753V

CROISETTE PROPERTIES

ROQUEBRUNE-CAP-MARTIN1 800 000 €

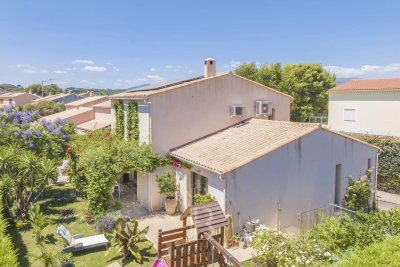
House for sale cellar garage - - 231

Spacious villa with sea view in Roquebrune-Cap-Martin

Discover this bright villa ideally located in Roquebrune-Cap-Martin, in the heart of a quiet residential district. Spread over several levels and divided into two apartments, the property offers large open living spaces on wide balconies, perfect for enjoying the Mediterranean climate. The villa features a large through-living room with fireplace, opening onto a terrace overlooking the garden. The high ceilings and numerous openings provide exceptional brightness in each room. An outdoor leafy area completes the property, ideal for convivial moments with family or friends. A major asset of this property is the sea view and the surrounding hills. Close to amenities and beaches, this villa will appeal to lovers of tranquility seeking a privileged living environment on the French Riviera. Garage, two outdoor spaces, and large cellar. Beautiful opportunity to visit. Les informations sur les risques auxquels ce bien est exposé sont disponibles sur le site Géorisques : www.georisques.gouv.fr / Mediateur : ANM Conso 2 rue de Colmar 94300 Vincennes

Ref. : 87070056

Cap Riviera Homes

SCEAUX1 150 000 €

House for sale cellar garage - 6 rooms - 140

Marie Curie School Catchment Area, Family Townhouse in Meulière Stone with a Small Private Garden

Exclusively with Barnes, in Sceaux, within the sought-after Marie Curie school catchment area, just a short walk from Robinson RER station and local shops, this late 19th-century meulière stone townhouse offers a rare balance of period charm, timeless elegance and generous family living spaces. Access is discreet, via a side lane and a private gate opening onto an intimate garden, sheltered from view. Set on a plot of approximately 200 sq.m, the house offers 135 sq.m of living space, 140 sq.m of floor area, arranged over three levels in addition to a basement. Its stone façade, enhanced by colourful period friezes, immediately reflects the character of historic homes, carefully preserved through successive renovations. Inside, the entrance hall retains all the charm of a character property. Original cement tiles with floral and geometric patterns, high ceilings of nearly 2.80 metres, and a turning wooden staircase with a wrought-iron handrail create an elegant atmosphere with distinctly Parisian accents. The ground floor features a bright living room with a fireplace, original parquet flooring and ceiling mouldings. Extending from this space, a large eat-in kitchen of over 16 sq.m provides a genuine family living area, both welcoming and practical for everyday life. Guest toilets complete this level. The first floor is dedicated to the sleeping quarters and comprises three bedrooms, a large fitted library area on the landing, a shower room with toilet, and a dressing area. Under the eaves, the second floor offers two additional bedrooms, a bathroom with dressing area, and separate toilets. Depending on family needs, this level could be used as a children's floor, a teenager's area, guest accommodation or a quiet home office. The basement completes the property with a laundry room, two cellars and a storage room. A garage accessible from outside, together with an additional parking space in the driveway, provides valuable everyday convenience. Renovated and carefully maintained, the house benefits in particular from a roof that was redone and insulated in 2025, as well as a recent boiler installed in 2020. Discreet in its access, bright in its living areas and functional in its layout, this family home stands out for its preserved charm, well-proportioned volumes and privileged location, in immediate proximity to transport, shops and schools. Your Barnes consultant, Priscilla Tchen: +33 7 85 82 69 71 / . Agency fees payable by vendor - Montant estimé des dépenses annuelles d'énergie pour un usage standard, établi à partir des prix de l'énergie de l'année 2021 : 3070€ ~ 4170€ - Les informations sur les risques auxquels ce bien est exposé sont disponibles sur le site Géorisques : www.georisques.gouv.fr - Priscilla TCHEN - Agent commercial - EI - RSAC 952 922 821

Ref. : 87054259

BARNES HAUTS DE SEINE SUD/OUEST

CANNES4 990 000 €

House for sale cellar garage - 6 rooms - 369

VILLA SUPER CANNES SEA VIEW

Discover this magnificent Provençal villa located in a highly sought-after area, fully renovated and offering exceptional spaciousness. Designed for optimal comfort, this 369-square-meter property combines elegance and functionality. Its spacious living room, dining room, and kitchen, all facing the sea, create a bright, airy living space that's ideal for entertaining. The home features five bedrooms, an office, a TV room, a summer kitchen, and a wine cellar carved into the rock. You'll also enjoy a two-car garage, a large swimming pool for relaxation, and a privileged setting that offers an exceptional quality of life. N'hésitez pas à nous contacter pour tout complément d'information ou pour toute visite Audrey HERNANDEZ +33698011037

Ref. : 2983V

CROISETTE PROPERTIES

ANTIBES895 000 €

Apartment for sale cellar garage - 3 rooms - 87

ANTIBES - ILETTE

EXCLUSIVE - In a recently renovated high-end residence located on the seafront in the Ilette district with magnificent 3-room apartment of 87 m2 Carrez (91 m2 living space) terrace 22 m2 panoramic sea view in the immediate vicinity of the beaches and the city center. It includes an entrance, independent fitted kitchen, living room, 2 bedrooms with cupboard, bathroom, shower room, independent toilet. Sold with a cellar. Air conditioning electric roller shutters. Low charges. Garage extra 30,000 Euros. Rare product on the market

Ref. : 85090307

AGENCE DE L'ILETTE

CANNES2 495 000 €

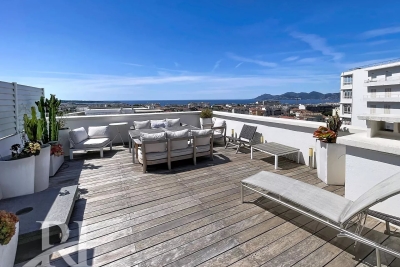
Apartment for sale cellar garage - 5 rooms - 135

CANNES CALIFORNIE 5-ROOM APARTMENT

135 m² apartment with beautiful views of the sea and the Bay of Cannes thanks to a 30 m² south-facing terrace. Located on the top floor of a luxury residence in the basse Californie area. It comprises a living room with kitchen, a master bedroom with sea view and three en-suite bedrooms with respective bathrooms. Two garages and two cellars complete this property. N'hésitez pas à nous contacter pour tout complément d'information ou pour toute visite David PARENT +33613147483

Ref. : 3042V

CROISETTE PROPERTIES