OK
More than Less than
€  ok

Key-words : cellar garage

Houses and Apartments, your real estate specialist magazine offers a selection of ads that match with the keyword cellar garage. You can refine your search by specifying the area or price range in the navigation bar link Search for a House/Apartment.

VALBONNE2 349 000 €

House for sale cellar garage - 7 rooms - 320 m²

Elegant Provençal Residence Just a Short Walk from the Village

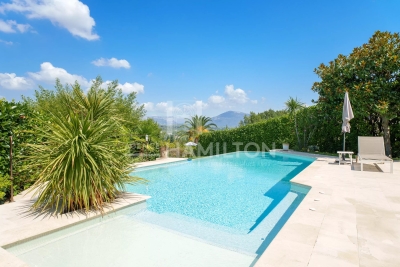
Valbonne – An Exceptional Estate in a Truly Privileged Setting Just a short stroll from the charming village of Valbonne, in one of the French Riviera's most sought-after residential locations, this remarkable Provençal estate beautifully embodies the Mediterranean art of living. Set in a commanding position within magnificent landscaped grounds of approximately 2,354 sqm, the property enjoys breathtaking panoramic views over the surrounding hills and the picturesque village of Châteauneuf-Grasse, offering complete privacy, absolute tranquillity, and an exceptional natural setting. Built using premium-quality materials and meticulously maintained throughout, this elegant residence boasts generous living spaces bathed in natural light. The reception areas create a refined yet welcoming atmosphere, complemented by a beautifully appointed fully fitted and equipped kitchen designed to combine style, functionality, and effortless entertaining. A pantry, a laundry room, and extensive storage spaces further enhance the practicality of the home. The sleeping accommodation comprises four beautiful bedrooms, each with its own en-suite shower room or bathroom, ensuring absolute comfort and privacy for both family members and guests. A true haven of luxury, the ground-floor principal suite features a spacious walk-in dressing room and an exquisite De Tonge bathroom. The lower ground floor has been thoughtfully designed to provide additional lifestyle spaces, including a games room, a wine cellar, a workshop, and several storage areas. A double garage of approximately 53 sqm completes this outstanding property.

Ref. : 1244

Agence Hamilton SelectionMed

ST-ANTONIN-DU-VAR283 000 €

House for sale cellar garage - 6 rooms - 101 m²

Near Lorgues, a charming village house with breathtaking views of the vineyards.

Just 6 km from the center of Lorgues, in Saint Antonin du Var, nestled in a peaceful hamlet in a secluded and private setting, discover this unique house of approximately 101 sqm, a truly inspiring living space where old-world charm meets an artistic and welcoming atmosphere. From the moment you enter, the tone is set: unusual proportions, high ceilings, authentic materials, and abundant natural light. Each room tells a story. The magnificent spiral staircase adds a sculptural and poetic touch to the whole. The house offers a pleasant living area with an open-plan kitchen and dining space, a cozy lounge with a fireplace perfect for warm evenings, two bedrooms, two bathrooms, several intimate spaces, and a characterful mezzanine ideal for a reading nook, creative workshop, or office. Outside, several terraces invite you to fully enjoy the gentle Provençal climate and the magnificent views of the organic vineyards and surrounding countryside. A small garden completes this property, offering the possibility of adding a jacuzzi or above-ground pool to create a true haven of relaxation. A garage, a basement, a cellar, and a separate workshop, ready to be converted to suit your needs, further enhance the potential of this unique property: artist's studio, guest room, independent office, or wellness area... Our opinion: A characterful, inspiring, and truly atypical house, ideal for lovers of authentic places seeking serenity and emotion.

Ref. : T5382

Briel & Partners

CANNES1 850 000 €

Apartment for sale cellar garage - 4 rooms - 128 m²

LOWER CALIFORNIA - OXFORD 10 MINUTES FROM D'ANTIBES STREET 4P 128M² SEA VIEW TERRACE

OXFORD RESIDENTIAL Magnificent 4P sea view Just 12 minutes walk from the Croisette, in a very residential area in the heart of Cannes, we offer you this spacious and bright crossing apartment of 128 m², located in a small secure and guarded luxury residence with swimming pool and tennis in a 3-hectare park This exceptional residence offers an absolutely quiet setting with no overlooking. The apartment has two terraces, the main one offering a spectacular panoramic sea view extending from the Lérins Islands to the hills of the Estérel. Fully renovated with high-end features and with a contemporary spirit, this bright property consists of an entrance, a large reception room with an American kitchen fitted and equipped, all opening onto a southwest-facing terrace. Three bedrooms with en-suite bathroom and WC, including the master bedroom with terrace and sea view, offer comfort and privacy. A loggia with laundry area, numerous dressing rooms and storage, a cellar, and a large garage complete this rare property. Flat fee of €50K for the MCI agency. Information on the risks to which this property is exposed is available on the GEORISQUES website /www.georisques.gouv.fr

Ref. : 86018724

MCI IMMOBILIER

NICE1 049 000 €

Apartment for sale cellar garage - 3 rooms - 96 m²

NICE PROMENADE DES ANGLAIS - 3 ROOM APARTMENT OF 97SQM FOR SALE - TOP FLOOR - TERRACE WITH PANORAMIC VIEW - CELLAR - CLOSE ALL AMENITIES

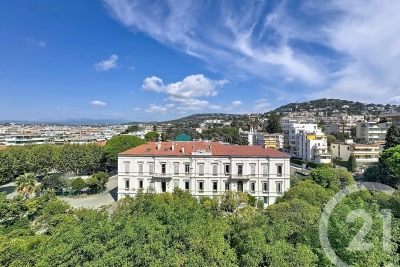
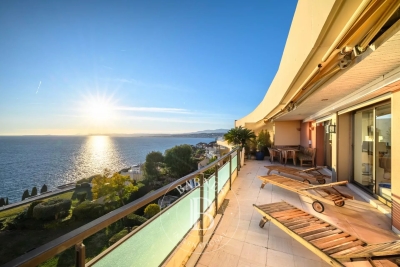
Nice Promenade des Anglais – Top floor, panoramic sea and Promenade views Located on the Promenade des Anglais, on the 6th and top floor of an elegant 1927 building with an elevator, this apartment boasts an exceptional location and panoramic views of the Bay of Angels and the Promenade des Anglais. With a Carrez area of ??97 m², it also features approximately 20 m² of outdoor space—split between a balcony and a terrace—offering a rare seaside living environment. The layout includes an entrance hall, a spacious dual-aspect living and dining area with unobstructed views of the Mediterranean and access to a sea-view balcony, a fully equipped open-plan kitchen, and two suites—each with its own shower room, custom storage, and a balcony overlooking the Nice hills. The apartment is filled with natural light thanks to its multiple exposures and features high-quality appointments: recent renovation, motorized blinds and shutters, ample storage, and premium finishes. The property is in excellent condition and requires no work. A cellar is included. A garage located near the building is also available for purchase at an additional cost. A rare find on the Promenade des Anglais, offering spacious interiors, extensive outdoor areas, and exceptional sea views, all within immediate proximity to the beaches, the city center, and the tramway. An ideal property for use as a primary or secondary residence.

Ref. : C-3132

Century 21 LAFAGE TRANSACTIONS NICE CORVESY

MOUGINS1 950 000 €

House for sale cellar garage - 8 rooms - 278 m²

Castellaras – 6-Bedroom Villa with Pool on 8,300 m² of Land

In the heart of a landscaped park of 8,397 m², out of sight, this property located in the immediate vicinity of Mougins and Valbonne offers a rare and preserved living environment. The 278 m² villa combines comfort, relaxation and authenticity. On the garden level: a bright living room with fireplace, opening onto the pool, a friendly dining room, as well as a large fitted and equipped kitchen with terrace. 4 spacious bedrooms and 4 bathrooms, including a master suite with large office, dressing room and shower room and 1 bedroom with independent access 1 independent studio with bathroom and toilet The garden houses 58 olive trees, 16 x 7 meters, a jacuzzi, a pool house transformed into a gym, a fountain and a bowling alley. In terms of services: closed garage for three vehicles, 1 workshop, large parking for 10 cars, cellar with wine space, and high-end technical equipment: solar panels, Sonos audio system, alarm, connected electric gate, automatic watering powered by a well. 1 pool house converted into a gym Large outdoor spaces and proximity to shops, schools and motorway access. Energy class: 96 C Climate class: 17 C Estimated amount of annual energy expenditure: between €2,370 and €3,260 per year Property not subject to co-ownership Fees paid by the seller Information on the risks to which this property is exposed is available on the Géorisques website: www.georisques.gouv.fr

Ref. : 87305683

LIMANDAT REAL ESTATE

L ETANG LA VILLE790 000 €

House for sale cellar garage - 6 rooms - 173 m²

BARNES - L'Étang-la-Ville (78620)

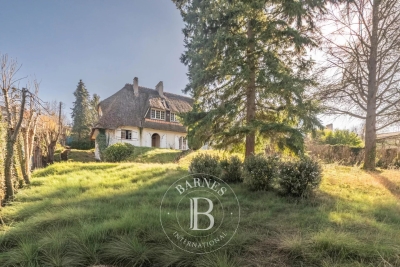
BARNES is listing this house set on a large plot in the immediate outskirts of Marly-le-Roi, in L'Étang-la-Ville. The property requires complete renovation, offering plenty of scope for a personalised, custom-built project. The plot already features a designated west-facing area for a swimming pool, perfect for enjoying the late-afternoon sun. This plot offers real potential to customise to the outdoor spaces, in addition to the interior renovation. Located in an UR2b zone, the maximum building footprint is set at 25% of the plot's surface area, and at least 60% of the plot's area must be designated as green space. The UR2b zone (Page 73 of the Local Urban Development Plan) corresponds to medium-density housing areas The total living space is 162.21m² (1,746 sq ft). An entrance hall leads to the reception areas: a dining room, a kitchen and a 50m² (538 sq ft) living room with exposed beams. This living room has direct access to a terrace and a veranda, creating a bright indoor/outdoor living space. The layout can be reconfigured to suit the future owner's needs. Upstairs, the house has three bedrooms and two shower rooms. The full basement (approximately 85m² or 915 sq ft) comprises a cellar, a boiler room and a garage with space for two vehicles, a practical feature for a family with several cars. These additional spaces offer potential for a functional layout once the renovation work is complete. The property benefits from a quiet residential setting, 600m (656 yards) from local shops: bakery, post office, and close to Marly-le-Roi Pony Club, a real bonus for families with children. In terms of transport, it is served by Line L, 600m (656 yards) away (La Défense Saint Lazare), and the T13 tram line. A bus route leads directly to Saint-Germain-en-Laye and its international school, which can be reached in 11 minutes. The École Internationale Bilingue, located between La Celle-Saint-Cloud and Bougival, as well as the École Blanche de Castille in Le Chesnay, can be reached in 19 minutes, an important consideration for an international clientele seeking a high-quality educational environment. Energy performance certificate (EPC) is rated G. GHG: G. An energy audit is available on request, and the sanitation certificate has already been issued. Fees payable by the buyers: €763,000 net seller, €27,000 incl. VAT agency fees, i.e. 3.5% incl. VAT for a total sale price of €790,000 incl. agency fees. Your BARNES contact: Alexandre CHARLET +33 (0)6 68 08 88 99 Information on the risks to which this property is exposed is available on the Géorisques website: www.georisques.gouv.fr €763,000 Agency fees not included - Agency fees: 3.54% incl. tax Fees payable by the buyer - Estimated amount of annual energy costs for standard use based on 2026 energy costs: €8,860 ~ €11,760 763,000 € Agency fees not included - Agency commission: 3.54%VAT included Agency fees payable by buyer - Montant estimé des dépenses annuelles d'énergie pour un usage standard, établi à partir des prix de l'énergie de l'année 2026 : 8680€ ~ 11760€

Ref. : 86796971

BARNES YVELINES

SCEAUX1 100 000 €

House for sale cellar garage - 6 rooms - 187 m²

Sceaux – Marie-Curie School Catchment : Charming 1920s Residence near Parc de Sceaux

A Barnes Exclusive. Ideally located within the Marie-Curie school district, this 1920s millstone residence offers 187 m² of living space on a tree-lined 472 m² lot featuring two intimate, lush garden areas. Its façade, accented by period friezes and wood paneling, showcases a property full of character, nestled just a few minutes' walk from Parc de Sceaux, the green corridor, and the amenities of the Robinson RER station. The entryway leads to a living room extended by a south-facing veranda, which serves as a seamless link to the garden. A glass-roofed workshop space offers a uniquely charming area that could be used as a bedroom, an office, an artist's studio, or a gym. A double bedroom and a bathroom complete the ground floor. On the garden level, the living areas are arranged around a dining room that opens directly onto the landscaped garden, complemented by a kitchen, a pantry with a laundry area, and a workshop or additional office space. When the weather is nice, the entire space invites you to fully enjoy the outdoors in an intimate and lush setting. The upper floor is dedicated to the sleeping area, consisting of a spacious 22 m² bedroom with a balcony overlooking the garden, as well as a second bedroom measuring nearly 13 m². Both share a large bathroom with old-world elegance. Finally, a cellar and an 18 m² enclosed garage round out this property. A rare find in this area, this charming home offers an exceptional living environment near the Coulée Verte, Parc de Sceaux, the train station, and local shops. A highly sought-after location, ideal for a family home in a privileged setting. Your Barnes consultant, Priscilla Tchen: +33 7 85 82 69 71 / Agency fees payable by vendor - Montant estimé des dépenses annuelles d'énergie pour un usage standard, établi à partir des prix de l'énergie de l'année 2021 : 6330€ ~ 8570€ - Priscilla TCHEN - Agent commercial - EI - RSAC 952 922 821

Ref. : 86998202

BARNES HAUTS DE SEINE SUD/OUEST

CANNES1 290 000 €

Apartment for sale cellar garage - 3 rooms - 115 m²

CANNES PALM BEACH – 2-BEDROOM APARTMENT – OCEAN VIEW – GARAGE

In the sought-after Palm Beach district, just a short stroll from the beaches and Port Canto, this 115 sq m (1,237 sq ft) apartment occupies the top floor of an upmarket residence and enjoys full south-facing exposure, bathing every living space in beautiful natural light throughout the day. An entrance hall leads to a bright reception room opening onto a spacious terrace, alongside a fully equipped independent kitchen, together forming a warm, welcoming space suited to everyday family life as much as to entertaining. The master bedroom is fitted with a dressing room and a full en-suite bathroom with both bath and shower, offering a genuine sense of privacy. A second bedroom benefits from its own adjoining shower room. The apartment opens onto a beautiful terrace with a sea glimpse, an inviting setting to enjoy Cannes evenings. This property, to be personalised to the buyer's taste, offers fine potential for refreshment. A 60 sq m (646 sq ft) garage along with a cellar complete this rare property. The Palm Beach district brings together beaches, the Jardin des Hespérides, local shops, restaurants and the Croisette primary school. The Palm Bus network provides quick access to Rue d'Antibes and Cannes' historic centre. The property is subject to co-ownership status (copropriété). This co-ownership comprises 125 lots, including 45 residential lots. Located in the sought-after Palm Beach neighborhood, this property enjoys a prime location between the sea, the beaches, and Port Canto, at the tip of the Pointe Croisette. Prized for its elegant, residential atmosphere, the area charms with its proximity to the casino, the exclusive Palm Beach private club, and renowned restaurants. Renowned worldwide for its elegance and lifestyle, Cannes captivates visitors with its iconic beaches, the Croisette, its renowned restaurants, and its luxury boutiques. Considered the world's premier destination for hosting festivals and events, the city welcomes prestigious gatherings each year at the Palais des Festivals, such as the Cannes Film Festival, MIPIM, and the Cannes Lions. Ideally situated between Monaco and Saint-Tropez, near Nice International Airport and the Cannes-Mandelieu Airport, Cannes offers an exclusive lifestyle in the heart of the French Riviera. A major player in the luxury real estate market and an ambassador for the French art of living, BARNES operates an integrated network of 159 agencies across 21 countries and 75 destinations, supporting its clients in all their life projects. Agency fees payable by vendor - Nombre de lots dans la copropriété: 125 - Montant moyen de la quote-part de charges courantes 4,560 €/yearly - Montant estimé des dépenses annuelles d'énergie pour un usage standard, établi à partir des prix de l'énergie de l'année 2021 : 828€ ~ 1120€ - Les informations sur les risques auxquels ce bien est exposé sont disponibles sur le site Géorisques : www.georisques.gouv.fr

Ref. : 86053146

BARNES Cannes

CANNES1 110 000 €

Apartment for sale cellar garage - 5 rooms - 147 m²

CANNES BASSE-CALIFORNIE 100 METERS FROM THE CROISETTE LUXURY 147-SQUARE-METER APARTMENT IN A BOURGEOIS MANSION Just steps from the Croisette, in the heart of Cannes, this elegant 5-room apartment is located within a remarkable bourgeois mansion. Occupying a high floor and boasting unobstructed views, this characterful apartment captivates with its generous spaces and charm, enhanced by beautiful high ceilings. The living area consists of an elegant living room and a dining room, offering an ideal setting for entertaining. The sleeping area features three en-suite bedrooms, each with a shower room or bathroom. One of the bathrooms also features a private sauna, providing true comfort. Its exceptional location allows you to fully enjoy life in Cannes, with the Croisette, the beaches, luxury boutiques, restaurants, and the Palais des Festivals all within walking distance. This rare property is complemented by sought-after amenities: a beautiful 20 m² garage, a guest room, and a lovely cellar. A property full of character, elegant, and ideally located. Don't waitschedule a viewing today.

Ref. : 7282

CENTURY 21 ADHERE TRANSACTIONS

NICE1 990 000 €

Apartment for sale cellar garage - 4 rooms - 117 m²

CAP DE NICE – EXCEPTIONAL TOP-FLOOR APARTMENT WITH PANORAMIC SEA VIEWS

Ideally located in the prestigious Cap de Nice area, this magnificent 117 sq.m. apartment occupies the top floor of a sought-after residence with a swimming pool and resident caretaker, and enjoys exceptional panoramic sea views. Presented in immaculate condition, the property offers generous living spaces and a well-balanced layout. The reception area comprises a spacious entrance hall, a bright living room opening onto a superb 37 sq.m. sea-facing terrace, and a separate kitchen extended by a pleasant patio. The sleeping quarters feature three bedrooms, including two en-suite bedrooms, each with its own bathroom or shower room and direct access to the outdoor spaces. A double garage and a large cellar complete this rare property, offering an exceptional lifestyle in one of Nice's most desirable residential areas. Residents also benefit from the high-quality amenities of the residence, including a swimming pool and on-site caretaker service. Information on the risks to which this property is exposed is available on the Géorisques website: www.georisques.gouv.fr. Co-ownership: Yes | Number of lots: 89 Annual service charges: €7,200 | No ongoing legal proceedings Eliza TORBICZ : Consultant - Independant commercial agent E.I RSAC : 790 569 107 Contact our agency for the full brochure and to arrange a personalised viewing. Agency fees payable by vendor - Nombre de lots dans la copropriété: 89 - Montant moyen de la quote-part de charges courantes 7,200 €/yearly - Montant estimé des dépenses annuelles d'énergie pour un usage standard, établi à partir des prix de l'énergie de l'année 2023 : 3120€ ~ 4300€ - Les informations sur les risques auxquels ce bien est exposé sont disponibles sur le site Géorisques : www.georisques.gouv.fr - Camille CHARLES - Agent commercial - EI - RSAC 977 664 762

Ref. : 86481401

BARNES Nice Beaulieu | Cap-Ferrat

STE-MAXIME3 200 000 €

House for sale cellar garage - 6 rooms - 300 m²

Sainte-Maxime La Nartelle. Walk to the beach, contemporary vil

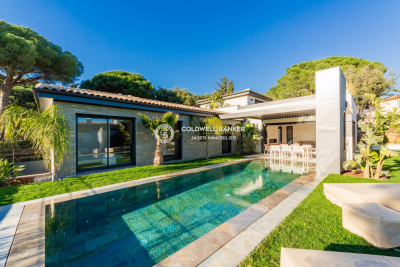
**Jager Immobilier** offers you this charming new villa with contemporary architecture, featuring a small sea view. The three-level villa has approximately 220 m² of living space, plus an underground garage of about 80 m² for 4 cars. Laundry room. Cellar. Double exposure facing south and west. It includes a living room opening onto the terrace and pool, a dining room with an open kitchen, three ground-floor en-suite bedrooms, and a master suite upstairs with its own terrace and jacuzzi, offering a small sea view of the Sardinaux point. Landscaped garden with a 10m x 3m mirror saltwater pool, heated. High-end features. Home automation. Alarm system with video surveillance. Reduced notary fees and recoverable VAT.

Ref. : 394V2784M

JAGER IMMOBILIER

NICE515 000 €

Apartment for sale cellar garage - 2 rooms - 66 m²

NICE - FLOWERS: LOVELY SOUTH-FACING LOFT IN A QUIET LOCATION OVERLOOKING A SOUTH-FACING GARDEN

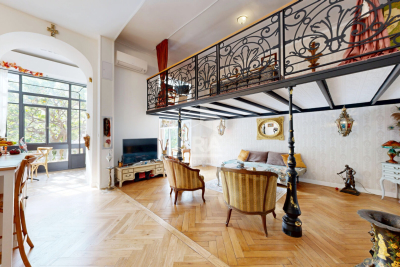
Nice - fleurs: in the heart of the fleurs district, in a superb elegant building, a lovely loft overlooking a garden in absolute peace and quiet. With a surface area of approximately 66 sq M including the veranda, this loft comprises an entrance hall, a living room overlooking a magnificent garden, a fitted and equipped open-plan kitchen, a mezzanine with a bedroom area, an office, ample storage, and a shower room with wc. The apartment is bright and quiet, facing south. It boasts impressive 3.80m high ceilings with moldings and solid wood flooring, and has a lot of character. A cellar completes this property. A garage is available for purchase separately. Close to all shops and amenities, a stone's throw from the tram station and just minutes from the promenade des anglais and the beaches. Contact our real estate agency, nice era gambetta. Real estate specialists in the gambetta/fleurs/musiciens/carré d'or districts. For more information (sales, purchases, appraisals, real estate advice), contact us at 04 92 07 87 52!

Ref. : n980

ERA GAMBETTA

NICE1 195 000 €

Apartment for sale cellar garage - 3 rooms - 94 m²

Mont Boron – 3-room apartment – Top floor – Panoramic sea view

NICE - MONT-BORON : In the heart of the highly sought-after Mont Boron, on the top floor of an elegant residence with a caretaker, lies a unique 84 m² apartment, completely redesigned with a contemporary and exclusive spirit. From the moment you enter, the generous volumes open onto a vast sun-filled living room, enhanced by a refined custom-made open kitchen. High-end materials, clean lines, and impeccable finishes create an atmosphere that is both sophisticated and timeless. A large picture window naturally extends the living space onto a magnificent 11 m² terrace, a true suspended balcony overlooking the Mediterranean and offering an exceptional panoramic sea view, unique in Nice. The night area features two elegant bedrooms, including a sumptuous master suite with an Italian-style shower room. Every detail has been carefully designed for absolute comfort: built-in storage, calming ambiance, noble materials. Secure and impeccably maintained residence. A dry cellar complements the apartment. An enclosed underground garage is also available for purchase separately for €50,000. Ideally located just a 5-minute walk from local shops, the apartment enjoys a sought-after location: - 10 minutes from Nice city center - 20 minutes from Nice International Airport - 15 minutes from Monaco A must see

Ref. : 86466230

Coldwell Banker Standing Realty

MOUANS-SARTOUX1 950 000 €

House for sale cellar garage - 10 rooms - 278 m²

CHARM VILLA 6 BEDROOMS - PREMIUM AREA

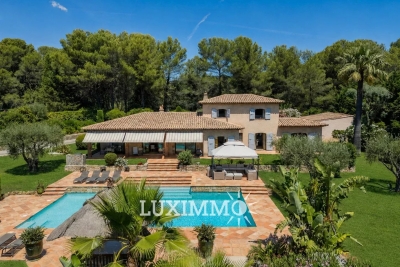
Mouans-Sartoux - Castellaras - Located in a dominant position, this property of approximately 278m² is built on a wooded land of 8397 m² with pool and jacuzzi. Ground floor: a large living/dining room, 1 equipped kitchen, 2 bedrooms and 2 bathrooms, including a master bedroom with dressing rooms, bathroom, and office. Upstairs: 2 bedrooms and 1 bathroom. Additionally: 2 dependencies of 30m² with bathroom, 1 garage for 3 cars, 1 workshop, and 1 cellar of about 30m². Many parking spaces complete this property. « Information on the risks to which this property is exposed is available on the Georisks website: www.georisques.gouv.fr »

Ref. : 85947974

Luximmo

ANTIBES1 495 000 €

House for sale cellar garage - 11 rooms - 309 m²

Residential Antibes

ANTIBES – Close to all amenities Two independent houses on a beautiful 1,558 m² south-facing land Discover this rare property located in a peaceful and lush environment, while remaining in immediate proximity to shops, schools, transportation, Sophia Antipolis, the center of Antibes, and motorway access. Situated on a magnificent landscaped and flowered 1558 m² plot, the property consists of two independent houses totaling over 300 m², currently organized into three separate dwellings. The first house of 144 m² includes a stunning single-story 2-room apartment of 87 m², with a 24 m² veranda open to the pool and garden, as well as a living room with fireplace and cathedral ceiling. It also offers an independent 3-room apartment of 67 m², with two bedrooms featuring Tropezian terraces. The second house of 166 m², bright and family-oriented, offers a large living space with fireplace and open kitchen, five bedrooms, several outdoor areas, and a pleasant terrace with a pergola. The outdoor spaces are particularly well-maintained and feature a 9 x 4 meter swimming pool, an equipped pool house, a barbecue area, a pétanque court, a vegetable garden, and fruit trees. Features include air conditioning, double glazing, two fireplaces with inserts, anti-break-in bay windows, garage, cellar, numerous parking spaces, and two separate entrances. This property offers multiple possibilities: large family home, intergenerational project, rental of a dwelling, or subdivision project, subject to necessary authorizations. A rare property in Antibes, offering space, comfort, independence, and remarkable potential. Information on the risks to which this property is exposed is available at

Ref. : 87306502

RIVIERA REALISATION ANTIBES