OK
More than Less than
  ok

Key-words : cellar garage

Houses and Apartments, your real estate specialist magazine offers a selection of ads that match with the keyword cellar garage. You can refine your search by specifying the area or price range in the navigation bar link Search for a House/Apartment.

LES ISSAMBRES1 700 000 €

House for sale cellar garage - 10 rooms - 275

Grande villa avec piscine sur beau terrain à 1 km de la mer

Les Issambres, in a quiet area 1 km from the seafront, a beautiful property set on 6,000 m² of land. The villa comprises, on the ground floor (main level, approx. 160 m²), an entrance hall, a living room, a kitchen, a hallway leading to 3 large bedrooms and 2 shower rooms, a study and a garage (45 m²). On the upper level, the attic has been converted into a two-room apartment or two additional bedrooms with shower rooms. Part of the attic remains to be converted. On the lower level, a 3-room garden-level apartment (approx. 70 m²). Workshop, cellar and boiler room. A ‘games room' of approx. 50 m². Traditional 10 x 5 m swimming pool and pool house. All set on a plot of over 2,000 m², plus 4,000 m² of garden land not suitable for building. A rare find! Fees to be paid by the seller. Energy class C, Climate class C Estimated average amount of annual energy expenditure for standard use, based on the year's energy prices 2023: between 3260.00 and 4490.00 €. Information on the risks to which this property is exposed is available on the Geohazards website: www.georisques.gouv.fr.

Ref. : 26039-AD

SAN PEIRE IMMOBILIER

BEAUSOLEIL3 192 000 €

House for sale cellar garage - 6 rooms - 225

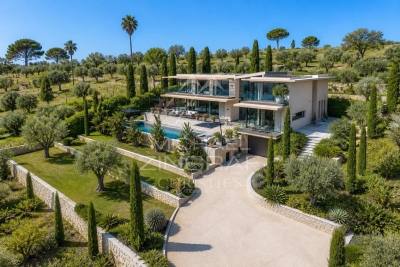
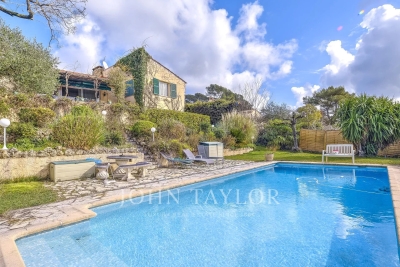
LIMITROPHE MONACO - BEAUSOLEIL - SEA VIEW VILLA OVERLOOKING MONACO - POOL - GARDEN

Overlooking Monaco and offering a panoramic sea view of the Principality, the Mediterranean Sea, and the Italian coast, this villa of 225 m2 and a plot of 1162 m2 combines privacy, comfort, and immediate access to Monaco. A pedestrian path from the property leads directly to Monaco, and soon beaches and amenities. The landscaped outdoor areas reflect the art of living on the French Riviera, with a beautiful saltwater infinity pool, spacious sunny terraces, a barbecue area equipped with a grill, an outdoor shower, and a traditional pétanque court. The ground floor is designed both for relaxed family living and for hosting friends in complete privacy. A lounge centered around a magnificent fireplace naturally opens onto the dining room and a fitted kitchen. Designed for demanding cooks, the kitchen is equipped with a prestigious Lacanche stove with five gas burners, two electric ovens, an integrated plancha, and a built-in Miele cooker, as well as a wine cellar. Large sliding glass doors open onto a spacious terrace, creating a natural extension of the living space and framing spectacular views of the distant sea. Also on the ground floor, the master suite has two walk-in closets for him and her and a spacious en-suite bathroom equipped with both a walk-in shower and a bathtub, with guest toilets completing this level. The lower level is dedicated to the sleeping area, centered around an entertainment lounge with a projector and a fully equipped bar. With its wine cellar, ice machine, and additional dishwasher, this space is ideal for entertaining family and friends. Three additional bedrooms with private bathrooms are located on this level. A laundry room and numerous storage spaces complete this floor. Throughout the villa, underfloor heating and air conditioning ensure year-round comfort, while additional storage space in the attic further enhances its practicality. Private parking for three vehicles, including two covered parking spaces and a fully enclosed garage.

Ref. : V2116SJ

JOHN TAYLOR Cap Ferrat

PUGET-SUR-ARGENS650 000 €

House for sale cellar garage - 5 rooms - 143

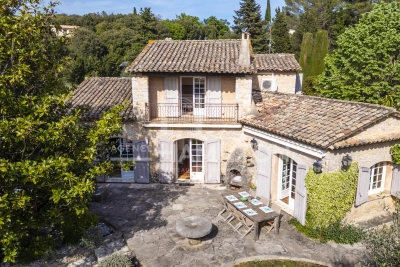
143sqm villa with swimming pool in a secure estate in Puget-sur-Argens

Just twenty minutes from Saint-Raphaël and the TGV station, in the heart of a sought-after and peaceful estate, discover this property situated on a 3,219 sqm plot (not divisible), complete with a swimming pool. The property comprises a main villa and a separate one-bedroom apartment of approximately 31 sqm. The main house, designed in a Provençal style, opens onto an entrance hall with storage space. It features a separate kitchen with access to the outside, a spacious and bright living room with a fireplace extending onto a large terrace, two bedrooms with built-in storage, a bathroom, and a separate toilet. Upstairs, a master suite with a shower room and toilet has direct access to a balcony. Outside, a covered summer kitchen with a bread oven, ideally located opposite the swimming pool, invites you to fully enjoy the Mediterranean climate. Several outbuildings complete the property: a garage, a workshop, a wine cellar, and a utility room. A ground-floor, one-bedroom apartment (T2) with a kitchen, bedroom, and bathroom with toilet offers complete independence, ideal for hosting guests or renting out. Located in a peaceful, green setting, this property has significant potential for development and extension. Direct access to the forest from the gate provides lovely walks or bike rides. Lovers of space and nature will find this property well worth a visit.

Ref. : 9773

IMMOGOLF

NICE336 000 €

Apartment for sale cellar garage - 2 rooms - 50

NICE CIMIEZ - 50 M² TWO-ROOM APARTMENT FOR SALE - BALCONY - BRIGHT - QUIET - CELLAR - SECURE RESIDENCE - GARAGE AVAILABLE AT EXTRA COST

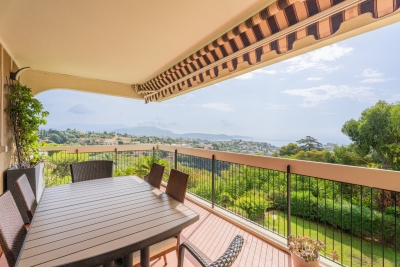
NICE – HEART OF CIMIEZ In a peaceful and secure residential setting, within a small and well-maintained 1970s residence, discover this beautiful 1-bedroom corner apartment offering 51 sqm of living space, extended by a pleasant 8 sqm terrace. Bathed in natural light thanks to its triple exposure and corner layout, this property enjoys a warm atmosphere and unobstructed views. A cellar is included with the property. Possibility to acquire a garage at an additional cost. A great opportunity in the heart of the highly sought-after Cimiez district.

Ref. : Z-26065

Century 21 LAFAGE TRANSACTIONS - Cimiez

MANDELIEU-LA-NAPOULE475 000 €

Apartment for sale cellar garage - 3 rooms - 75

3-Room Garden-Level Apartment – Cannes Marina

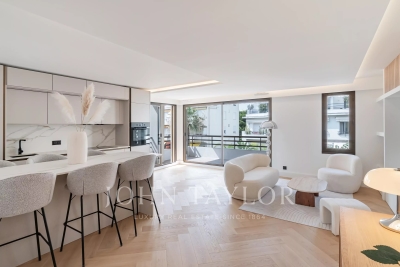
Set within a private and secure residence in the sought-after Cannes Marina, just steps from the prestigious Old Course Golf and the port, this 3-room apartment offers comfort and tranquility in an exceptional setting. With a surface area of approximately 75 m², the apartment features an entrance hall leading to a living room, a fully equipped kitchen, two bedrooms with built-in storage, a shower room, a bathroom with toilet, and a laundry room. The living space opens onto a terrace in a private garden of around 25 m², facing southeast – the perfect spot to enjoy the sun throughout the day in a peaceful, green environment. A cellar and a closed garage complete this property. Ideally located close to shops, beaches, and motorway access, this apartment is a perfect pied-à-terre or main residence on the French Riviera.

Ref. : 86045620

SOLARI PROPERTIES

CAVALAIRE-SUR-MER399 000 €

Apartment for sale cellar garage - 4 rooms - 100

FOR SALE - 4-ROOM APARTMENT - 83240 CAVALAIRE-SUR-MER

We offer you a beautiful 4-room apartment, with a surface area of 100 m2, located on the 4th and last floor of a secure residence with swimming pool, in the center of Cavalaire. Accessible by elevator, this bright apartment includes an entrance hall, a spacious living room of 36 m2 with access to a covered terrace, as well as a semi-open equipped kitchen. It has two bedrooms with cupboards, each with access to the balcony, and a third bedroom with its shower room. A bathroom and separate toilet complete this property. In addition, you will benefit from an underground parking space and an 8 m2 cellar. The apartment complies with PMR (People with Reduced Mobility) access standards. A possibility of acquiring a garage at an additional cost is also offered. Information on the risks to which this property may be exposed is available on the Géorisques website: www.georisques.gouv.fr

Ref. : 2565

AGENCE MER MEDITERRANEE

SURESNES1 990 000 €

House for sale cellar garage - 10 rooms - 236

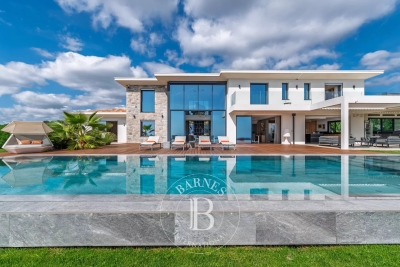
SURESNES - CLOSE TO THE TOWN CENTRE - BEAUTIFUL FAMILY HOUSE WITH GARDEN

This charming family home, sheltered from prying eyes, is perfectly laid out over four floors and offers approximately 238m² (2,562 sq ft) of living space set on a 465m² (5,005 sq ft) plot, with a 20m² (215 sq ft) lean-to at the far end of the garden. It comes complete with a pleasant garden on the street side, as well as a terrace and a second dual-aspect (south-east/west) garden at the rear of the house. Exceptional location, just a stone's throw from the town centre, schools and transport services. Ground floor layout: entrance hall with cupboards, guest toilet, a first lounge with fireplace extended by a dining room in a magnificent veranda. A fitted and equipped separate kitchen, and a second lounge opening onto a terrace and the garden complete this level. 1st floor: landing leading to a master bedroom with fireplace and double wardrobe, office, and second bedroom with fitted cupboards. A third bedroom with mezzanine and shower room, a bathroom and a separate toilet round off this level. On the 2nd floor are two additional bedrooms with fitted cupboards, as well as a shower room and toilet. An extension was added in 2008 and recent renovation work has been carried out throughout the property. This stunning house offers a refined and welcoming décor bathed in natural light, as well as a perfect family floor plan. The basement contains a boiler room, a wine cellar and storerooms. A garage and an outdoor parking space complete this high-quality property. Public transport (T2 Suresnes Longchamp) a 3-minute walk away. Buses 93, 144, 241, 244, 263, 360. 2-minute walk away Station (Suresnes Mont Valérien) 5-minute walk away. Contact: +33 (0)6 63 46 65 75 Fees payable by the seller - Estimated amount of annual energy costs for standard use based on 2021 energy costs: €5,160 ~ €6,990 - Information on the risks to which this property is exposed is available on the Géorisques website: www.georisques.gouv.fr - Christine Peyroux - Sales agent - EI - RSAC 492 790 076 Agency fees payable by vendor - Montant estimé des dépenses annuelles d'énergie pour un usage standard, établi à partir des prix de l'énergie de l'année 2021 : 5160€ ~ 6990€ - Les informations sur les risques auxquels ce bien est exposé sont disponibles sur le site Géorisques : www.georisques.gouv.fr - Christine PEYROUX - Agent commercial - EI - RSAC 492 790 076

Ref. : 86777732

BARNES HAUTS DE SEINE NORD

MENTON1 113 000 €

House for sale cellar garage - 7 rooms - 188

Property CASTELLAR villa 188 m² pool land sea view

In the town of Castellar, about 5 minutes from Menton, a villa of approximately 188 m² of living space, consisting of 7 main rooms, large garage and several outbuildings including laundry, wine cellar, large pool, direct and easy access with several parking spaces, all built on a 3060 m² plot. Quiet and bright environment, south/ southwest exposure, very sunny, with a nice view of the hills and the sea. Information on the risks to which this property is exposed is available on the Géorisques website: www.georisques.gouv.fr.

Ref. : V10483

INTER IMMOBILIER

ROQUEBRUNE-CAP-MARTIN2 200 000 €

Apartment for sale cellar garage - 3 rooms - 128

ROQUEBRUNE CAP MARTIN - 3/4 ROOMS

Located in a secure residence with a swimming pool, a 3/4-room apartment with garden and terrace offering panoramic sea and Monaco views. A large living room, a separate kitchen, 2 bedrooms, 2 bathrooms. 2 garages and 2 cellars complete this property. No ongoing procedures. The information on the risks to which this property is exposed is available on the Georisques website: www.georisques.gouv.fr

Ref. : 86358818

CAP MARTIN PROPERTIES

MENTON330 000 €

Apartment for sale cellar garage - 3 rooms - 64

Menton City - Appartment with 2 bedrooms with terrace - Garage and cellar

Our agency is pleased to offer for sale, in the Menton Haut Careï area, this three-room flat in excellent condition, situated within a secure residential complex built in 2017. This charming flat is in excellent overall condition, with a Carrez area of 64.86 m², a spacious 34 m² open-plan living/kitchen area and a lovely 8 m² loggia offering unobstructed views of the greenery, facing south-west. The flat is on a high floor (3rd of 4), enjoys good exposure and is very bright. A basement garage and a cellar are included with this property. Information on the risks associated with this property is available on the Georisques website: www.georisques.gouv.fr.

Ref. : W2854

IDM PROPERTIES

ANTIBES395 000 €

Apartment for sale cellar garage - 3 rooms - 71

Apartment Antibes, Stade Foch

Non-contractual photo - Apartment under renovation A south-facing crossing apartment of 71.60 m² ideally located in the heart of Antibes, in a particularly sought-after area, close to all amenities and just a few minutes walk from Old Antibes. Located on the ground floor, this property currently under renovation will consist of a pleasant living room with an open kitchen overlooking the 27 m² living room, opening onto a terrace and a private garden facing south, two bedrooms, a shower room, a separate WC, a balcony, and a cellar. Details of work: - Installation of double-glazed aluminum windows - Replacement of air conditioning - Upgrading of electrical system and installation of a new electrical panel - Replacement of all plumbing - White plaster and paint on walls and ceilings - Oak-colored parquet throughout the apartment except in the bathroom and WC - Installation of a white lacquered, equipped kitchen Expected completion of work by September 2026. Located in the sought-after Stade Foch area, this property will be perfect for a family wishing to enjoy a privileged living environment or an investor looking for a quality location. Closed garage within the residence available for rent.

Ref. : 84265555

AGENCIA

CABRIS1 190 000 €

House for sale cellar garage - 6 rooms - 265

For sale property in Cabris

Ref. 012026 374 Just a short walk from the charming hilltop village of Cabris, this traditionally built Provençal villa stands out for its generous volumes, full south-facing exposure, and exceptional panoramic views over the surrounding countryside, with the sea as a stunning backdrop. Offering approximately 265 sqm of living space, the property is set on a magnificent terraced plot of 6,283 sqm, beautifully planted with around one hundred olive trees, providing an authentic and unspoiled setting. The villa features five comfortable bedrooms, three bathrooms, and a welcoming kitchen, extended by a pantry and a laundry room. The spacious living area, arranged into several distinct zones, enjoys abundant natural light and opens onto a large adjoining library. Wide sliding glass doors lead to a sun-drenched terrace with a barbecue area, ideal for fully enjoying the Mediterranean climate. Although some modernisation work is required, the house benefits from a solid structure, quality construction, and strong potential to create an elegant, warm, and personalised living space. The generous volumes allow for numerous layout possibilities. Outdoors, you will enjoy a magnificent heated swimming pool measuring 15 x 5.5 metres, perfectly integrated into a peaceful, elevated setting, ensuring sunshine and serenity. Numerous outbuildings and features complete this property: Double garage and several parking spaces, second garage/workshop convertible into a games room, underground temperature-controlled wine cellar, carport and storage chalet, multiple access gates, solar-powered domestic hot water, double glazing, mains drainage.

Ref. : 012026-374

FINE AND COUNTRY

CAP-D'AIL4 450 000 €

House for sale cellar garage - 7 rooms - 340

Close to Monaco in a highly sought-after and peaceful residential area, near the beaches and the coastal path, this elegant period villa has retained all of its charm and character, while enjoying panoramic views of the Mediterranean Sea and the Saint-Jean-Cap-Ferrat peninsula. Set within beautifully landscaped and enclosed Mediterranean gardens, the property is arranged over 3 levels served by a lift from the garage. It offers generous accommodation, high ceilings and abundant natural light thanks to its desirable south-facing position. On the garden level, the villa comprises an office opening onto the garden, an entrance hall centred around a ground-floor atrium, a restroom, a 50m² area offering further development potential, and a wine cellar. On the main floor: an entrance overlooking the atrium, a spacious reception room opening onto a terrace, a dining room leading to a charming winter garden, a library, and a fully fitted and equipped separate kitchen. On the first floor, a corridor leads to three bedrooms, including a master bedroom with access to a balcony, together with a bathroom, a shower room, and a separate toilet. On the top floor: a bedroom with its own shower room, as well as a 53m² of attic space with considerable development potential. The property also benefits from a large garage accommodating 2 vehicles. Cap-d'Ail is one of the most desirable locations on the French Riviera, renowned for its exclusive residential setting, beautiful coastline and immediate proximity to Monaco. Nestled among lush Mediterranean vegetation, the area is home to prestigious villas and exceptional sea views. The celebrated Mala Beach, with its crystal-clear waters, dramatic cliffs and waterfront restaurants, is among the Riviera's most sought-after destinations. The proximity to Monaco further enhances the appeal and prestige of this exceptional address.

Ref. : 519V900508M

AFIM France

ROQUEBRUNE-SUR-ARGENS1 595 000 €

House for sale cellar garage - 12 rooms - 525

Villa for sale in Roquebrune-sur-Argens

Ref: 102025 355 – Superb stone property with guardian's house, set within a protected natural park, surrounded by centuries-old oak trees, with stunning views of the Rocher de Roquebrune-sur-Argens This magnificent stone residence, built using local materials, offers an exceptional living environment in the heart of the preserved nature of the Massif des Maures. Located just 18 km from the sea and approximately 45 minutes from Nice International Airport, it enjoys a privileged setting combining absolute tranquility with convenient access. Fully renovated in 2023, the property is in excellent condition and impresses with its authentic charm and high-end finishes. It offers approximately 480 m² of living space on around 8 hectares of land, 3 of which are fully fenced. The proportions are outstanding: a majestic living room with stone flooring spans over 100 m², the kitchen measures 44 m², and each of the 9 bedrooms features an en-suite bathroom or shower room with WC, ranging between 20 and 25 m². The villa is surrounded by terraces and magnificent century-old trees. Nearby, the natural-shaped swimming pool, supplied by the estate's private well, offers breathtaking views and complete privacy. Around 100 meters from the main house stands a charming 47 m² stone guest house, comprising a kitchen, bedroom, bathroom, and separate WC. The beautifully maintained grounds feature more than 100 majestic cork oaks, all illuminated at night. The uniquely designed swimming pool, inspired by the nearby coastline, invites relaxation and serenity. This rare property is ideal as a family home, holiday residence, or elegant guesthouse. Oil-fired central heating. Swimming pool, terrace, balcony. Parking for 10 cars. Cellar, fireplace, built-in storage. Laundry room. Garage. Carport. Air conditioning, entry code. South-facing, completely private. Private drilling-borehole (water self-sufficient). Fire risk zone. Information on the risks to which this property is exposed is available on the Géorisques website: www.georisques.gouv.fr

Ref. : 102025-355

FINE AND COUNTRY

LES GETS569 000 €

Apartment for sale cellar garage - 3 rooms - 55

2-BEDROOM APARTMENT - LES GETS

Hoani – A New Apartment Just Steps from the Slopes in Les Gets. Situated in the highly desirable La Turche area of Les Gets, Hoani is a newly completed residence offering a limited collection of contemporary alpine apartments in one of the resort's most sought-after locations. With the ski slopes just 50 metres away and the village centre within easy reach, the development combines immediate access to the Portes du Soleil ski area with the convenience of nearby shops, restaurants and year-round amenities. Designed to complement its mountain surroundings, Hoani combines traditional alpine architecture with modern construction and high-quality finishes, creating an attractive residence that is equally suited to family holidays, year-round living or rental investment. This well-planned 54 m² apartment has been designed to make the most of every square metre, providing bright, practical accommodation that is easy to enjoy throughout the year. The entrance hall includes useful built-in storage before leading into an open-plan living space where the fully fitted Italian kitchen flows naturally into the dining and sitting area. Large glazed doors open directly onto the balcony, extending the living space outdoors and creating an ideal place to relax after a day on the mountain. The apartment offers two comfortable double bedrooms, making it an excellent option for couples, small families or guests. A modern shower room, separate WC and dedicated laundry area add further practicality, ensuring the apartment works equally well for weekend breaks or longer stays. The specification reflects the quality of the Hoani development, with engineered wood flooring, individual underfloor heating with remote control and carefully selected materials that create a warm, contemporary mountain interior while remaining easy to maintain. The apartment is sold with a private cellar, a secure underground parking space and a private garage, providing valuable storage for skis, bicycles and outdoor equipment as well as secure parking throughout the year. One of the key attractions of Hoani is its location. The La Turche ski slopes are just a short walk from the residence, offering direct access to the extensive Portes du Soleil ski area. During the summer months, the same location provides immediate access to hiking trails, mountain biking and a wide range of outdoor activities, making Les Gets one of the Alps' most popular year-round destinations. Whether you are looking for a low-maintenance holiday home, a modern mountain apartment or an investment in a newly completed development, this property offers an excellent balance of quality, location and convenience. Key Features: • Newly completed apartment in Chalet Hoani, La Turche, Les Gets • Approximately 54 m² of well-designed living space • Ski slopes approximately 50 metres from the residence • Bright open-plan living area with private balcony • Fully fitted Italian kitchen • Two comfortable double bedrooms • Shower room, separate WC and dedicated laundry area • Underfloor heating with individual remote control • Private cellar, underground parking space and private garage • Ideal as a second home, rental investment or year-round residence Legal Information: Property subject to co-ownership status (17 main lots). Annual co-ownership charges: not yet determined. No legal proceedings currently in progress. Information regarding the natural and technological risks to which this property is exposed is available on the Géorisques website: www.georisques.gouv.fr.

Ref. : HOANI104

REGENT ALPS - Christie's International Real Estate