OK
More than Less than
€  ok

Key-words : cellar garage

Houses and Apartments, your real estate specialist magazine offers a selection of ads that match with the keyword cellar garage. You can refine your search by specifying the area or price range in the navigation bar link Search for a House/Apartment.

MAUSSANE-LES-ALPILLES4 495 000 €

House for sale cellar garage - 9 rooms - 615 m²

Maussane les Alpilles – An entirely renovated property

This elegant 460 sqm stone-built property in a peaceful location in the immediate vicinity of Maussane les Alpilles was renovated throughout in 2025 allying authentic architecture with contemporary comfort. A spacious entrance hall with a cloakroom, a utility room and a wine cellar leads to five spacious bedrooms including three ensuite rooms, each with a bathroom and a dressing room, and a home cinema with a bar. Accessed by means of a lift or a staircase, the upper floor comprises a spacious living/reception room bathed in sunshine and separated from a dining area by a double-facing fireplace, and a fully equipped kitchen with a pantry opening onto a covered terrace with a summer kitchen with a barbeque and a dishwasher, ideal for al-fresco dining. In addition a master bedroom with a bathroom and a dressing room. Set in about 1600 sqm of terraced grounds with a 14.50 x 4.50 swimming pool enjoying an open view, several terraces and a boules pitch. With three lock-up garages and outdoor parking spaces.

Ref. : 86183377

Daniel Feau Provence / Lourmarin

VALBONNE2 295 000 €

House for sale cellar garage - 8 rooms - 478 m²

5 minutes from the village of Valbonne - Renovated 5-bedroom villa - In absolute peace and quiet

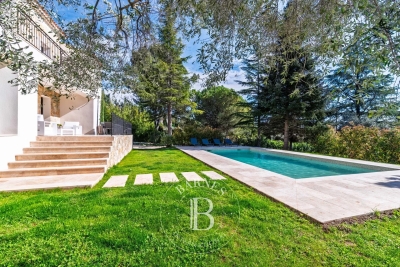
Located in a highly sought-after residential area, in absolute tranquility, just 5 minutes from the charming village of Valbonne and close to the Mougins School as well as the CIV, this fully renovated villa offers high-end finishes and refined decoration throughout. The property features on the ground floor an elegant entrance, a fully equipped open-plan kitchen, a spacious, light-filled living room benefiting from a full south-facing exposure, and a very large master suite with dressing room and en-suite shower room provides optimal comfort. Upstairs, there are four additional bedrooms, each with its own en-suite bathroom. A garage of 80 sq.m accommodating up to 5 cars, as well as a large versatile space that can be used as a games room, home cinema, or gym. Several cellars complete this exceptional property. A rare and unique opportunity on the market. Energy class : A – Climat class : A / estimated annual costs for standard use : between €1,387 and €1,877 (ref year 2023) Information on the risks to which this property is exposed is available on the Geohazards website : www.georisques.gouv.fr Property located in an area subject to compulsory brush clearance. Represented by Caroline Bertignon-Metout, acting in his capacity as authorized service provider, with full powers for the purposes hereof. Agency fees payable by vendor - Montant estimé des dépenses annuelles d'énergie pour un usage standard, établi à partir des prix de l'énergie de l'année 2021 : 1380€ ~ 1880€ - Les informations sur les risques auxquels ce bien est exposé sont disponibles sur le site Géorisques : www.georisques.gouv.fr

Ref. : 85492481

Barnes Valbonne

ANTIBES1 100 000 €

Apartment for sale cellar garage - 4 rooms - 102 m²

100m from the sea, duplex apartment of 102 m², top floor, exce

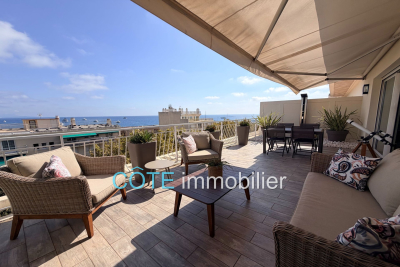
In one of the most sought-after areas of Antibes, We present to you this exceptional 102 m² duplex apartment located on the 6th and top floor of a bourgeois building. It is situated just a 3 to 5-minute walk from some of the city's most beautiful beaches, all local services and shops, the old town, the ramparts, as well as the Place du Général de Gaulle. This bright, dual-aspect apartment has been completely renovated by an architect and will charm you with its high-end finishes. The elegance of the space, its charm, natural light, and tranquility are the key elements inviting relaxation. This stunning duplex features a spacious entrance, a first living room of 22 m², and three bedrooms-two of which have their own bathrooms. The third bedroom is currently used as an office, enhanced with custom joinery providing ample storage. All rooms open onto two very bright balconies equipped with large bay windows. On the upper floor, you will find a magnificent, fully equipped contemporary kitchen tastefully designed and open to a second living and dining area of 32 m² bathed in light, which opens onto a 34 m² terrace and a second balcony, all offering panoramic views over the old town, the beginning of Cap d'Antibes, the sea, and the mountains. This exclusive panoramic view gives a tremendous feeling of freedom and relaxation. The outdoor spaces seamlessly extend the apartment and provide a privileged living environment, suspended between sea and sky, in a typically Mediterranean setting. The apartment is very well laid out with plenty of storage, a perfectly integrated elevator in the hallway connecting the 6th and 7th floors, as well as a spacious laundry room, three toilets, reversible air conditioning, centralized electric shutters, and electric blinds. A cellar and garage complete the comfort of this exceptional apartment, with the option to purchase a secure parking space separately.

Ref. : 284V2825A

COTE IMMOBILIER

BOZEL775 000 €

Apartment for sale cellar garage - 4 rooms - 101 m²

For sale - NEW 3-bedroom apartment (E 101) - Bozel town cent

REDUCED NOTARY FEES. The RMP Immobilier agency offers you the last phase of the new program 'ELEMENT', a Sogelym Dixence operation located in the heart of Bozel. We are pleased to present one of the last remaining opportunities: apartment E 101, a beautiful 3-bedroom apartment located in building E of the development, offering 101 m2 of living space. It comprises three bedrooms, one bathroom, one shower room, and a lovely living room opening directly onto a large west-facing terrace. This property is sold with a closed garage (pre-equipment possible for charging an electric vehicle) and an individual cellar. You will appreciate the architecture combining traditional know-how and local materials in an environmentally friendly approach, as well as the many services offered: high-performance thermal insulation RT 2012, bay windows with motorized shutters, integrated cupboards, video intercom and secure bicycle storage. Located at the foot of Courchevel, Bozel benefits from a privileged proximity to the 3 Valleys ski area and constitutes an attractive location for investment, particularly in view of the 2030 Winter Olympics and the project for a link by ski lift. Delivery expected at the end of June 2026. Reduced notary fees. Kitchen not included. Photographs are not contractual.

Ref. : 1480

AGENCE RMP IMMOBILIER

NICE890 000 €

Apartment for sale cellar garage - 3 rooms - 71 m²

2-bedroom Apartment with a garden sea view

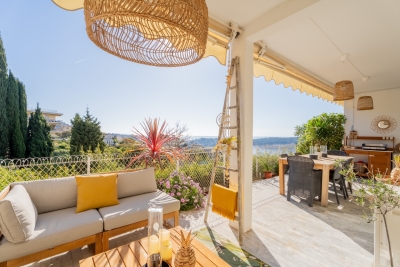
NICE - CAP DE NICE A RARE property in a PRIVILEGED setting of Cap de Nice. Very beautiful 2-bedroom on the ground floor with garden, located within a STANDING residence with a SWIMMING POOL, offering a CALM and sought-after environment as well as a magnificent sea view. Bathed in LIGHT thanks to its full South exposure, the property is appealing with its pleasant living room opening onto the garden, as well as the master bedroom which also benefits from good LIGHT and SEA VIEW. The residence also has a GARDIAN, a GYM ROOM, and a MAGNIFICENT swimming pool with a view of the sea. A CELLAR and a CLOSED GARAGE complete this property. An ideal apartment for a primary residence, a pied-à-terre on the French Riviera, or a quality investment, in one of the most PRIZED sectors of Nice. To discover without delay! Information on the risks to which this property is exposed is available on the Géorisques website: www.georisques.gouv.fr

Ref. : 87292890

Empire Estates

LA COLLE-SUR-LOUP640 000 €

House for sale cellar garage - 4 rooms - 85 m²

Semi-detached family villa with private garden and swimming

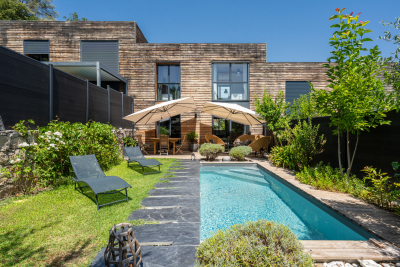
In a small, private residence consisting of only 4 villas, this pleasant semi-detached villa of approximately 85 m2 impresses with its warm atmosphere and charming exterior. On the ground floor, it comprises an entrance hall with a built-in wardrobe, a beautiful open-plan living area with a lounge and dining room, and a semi-open kitchen thanks to an elegant, modular glass partition, which adds character while allowing light to flow through. A guest WC with a washbasin and storage completes this level. Upstairs, the sleeping area comprises three bedrooms, including a master suite with shower room, as well as a bathroom with WC. A dedicated laundry room completes the floor. Outside, the garden forms a true haven of greenery, intimate and pleasant, with a terrace ideal for meals and relaxation. The traditional 5 x 2 m swimming pool blends harmoniously into this space and enhances the overall charm. The villa also has a closed garage, a parking space, a cellar and a sheltered space for two-wheelers. The residence is secured by an electric gate and also benefits from a shared landscaped area with a relaxation space and a pétanque court, perfect for enjoying convivial moments with family or neighbors. Close to schools, public transport, and shops, this property combines comfort, practicality, and quality of life. An ideal home for a family wishing to enjoy a residential environment while remaining close to all amenities.

Ref. : 15683

AGENCE LE MAS PROVENÇAL

PARIS 15EME2 496 000 €

Apartment for sale cellar garage - 7 rooms - 180 m²

Paris 15 Pasteur - Montparnasse Duplex penthouse - Step-free terraces - Large dual-aspect reception room - 4 bedrooms

This 180m² or 1,938 sq ft (Carrez Law surface) penthouse is laid out on the top two floors of a nine-storey building (1972), located on Rue d'Arsonval, a side street off Boulevard Pasteur and close to Montparnasse station. With all the feel of a detached house, the entrance hall leads to a large 80m² (861 sq ft) light-filled living room. Patio doors open onto a 50m² (538 sq ft) terrace offering views of the sky, monuments and the rooftops of Paris to the north-east. The kitchen and its pantry open onto a charming veranda adjacent to the terrace. A closet with cupboards and a guest toilet round off this level. The built-in staircase leads to the upper floor, which comprises a large master suite with bathroom, three bedrooms each of which has a balcony, a second bathroom, two separate toilets, cupboards and wardrobes. On the basement level, with direct access via the lift, a cellar comprising two lots and a spacious lock-up garage spanning four parking spaces complete the property. The four parking spaces are sold at an additional cost to the duplex apartment and its cellar for €100,000 including agency fees (each space is available for €25,000 including agency fees). Occupied and maintained by the owners since purchase off-plan, this rare family property offers great renovation potential The shared ownership complex has just completed insulation work on the building's gable walls and waterproofing work on the roof and exterior walls. €2,548,077 Agency fees not included - Agency fees: 4% incl. tax Fees payable by the buyer - Number of lots in the building: 67 - Average amount of the share of charges €10,800/year - Estimated amount of annual energy costs for standard use based on 2021 energy costs: €2,570 ~ €3,490 - Information on the risks to which this property is exposed is available on the Géorisques website: www.georisques.gouv.fr - Emmanuel Virton - Sales agent - EI - RSAC 430 223 529 2,400,000 € Agency fees not included - Agency commission: 4%VAT included Agency fees payable by buyer - Nombre de lots dans la copropriété: 67 - Montant moyen de la quote-part de charges courantes 10,800 €/yearly - Montant estimé des dépenses annuelles d'énergie pour un usage standard, établi à partir des prix de l'énergie de l'année 2021 : 2570€ ~ 3490€ - Les informations sur les risques auxquels ce bien est exposé sont disponibles sur le site Géorisques : www.georisques.gouv.fr - Emmanuel VIRTON - Agent commercial - EI - RSAC 430 223 529

Ref. : 86748690

BARNES CHAMP DE MARS

LE CHESNAY1 290 000 €

Apartment for sale cellar garage - 7 rooms - 199 m²

Le Chesnay-Plateau Saint-Antoine - Magnificent 199m² (2,142 sq ft) duplex apartment - 5 bedrooms - panoramic view

Barnes Versailles invites you to discover a magnificent duplex apartment in the heart of the Plateau Saint-Antoine district, on the edge of Versailles. This apartment in an elegant townhouse, offers exceptional volumes with 172.31m² (1,855 sq ft) of living space (199.42m² or 2,147 sq ft of floor space), and is situated on the top and second floor (and third interior floor); it is laid out as follows: On the first level, the entrance hall with built-in cupboard leads to a vast double-sized living room with fireplaces, offering panoramic views over the Plateau Saint-Antoine and the town of Versailles. This room is bathed in light throughout the day thanks to its south-facing orientation. This level also features a spacious eat-in kitchen, a bedroom and a master suite with bathroom and wardrobe, as well as a separate toilet. On the second level, the main corridor leads to three south-facing bedrooms, a separate toilet, a bathroom, a shower room and the laundry/boiler room. Access to the attic for extra storage space. Storage space runs the length of the hallway for added convenience. This apartment offers comfortable living spaces in an elegant setting that has retained its period charm (fireplaces, parquet flooring, good ceiling height). Recent double glazing (2021). Sold with a covered garage space in the property and two cellars on the garden floor. Located in the heart of the Plateau, shops on Place Jean Houdon a 4-minute walk away, Versailles RD train station is an 8-minute walk away, as are the Colonel de Bange school (5-minute walk), the Lycée Saint-Jean d'Hulst (2-minute walk) and Blanche de Castille (a 5-minute walk). All buses to the stations in Versailles are just a few metres away. Property subject to shared ownership status - Small, confidential condominium with 2 co-owners. Individual gas hot and cold water and heating. Gas condensing boiler (de Dietrich) – hot water tank for the second level. Excellent EPC: D/D Property tax: €2,501 Price: €1,290,000 including agency fees Fees: 3.6%- commission payable by buyers Property price excl. fees: €1,245,174 Your Barnes contact: Nathalie BOUE Tel: +33 (0)6 44 07 93 50 or email: €1,245,174 Agency fees not included - Agency fees: 3.6% incl. tax Fees payable by the buyer - Estimated amount of annual energy costs for standard use: €3,220 ~ €4,390 1,245,173.74 € Agency fees not included - Agency commission: 3.6%VAT included Agency fees payable by buyer - Montant estimé des dépenses annuelles d'énergie pour un usage standard : 3220€ ~ 4390€

Ref. : 86518025

BARNES YVELINES

ST-LAURENT-DU-VAR209 000 €

Apartment for sale cellar garage - 3 rooms - 58 m²

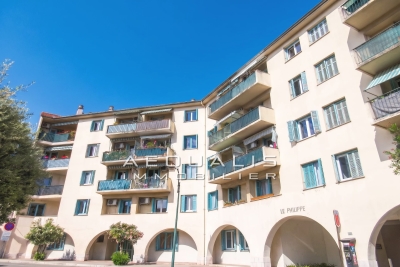
Saint-Laurent-Du-Var, city center (Jean Médecin square), on the 1st floor of 4 in a co-ownership building (without elevator) built in 1959, consisting of 33 residential units. Refresh work to be expected for this bright 3-room apartment of 58.56m², with west-east exposure. The property offers an entrance hall, an air-conditioned living room, two bedrooms (one with a built-in closet), a kitchen, a bathroom, and a separate toilet. One of the bedrooms opens onto a balcony of 1.34m², facing west with an unobstructed view of the tree-lined square, while the kitchen opens onto a balcony of 3m² (facing east). Ideal layout and high ceilings. A cellar is also included, and there is the possibility to acquire a garage in a nearby building for an additional 25,000 euros. Monthly fees amount to 164 euros, including cold water, with individual electric hot water, and collective oil heating. No ongoing legal proceedings within the co-ownership. Close to transportation (bus, train station), schools, airport, and the Cap 3000 shopping center (20 minutes on foot). Don't waste any more time! Call 06 66 25 71 66 to get more information or arrange a visit as soon as possible.

Ref. : 378V1083A

AEQUALIS IMMOBILIER

CANNES2 490 000 €

Apartment for sale cellar garage - 5 rooms - 166 m²

FOR SALE: CANNES CROISETTE FOR RENOVATION – 166M2- 4 BEDROOMS APARTMENT WITH SEA VIEW

An apartment of approximately 166 m² South and West located on La Croisette, comprising an entrance hall, a double living room opening onto a large linear terrace, a dining room, a fully equipped kitchen, a laundry room, a guest toilet, and three bedrooms (one with a study area), along with two bathrooms featuring a bathtub, shower, and toilet. A studio opening onto a small east-facing terrace. GARAGE and CELLAR

Ref. : 85096108

BSTAY

VILLEFRANCHE-SUR-MER1 250 000 €

Apartment for sale cellar garage - 4 rooms - 105 m²

VILLEFRANCHE SUR MER - 3 BEDROOM APARTMENT OF 105 SQM FOR SALE - FULLY RENOVATED - SEA VIEW - TERRACE - GARAGE

Villefranche sur Mer - In the heart of a prestigious residence with a swimming pool and tennis court, this superb 105 sqm family apartment, fully renovated with high-quality materials, offers a very pleasant living environment. Extended by a spacious 30 sqm terrace, it enjoys a beautiful sea view. It consists of an entrance hall leading to a large, bright living room opening onto the outdoors, as well as a separate, fully fitted and equipped kitchen with a loggia. The night area features three bedrooms, including a suite with a dressing room and direct access to the terrace, a shower room, a bathroom with toilet, and a separate WC. With ample storage, air conditioning, peaceful setting, and an east-facing exposure, this apartment is ideal for family living. Just a ten-minute walk from the seaside and close to the shops at Col de Villefranche, this property benefits from a prime location, combining tranquility and convenience. A cellar and a garage complete this exceptional property.

Ref. : N-41413

Century 21 LAFAGE TRANSACTIONS Nice

NICE520 000 €

Apartment for sale cellar garage - 4 rooms - 77 m²

NICE PARC IMPÉRIAL – 77 SQM 4-ROOM APARTMENT FOR SALE – TOP FLOOR – SEA VIEW – TERRACE – CELLAR – BRIGHT & PEACEFUL – OPTIONAL GARAGE

Located in the highly sought-after Parc Impérial area, just minutes from the center of Nice, this superb 77 sqm top-floor 3-bedroom apartment is set within a well-maintained residence. Flooded with natural light thanks to its triple exposure, the property has been fully renovated using high-quality materials and finishes. It also features a magnificent 20 sqm south-facing terrace offering stunning open views over the city and the sea. The apartment offers a beautiful living area with a modern open-plan kitchen, seamlessly extending onto the terrace to fully enjoy the panorama. The sleeping area includes three comfortable bedrooms, one of which benefits from a south-facing exposure, while the other two, located at the rear, ensure absolute peace and quiet. Two shower rooms with toilets, including one en suite, as well as plenty of built-in storage, complete the property. A cellar is included, and a closed garage is available at an additional cost.

Ref. : Z-26067

Century 21 LAFAGE TRANSACTIONS - Cimiez

LE CANNET740 000 €

Apartment for sale cellar garage - 3 rooms - 86 m²

Le Cannet residential - 3P sea view

CO-EXCLUSIVITY – Within a secure high-end residence, with landscaped park and pool, and just a few minutes from shops, discover this beautiful 2-bedroom apartment of about 86 m², located on a high floor. It consists of a living room opening onto a large terrace of about 22 m², offering a beautiful unobstructed view of the Esterel and the sea, as well as a separate and fully equipped kitchen. The sleeping area includes a master bedroom with a bathroom and W.C, a second bedroom with its own bathroom, as well as independent toilets. This property is sold with a cellar and a double garage allowing parking for two vehicles.

Ref. : V7467CA

JOHN TAYLOR Cannes

BÉZIERS799 000 €

House for sale cellar garage - 5 rooms - 150 m²

The city in the countryside

City to country: A beautiful address for this contemporary villa in the heart of an exclusive neighborhood in Béziers, prized for its verdant surroundings, tranquility, and upscale residential setting. Built on over 2000m² of landscaped grounds, this energy-efficient property will charm you with its bright rooms that open generously onto nature. The entrance hall leads to a beautiful reception area with a living room, dining room, and high-tech, top-of-the-range kitchen. The sleeping area comprises two bedrooms, a bathroom, a perfectly laid-out master suite with a bedroom opening onto the garden, a lovely shower room, a dressing room, and a separate toilet, as well as a fourth bedroom or office. A laundry room and wine cellar complete the property. A two-car garage and ample parking are also included. Features include: low-temperature underfloor heating and cooling via a heat pump, aluminum window and door frames, automated shutters and track-mounted external venetian blinds (adjustable sunshades), solar panels (energy-efficient home), high-quality kitchen and bathrooms, ipe wood terrace, automatic gates, and electric vehicle charging. A peaceful haven of privacy close to the city center, its activities, schools, and shops. Béziers, served by an airport, is a crossroads between the A9 and A75 highways. Beaches, marinas, and golf courses are 15 minutes away. Spain is 1 hour and 30 minutes away.

Ref. : 344271178

TERRE ET MER DU SUD IMMOBILIER

NICE1 700 000 €

Apartment for sale cellar garage - 5 rooms - 158 m²

NICE MONT BORON - 4 BEDROOM APARTMENT OF 158 SQM FOR SALE - TERRACE OF 185 SQM - SEA VIEW - IDEALLY LOCATED

Located in the highly sought-after Mont-Boron area, this 158 sqm 4 bedroom apartment offers an exceptional living environment, with the unique feel of living in a private villa. Situated on an elevated ground floor, the property enjoys stunning panoramic views and consists of an entrance hall, a spacious living room, a separate lounge, an independent kitchen, a utility room, three bedrooms and two bathrooms, one of which includes a WC. A separate guest WC completes the property. The main living area opens onto a beautiful terrace of 185 sqm, providing a delightful outdoor space and offering a wonderful sense of openness onto the panoramic views. A cellar and a double garage complete this exceptional property, ideally located close to local amenities, the port and all that the prestigious Mont-Boron neighbourhood has to offer. A rare property, combining generous proportions, beautiful outdoor space and exceptional views. Agency fees payable by the buyer (5%) Price excluding fees: €1,619,200

Ref. : N-41423

Century 21 LAFAGE TRANSACTIONS Nice