OK
More than Less than
€  ok

Key-words : cellar garage

Houses and Apartments, your real estate specialist magazine offers a selection of ads that match with the keyword cellar garage. You can refine your search by specifying the area or price range in the navigation bar link Search for a House/Apartment.

VILLEFRANCHE-SUR-MER6 430 000 €

House for sale cellar garage - 6 rooms - 300 m²

LUXURY RENOVATED VILLA - QUIET and SEA VIEW in St Jean Cap Ferrat

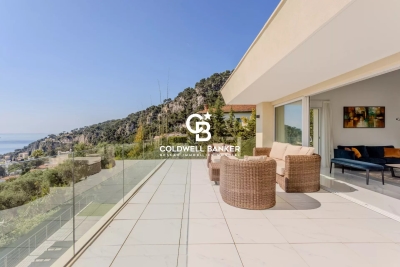
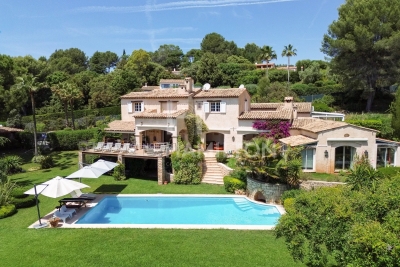
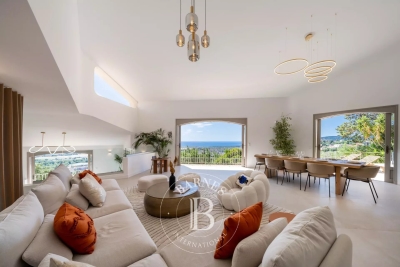
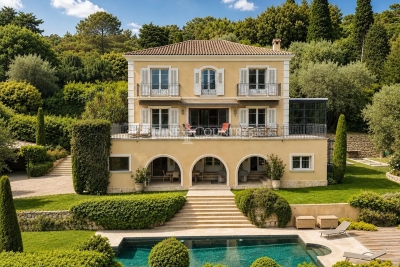
Just a 500-meter walk from the sea. ideally located in a residential cul-de-sac in Villefranche-sur-Mer. this magnificent. fully air-conditioned house of approximately 300 m² will charm you with its location. the quality of its interior. and its stunning panoramic sea views. Sail with complete peace of mind in this magical setting on the French Riviera between Saint Jean Cap Ferrat and Nice. enjoying a luxurious modern villa in excellent condition. The property includes a fully landscaped and optimized 1.213 m² plot of land. with a magnificent swimming pool. terraces. and pleasant green spaces. The villa features a spacious and bright living room with a cathedral ceiling opening onto the terrace. a high-end equipped and furnished kitchen opening onto the dining room and the outdoors. a laundry room. and four bedrooms with bathrooms/dressing rooms and/or private terraces. All bedrooms are on the same level and on the same level. On the lower level. overlooking the pool and garden. you benefit from a separate apartment with a summer kitchen and gym. perfect for entertaining friends or family (high-quality seasonal rentals are also available). On the upper level. you have several outdoor parking spaces and a secure double garage. The entire house is accessible by a well-integrated private elevator if needed. You also benefit from plenty of custom-made storage space. a unique fallout shelter. a wine cellar. an attic. and a roof terrace. It's a dream to live in such a private villa. peaceful and on the shores of the Mediterranean Sea.

Ref. : 85836433

Coldwell Banker Standing Realty

CANNES2 100 000 €

Apartment for sale cellar garage - 4 rooms - 126 m²

SOLE AGENT - In a prestigious residence with caretaker, beautiful apartment of 126 m2 including a circular entrance, a living room with fireplace, a spacious master bedroom with dressing room and en-suite bathroom, all opening onto a terrace with garden enjoying a panoramic view of the sea and the Lérins islands, a separate equipped kitchen, 2 bedrooms and a bathroom. 1 garage and 2 cellars.

Ref. : 87053461

COUNTRYSIDE IMMOBILIER

CANNES749 000 €

Apartment for sale cellar garage - 3 rooms - 79 m²

Magnificent 3-room apartment with garden - Cannes

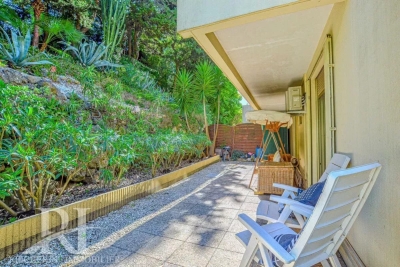
Located in the peaceful and sought-after Oxford district of Cannes, this beautifully renovated two-bedroom apartment is set within a private, gated and well-maintained residence. Bright and airy throughout, the apartment benefits from private outdoor spaces on both sides. The spacious living room opens through large glass doors onto a lovely, secluded south-facing private garden with an automatic irrigation system. The master bedroom also enjoys direct access to the garden and features an en-suite bathroom. The second bedroom, as well as the kitchen with space for a small dining area, opens onto a private north-facing terrace. The apartment also features a separate shower room and WC, a spacious cellar with electricity offering excellent storage possibilities, as well as a private enclosed garage. There is also the possibility to purchase an additional parking space. The location is ideal for those seeking peace and greenery without compromising on proximity to the vibrant lifestyle of Cannes. The city centre, with its shops, restaurants and beaches, is approximately a 15–20 minute walk away, while everyday amenities are conveniently close by. The International School of Cannes is also located just nearby. An ideal property for both year-round living and as a holiday home on the Fre

Ref. : 87356417

WRETMAN ESTATE & CONSULTING

MARSEILLE 7EME More than 2 300 000 €

Apartment for sale cellar garage - 6 rooms - 605 m²

LUXURY PROPERTY FOR SALE – MARSEILLE 7TH – 336 SQ M PENTHOUSE WITH PANORAMIC SEA VIEWS

**LUXURY PROPERTY FOR SALE – MARSEILLE 7TH – 336 SQ M PENTHOUSE WITH PANORAMIC SEA VIEWS** Set within the highly exclusive Domaine des Alpilles, a secure residence with 24-hour guards, private landscaped grounds and a swimming pool, this penthouse occupies the entire top floor. Facing the Mediterranean, it offers approximately 336 sq m of living space and nearly 330 sq m of panoramic terraces: a contemporary villa suspended between sky and sea. Expansive floor-to-ceiling windows blur the boundaries between indoor and outdoor living, revealing spectacular views over the Bay of Marseille, the Frioul Islands, Château d'If, Notre-Dame de la Garde and the Côte Bleue. Generous volumes and carefully designed perspectives bring the sea into the very heart of the reception areas. Completely redesigned by a renowned architect, the apartment combines contemporary lines, noble materials and exceptional finishes, including marble, solid wood, natural stone, bespoke joinery and sophisticated lighting. The impressive living room opens directly onto the terrace, while the dining room provides an elegant and serene setting for entertaining. The fully bespoke kitchen is a true work of interior architecture. Premium appliances, a full-height wine cellar and a separate pantry create a space that is both refined and highly functional. The night area comprises four suites, each opening onto a private terrace. The exceptional principal suite features a dedicated dressing room, a bathroom, a shower room and private outdoor spaces. Home automation, underfloor heating, reversible air conditioning, electric blinds and shutters, a complete security system, reinforced door, video intercom, fibre-optic internet and extensive built-in storage ensure absolute comfort. Three secure garages, including a double garage, and two cellars complete this rare property, undoubtedly one of Marseille's most exclusive residential addresses. Information regarding the risks to which this property is exposed is available at [www.georisques.gouv.fr] Contact: Ms Claude Leonetti, BARNES Ambassador +33 (0)6 82 90 66 62 – [] Agency fees payable by vendor - Nombre de lots dans la copropriété: 235 - Montant estimé des dépenses annuelles d'énergie pour un usage standard, établi à partir des prix de l'énergie de l'année 2021 : 4930€ ~ 6680€

Ref. : 86054948

BARNES MARSEILLE CASSIS LITTORAL

CANNES1 380 000 €

Apartment for sale cellar garage - 3 rooms - 89 m²

Magnificent 3-room apartment 89m² + 17m² TERRACE BALCONY

A 50 meters from the CROISETTE and in the very heart of the BANANE, very beautiful residence, discover, on a high floor, this magnificent crossing apartment completely renovated in a contemporary style. It consists of a spacious living room of 25 m² opening onto a pleasant terrace with garden views, a fitted and fully equipped kitchen, as well as two en suite bedrooms with balconies and private bathrooms. The master bedroom, with an area of 21 m², has a custom walk-in closet. You will be charmed by the quality of the materials and the care taken in the finishes, notably by the elegant solid oak wood fittings that give the whole a warm and refined atmosphere. Sold fully furnished, this apartment enjoys absolute quietness and offers a particularly pleasant living environment. A large cellar as well as a private parking space located in the underground garage, equipped with a charging station for electric vehicles, complete this exceptional property. A rare apartment, combining contemporary elegance, comfort, and quality amenities. Information on the risks to which this property is exposed is available on the GEORISQUES site / www.georisques.gouv.fr in

Ref. : 87363062

MCI IMMOBILIER

BIOT1 990 000 €

House for sale cellar garage - 8 rooms - 310 m²

Biot Large villa with view ,4 bedrooms and guest house

Elegant Family Estate with Guest House and Exceptional Potential on 7,800 m² Nestled in a highly sought-after residential area and enjoying a dominant position surrounded by greenery, this beautiful property sits on approximately 7,800 m² of landscaped grounds with open views and outstanding potential. The main villa offers generous single-level living spaces including a kitchen, a bright dining room, a double reception room, and a master suite, all opening south-facing onto a large terrace, the 5x12 m swimming pool, and the landscaped garden. Upstairs, three bedrooms each benefit from their own en-suite bathroom and private toilets. Additional amenities include a gym, laundry room, wine cellar, and a welcoming barbecue area. A fully equipped independent guest house completes the property, offering two additional bedrooms. The outbuildings include six enclosed garages with electric doors, charging points for electric vehicles, a carport, and a workshop. Ideally located close to Sophia Antipolis, shops, transport links, and international schools, this is a rare opportunity in a prime location. Further potential includes the possibility to create a tennis or padel court. ?? Information regarding potential risks to which this property is exposed is available on the French government Géorisques website. Connection to the main sewage system possible.

Ref. : 1213

Agence Hamilton SelectionMed

MANDELIEU-LA-NAPOULE1 990 000 €

House for sale cellar garage - 7 rooms - 307 m²

MANDELIEU LA NAPOULE - PANORAMIC SEA VIEW - VILLA 5 BEDROOM

Mandelieu-La Napoule: Just 10 minutes from the beaches and the Port of La Napoule, this villa offers high-quality features in a privileged setting. The property unfolds harmoniously as follows: The ground floor welcomes you with an entrance hall opening onto bright living areas — a living room, dining room, TV lounge, and a fully equipped kitchen with pantry. Two bedrooms and a shower room complete this level. The upper floor is entirely dedicated to the master suite, featuring a spacious bedroom, dressing room, bathroom, and a private Tropezian terrace. The garden level offers several additional assets: a study, a wine cellar for enthusiasts, a laundry room, a home cinema, and an en-suite bedroom with its own shower room. The villa also includes a garage and multiple parking spaces. Set on a 2,147 m² plot, the property features a swimming pool, generous terraces, and a charming outdoor living area with barbecue creating a true haven of peace. Energy Class: C — Climate Class: A Estimated annual energy costs for standard use: between €2,729 and €3,693 (reference years 2021–2023). Information on potential risks for this property is available on the Géorisques website: www.georisques.gouv.fr Agency fees payable by vendor - Montant estimé des dépenses annuelles d'énergie pour un usage standard, établi à partir des prix de l'énergie de l'année 2023 : 2729€ ~ 3693€ - Christophe GOURNAY - Agent commercial - EI - RSAC 501 162 648

Ref. : 84055516

BARNES THÉOULE-SUR-MER

ST-LAURENT-DU-VAR385 000 €

Apartment for sale cellar garage - 5 rooms - 94 m²

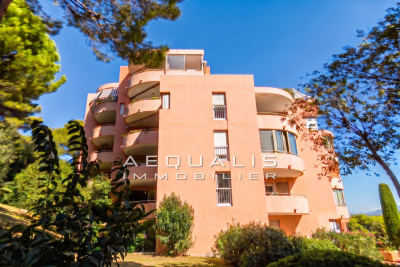
Rare opportunity on the Laurentin market!!! Saint-Laurent-Du-Var, in the Pugets area (avenue Jean Aicard), on the 2nd floor of 5 in a guarded condominium built in 1985 (130 residential units), a beautiful 5-room apartment of 94m², featuring an entrance hallway of 10.60m², a spacious living area with an open-plan fitted kitchen totaling 33m², 4 bedrooms measuring 8.20, 8.78, 9.78, and 11.15m² respectively (one with a walk-in closet), a shower room of 2.20m², a bathroom of 3.48m², and a separate toilet. The living room opens onto an 8.50m² corner terrace facing south, while one of the bedrooms has access to a 3m² balcony facing north. The property includes a 4m² basement cellar as well as a 13m² garage. Monthly condominium fees are 302 euros, covering cold water collectively, with hot water and heating individually electric. Please contact 06 66 25 71 66 to arrange a visit starting in September 2026, as tenants are still occupying the premises until 12/14/2026 at the latest.

Ref. : 378V1091A

AEQUALIS IMMOBILIER

CANNES9 800 000 €

House for sale cellar garage - 7 rooms - 450 m²

Villa For Sale in La Californie Cannes with Sea View

Set in one of Cannes' most desirable residential enclaves, within easy reach of La Croisette and the centre of town, this exceptional private estate offers a rare combination of privacy, timeless elegance and breathtaking views across the Bay of Cannes to the Esterel hills. Approached via a sweeping driveway that creates an immediate sense of arrival, the property unfolds within beautifully landscaped Mediterranean grounds of approximately 3,534 m², where mature cypress trees, terraced gardens and classic architecture create an atmosphere more reminiscent of Tuscany than the heart of the French Riviera. Offering approximately 450 m² of living space, the main residence has been recently refreshed throughout and is presented in excellent condition, ready for immediate enjoyment. The principal reception level is designed for both sophisticated entertaining and relaxed daily living, featuring an elegant entrance hall with cloakroom, a generous living room opening onto a substantial sea-view terrace, an open-plan kitchen and dining area, and a bright enclosed veranda ideal as a home office, reading room or secondary lounge. Upstairs, the villa offers an expansive principal suite alongside a guest suite, both enjoying the elevated tranquillity of the upper level. The lower floor includes two further bedroom suites, together with an exceptional multipurpose living space opening directly onto the covered summer entertaining area, making it equally suited as a TV lounge, games room, family room or wellness-focused retreat. Outdoor living is particularly compelling, with a covered summer kitchen and bar, multiple entertaining terraces, a classical swimming pool, private gym and pétanque court, all positioned to embrace the peaceful setting and spectacular Riviera backdrop. Additional accommodation includes a spacious independent one-bedroom guest apartment with enclosed veranda, ideal for extended family, guests or a discreet client-facing workspace, as well as a separate guest suite-style studio. Practical amenities include a two-car garage at the entrance, additional covered parking for two vehicles, laundry room, wine cellar, central air conditioning, fireplaces, automatic irrigation and comprehensive video surveillance. A rare Cannes residence combining commanding sea views, privacy, flexibility and authentic Riviera character, just minutes from the beaches, boutiques and restaurants of central Cannes.

Ref. : 86757434

FINE AND COUNTRY

AURIBEAU-SUR-SIAGNE959 000 €

House for sale cellar garage - 5 rooms - 250 m²

AURIBEAU/SIAGNE- VILLA 5 roms with pool and garage , apartement

EXCLUSIVE! Discover this 5-room villa (approx. 200 m²) set on a 1,500 m² plot with a swimming pool, nestled in a lush, peaceful setting. The layout includes an entrance hall with a pantry/laundry room and guest toilet, leading to a bright, spacious living area featuring a fitted kitchen, dining room, and a lounge with a fireplace that opens onto a terrace with a pool and stunning views of the hills. There is an adjoining room—suitable for use as a pool house or a ground-floor bedroom—complete with a shower room and direct access to the pool area. Upstairs, you will find two bedrooms with mezzanines, a shower room, and a toilet, as well as a lovely master suite featuring a walk-in wardrobe and a bathroom. A wine cellar, two spacious garages, and a separate office—ideal for a home-based business—complete this property full of character. AN ADDED BONUS... A separate 2-room house/apartment featuring a mezzanine, shower room, toilet, bedroom, attractive fitted kitchen, and a living area opening onto a small private garden. A MUST-SEE!

Ref. : 4-1481VM

MARLY PRIVILEGE CANNES CROISETTE

LES ADRETS-DE-L'ESTÉREL950 000 €

House for sale cellar garage - 7 rooms - 203 m²

Charming house within walking distance of the village

Just a short walk from the village of Les Adrets-de-l'Estérel, within a small and secure residence composed of only two villas, this detached property enjoys a particularly peaceful and private setting. The villa stands out for its abundant natural light and generous volumes, with all rooms opening onto the outdoors and benefiting from spacious terraces. With a living area of approximately 203 sqm, the villa is arranged as follows: a large reception room comprising a living area with fireplace and bar, extended by a dining area and an open-plan kitchen, the whole opening onto the terraces. The sleeping area includes two bedrooms, each with its own shower room and private terrace, as well as a third bedroom with independent access and an adjoining bathroom. Upstairs, a spacious master suite features an en-suite bathroom, dressing room, and private terrace. At the pool level, a large space that can accommodate a games room or a gym completes the villa's layout, along with a summer lounge and a fully equipped bar close to the heated infinity pool. Additional features include a tiled garage, a carport, a cellar, a large crawl space, as well as landscaped grounds of approximately 3,212 sqm with a pétanque court. Amenities: reversible air conditioning, heat pump, fireplace insert, double glazing, automatic irrigation system, heated saltwater swimming pool, electric gate, alarm system, and fiber internet.

Ref. : V7309CA

JOHN TAYLOR Cannes

VALLAURIS1 590 000 €

Apartment for sale cellar garage - 3 rooms - 81 m²

An exceptional apartment with panoramic sea view

Within a prestigious and secure residence with caretaker, swimming pool, tennis court, and pétanque court, discover this superb fully renovated apartment providing 81.44 sq m of living area and offering high-quality features throughout. A spacious reception area, enhanced by a contemporary open-plan kitchen, leads onto a 36 sq m terrace, boasting breathtaking panoramic sea views. The night area includes two refined bedrooms, each with its en suite bathroom and dressing room, combining comfort, privacy, and a distinctly contemporary style. A true highlight of this property, the spectacular 87 sq m rooftop terrace, complete with a summer kitchen, invites you to enjoy privileged moments facing the Mediterranean—perfect for both relaxation and exclusive entertaining. A garage and a cellar complete this property.

Ref. : CDA260016

Savills Cap d'Antibes

RIANS1 095 000 €

House for sale cellar garage - 10 rooms - 361 m²

Exceptional 1970s estate near Aix-en-Provence: Panoramic views of Sainte-Victoire mountain & 2.7 ha park

Just 35 minutes from Aix-en-Provence, in the heart of an exceptionally peaceful residential area, discover this majestic 348 sq m (361 sq m total) property, built in 1973 on an exceptional 2. 7-hectare landscaped park. Combining the charm of Provençal architecture with the clean, light-filled lines characteristic of the 1970s, this residence offers impressive volumes and windows that open onto nature. Living spaces bathed in light. From the moment you enter, the magic begins. A vast 54 sq m living room, enhanced by a monumental fireplace, an adjoining 27 sq m dining room, and large bay windows opening onto the terraces and the park. A separate, fully equipped kitchen with direct access to the outdoor dining areas completes this level, along with a first en suite bedroom. Sleeping Area & Master Suite: 1st level: Four beautiful bedrooms, each with its own bathroom/shower. 2nd level: An exceptional master suite with a dressing room and elegant bathroom. It opens onto a private terrace offering breathtaking panoramic views of the Provençal village and the majestic Sainte-Victoire Mountain. An outdoor living environment worthy of a private estate: The 27,000 m² grounds, meticulously landscaped with Mediterranean trees, include: A large 12 x 6 m swimming pool with a pool house and barbecue area, a private tennis court, and a lower area suitable for keeping horses. A large garage, a cellar, and numerous outbuildings. A rare property on the market, offering a sound architectural structure, generous living spaces, and remarkable potential for customization. Ideal for a large family, a prestigious second home, or an equestrian center/bed and breakfast project.

Ref. : MZIAX0799

Michaël Zingraf Christies International Real Estate AIX-EN-PROVENCE

CANNES685 000 €

Apartment for sale cellar garage - 3 rooms - 90 m²

SOLE AGENT/CANNES MONTROSE SPACIOUS 2 BEDROOMS WITH GARDEN GARAGE AND CELLAR

Exclusive / Montrose residential area, in a small high standard, a spacious two-bedroom flat measuring 90.13 m² (Carrez law) on the ground floor, in a quiet location with no overlooking neighbours. This flat comprises: entrance hall, large living room opening onto a 20 m² south-facing terrace, separate kitchen opening onto another 85 m² terrace with a 100 m² garden, two en-suite bedrooms, both with access to the terrace/garden, one with a shower room/toilet and the second with a bathroom, plus a separate toilet. A garage and a cellar are included with this property. Facade renovation and insulation works have been approved and paid for. Agency fees of 6% payable by the buyer are included in the advertised price. Information on the risks associated with this property is available on the Géorisques website: www.georisques.gouv.fr

Ref. : 87018114

REICHERTS IMMOBILIER

NICE495 000 €

Apartment for sale cellar garage - 4 rooms - 92 m²

NICE - SAINT ANTOINE DE GINESTIERE - GROUND-FLOOR FLAT FOR SALE - 3 BEDROOM OF 92 SQM - SOUTH-FACING GARDEN (40 SQM) - BRIGHT - CELLAR - GARAGE OPTIONAL

NICE - SAINT ANTOINE DE GINESTIERE: In a residential complex with a swimming pool and caretaker, a 2/3 bedroom flat of 92 sqmon the ground floor, comprising an entrance hall, a living room, a separate fitted kitchen, 2 shower rooms, 2 WC, and a south-facing terrace with a 40 sqm garden, and a basement. The flat is in very good condition, bright, air-conditioned and situated in a completely peaceful location within a leafy, very well-maintained residential complex. The garage is available for an additional €30,000.

Ref. : A-23315

Century 21 LAFAGE TRANSACTIONS - PROMENADE