OK
More than Less than
€  ok

Key-words : cellar garage

Houses and Apartments, your real estate specialist magazine offers a selection of ads that match with the keyword cellar garage. You can refine your search by specifying the area or price range in the navigation bar link Search for a House/Apartment.

CANNES1 250 000 €

Apartment for sale cellar garage - 4 rooms - 100 m²

Just a stone's throw from the beaches, 3-bedroom house with sea views

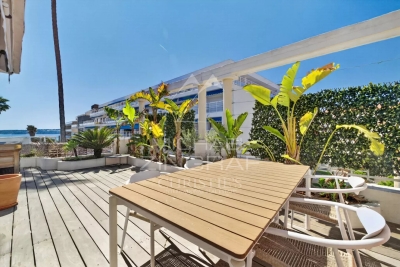
In one of the most sought-after areas of Cannes, just a stone's throw from the Mouré Rouge beaches and close to the town centre, discover this magnificent 100 m² three-bedroom flat with a 35 m² terrace, situated on the top floor and offering an exceptional living environment. The apartment, tastefully and fully renovated and in perfect condition, captivates from the moment you enter with its brightness and harmonious proportions. The living room, bathed in light, opens onto a pleasant terrace offering a lovely sea view and a Mediterranean atmosphere with palm trees and greenery. A beautiful living area with an open-plan kitchen; the sleeping area comprises three bedrooms and two modern shower rooms. The apartment enjoys a quiet setting. Sold with a large ground-floor garage and a cellar. Information on the risks to which this property is exposed is available on the Géorisques website: www.georisques.gouv.fr

Ref. : MZIPB417

Michaël Zingraf Christies International Real Estate Cannes Palm Beach

CAP D'ANTIBES12 500 000 €

House for sale cellar garage - 6 rooms - 479 m²

Cap d'Antibes | New Architect-Designed Villa on the Western Side

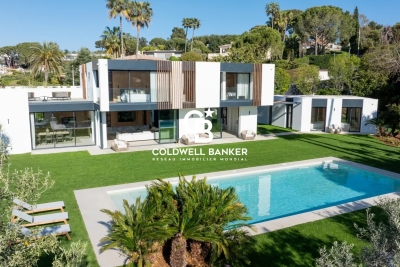
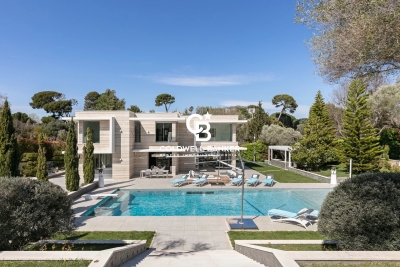
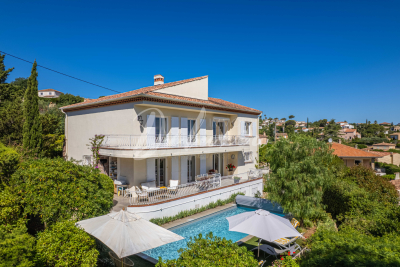
Ideally located on the prestigious western side of Cap d'Antibes, just a 6-minute walk from the beaches and close to the iconic Hotel du Cap-Eden-Roc, this newly built property, designed by the renowned architectural firm Cochet Païs, embodies a refined and contemporary vision of Mediterranean luxury. Set within beautifully landscaped grounds of approximately 2,395 sqm, the villa offers nearly 600 sqm of living space where architecture, natural light and generous volumes blend seamlessly. Clean lines, carefully selected materials and expansive floor-to-ceiling windows create an elegant atmosphere bathed in natural light and opening onto the gardens and terraces. The impressive reception areas revolve around a vast living and dining room with an open-plan kitchen, seamlessly connected to the outdoor spaces. The flat landscaped garden features a spectacular heated 14-metre swimming pool and several relaxation areas designed to fully embrace the exceptional lifestyle of Cap d'Antibes. The property comprises a main residence, an independent guest house and a separate independent apartment, offering exceptional flexibility and privacy for family and guests. The upper floor is dedicated to the principal sleeping quarters, including a remarkable primary suite with dressing room and en-suite bathroom. A spacious terrace extends the living areas and enjoys beautiful views over Cap d'Antibes, the sea and the surrounding hills. The lower level features amenities rarely found within a single property: a wine cellar, cinema room, fitness area with shower facilities, laundry room, extensive storage spaces and a garage accommodating up to four vehicles. An exceptional property where architectural excellence, discretion and the Mediterranean art of living come together in one of the most exclusive addresses on the French Riviera. Seller's fees included. Information regarding potential risks to which this property is exposed is available on the Géorisques website: www.georisques.gouv.fr

Ref. : 87068105

Coldwell Banker Standing Realty

ST-PAUL-DE-VENCE1 590 000 €

House for sale cellar garage - 6 rooms - 180 m²

Brand-New Contemporary Villa with Swimming Pool – Saint-Paul-de-Vence

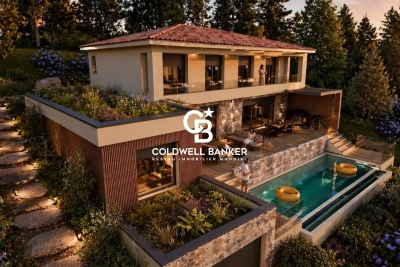
Located in a highly sought-after setting, this outstanding contemporary villa, currently under construction, combines refined architecture, generous living spaces, and premium finishes. Set on beautifully landscaped grounds of over 1,500 sqm, the property offers approximately 180 sqm of living space and enjoys a desirable west-facing orientation, ensuring exceptional natural light throughout the day and spectacular sunsets. Designed for modern living, the villa features expansive, light-filled reception areas, including an elegant open-plan living room and kitchen that seamlessly extend onto a magnificent terrace overlooking the swimming pool and landscaped gardens. The ground floor also offers a luxurious primary suite with a walk-in dressing room and en-suite shower room, as well as a laundry room. Upstairs, four elegant en-suite bedrooms, each with its own private shower room or bathroom, open onto a spacious west-facing terrace, providing an exceptional living environment. The outdoor areas have been thoughtfully designed as a true haven of tranquility, featuring a swimming pool surrounded by expansive terraces, a flat lawn, and ample space for a pétanque court, an orchard, a vegetable garden, or a children's play area. A garage, a cellar, and high-quality contemporary amenities complete this exceptional property. Estimated completion: December 2026. Honoraires à la charge du vendeur Les informations sur les risques auxquels ce bien est exposé sont disponibles sur le site Géorisques : www.georisques.gouv.fr

Ref. : 87222793

Coldwell Banker Standing Realty

VILLEFRANCHE-SUR-MER3 900 000 €

House for sale cellar garage - 7 rooms - 264 m²

Villefranche-sur-Mer, villa in need of modernization with a panoramic sea view

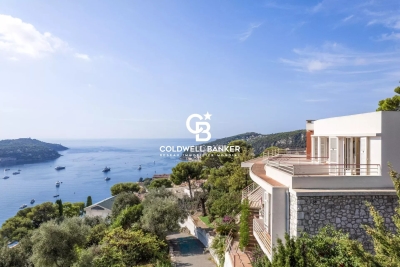
VILLEFRANCHE-SUR-MER : Set within a highly sought-after residential setting, this elegant detached villa offers approximately 260 sqm of living space, set on a plot of around 1,800 sqm divided into two parcels. The property enjoys a privileged position with an exceptional, elevated panoramic outlook over the Bay of Villefranche-sur-Mer, Saint-Jean-Cap-Ferrat and the Mediterranean beyond. Bathed in natural light thanks to its predominantly south-easterly orientation, the villa is arranged over three levels, connected by an elegant spiral staircase. Generous proportions and an extraordinary sense of openness towards the sea are found throughout. On the main entrance level, a welcoming entrance hall leads to a bedroom with shower room and WC, as well as a summer kitchen opening onto a terrace enjoying a truly spectacular sea view. This level also features a double garage and two additional outdoor parking spaces. On the lower level, the landing leads to a corner reception room opening extensively onto a sea-facing terrace, together with a glazed loggia, both enjoying the same remarkable panorama. A sea-view bedroom with en-suite bathroom and WC, a kitchen, a shower room, separate WC, a second bedroom with shower room and a storage room complete this level. At garden level, the property offers a spacious bedroom with kitchenette and shower room with WC, a living room, a kitchen, two further bedrooms, a shower room, a bathroom and separate WC. All rooms on this level open directly onto a large terrace, creating a natural extension of the interior living spaces. The terrace overlooks beautifully landscaped, terraced gardens planted with Mediterranean species. Below, the property features a swimming pool and a boules court, creating an idyllic setting in which to enjoy the exceptional climate and quintessential Côte d'Azur lifestyle. Built in the 1960s, the property retains the architectural character of an emblematic era, shaped by profound cultural and artistic change. A comprehensive renovation would reveal the full potential of this exceptional residence, allowing it to be reinvented with a contemporary and sophisticated identity worthy of its extraordinary setting. The property also benefits from numerous ancillary spaces and outbuildings, including a laundry room, storage areas, cellar, boiler room and crawl space, notably incorporating a dedicated room formerly housing the property's fuel-oil tank. A rare opportunity distinguished by its privileged location, generous volumes and, above all, the exceptional quality of its panoramic views. The property offers outstanding potential for enhancement and repositioning in one of the most coveted settings of Villefranche-sur-Mer. Agency fees payable by the seller.

Ref. : 87298470

Coldwell Banker Standing Realty

STE-MAXIME4 790 000 €

House for sale cellar garage - 5 rooms - 310 m²

Contemporary villa with panoramic views of the Gulf of Saint-T

*** CO-EXCLUSIVITY **** Rare on the Market! Located in the especially quiet and sought-after residential area of Sémaphore, and just 5 minutes from the center of Sainte-Maxime, this stunning contemporary villa built in 2024 benefits from a prime location and breathtaking views over the entire Gulf and the legendary village of Saint-Tropez. Built on a landscaped plot of 1,500 m², this property of approximately 310 m² offers high-quality finishes and spacious living areas, extended by numerous south-facing terraces overlooking the sea. With a living area of 230 m², the villa is arranged over two levels. On the main level, the entrance opens onto a large, bright living room with a fireplace, featuring wide openings onto the terrace and panoramic views. Adjacent to it, an elegant dining room with a fully equipped kitchen also opens onto the outdoor spaces. This level also includes a pantry with a cold room, as well as a ground-floor bedroom with direct access to the terrace, a dressing area, and a shower room. On the lower level, the sleeping area offers two spacious bedrooms, each with its own dressing room and private shower room, with direct access to the garden. A laundry room, a wine cellar, and a large garage complete this floor. Covering around 80 m², the garage provides a particularly comfortable space for several vehicles and storage, with the possibility of adding a fourth bedroom. Outside, the property enjoys a privileged setting with an infinity pool perfectly integrated into the landscape, offering exceptional views of the Gulf of Saint-Tropez. The garden benefits from an automatic irrigation system, and the outdoor spaces allow you to fully enjoy the Mediterranean climate and south-facing exposure. The villa also features numerous modern amenities: automatic gate, electric roller shutters, reversible air conditioning, as well as contemporary equipment meeting the standards of a recent residence. Highlights: Contemporary villa built in 2024 Panoramic views of the Gulf of Saint-Tropez and Saint-Tropez Only 5 minutes from the center of Sainte-Maxime Quiet, residential environment South-facing orientation Infinity pool 230 m² of living space 1,500 m² plot Large 80 m² garage 3 bedrooms with shower rooms and dressing rooms Fireplace Fully equipped kitchen Cold room Wine cellar Reversible air conditioning Electric roller shutters Automatic gate and irrigation system A rare property in Sainte-Maxime, combining contemporary architecture, spectacular views over the Gulf of Saint-Tropez, quality finishes, and immediate proximity to the town center. Information about the risks to which this property is exposed can be found on the Géorisques website: www.georisques.gouv.fr.

Ref. : 300V4765M

AGENCE IMMOBILIERE PROVENSAL

NICE1 260 000 €

Apartment for sale cellar garage - 3 rooms - 81 m²

NICE MONT BORON - 2 BEDROOM APARTMENT OF 81 SQM FOR SALE - SUPERB SEA VIEW - GARDEN OF 75 SQM - DOUBLE GARAGE - TO RENOVATE

Nestled in the heart of the highly sought-after Mont Boron district, within an intimate and prestigious residence, this two-bedroom apartment of 81 sqm presents an exceptional opportunity to create a truly remarkable home. In need of renovation, the property offers outstanding potential and features a 75 sqm private garden, seamlessly extending the living space, along with panoramic views over the Mediterranean Sea and the iconic Baie des Anges. The apartment consists of a spacious, light-filled living room opening onto the garden, a separate kitchen, two bedrooms, a bathroom, and a separate WC. A double garage and a private cellar complete this rare offering in one of Nice's most desirable residential areas. You will appreciate its peaceful and privileged setting while enjoying immediate access to local shops, renowned schools, public transport, the Mont Boron forest park, and Nice Côte d'Azur International Airport. A unique opportunity to design an exceptional residence in one of the French Riviera's most prestigious and coveted neighbourhoods.

Ref. : N-41399

Century 21 LAFAGE TRANSACTIONS Nice

LA GARDE-FREINET1 480 000 €

House for sale cellar garage - 6 rooms - 248 m²

Character house with swimming pool and outbuildings near the village

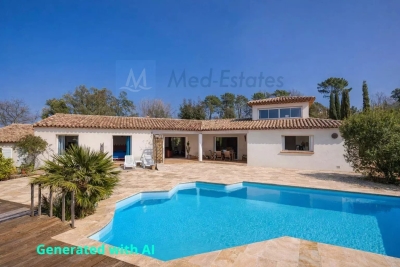
A few minutes from the village of La Garde-Freinet, this pleasant property of approximately 248 sqm is appealing due to its generous volumes, its peaceful and green environment, and its many possibilities for use. Built on a beautiful plot of about 2,500 sqm facing southwest, it offers a privileged living environment, ideal for a family residence, a holiday home, or a hosting project. The main house offers a spacious and cozy living room with a fireplace, a separate kitchen, a pantry, and direct access to the garage and cellar. A beautiful master bedroom with a private bathroom and WC, as well as a guest WC, complete this level. Upstairs, a second bedroom benefits from its own shower room. One of the major assets of the property lies in its independent spaces. A bedroom with a shower room and WC comfortably accommodates family or friends, while two independent apartments, each with a kitchen and shower room, offer great flexibility: family accommodation, guest hosting, a space for a professional activity, or rental potential. Outside, the garden benefits from a lovely southwest exposure and offers several living areas around an free-form pool. The various terraces allow full enjoyment of the Mediterranean climate, while a double carport and multiple parking spaces complete the amenities. The property also features double glazing, a laundry room, a ground-floor bedroom, and a spa/hot tub area. A generous property full of potential, offering both privacy, comfort, and independence, very close to one of the most sought-after villages in the Gulf of Saint-Tropez.

Ref. : 86802725

MED-ESTATES

SCEAUX1 150 000 €

House for sale cellar garage - 6 rooms - 140 m²

Marie Curie School Catchment Area, Family Townhouse in Meulière Stone with a Small Private Garden

Exclusively with Barnes, in Sceaux, within the sought-after Marie Curie school catchment area, just a short walk from Robinson RER station and local shops, this late 19th-century meulière stone townhouse offers a rare balance of period charm, timeless elegance and generous family living spaces. Access is discreet, via a side lane and a private gate opening onto an intimate garden, sheltered from view. Set on a plot of approximately 200 sq.m, the house offers 135 sq.m of living space, 140 sq.m of floor area, arranged over three levels in addition to a basement. Its stone façade, enhanced by colourful period friezes, immediately reflects the character of historic homes, carefully preserved through successive renovations. Inside, the entrance hall retains all the charm of a character property. Original cement tiles with floral and geometric patterns, high ceilings of nearly 2.80 metres, and a turning wooden staircase with a wrought-iron handrail create an elegant atmosphere with distinctly Parisian accents. The ground floor features a bright living room with a fireplace, original parquet flooring and ceiling mouldings. Extending from this space, a large eat-in kitchen of over 16 sq.m provides a genuine family living area, both welcoming and practical for everyday life. Guest toilets complete this level. The first floor is dedicated to the sleeping quarters and comprises three bedrooms, a large fitted library area on the landing, a shower room with toilet, and a dressing area. Under the eaves, the second floor offers two additional bedrooms, a bathroom with dressing area, and separate toilets. Depending on family needs, this level could be used as a children's floor, a teenager's area, guest accommodation or a quiet home office. The basement completes the property with a laundry room, two cellars and a storage room. A garage accessible from outside, together with an additional parking space in the driveway, provides valuable everyday convenience. Renovated and carefully maintained, the house benefits in particular from a roof that was redone and insulated in 2025, as well as a recent boiler installed in 2020. Discreet in its access, bright in its living areas and functional in its layout, this family home stands out for its preserved charm, well-proportioned volumes and privileged location, in immediate proximity to transport, shops and schools. Your Barnes consultant, Priscilla Tchen: +33 7 85 82 69 71 / . Agency fees payable by vendor - Montant estimé des dépenses annuelles d'énergie pour un usage standard, établi à partir des prix de l'énergie de l'année 2021 : 3070€ ~ 4170€ - Les informations sur les risques auxquels ce bien est exposé sont disponibles sur le site Géorisques : www.georisques.gouv.fr - Priscilla TCHEN - Agent commercial - EI - RSAC 952 922 821

Ref. : 87054259

BARNES HAUTS DE SEINE SUD/OUEST

CAP D'ANTIBES16 900 000 €

House for sale cellar garage - 10 rooms - 796 m²

Cap d'Antibes | Luxury Property

In the heart of the highly sought-after Cap d'Antibes, discover this exceptional property set in a privileged environment, offering a magnificent flat landscaped plot of approximately 3,308 sqm, featuring a swimming pool and pool house. This contemporary high-end residence offers a total surface area of approximately 796 sqm, designed to combine generous volumes, comfort, and premium features. The garden level features spacious reception areas including a living room and dining room opening onto a large terrace with a summer dining area, as well as a fully equipped kitchen and an office. Upstairs, the sleeping area consists of four bedrooms, including a luxurious master suite with dressing room and bathroom, along with three additional bedrooms, each with its own en-suite bathroom. The basement offers exceptional amenities: a garage for up to eight vehicles with lift access, a home cinema, a wine cellar, a wellness area with gym, as well as two additional bedrooms for guests or staff with bathroom. A laundry room and numerous storage spaces complete this level. Agency fees payable by the seller. Information on risks to which this property is exposed is available on the website: www.georisques.gouv.fr

Ref. : 86834687

Coldwell Banker Standing Realty

LE BAR-SUR-LOUP2 700 000 €

House for sale cellar garage - 15 rooms - 741 m²

Hidden from view in an unspoiled natural setting just minutes from the charming village of Le Bar-sur-Loup, this remarkable stone estate embodies the timeless authenticity and understated elegance of the French Riviera's hinterland. Ideally located only around thirty minutes from the French Riviera and its main points of interest, the property offers a rare balance between accessibility and absolute tranquility. A privileged setting for nature lovers seeking peace and privacy while remaining within close reach of amenities, renowned Provençal villages, beaches, the international airport and major transport links. Surrounded by rolling green hills, lulled by the quietness of nature and the nearby river, the estate enjoys an exceptional environment where Mediterranean scents, breathtaking landscapes and beautiful hiking trails blend harmoniously together. A confidential retreat where time seems to stand still. Behind its authentic stone façades, the main residence offers more than 740 sqm of living space, revealing spectacular volumes flooded with natural light. A second independent house of 146 sqm, together with several annexes offering numerous redevelopment possibilities, complete this outstanding estate — perfectly suited for a prestigious family residence, an elegant guesthouse project or an intimate reception venue. From the moment you enter, the property reveals a warm and refined atmosphere. The reception areas revolve around a magnificent statement fireplace, the true centerpiece of the home, while large openings constantly draw the surrounding nature indoors. A spacious family kitchen further enhances the convivial and welcoming spirit of the property. The main level features an elegant primary suite, two additional bedrooms sharing a bathroom, a service entrance with storage, as well as an independent area connected to the main house, comprising a bedroom and a veranda opening onto the outdoor spaces. Upstairs, the charm and authenticity continue throughout the living spaces: a large office, several character-filled sleeping areas, enchanting attic alcove beds designed for children, and an independent apartment with living room and kitchenette provide ideal accommodation for family, guests or staff in complete privacy. The lower ground floor perfectly complements the property with a large two-car garage, laundry room, wine cellar, as well as several technical and storage areas. Additional annex spaces further enhance the estate's versatility, including creative workshop areas, independent accommodation requiring renovation, a pool house and various storage buildings ready to be reimagined according to future projects and desires. Outdoors, the charm is immediate. The swimming pool, terraces, landscaped gardens and shaded areas create an atmosphere of serenity and authenticity, where every corner invites relaxation and an appreciation of the surrounding natural beauty. A truly rare character property offering a refined and discreet Provençal lifestyle in the heart of the French Riviera countryside. Agency fees payable by the seller. Information regarding potential risks to which this property is exposed is available on the Géorisques website: www.georisques.gouv.fr Certainty level: 98 %. ne pas traduire mot à mot mais avoir une jolie histoire en anglais. Nestled in the peaceful hills above the French Riviera, just moments from the picturesque village of Le Bar-sur-Loup, this exceptional stone estate offers a rare lifestyle defined by nature, privacy and timeless Provençal charm. Surrounded by rolling green landscapes, fragrant Mediterranean gardens and the soothing presence of a nearby river, the property enjoys an atmosphere of complete serenity while remaining only around thirty minutes from the coastline, beaches, international airport and the Riviera's most sought-after destinations. An ideal retreat for those seeking authenticity without sacrificing accessibility

Ref. : 86970202

BARNES Saint-Paul de Vence

GRASSE1 860 000 €

House for sale cellar garage - 10 rooms - 340 m²

For sale property in Grasse with sea view

CO-EXCLUSIVE LISTING. ref: 082026 500 18th-century Provençal bastide set within extensive grounds, close to Grasse. SEA VIEW – 8 bedrooms, including 2 within an independent apartment. (More pictures coming soon). Dating back to 1780, this authentic Provençal bastide enjoys a privileged setting in the Cannes hinterland. Its preserved surroundings and elevated position provide remarkable panoramic views extending all the way to the sea. Offering approximately 340 sqm of living space, the property benefits from an excellent exposure and absolute tranquillity. It is set within 3.6 hectares of terraced grounds featuring Mediterranean vegetation, an olive grove and woodland. The outdoor areas also include a heated 10 x 5.4 m swimming pool and a spacious, equipped pool house in need of renovation. On the ground floor, the bastide features a first sitting room with fireplace, a dining room with a Provençal-style kitchen, and a second particularly spacious and bright living room, also with a fireplace. This level also includes an office, a bedroom that can be used as a TV room, and a guest WC. On the first floor, within the oldest part of the bastide, there are two large bedrooms, each with an en-suite bathroom. The second floor offers two additional bedrooms sharing a bathroom. A separate staircase leads to the principal suite, comprising a spacious bedroom, a dressing room and a bathroom. An independent apartment, accessed via its own exterior entrance, completes the accommodation. In need of renovation, it comprises a kitchen, living room and two bedrooms. The property also benefits from numerous additional spaces, including a charming stone tower offering a versatile area to be fitted out, a renovated laundry room, a pantry that could be converted into a wine cellar, a double garage and ample parking. With its generous proportions, authentic character and variety of spaces, this property would be equally suited as a large family home, a holiday residence or a guest house project. It offers a peaceful and preserved setting in the Cannes hinterland, close to the charming village of Cabris. Energy rating: D – Climate rating: D Estimated annual energy costs for standard use: between €7,205 and €9,749 (reference year: 2021). Information on the risks to which this property is exposed is available on the Géorisques website: www.georisques.gouv.fr The property is located in an area subject to mandatory vegetation clearance regulations.

Ref. : 082026-500

FINE AND COUNTRY

NICE6 300 000 €

House for sale cellar garage - 6 rooms - 229 m²

CAP DE NICE - VILLA OF 229 SQM FOR SALE - BREATHTAKING SEA VIEW - IDEALLY LOCATED - AT THE WATER EDGE - GARAGES

Cap de Nice - Set in an outstanding and unspoilt environment, this charming seafront property enjoys a privileged position facing the Mediterranean, nestled within lush grounds planted with magnificent pine and olive trees, and offering spectacular sea views. Located along a highly sought-after avenue lined with prestigious villas, the property benefits from a rare and desirable setting, close to amenities and literally at the water's edge. Direct access to the coastal path leading to La Plateforme beach further enhances the unique and privileged character of this residence. The villa is appealing for its generous volumes, impressive ceiling heights, and numerous light-filled terraces, all perfectly private. Built in the late 1920s, this characterful villa has been remarkably well preserved and has had only three owner-occupiers since its construction. It retains the authenticity of its original features and showcases high-quality materials, including period oak parquet flooring, an elegant marble staircase, and bespoke wrought ironwork, all reflecting the care taken in its design. The house offers spacious interiors and excellent ceiling height, along with multiple sun-drenched terraces, sheltered from view. The main level consists of an entrance hall, a separate kitchen, a dining room, a living room, a dressing room, and a separate WC. On the lower level: a study, a shower room with WC, and three bedrooms, one of which is en suite with its own shower room and WC. Outside, the terraced garden, a true “hanging garden”, overlooks the sea and lends the property a truly unique charm. The property also includes a self-contained studio of 23.5 sqm, a large cellar, a boiler room, and two enclosed garages, a rare and valuable asset in this exclusive area.

Ref. : N-41363

Century 21 LAFAGE TRANSACTIONS Nice

MARSEILLE 8EME750 000 €

Apartment for sale cellar garage - 5 rooms - 145 m²

Marseille 8th District – An ideal family apartment

Périer neighbourhood, near the transport networks, the shops and the schools. This renovated apartment offering 132 sqm of floor space and 127 sqm of living space as defined by the Carrez law is on the 6th floor of a mid 20th century residence. It includes a sunny dual-aspect living/reception room, an equipped kitchen with a loggia/utility room, three bedrooms including a master suite with an adjacent bathroom and wc, a shower room and a separate wc. A 4th bedroom would be possible. A 6 sqm balcony enjoys open views. With a cellar. A garage at the foot of the building is available.

Ref. : 87332271

Daniel FEAU Marseille & Littoral

NICE1 890 000 €

Apartment for sale cellar garage - 4 rooms - 170 m²

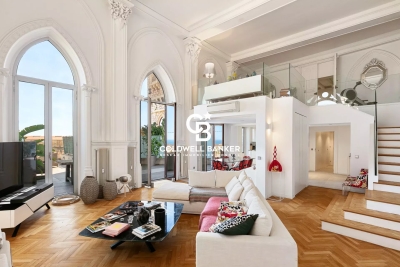
Château de la Tour – 170 sq.m Neo-Gothic Duplex with Sea-View Terraces

Set within the prestigious Château de la Tour, this 176 sq.m duplex residence (170 sq.m Carrez law) seamlessly blends 19th-century Neo-Gothic romanticism with contemporary loft-style volumes. Located in a landmarked Mediterranean park, this historic palace impresses from the grand entrance with its monumental staircase, stained-glass art, and period woodwork. 65 sq.m Cathedral Living Space: A breathtaking open-plan living room and kitchen featuring soaring 5. 80-meter high ceilings bathed in natural light. It opens onto a first 80 sq.m hanging terrace, offering panoramic views of the Mediterranean Sea and the castle's striking architecture (crenellated towers, pointed arches). Mezzanine & Night Quarters: Overlooking the living area, a generous mezzanine—ideal for an executive home office or private lounge—leads to an elegant Moorish-inspired suite with a full bathroom (bathtub and shower), alongside a spacious second bedroom. Potential & Secondary Spaces: The main level features a guest room opening onto a second 47 sq.m terrace (offering great customization potential), a shower room, and a laundry room. Comfort & Amenities: Reversible air conditioning throughout. A private storage cellar and open parking spaces within the gated residence complete this exceptional property, set in absolute tranquility just steps from the iconic Promenade des Anglais and the sea. (Option to purchase a lock-up garage nearby at an additional cost). Agency fees: Paid by the seller Property tax: €3,472 Information on the risks to which this property is exposed is available on the Géorisques website: www.georisques.gouv.fr

Ref. : 87296423

Coldwell Banker Standing Realty

FRÉJUS1 200 000 €

House for sale cellar garage - 8 rooms - 179 m²

Villa with sea view and swimming pool for sale in Saint-Aygu

DELUXIA presents this charming villa ideally located in a sought-after residential area of Saint-Aygulf, just minutes from the beaches and amenities. Situated on a plot of approximately 1,000 m2, this 180 m2 property is spread over two levels and enjoys an exceptional panorama of the Mediterranean, with the famous red rocks of the Estérel in the background. The main floor features a bright and inviting living area, comprising a lounge and dining space that opens onto a terrace overlooking the sea. A separate, fully fitted and equipped kitchen completes this welcoming space. Two bedrooms, each with its own bathroom, are also located on this level, one of which offers stunning sea views. On the garden level, the sleeping area continues with four additional bedrooms, a laundry room, a cellar and a terrace leading directly onto the pool area, perfect for fully enjoying the Mediterranean climate. The exteriors have been landscaped for relaxation and leisure, with a pétanque court, several rest areas and a garage. This villa with swimming pool for sale in Saint-Aygulf represents an ideal opportunity for a main residence, a holiday home or a quality real estate investment on the French Riviera. Are you looking to buy a house with sea views in Saint-Aygulf? This property meets many sought-after criteria: six bedrooms, panoramic sea views, swimming pool, garage, peaceful setting and quick access to beaches and shops. Contact DELUXIA today for more information.

Ref. : 2353

Deluxia Immobilier