OK
More than Less than
€  ok

Key-words : cellar garage

Houses and Apartments, your real estate specialist magazine offers a selection of ads that match with the keyword cellar garage. You can refine your search by specifying the area or price range in the navigation bar link Search for a House/Apartment.

CANNES1 680 000 €

House for sale cellar garage - 7 rooms - 232 m²

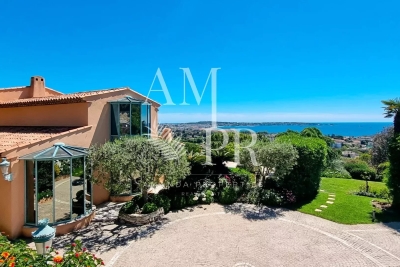
Quiet family villa with sea view in Cannes

Close to the Parc de La Croix des Gardes, in a green, residential and quiet environment, Amanda Properties offers you this pleasant villa of about 232m² on a 1020m² plot with swimming pool and solar panels. The villa is composed as follows: - Ground floor (91m2): entrance opening onto the living room and dining room, overlooking the panoramic sea view, terrace and swimming pool. Separate kitchen, guest toilet, shower room and access to ground-level garage. - Garden level (97m2): 3 bedrooms, bathroom, shower room, toilet, workshop (or bedroom), laundry room. - 1st floor (44m2): the master bedroom, its bathroom, dressing room, toilet, office and a terrace. Swimming pool, wine cellar, garage, parking for 3 vehicles complete this property.

Ref. : 982-6895VAC

AMANDA PROPERTIES

NICE2 290 000 €

House for sale cellar garage - 8 rooms - 430 m²

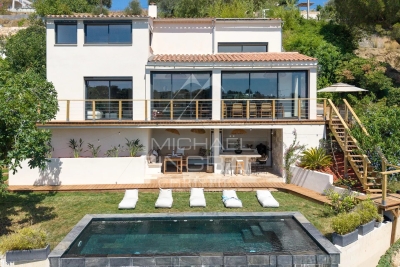
Nice – Elegant fully renovated property in a prime setting.

Sole agent. Situated in the hills above Nice, this elegant property—fully renovated and completed in 2026—combines spacious interiors, abundant light, and a prime location. Facing south/southwest, it enjoys superb views stretching from the hills to the sea and offers a rare living environment right on the doorstep of Nice city center. Spanning nearly 430 sqm of developed living space—distributed across main living areas, annexes, and outbuildings—the property impresses with the quality of its renovation, its generous proportions, and its fluid layout. The vast reception area (approx. 84 sqm) combines a living room with a fireplace, a dining room, and a contemporary open-plan kitchen. Large floor-to-ceiling windows open widely onto the terraces, creating a seamless flow between indoor and outdoor spaces. The sleeping quarters comprise six bedrooms—including several suites—and an elegant master bedroom featuring a walk-in closet, private shower room, and direct garden access. There is also an independent studio and a room currently set up as a home cinema, which could easily be repurposed to suit the future owners' needs. A back kitchen, laundry room, wine cellar, garage (approx. 42 sqm), and multiple parking spaces complete the property. Outside, the grounds cover over 4,700 sqm and blend landscaped areas with wooded sections, creating a lush, green haven that offers peace, privacy, and a delightful natural setting. A saltwater infinity pool and pool house extend the living areas harmoniously, inviting residents to fully enjoy this exceptional setting. Features such as home automation, solar panels, reversible air conditioning, a fireplace, and high-quality finishes make this a turnkey property. It is ideal as either a primary or secondary residence, located just minutes from shops, schools, Nice International Airport, and major transport links.

Ref. : MZINC596

MICHAËL ZINGRAF CHRISTIE'S INTERNATIONAL REAL ESTATE NICE

LES GETS1 850 000 €

House for sale cellar garage - 14 rooms - 310 m²

Unique family chalet in Les Gets

Imagine a place where every family gathering becomes a magical moment, and memories are made at every turn. Envision a space where everyone finds their place: comfortable and spacious bedrooms, a cozy living room for evenings by the fire, a well-equipped kitchen for family meals, and play areas for children. With tremendous potential for customization, you can transform this property to suit your desires and needs: create game rooms, a home theater, or a private spa. Anything is possible to make this place the ultimate family retreat. You'll appreciate its location, just a 15-minute walk from the village center and the ski slopes. Additionally, the shuttle stop is at the foot of the chalet, allowing you to leave your car behind and easily get around with the free shuttle service provided by the resort. Spread over four levels, this chalet offers a total area of 310 m² and consists of the following: Ground Floor: Garage, entrance, laundry room, pantry, boiler room, and cellar. First Floor: A living area almost entirely dedicated to conviviality with a large dining room, a semi-professional kitchen, a lounge area with a fireplace, and access to the terrace. Thanks to its position and East-South-West orientation, you will enjoy a sunny terrace and garden all year round, without any overlooking, ensuring absolute tranquility. The view is exceptional. The outdoor space is complemented by a jacuzzi, a barbecue, and a climbing wall at the back of the property, making this place a true paradise. This level also includes a separate toilet and two large en-suite bedrooms with balcony access. Second Floor: Six en-suite bedrooms, all with access to a balcony offering breathtaking views. Top Level: Two additional bedrooms, a bathroom, and a separate toilet. It is entirely possible to create an independent space on the top level, like a two-bedroom apartment (T2) or a private area such as a cinema room. Gas heating with solar panels as a supplement. Whether you are considering professional or personal use, this chalet has been designed to meet all your expectations. Visits available upon request. We look forward to showing you this beautiful property. Fees to be paid by the seller. Energy class D, Climate class D Estimated average amount of annual energy expenditure for standard use, based on the year's energy prices 2021: between 5110.00 and 6990.00 €. Information on the risks to which this property is exposed is available on the Geohazards website: www.georisques.gouv.fr.

Ref. : 966-ACMIMMO

ACM IMMOBILIER

NICE2 200 000 €

Apartment for sale cellar garage - 3 rooms - 165 m²

Regina Residence – Iconic 165 m² Apartment with Sea Views

In the prestigious Résidence du Regina in Nice Cimiez, discover this iconic 165 m² apartment, formerly the home of the renowned artist Henri Matisse. Enjoying a beautiful south-facing exposure, the apartment offers lovely views over the sea and the residence's magnificent gardens. The property features a spacious entrance hall, an elegant 50 m² living room, a library, a kitchen, and two beautiful bedrooms, including an exceptional 30 m² master bedroom. Two shower rooms complete the property. The Résidence du Regina offers highly sought-after amenities, including a swimming pool, concierge service, video surveillance, beautifully maintained communal gardens, and a lift. A generous 11 m² cellar and a large 32 m² garage complete this rare property. An iconic apartment steeped in history, formerly owned by Henri Matisse, offering an exceptional lifestyle in one of the most prestigious residences in Nice Cimiez, just minutes from all amenities.

Ref. : MZINC581

MICHAËL ZINGRAF CHRISTIE'S INTERNATIONAL REAL ESTATE NICE

MOUGINS7 950 000 €

House for sale cellar garage - 11 rooms - 700 m²

New contemporary in gated estate

Nestled in the heart of a prestigious gated estate in Mougins, this new contemporary villa of 700 sqm offers a luxurious and modern property set in approx. 2700 sqm of parc. From the moment you arrive, you'll be seduced by the volumes, with a magnificent living area boasting 6m high ceilings and large, south-facing bay windows, creating a bright and welcoming atmosphere. The five en suite bedrooms offer privacy and comfort, while leisure facilities come with a heated swimming pool, sauna, fitness area, wine cellar, play room and a magnificent cinema room. A closed garage for up to four cars, heated for added convenience, and an elevator complete the exceptional features of this exclusive property. A perfect blend of contemporary elegance and luxury amenities.

Ref. : V1655MGS

JOHN TAYLOR MOUGINS

VILLENEUVE-LOUBET1 453 000 €

Apartment for sale cellar garage - 4 rooms - 116 m²

MARINA BAIE DES ANGES – LE COMMODORE - Exceptional Apartment to Reinvent with a 150 sqm Panoramic Terrace Overlooking the Mediterranean Sea

Exceptional Apartment to Reinvent with a 150 sqm Panoramic Terrace Overlooking the Mediterranean Sea. Nestled within the iconic Marina Baie des Anges, one of the most recognizable architectural landmarks on the French Riviera, this rare property is located in the most prestigious building of the complex: Le Commodore. Occupying a privileged end-of-building position on the 3rd floor (equivalent to a 5th floor), this dual-aspect apartment offers 116 sqm of Carrez Law living space and enjoys an outstanding location with tremendous potential. From the moment you enter, the generous volumes and exceptional natural light immediately impress. The spacious living and dining area opens onto a spectacular 150 sqm terrace, a true outdoor living space offering unique views over the marina, the Mediterranean Sea and the Côte d’Azur coastline. An additional 15 sqm balcony further enhances the outdoor areas. Thanks to its triple East, South and West exposure, the apartment enjoys optimal sunshine throughout the day as well as breathtaking panoramic views. The sleeping quarters comprises: • A master suite with dressing room and en-suite bathroom with toilet; • Two additional bedrooms; • A shower room with toilet; • A guest toilet. The apartment is equipped with ducted reversible air conditioning. The property requires complete renovation, offering a rare opportunity to create a truly exceptional residence tailored to your own specifications within one of the French Riviera’s most iconic developments. Key Features : • Internationally renowned landmark residence; • Le Commodore, the most sought-after building within Marina Baie des Anges; • Prime end-of-building position ensuring privacy, abundant natural light and an expansive terrace; • 150 sqm panoramic terrace; • Triple East, South and West exposure; • Panoramic views over the marina and the Mediterranean Sea; • Generous volumes and outstanding value-enhancement potential; • Ducted reversible air conditioning; • Two cellars and one underground garage; • 24/7 concierge and security service. A Prime Riviera Location : The marina, its shops, restaurants and services are all within walking distance. The beaches of Villeneuve-Loubet can also be reached on foot within minutes. The SNCF train station, bus connections, motorway access and Nice International Airport are all nearby, ensuring effortless local and international travel. Additional Information : • Carrez Law surface area: 116 sqm • Terrace: 150 sqm • Balcony: 15 sqm • Underground garage • Two cellars • Energy Performance Rating (DPE): D A rare opportunity for architecture enthusiasts and discerning buyers seeking spectacular views and the chance to create a bespoke luxury residence within one of the French Riviera's most legendary addresses. Do not hesitate to contact us for more information or to visit the property. All our properties for sale on Riviera Residences.

Ref. : VNL-13

Riviera Résidences

CAP-FERRET More than 2 300 000 €

House for sale cellar garage - 7 rooms - 240 m²

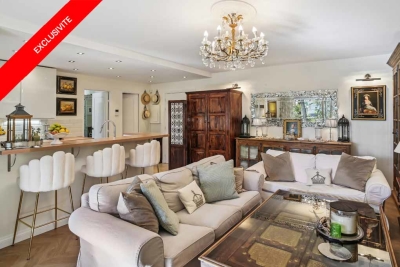
EXCLUSIVITY - CAP FERRET - VILLA IN FIRST LINE

In the heart of Cap Ferret, discover this exceptional property, of absolute rarity on the market, offering high-end services and an idyllic living environment. You will be captivated by a magnificent living room with impressive volumes, filled with light and extended by a terrace overlooking the Bassin. The villa consists of a fully equipped open kitchen, a laundry room, and a TV room. Designed to warmly accommodate family and friends, it has 6 bedrooms and 5 bathrooms or shower rooms, 3 of which offer a spectacular water view. For perfect daily comfort, an elevator serves the various levels. Outside, the dream continues. The lawned garden and its large terrace host a sublime custom summer kitchen (with plancha, hood, dishwasher, ice machine, and wine cellar) as well as a petanque court for your moments of conviviality. A garage completes the set. The true luxury? A direct and private access to the beach, just a few steps from the landing stage, shops, and the lively Cap Ferret market. An exceptional property to discover without delay.

Ref. : 87217688

Agence-premiere-ligne

GRIMAUD3 300 000 €

House for sale cellar garage - 6 rooms - 200 m²

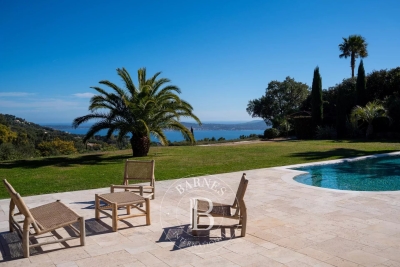
GRIMAUD - PRIVATE DOMAIN - HOUSE WITH SEA VIEW

Close to Saint-Tropez, located within a private and secure estate in Grimaud, this charming Provençal house of approximately 200 sqm is set on a 2,500 sqm plot. The property enjoys absolute peace and quiet as well as a magnificent panoramic view over the sea and the village of Saint-Tropez. On the ground floor, the house features an entrance hall, an open-plan kitchen leading onto a large covered terrace, and a very bright living room opening onto the outdoors. Two bedrooms, each with its own bathroom, complete this level. Upstairs, the master suite benefits from a beautiful terrace with sea views and its own bathroom. Two additional en-suite bedrooms, also enjoying sea views, complete the sleeping area. Facing the sea, the garden offers a heated swimming pool, a pétanque court and several terraces ideal for relaxing. A closed garage for two cars, a laundry room and a cellar complete the property. Two additional parking spaces are also available. Well located in an area subject to mandatory brush clearing. “Information about the risks to which this property is exposed is available on the Géorisques website: www.georisques.gouv.fr.”

Ref. : 86775614

BARNES SAINT-TROPEZ

CANNES495 000 €

Apartment for sale cellar garage - 2 rooms - 60 m²

Renovated apartment, large terrace, Montrose

You are looking for a private, quiet, well-maintained residence—this is the apartment for you. In the upscale residential Montrose district, a magnificent 2/3-room apartment of 60.13 m² (Carrez Law), close to all amenities and less than a 15-minute walk from the famous Rue d'Antibes. Fully and carefully renovated, it is pleasant to live in thanks to its smart layout and optimized space, and benefits from a lovely south-west exposure. It is laid out as follows: a large 38 m² living room with a fully equipped open-plan kitchen opening onto a beautiful 24.55 m² terrace; a large 16 m² primary suite comprising a walk-in closet and a bathroom with a hammam feel, designed for well-being and serenity; and a separate toilet. All rooms open onto this deep outdoor space, where you can both enjoy the sunshine on a sun lounger and have a meal. High-end finishes for this comfortable apartment with reversible air conditioning. Small garden within the residence for walking your pets. In addition, a closed underground garage and a cellar are included for added convenience. Option to rent, for a second vehicle, a parking space in a secure car park opposite the residence. Option for a partially furnished sale. Energy performance diagnosis: 81 – B Greenhouse gas emissions: 2 - A Estimated annual energy costs for the home: €410–€620. Condominium of 41 lots, average annual charges for the lots of X euros. Proceedings: currently being verified. Transaction fees 6% incl. tax payable by the seller. Information on the risks to which this property is exposed is available on the Géorisques website: www.georisques.gouv.fr The luxury real estate market on the French Riviera is one of the most attractive in the Mediterranean region. Holiday homes and second residences on the French Riviera offer not only an incomparable lifestyle and quality of life, but also, given the international economic situation, a safe investment and a smart retirement plan, especially at prime addresses. Cannes, capital of cinema, city of stars and luxury… Cannes is now known worldwide thanks to its International Film Festival. The third most populous city in the region, after Nice and Antibes, it offers a wide range of tourist and cultural activities. With its feet in the water, Cannes is also a renowned seaside resort where the sun is often out. Cannes' main shopping artery is undoubtedly Rue d'Antibes. Running parallel to La Croisette, this street hosts all kinds of shops. La Croisette, an unmissable place, is the most famous and most frequented spot in Cannes.

Ref. : W-02Q1RW

ENGEL & VÖLKERS

CAP D'ANTIBES565 000 €

Apartment for sale cellar garage - 3 rooms - 86 m²

EXCLUSIVE 3-Room GARDEN-LEVEL APARTMENT AT THE BEGINNING OF CAP D'ANTIBES

BEGINNING OF CAP D'ANTIBES, rare in the area. Spacious 3-room garden-level apartment in need of some updating. Living area of 86 m² + garden of about 400 m². Quiet and sunny. Triple exposure East/South/West. Garage and cellar. Condominium with 23 main units. Annual common charges 5,000 € (including hot and cold water, heating). Price: 565,000 € Agency fees payable by the buyer 6% VAT included, i.e., 533,019 € without fees.

Ref. : 87305707

CENTRAL OFFICE

NICE1 990 000 €

Apartment for sale cellar garage - 4 rooms - 117 m²

CAP DE NICE - 3 BEDROOM APARTMENT OF 117 SQM - TOP FLOOR - RESIDENCE WITH POOL - TERRACE AND SEA VIEW - SOUTH FACING - GARAGE

Cap de Nice – Top floor apartment with panoramic sea views. Ideally located within one of the most prestigious residences on Cap de Nice, overlooking the iconic Palais Maeterlinck, this superb 117.5 sqm 3bedroom apartment occupies the top floor of an exclusive residence. Set within a secure luxury development featuring a heated swimming pool and fitness room, the property enjoys an exceptional setting in one of the area's most sought-after locations. The apartment opens onto a spacious, light-filled living room extending onto a large terrace with breathtaking panoramic views over the Mediterranean Sea. The separate kitchen offers the possibility of being redesigned to suit your personal preferences. The sleeping area consists of three generously sized bedrooms, each with its own en-suite shower room, ensuring maximum comfort and privacy. A separate guest WC and ample built-in storage complete the layout. Facing due south, the apartment benefits from abundant natural light throughout the day. It is fully air-conditioned and also includes a double garage and a private storage cellar, highly valuable features within the residence. The property would benefit from light refurbishment, presenting an excellent opportunity to create a bespoke home while enjoying an outstanding location and truly spectacular sea views. Within immediate proximity to local shops, public transport, the seafront, and the famous coastal walking path, this rare property combines an exceptional address with an unrivalled lifestyle on Cap de Nice.

Ref. : N-41393

Century 21 LAFAGE TRANSACTIONS Nice

CANNES2 990 000 €

House for sale cellar garage - 10 rooms - 350 m²

Price Reduced – Urgent Sale | Sea View – Close to the Beaches – Gated Estate

On the outskirts of Cannes, set in a private gated estate, this luxury villa boasts magnificent sea views. Built on a magnificent flat plot of 1679m2 landscaped with thousands of Mediterranean species. The villa comprises a living room, dining room, fitted kitchen, utility room, wine cellar, cold room, 5 bedrooms ensuite with their respective bathrooms, parking for 6 cars, closed garage and covered, heated swimming pool. You are welcome to visit at any time.

Ref. : 747-1448VAC

AMANDA PROPERTIES

RAMATUELLE5 900 000 €

House for sale cellar garage - 6 rooms - 280 m²

Design villa with stunning sea views - 2 steps to the beach

An exceptional property: a designer villa (originally built in 1963, renovated in 2000) of +/- 280 m² and 5 bedrooms, set on a plot of 2,030 m² with a infinity pool and garage. This property is situated right next to L'Escalet beach and benefits from a south-facing aspect and stunning sea views! Through a private gate, it's just a 2–3-minute walk to the beautiful L'Escalet beach! The villa Entrance hall; spacious and light-filled dining and living room which, on one side, opens onto the garden with the infinity pool and, on the other, onto the large terrace with stunning views of the sea and the islands! Fully fitted kitchen with access to the garden. Guest WC. Library. Master bedroom with en-suite bathroom and terrace; magnificent sea views! Ground floor: three bedrooms and two bathrooms. Utility room. Fifth bedroom with en-suite bathroom and private terrace. Cellar. Outdoor areas Free-form infinity pool – sea views! Garden with Mediterranean plants such as palm trees, citrus trees, etc. Jacuzzi. Enclosed garage. Carport and parking for approx. 2 cars. Gate providing access to the grounds bordering the beach. Exceptional villa – situated in the highly sought-after Escalet – a stone's throw from the beaches – stunning sea views!

Ref. : 87316987

MED-ESTATES

PUGET-SUR-ARGENS650 000 €

House for sale cellar garage - 5 rooms - 143 m²

143sqm villa with swimming pool in a secure estate in Puget-sur-Argens

Just twenty minutes from Saint-Raphaël and the TGV station, in the heart of a sought-after and peaceful estate, discover this property situated on a 3,219 sqm plot (not divisible), complete with a swimming pool. The property comprises a main villa and a separate one-bedroom apartment of approximately 31 sqm. The main house, designed in a Provençal style, opens onto an entrance hall with storage space. It features a separate kitchen with access to the outside, a spacious and bright living room with a fireplace extending onto a large terrace, two bedrooms with built-in storage, a bathroom, and a separate toilet. Upstairs, a master suite with a shower room and toilet has direct access to a balcony. Outside, a covered summer kitchen with a bread oven, ideally located opposite the swimming pool, invites you to fully enjoy the Mediterranean climate. Several outbuildings complete the property: a garage, a workshop, a wine cellar, and a utility room. A ground-floor, one-bedroom apartment (T2) with a kitchen, bedroom, and bathroom with toilet offers complete independence, ideal for hosting guests or renting out. Located in a peaceful, green setting, this property has significant potential for development and extension. Direct access to the forest from the gate provides lovely walks or bike rides. Lovers of space and nature will find this property well worth a visit.

Ref. : 9773

IMMOGOLF

ROQUEBRUNE-CAP-MARTIN1 800 000 €

House for sale cellar garage - 11 rooms - 231 m²

House for sale on the Plateau du Cap, with great potential and several development possibilities

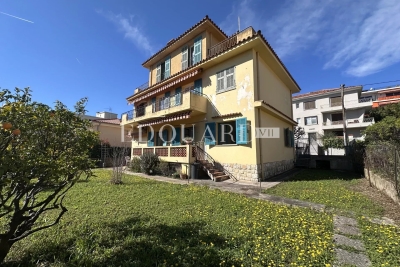
Ideally located in Roquebrune Cap Martin, in the sought-after district of Plateau du Cap, for sale beautiful house of 231 sqm to renovate, with great potential and several development possibilities. The roof has been completely redone, an important asset. Built on a 500 sqm land, it consists at the ground floor of : - apartment (hall, living room, kitchen, three bedrooms, bathroom with WC, balcony) - separate WC - wine cellar - two cellars - garage - two parking spaces At the first and second floor : - duplex apartment (clearance, living room, kitchen, dining room, four bedrooms, dressing, two bathrooms, separate WC, balcony, two terraces) You will also enjoy a garden suitable for a swimming pool, perfect for creating a pleasant outdoor living space. This property represents an excellent opportunity, being able to be exploited as a large family villa or divided into three independent units.

Ref. : 86806969

EDOUARD VII