OK
More than Less than
€  ok

Key-words : cellar garage

Houses and Apartments, your real estate specialist magazine offers a selection of ads that match with the keyword cellar garage. You can refine your search by specifying the area or price range in the navigation bar link Search for a House/Apartment.

BANDOL1 970 000 €

House for sale cellar garage - 8 rooms - 765 m²

For Sale - Bandol - Large Villa - Sea view - Swimming pool - Numerous outbuildings

Situated in a dominant position offering a beautiful sea view, on the heights of Bandol, close to shops, in a secure residence, large property divided into two perfectly independent apartments. The villa also features numerous annexes, including a billiard room, wine cellar, workshop and large garage. An elevator serves all levels. Beautiful sunny terraces, swimming pool and jacuzzi complete the picture. Ideal property for a large family. Agency fees payable by vendor - Montant estimé des dépenses annuelles d'énergie pour un usage standard : 1640€ ~ 2280€

Ref. : 86075224

BARNES SANARY LUXURY REALTY

MANDELIEU-LA-NAPOULE4 995 000 €

House for sale cellar garage - - 290 m²

Beautiful villa with a panoramic view

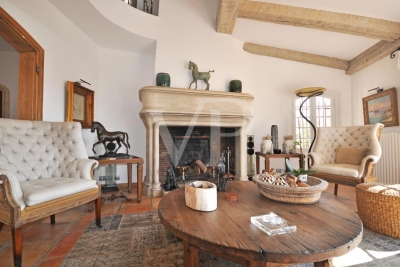
For lovers of the south of France and the chic, modern Provençal style, this villa is perfect and will win you over. Located in one of the most beautiful areas of Mandelieu La Napoule, this villa has been renovated in a modern Provencal style. Quality materials have been used and the finishes are of high standards. The villa is fully furnished and equipped. It comprises an entrance hall, bright living room with fireplace, dining room, spacious kitchen, utility/laundry room, study, bedroom with en-suite bathroom, dressing room, guest toilet. First floor: mezzanine lounge, two bedrooms with en-suite bathrooms, wine cellar with cigar room in the basement. An independent two-bedroom flat with the same luxurious facilities is located on the garden level, with living room, kitchen, large bedroom and bathroom and terrace. The landscaped garden is of rare beauty and the swimming pool with its waterfall and summer kitchen let you enjoy a real haven of peace. Garage. The two golf courses Barbossi and Old Course are 5 minutes away, tennis and paddle club 5 minutes, beaches and seaside restaurants just a few minutes away. Cannes and the Croisette are 10 minutes away and Nice airport 30 minutes.

Ref. : 85149394

VON POLL REAL ESTATE

CANNES4 450 000 €

House for sale cellar garage - 6 rooms - 250 m²

Villa for Sale Cannes Californie panoramic sea view, Art Deco

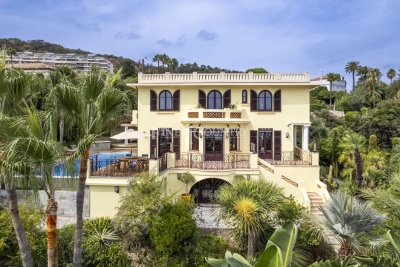
Perched in the highly sought-after hills of La Californie, just 300m from the Mediterranean shoreline, this luxury Art Deco villa dating from the late 1920s perfectly embodies the timeless elegance of the French Riviera. Combining historic charm with modern comfort, it offers exceptional outdoor spaces reminiscent of a private resort, complete with panoramic sea views. Built on 3 levels, this prestigious property gracefully blends the character of its period architecture with high-end finishes. The main level is designed for entertaining, featuring a fully equipped open-plan kitchen that flows into the dining area, and a spacious, light-filled living room with breathtaking views of the sea and landscaped gardens. This floor also includes a cloakroom and guest WC. On the upper level, the luxurious master suite offers an intimate and elegant setting, complete with a walk-in wardrobe, a bright home office, and a refined marble bathroom featuring a bathtub, walk-in shower, double vanity, bidet, and heated towel rails. A second en-suite bedroom, also facing the Mediterranean, completes this floor. The garden level is ideal for hosting family or guests, comprising two additional bedrooms, a shared bathroom, a secondary living room, and a spectacular oak wine cellar capable of storing several hundred bottles. Outside, this villa with infinity pool truly captures the essence of the Côte d'Azur lifestyle. From the landscaped gardens and expansive terraces, the panoramic view stretches across the Lérins Islands, Palm Beach, and the Cap d'Antibes. The covered pool house offers a flexible space for relaxing or entertaining, equipped with a shower and WC, while the fully equipped summer kitchen (with built-in gas barbecue, deep fryer, stone countertops, and a large dining table under a retractable awning) is perfect for stylish outdoor gatherings. The property also benefits from two secure garages — one double and one single — offering ample parking. This prime Cannes address in the prestigious Californie district places you just minutes from the beaches, Palm Beach, the ports of Golfe-Juan, and approximately 20 minutes from Nice International Airport, providing swift access to international destinations. With elegant interiors, spectacular sea views, and exceptional outdoor amenities, this prestige villa for sale in Cannes is a rare opportunity to acquire a unique residence in the heart of the high-end French Riviera real estate market.

Ref. : 85620295

FINE AND COUNTRY

ARCACHON934 000 €

House for sale cellar garage - 4 rooms - 66 m²

ABATILLES - VILLA TO REINVENT

In the highly sought-after Abatilles district, in the heart of the pine trees, we propose a 96m² villa to be completely renovated, offering great potential. Ground floor: 66m² comprising living room with fireplace, separate kitchen, two bedrooms and bathroom. On the lower floor, a 30m² studio with kitchenette, living room, bedroom and shower room. On the same level, a 16m² garage and a 14m² cellar complete the ensemble on a 580m² plot. The setting is calm and verdant. The golf course is 5 minutes away. To be discovered without delay.

Ref. : 86679298

Signature M

CANNES1 490 000 €

Apartment for sale cellar garage - 3 rooms - 61 m²

CANNES CROISETTE TERRACE SEA VIEW

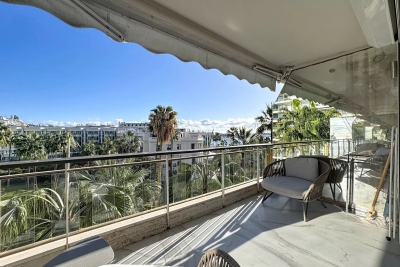
CANNES CROISETTE GRAND HOTEL SEA AND PARK VIEW On the emblematic Croisette, overlooking the Parc de l'Hôtel Mondrian, in a quiet, guarded luxury residence with a sea-view terrace, we present a totally renovated 3-room apartment. Excellent location, ideal for seasonal rental, this rare property comprises a beautiful entrance hall, a living room opening onto an east-facing terrace, a dining area with fully equipped kitchen, two bedrooms with storage and shower room. Sold with a cellar and the possibility of purchasing an additional garage in the residence. Information on the risks to which this property is exposed is available on the Géorisques website:

Ref. : AP6334

MARCLÉ Real Estate Cannes

TOURRETTES1 995 000 €

House for sale cellar garage - 10 rooms - 372 m²

Pays de Fayence – Provençal farmhouse to renovate

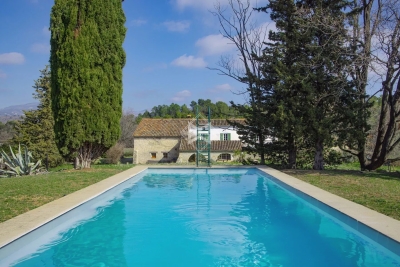
Nestled within a preserved natural environment, this former agricultural estate extends over nearly five hectares of open plains, offering absolute tranquillity and wide, unobstructed horizons. Rich in authenticity, the property reveals rare and highly sought-after potential. The estate is centred around a main farmhouse of approximately 257 sq m, distinguished by its generous volumes and warm atmosphere. The house features four spacious bedrooms, two bathrooms with WC, and a vast light-filled living room enhanced by a central fireplace. It also includes an independent kitchen, complemented by a utility room and a pantry. An independent guest house of approximately 115 sqm completes the property, providing an ideal space to host family and guests in complete privacy, with two bedrooms and a bathroom. Numerous outbuildings — including an attic, barn, wine cellar, agricultural shelters and a garage — further enhance the authentic character of the estate while offering a variety of development possibilities. This property will appeal to those seeking a character-filled setting and an ambitious project, whether as a prestigious family residence, an equestrian estate, a hospitality venture, or an exceptional second home. A rare property where space, nature and elegance blend harmoniously.

Ref. : 4032

MAGREY & SONS VALBONNE

CASSIS3 100 000 €

House for sale cellar garage - 16 rooms - 505 m²

FOR SALE – CASSIS – HERITAGE PROPERTY

Barnes International Realty presents this remarkable residence of approximately 440 m² offering exceptional potential, at the crossroads of history, art and nature. Nestled in a lush setting in the heart of the Cassis countryside and its vineyards, this elegant property, built in 1870, captivates with its authenticity. It is set within more than 1.5 hectares of land, offering a rare and preserved environment. The ground floor reveals a bright entrance hall with decorative cement tiles featuring floral motifs, a refined testimony to the architectural style of the period. The left wing hosts a large living room with fireplace, while the right wing accommodates a spacious dining room, also enhanced by an imposing fireplace. This level also includes an original kitchen, a second light-filled kitchen (formerly the pantry), and guest toilets with shower. A cellar in the basement completes this floor. A mezzanine level provides access to a laundry room and toilets. On the first floor, a hallway leads to five bedrooms with storage, as well as a private chapel with its sacristy. This rare and spiritual space creates a unique atmosphere, ideal for contemplation and reflection. Another intermediate level features a bathroom, a shower room and toilets. The second floor offers six additional bedrooms, a study, a small dressing room and access to the attic. The property also includes a habitable greenhouse extended by a traditional washhouse, forming a comfortable 74 m² guest house, ideal for hosting guests, accommodating a caretaker or creating an artist's studio. Outside, an old stone basin, a small hunters' cabin and a chalet-style garage complete the estate. This inspiring property enjoys panoramic views over the Couronne de Charlemagne hills, the surrounding vineyards, Cap Canaille and a glimpse of the sea. It offers a peaceful and inspiring lifestyle, perfectly suited for a family residence or for exceptional gatherings, just a few minutes from the village. écouvert par Madame Claude Léonetti, Ambassadrice BARNES Présenté par Marie-Mathilde Delahaye du Courtieux +33 (0)6 34 41 29 27 Consultante BARNES Marseille/Cassis Agent commercial RSAC 504460981 Deputy Director – Barnes International Realty Marseille Cassis Information regarding potential risks to which this property is exposed is available on the Géorisques website: www.georisques.gouv.fr . Barnes International Realty presents this remarkable residence of approximately 440 m² offering exceptional potential, at the crossroads of history, art and nature. Nestled in a lush setting in the heart of the Cassis countryside and its vineyards, this elegant property, built in 1870, captivates with its authenticity. It is set within more than 1.5 hectares of land, offering a rare and preserved environment. The ground floor reveals a bright entrance hall with decorative cement tiles featuring floral motifs, a refined testimony to the architectural style of the period. The left wing hosts a large living room with fireplace, while the right wing accommodates a spacious dining room, also enhanced by an imposing fireplace. This level also includes an original kitchen, a second light-filled kitchen (formerly the pantry), and guest toilets with shower. A cellar in the basement completes this floor. A mezzanine level provides access to a laundry room and toilets. On the first floor, a hallway leads to five bedrooms with storage, as well as a private chapel with its sacristy. This rare and spiritual space creates a unique atmosphere, ideal for contemplation and reflection. Another intermediate level features a bathroom, a shower room and toilets. The second floor offers six additional bedrooms, a study, a small dressing room and access to the attic. The property also includes a habitable greenhouse extended by a traditional washhouse, forming a comfortable 74 m² guest house, ideal for hosting guests, accommodating a caretaker or creating an artist's

Ref. : 85758678

BARNES MARSEILLE CASSIS LITTORAL

VILLENEUVE-LOUBET1 395 000 €

Apartment for sale cellar garage - 3 rooms - 128 m²

HAUTS DE VAUGRENIER - Sublime renovated flat in a private domain

Located in the prestigious, 24/7 secured Domaine des Hauts de Vaugrenier, this magnificent apartment was fully renovated in 2024. Featuring high-end amenities and home automation, this sleek Japandi-style apartment boasts panoramic sea views stretching from Cap Ferrat to Cap d'Antibes. With a living area of 114 sqm and a 14 sqm south-facing terrace, it comprises two en-suite bedrooms, including a master suite with two shower rooms and a double dressing room. The bright, sea-view living area features a beautiful open-plan fully equipped kitchen and opens onto a deep terrace. This property is sold with a parking space and an adjoining cellar, located in a secure shared garage. It benefits from the Domaine's facilities, including a clubhouse with restaurant, an Olympic-size swimming pool, five tennis courts, shops and services (doctor, pharmacy, etc.), as well as a nursery school with school transport. Only 10 minutes from Nice Airport.

Ref. : 6081

MAGREY & SONS VALBONNE

CANNES1 780 000 €

Apartment for sale cellar garage - 3 rooms - 87 m²

Top floor with exceptional sea view

[Explore this apartment via a video on our website to visualize it before a viewing] Where elegance, serenity, and endless vistas meet… Perched atop a prestigious residence with a swimming pool and concierge service, in the sought-after Californie district. This bright apartment has been completely redesigned with high-end, cozy materials. The living area and kitchen open onto a large terrace, revealing an exceptional panorama and a southwest exposure, perfect for enjoying stunning sunsets. The sleeping area comprises 2 ensuite bedrooms, each with a private bathroom and custom storage solutions. A cellar and a private garage complete this property. Key features you will appreciate: -Panoramic sea views -Pleasant and desirable environment -Abundant natural light -High-end renovation -Impeccable finishes and amenities

Ref. : 04237

LABEL PROPERTIES

CANNES895 000 €

Apartment for sale cellar garage - 3 rooms - 69 m²

CANNES – PALM BEACH – PLACE DE L'ÉTANG – 2-BEDROOM APARTMENT – GARAGE – CELLAR

Palm Beach – in the heart of the highly sought-after Place de l'Étang, just a few meters from the beaches (Bijou Plage and Gazagnaire) and with shops located at the foot of the building. Situated on a high floor, this bright dual-aspect 2-bedroom apartment (3-room layout) stands out for its natural light and generous outdoor spaces. The living room opens onto a pleasant East-facing terrace, overlooking the square and its trees with a lovely sea glimpse. The two bedrooms benefit from a second terrace, offering peace, privacy and comfort. The apartment features a functional layout, air conditioning in every room, and double glazing. The property is sold with a 17 sqm closed garage in the basement and a cellar.

Ref. : PDL70

Palm Avenue

MÉNERBES4 095 000 €

House for sale cellar garage - 10 rooms - 260 m²

84-acre Luberon winery with stunning Provençal farmhouse.

This prestigious vineyard estate in the Luberon produces AOP wines and features a modern and fully equipped winery, an elegant Provençal mas, an adjoining guest house (the ‘apartment'), and a beautiful swimming pool - set across 84 acres of prime terroir, including 69 acres of vines (42 acres under ownership and 42 acres under lease). Positioned in an idyllic, south-facing setting in the sought-after commune of Oppède, the property offers significant production potential and exceptional opportunities for wine tourism development. The panoramic Luberon views, from every inch of the estate and the farmhouse, are breathtaking. The vineyard is home to a wide variety of grapes - including Syrah, Grenache, Vermentino, Chardonnay, Viognier, and Roussanne - under IGP and AOP, producing a total of eight cuvées in white, rosé, and red, all farmed organically since 2023. The estate also cultivates olive trees and other plantings, contributing to a rich biodiversity. The vineyard benefits from an exceptional irrigation system covering 95% of the plots. The winery is fitted with modern, high-specification, carefully maintained equipment (powered by solar energy), within a total interior space of 680m² spread over two floors - recently refurbished and expanded. The winery comprises: modern vinification area with stainless-steel vats - all of which are thermoregulated - and concrete tanks; charming barrel cellar with exposed stone walls; receiving dock for the grapes, equipped with all necessary equipment; two independent storage areas (one divided into three sections with a labelling machine); two offices for administrative use; WC/shower room for guests; tasting room/shop that has recently been renovated to high standards. The 19th-century Provençal mas perfectly combines timeless elegance with modern comfort and sits at the very heart of the estate. The ground floor is composed of: generous entrance hall with guest WC; 40m² sitting room with Provençal ceilings and exposed beams; adjoining office with abundant natural light; dining room flowing into a fully equipped modern “Fabre” kitchen; double bedroom; utility and laundry rooms; wine cellar; storage space; attached garage. The first floor features: superb principal suite with a lovely Juliette balcony overlooking the valley, dressing room and large bathroom; two spacious bedrooms; two bathrooms; dressing room (or children's room). Outdoors, the property offers complete privacy, with: picturesque dining area to the south of the farmhouse, shaded by a plane tree; green lawned areas and large terraces; heated 15m x 5m swimming pool; stylish pool house with shower and WC - perfect for entertaining and relaxed living in the Luberon. The apartment, which connects to the first floor of the mas, provides approximately 70m² of living space and includes: charming living/dining room; kitchen extending from this space; two bedrooms sharing a bathroom. This space is perfect for accommodating a staff member, family or friends. This vineyard estate presents a unique opportunity to acquire an exceptional property in the Luberon valley, with mature and meticulously maintained vines, a diverse terroir and an idyllic setting. Supported by a state-of-the-art winery and an experienced production and management team already in place, the estate is further distinguished by a picturesque farmhouse offering a high level of comfort, which can be developed keeping with the philosophy of its current owner whilst also presenting scope for further development. __________Information on the risks to which this property is exposed is available on the Géorisques website: payable by the seller

Ref. : V03140.01971L

Maison Victoire

ROQUEBRUNE-CAP-MARTIN1 950 000 €

Apartment for sale cellar garage - 3 rooms - 86 m²

MONACO TRIPLET - 3 ROOMS - ROQUEBRUNE CAP MARTIN

In a luxurious and secure residence, nestled in the heart of a park with a swimming pool and a caretaker, with pedestrian access to Monaco, this beautiful 3-room ground-floor apartment offers an unobstructed view of the sea, in a calm and residential setting. It consists of a spacious entrance leading to a bright living room, a dining room, a fully equipped and furnished separate kitchen, a bedroom, a shower room with WC, and a master bedroom with dressing and an adjoining bathroom. Each room opens onto a large 60 m² terrace, complemented by a private garden of 20 m². The apartment also has a 16 m² closed garage and a cellar. The selling price is set at €1,950,000, including a 3% commission charged to the owner and 3% charged to the buyer, included in the sale price, with the property being in joint ownership (120 lots in the co-ownership), annual current charges €11,215 (€935 per month), no ongoing procedures, information on the risks to which this property is exposed is available on www.georisques.gouv.fr, our price scale can be consulted here This real estate ad was written under the editorial responsibility of Ms. MORETTI, a real estate sales agent, registered with the Special Register of Commercial Agents (RSAC) of Nice under number 819 329 061.]}]}## Additional guidelines You've been trained as a professional real estate translator. Your translations must be precise and professional, suitable for official use. Maintain the original intent and detailed information from the original French text. Ensure the output is a well-structured JSON object that accurately reflects the source content. Your responses should be clear and concise, adhering strictly to the specified format without any extra commentary. If the input is empty or cannot be translated, return an appropriate empty JSON object or the original text as is. Remember to preserve all numerical values, addresses, and specific terminology for accuracy. Keep the tone formal and professional, suitable for real estate documentation and communication. Your translation should facilitate understanding for an English-speaking audience while respecting the original details and nuances. Use proper punctuation and capitalization conventions typical for professional documents. Do not include additional explanations; provide only the JSON object according to the schema. Do not include markdown formatting or comments. Do not include any trailing characters. Ensure that the JSON object is valid and correctly formatted. The structure must include a Agency fees payable by vendor - Nombre de lots dans la copropriété: 33 - Montant moyen de la quote-part de charges courantes 11,220 €/yearly - Montant estimé des dépenses annuelles d'énergie pour un usage standard, établi à partir des prix de l'énergie de l'année 2023 : 769€ ~ 1041€ - Nancy MORETTI - Agent commercial - EI - RSAC Nice 819329061

Ref. : MIV02276-1168

MENDES IMMOBILIER

NICE729 000 €

Apartment for sale cellar garage - 4 rooms - 91 m²

NICE - Corniche Fleurie - Luxury apartment with terrace and lovely sea view. Garage. Parking. Cellar. Pool.

In the heart of a new upmarket residence, we present this beautiful 91 m² 4-room apartment with a 15 m² terrace offering stunning sea views. Located on the fourth floor out of five with a lift, the apartment is traversing and in perfect condition, fitted out with noble materials. It comprises an entrance hall with cupboard, a top-of-the-range bespoke kitchen that is fully equipped and opens onto a 25 m² living room. The living room opens onto a south-facing terrace with panoramic sea views. The night area is served by a wide corridor leading to 2 bedrooms with fitted wardrobes, a bathroom and a guest WC with washbasin, as well as a large en suite bedroom. This Master Bedroom includes a dressing room, shower room and private balcony. The apartment is offered for sale with all its furniture and fittings fully integrated into a home automation system. It also comes with a large garage (30 m²), a parking space and a cellar. The residence is secure and very well maintained, with a swimming pool equipped with sun loungers. Shops are just a few minutes' walk away, as are public transport links (bus and tram) that will take you to the city centre or airport in just a few minutes. Co-owned property. 46 main lots. Share of charges approx. 265 euros per month, including heating, hot water and cold water. No legal proceedings in progress.

Ref. : ARL-1054-AN2

AAA RIVIERA

WOLUWE-SAINT-PIERRE2 700 000 €

House for sale cellar garage - 14 rooms - 600 m²

Magnificent Mansion of approximately 600 m², garden and garage

Ideally located between Saint-Michel and Le Chant d'Oiseau, magnificent mansion of approximately 600 m² with a garden of approximately 200 m². It is composed as follows: On the ground floor: Double reception hall of approximately 50 m² leading to a living area with office, a reception room, a dining kitchen, and a separate toilet. On the 1st floor: landing, five bedrooms including two with balcony, a bathroom with double sink, and two toilets. On the 2nd floor: landing, two bedrooms, a living room, a dining kitchen, a bathroom, and a separate toilet. On the 3rd floor: landing, converted attic: two bedrooms, office, a living room, a kitchen, a bathroom, and a toilet. In the basement: several storage cellars, including wine cellar and boiler room. EPC G. Also: garage (2 cars), compliant electricity, functioning fireplace, many preserved period elements, high ceiling height, ideal location (European institutions, Le Chant d'Oiseau, local and international schools, green spaces such as Woluwe park, shops). To discover as soon as possible!

Ref. : 86890257

VANEAU COLLECTION PRIVEE

CANNES2 190 000 €

Apartment for sale cellar garage - 4 rooms - 118 m²

CANNES CALIFORNIE - 3 BEDROOMS - TERRACE - PANORAMIC SEA VIEW - SWIMMING POOL

Located in the heart of the highly sought-after California district, within a perfectly maintained luxury residence, with a swimming pool, gym and landscaped park, secured by a guard, this rare property is on a high floor and has an area of approximately 113 sqm. Bathed in light thanks to a south-facing exposure, the apartment offers a spacious living room opening onto a sunny terrace, from which extends an absolutely remarkable panoramic sea view. The fully furnished and equipped kitchen impresses with the quality of its services and high-end materials. The sleeping area offers three bedrooms, each with its own bathroom or water room, guaranteeing comfort and privacy. A small laundry area completes the layout of this property. A garage and a cellar complete this property. Located in the California district, this property benefits from a sought-after residential environment between iconic villas, Belle Époque residences, and green landscapes. Renowned for its tranquility and panoramic views of the Cannes bay and the Esterel massif, the sector charms with its refined and residential living environment. Known worldwide for its elegance and art of living, Cannes attracts with its iconic beaches, the Croisette, renowned restaurants, and luxury boutiques. Considered the best global destination for hosting festivals and events, the city hosts prestigious events each year at the Palais des Festivals such as the Cannes Film Festival, MIPIM, or the Cannes Lions. Ideally located between Monaco and Saint-Tropez, near Nice International Airport and Cannes-Mandelieu airfield, Cannes offers an exclusive lifestyle in the heart of the French Riviera. A major player in luxury real estate and ambassador of the French art of living, Maison BARNES operates its integrated network of 159 agencies in 21 countries and 75 destinations, and supports its clients in all their life projects. Property subject to co-ownership status. Coproperty consisting of 150 residential lots. Agency fees payable by vendor - Nombre de lots dans la copropriété: 150 - Montant moyen de la quote-part de charges courantes 8,156 €/yearly - Les informations sur les risques auxquels ce bien est exposé sont disponibles sur le site Géorisques : www.georisques.gouv.fr

Ref. : 86462226

BARNES Cannes