OK
More than Less than
€  ok

Key-words : cellar garage

Houses and Apartments, your real estate specialist magazine offers a selection of ads that match with the keyword cellar garage. You can refine your search by specifying the area or price range in the navigation bar link Search for a House/Apartment.

ST-JEAN-CAP-FERRAT1 795 000 €

Apartment for sale cellar garage - 4 rooms - 102 m²

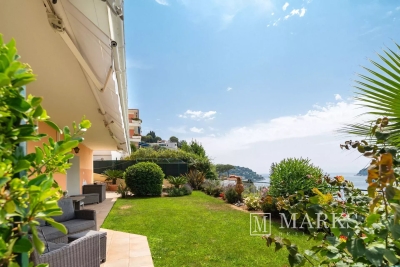
3-bedroom apartment with large garden and sea views

Set within a small, private residence comprising of four apartments, this garden-level three-bedroom apartment enjoys a panoramic sea view and a particularly appealing indoor–outdoor layout, with direct access to a large terrace and private garden. The apartment offers approximately 93 m² habitable area and is arranged around a welcoming entrance leading to a bright living and dining area. The kitchen has been recently updated and is fully equipped, while the night area comprises three bedrooms, two bathrooms, and a separate laundry room. Outside, the property benefits from a terrace of around 50 m² and a private garden of approximately 150 m², creating a rare setting for dining, relaxing and entertaining while enjoying the open sea outlook. A garage, an additional parking space, and a cellar/storage unit complete the apartment. The location is practical for year-round use, with village amenities nearby and the sea, beaches and port all within easy reach.

Ref. : 86042319

Marks Real Estate

CANNES790 000 €

Apartment for sale cellar garage - 3 rooms - 65 m²

Top Floor apartment with Sea View - Cannes

Located 2 steps from the city centre. in the Oxford sector. magnificent apartment of 65 m2 on the top floor benefitting from large and deep terraces (77m2 and 20 m2). and a beautiful sea view. Located in a good standing residence with swimming pool. it includes a beautiful living room kitchen, 2 bedrooms with bathroom/water en suite. and an independent toilet. all in very good condition! A garage and a cellar complete the whole. For a main residence or for a pied à terre, a must see. Property subject to co-ownership : Total number of lots: 156 Ongoing legal proceedings: No Charges: 240 euros/month. Energy class : C (118 kw) - Climat class : A (4kg) / estimated annual costs for standard use : between 779€ and 1055€ (ref year 2021). Information on the risk to which this property is exposed is available on the Geohazards website : www.georisques.gouv.fr.

Ref. : CAB6723

BEAUCHAMP ESTATES

ANTIBES1 160 000 €

Apartment for sale cellar garage - 4 rooms - 81 m²

Seafront Apartment in Juan-les-Pins

Ideally located by the sea, this beautiful 3-bedroom apartment on a high floor offers a privileged living environment. Its spacious terrace invites you to fully enjoy an exceptional panoramic sea view, stretching from Cap d'Antibes to the Estérel hills. Bright all year round thanks to its ideal exposure, it allows you to admire magnificent winter sunsets in a ???? and soothing atmosphere. A garage and a cellar complete this rare property, perfect for enjoying the seaside lifestyle. Agency fees payable by the seller Property tax: €1,558/year Information on the risks to which this property is exposed is available on the Géorisques website: www.georisques.gouv.fr

Ref. : 86879478

Coldwell Banker Standing Realty

COTIGNAC1 150 000 €

House for sale cellar garage - 6 rooms - 210 m²

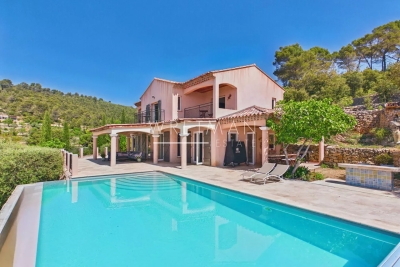
Beautiful villa with stunning views - Cotignac

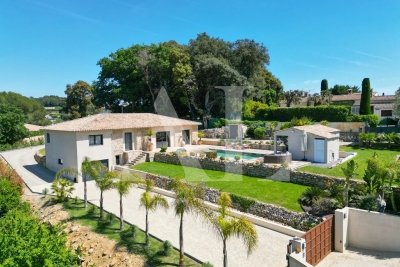
Exclusivity - Set in a dominant position, yet within walking distance of the village, this beautiful Provençal villa built in 2011 enjoys breathtaking panoramic views that define the entire property. The outdoor spaces are truly exceptional, with expansive terraces wrapping around the house in a full 180°, perfect for enjoying the scenery at any time of day. A large infinity pool blends seamlessly into the landscape, complemented by an outdoor shower—an ideal setting for relaxation and entertaining while taking in the remarkable surroundings. Inside, the villa offers modern comfort with underfloor heating and cooling throughout. The main level features a generous and light-filled living and dining area of 87.5 m² with an open-plan kitchen, creating a welcoming and spacious heart of the home. This floor also includes a utility room, a cloakroom, and a bathroom with toilet. Upstairs, three bedrooms each benefit from large wardrobes and access to a private balcony, where the spectacular views continue to impress. A bathroom and additional storage room complete this level. On the garden level, an independent stone building houses a studio with its own bathroom—ideal for guests or rental potential—as well as a garage with a wine cellar. The 4,602 m² garden features 68 olive trees and typical Provençal plants. A rare opportunity to own a property where views, outdoor living, and Provençal charm come together in perfect harmony.

Ref. : 86242855

WRETMAN ESTATE & CONSULTING

LA COLLE-SUR-LOUP1 990 000 €

House for sale cellar garage - 13 rooms - 565 m²

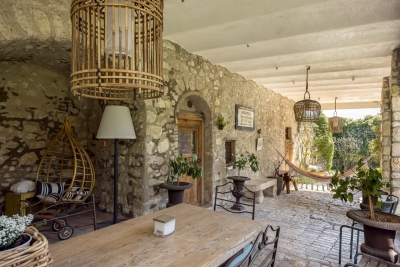
La colle sur Loup - 1694 Cloister for Sale

La Colle-sur-Loup / Saint-Paul Our agency and present this exceptional and rare fully renovated village house, dating back to the late 17th century. This remarkable property features a stunning cloistered terrace surrounding a charming enclosed garden, a fountain, and a heated pool. The authenticity of the historic stonework is beautifully preserved, making it an extraordinary residence—or even a unique guesthouse—with its spacious, shaded, and independent terraces. With a living area of 354.07 m², set on a 720 m² plot, the house offers 13 rooms, including 7 bedrooms, 5 bathrooms/shower rooms, a gym/games room, 2 cellars, a workshop, a technical room, a garage. Energy Performance Rating (DPE): C & B Information on potential risks related to this property is available on the Géorisques website: www.georisques.gouv.fr

Ref. : 85770777

M Riviera

L'ISLE-SUR-LA-SORGUE4 900 000 €

House for sale cellar garage - 16 rooms - 900 m²

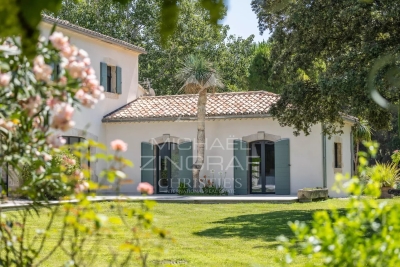
Near Isle-sur-la-Sorgue—An exceptional estate between the Luberon and Mont Ventoux, set on 15 hectares of grounds

Located between L'Isle-sur-la-Sorgue and Pernes-les-Fontaines, this exceptional property is set on 15 hectares of unspoiled, fully enclosed grounds. Completely renovated between 2022 and 2025, it elegantly combines Provençal architecture with the very high-end features of a contemporary design. The main house, measuring approximately 500 m², offers spacious, light-filled living areas: a high-end kitchen, a dining room, a living room with a fireplace, a home theater, and an office. Two spacious suites are located on the ground floor. An elegant stone tower houses the staircase leading to the upper floor, where a spacious suite and a family suite are located. A gym, a laundry room, a pantry, and a wine cellar complete this property, designed with meticulous attention to detail. On this same level, there is also a separate apartment of approximately 60 m², featuring its own exterior entrance. Outside, the landscaped grounds—dotted with olive trees, oaks, truffle oaks, and almond trees—offer a succession of quintessentially Provençal settings. A path lined with dry-stone walls and shaded by a lush vine trellis leads naturally to the pool area. This area features a superb 6 × 13 m Bali stone pool with a sun deck, surrounded by spacious terraces made of Sinai stone. A pool house with a summer kitchen and covered lounge extends this space, complemented by an adjoining guesthouse comprising two bedrooms and a shower room with a toilet—ideal for hosting family, friends, or staff. The property also features a 120 m² garage, a carport for three vehicles and a shelter for two vehicles, a 170 m² storage shed, and a former stone sheepfold of approximately 160 m², with a completely new roof and floors. Home automation, heating and cooling via a ducted heat pump, Schüco windows and doors, motorized shutters, an automatic irrigation system fed by the Canal de Provence, and custom-made fixtures and fittings all attest to the level of comfort and quality of finish in this property. Located between the Luberon and Mont Ventoux, this rare estate where stone, architecture, and nature come together in perfect harmony, blending Provençal character, contemporary comfort, and serenity.

Ref. : MZIGO3442

Michaël Zingraf Christies International Real Estate GORDES

ANTIBES1 195 000 €

Apartment for sale cellar garage - 5 rooms - 123 m²

5-room apartment with sea view, in a good location in Antibes

In a calm and privileged environment in Antibes, discover this spacious apartment located in an elegant building dating from the 1870s, consisting of only a few units. Ideally located, it offers walking access to both the city center and the beaches. With an area of about 124 m², the apartment comprises a bright living room, a dining room enhanced by a charming bay window, a modern-style independent kitchen that is fully equipped, and three bedrooms. One bedroom has its own ensuite shower room, while the other two share two independent bathrooms, one with a bathtub and the other with a shower. The entire apartment is in excellent condition and tastefully decorated. One of the bedrooms features a balcony offering an unobstructed view of the sea, ideal for enjoying a morning coffee. The condominium offers a pleasant communal garden with a friendly outdoor area, perfect for sharing moments among residents. The apartment is sold with three cellars and a garage, providing real comfort in daily life. A great opportunity for those seeking a property that combines proximity to the city center and the beaches. Contact us to arrange a viewing.

Ref. : 86935584

WRETMAN ESTATE & CONSULTING

VALLAURIS1 695 000 €

House for sale cellar garage - 4 rooms - 180 m²

MAGNIFICENT VILLA - A REAL GEM

Nestled in the peaceful hills, this superb single-story villa has been completely redesigned and renovated with high-quality materials, combining comfort, modernity, and elegance. It features a spacious and bright living room with a fully equipped, high-end kitchen, an adjoining laundry room, and three generously sized bedrooms, including a 36 sq m master suite, each with a dressing room and en-suite shower room. Optimal comfort is ensured with underfloor heating via a heat pump, reversible air conditioning, and a wood-burning stove. Outside, a magnificent living area includes a saltwater swimming pool, pool house, and landscaped garden. Ample parking is provided by a carport, a 38 sq m garage, and a cellar. Ideally located: 5 minutes from the beaches, just minutes from Cannes, and close to major roads. This turnkey villa is a rare find in this area.

Ref. : 86965038

Alexandre LAGRELLE ESTATE

LE CANNET995 000 €

Apartment for sale cellar garage - 3 rooms - 92 m²

Top floor with an almost 300° panoramic view over the hills and sea – Recently built residence in 2018

[Explore this apartment through a video on our website and picture yourself here before arranging a viewing] SOLE AGENT – Nestled in a peaceful setting within an intimate, recently built residence, this apartment also stands out for its upgraded features. The kitchen and bathrooms have been enhanced beyond the developer's original specifications. This 92sqm three-room apartment can easily be reconfigured into a four-room layout, as originally designed, if required. The living area has been enlarged to create a bright, light-filled through-room. It features a bright living and dining area, a fully equipped open-plan kitchen, two beautiful bedrooms, two shower rooms — one of which is en suite with a dressing room — as well as plenty of storage space. Each room opens onto one of the two terraces, providing a seamless connection between the interior and exterior. Nestled in a peaceful setting within an intimate, recently built and prestigious residence, this apartment also stands out for its upgraded features. With just two apartments on the top floor, the residence offers a rare sense of privacy and calm rarely found. The kitchen and bathrooms have been enhanced beyond the developer's original specifications. Two enclosed garages and a cellar complete the property — a rare combination in this area. The building is still under the decennial guarantee resulting in controlled charges and limited exposure to the renovation works often associated with older buildings. The common areas are up to date with an ample sized elevator for your comfort. Key features: - Recently built, prestigious residence - Quiet and peaceful surroundings - Open views on three sides, offering wide, unobstructed perspectives - Top floor with two terraces - Excellent natural light throughout the day thanks to the - triple exposure - High-quality, carefully selected finishes

Ref. : 04224

LABEL PROPERTIES

LA TURBIE1 695 000 €

House for sale cellar garage - 10 rooms - 333 m²

LA TURBIE: Property with 10 rooms, swimming pool, sea view

Unique, located in the heart of the village of LA TURBIE, accessible on foot to all amenities, beautiful property on 3 levels totaling 333. 07m2 including: - On the ground floor: Gardener's apartment 3 rooms, large cellar, and double garage; - On the first floor: Spacious living room, kitchen, 2 en-suite bedrooms, and guest WC; - Upstairs: Large room, office, kitchen, one en-suite bedroom, and guest WC. Large circular terraces overlooking all living rooms and offering a magnificent panorama of the village, the sea, and the mountains. Large overflow basin, spacious entrance with electric gate, and numerous parking spaces. Quality features: Double glazing, electric shutters, reversible air conditioning (ducted), stained glass, old wooden service door, bathroom, kitchens, and summer kitchen in lava stones... Built in 2010/2012, connected to the main sewer, lots of potential. Fees payable by the buyer.

Ref. : CONLAN

AGENCE REGIONALE

VALBONNE5 950 000 €

House for sale cellar garage - 14 rooms - 405 m²

NEAR VALBONNE - Exceptional villa with sea view and olive grove

Tucked in the serene hills near Valbonne, this 405 m² sea view villa embodies the very essence of Côte d'Azur living, where light, space, and nature converge. Five exquisitely decorated bedrooms—two on the main floor and the master suite with two additional bedrooms plus a serene office upstairs—flow effortlessly, creating an intimate yet open atmosphere ideal for family life and entertaining. At the heart of the villa, a seamlessly generous living and dining area flows into an open-plan kitchen with a well-appointed pantry. A wood-burning fireplace adds warmth and character, while terraces and landscaped gardens extend the home into the outdoors. Among the gardens, a grove of mature olive trees complements the villa's shimmering swimming pool and multiple spaces for alfresco living. Lifestyle amenities include a private cinema, fully equipped fitness suite, and bespoke wine cellar, blending modern convenience with understated elegance. Integrated air conditioning, home automation, and discreet security systems ensure comfort and peace of mind, while a connected garage and double carport provide practical ease. The property frames sweeping views across the rolling countryside to the distant Mediterranean Sea, creating a sense of effortless connection to the landscape. Close enough to the charm of Valbonne, the sophistication of Cannes, and just a short distance from Mougins International School, yet tucked away for total privacy, this villa is more than a residence, it is a retreat. A place to host with grace, unwind in serenity, and enjoy ample garden space where children can play, all while experiencing the Riviera lifestyle at its most refined. Information on the risks to which this property is exposed is available on the Géorisques website : www.georisques.gouv.fr

Ref. : 11095

DOUGLAS ELLIMAN MOUGINS-VALBONNE

ANTIBES1 495 000 €

House for sale cellar garage - 6 rooms - 158 m²

House with pool, a prestigious gem in Antibes–Juan-les-Pins

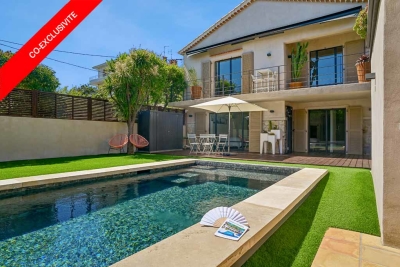
This charming, quiet town house has been fully renovated: its condition is impeccable. It offers 5 rooms, including 3 bedrooms and 3 bathrooms, an office, a laundry room, a walk-in closet and a small garage for two-wheelers and storage. It is complemented by a superb outdoor area with a terrace, pool house and an independent studio on the garden level with direct access to the swimming pool. Everything has been carried out using premium materials and high-quality finishes. Upstairs, from the moment you enter, majestic olive trees set a Mediterranean tone and create an elegant, bright atmosphere, designed for refined everyday living with generous volumes and very high ceilings. The fully equipped kitchen, with numerous built-in storage units and a wine cellar, opens onto the living/dining room. A first en-suite bedroom, an office and a guest toilet are on the same level. A custom-made staircase leads you to the garden level, which includes two en-suite bedrooms with a designer bathroom, understated and streamlined. They provide access to and a view of the pool. Completing this level are a laundry room, a large walk-in closet and a toilet. This house invites relaxation and serenity: ideal for entertaining, unwinding and fully enjoying the French Riviera. You can park two vehicles in the entrance and a motorbike or scooter in the garage. All walls are insulated, as is the attic (thermal and acoustic), anti-burglary double glazing, outdoor cameras and vigilant neighbors for total peace of mind. Ducted reversible air conditioning in all rooms. Energy performance diagnosis: 91 – B Greenhouse gas emissions: 3 - A Estimated annual energy costs for the home: 1,230 to 1,720 euros. Transaction fees incl. VAT payable by the seller. Information on the risks to which this property is exposed is available on the Géorisques website: www.georisques.gouv.fr The luxury real estate market on the French Riviera is one of the most attractive in the Mediterranean region. Holiday homes and second residences on the French Riviera not only offer an incomparable lifestyle and quality of life, but also represent, in light of the international economic situation, a safe investment and a smart retirement plan, particularly at premium addresses. In Antibes–Juan-les-Pins, this discreet address will appeal to a demanding clientele seeking Mediterranean elegance, residential serenity and immediate access to shops, schools, the motorway and beaches; this house is ideal for a refined main residence as well as a pied-à-terre. The setting combines calm, greenery and the art of living between Monaco and Saint-Tropez. On a daily basis, enjoy comprehensive infrastructure: shops and services approx. 5–10 minutes by car, Antibes train station approx. 15 minutes, and Nice Côte d'Azur Airport approx. 25–30 minutes by car. Cannes can be reached in approx. 20–25 minutes, Monaco in approx. 50–60 minutes depending on traffic. Leisure is close at hand: Juan-les-Pins beaches approx. 10–15 minutes, Port Vauban and Old Antibes approx. 15 minutes, nearby golf courses and yacht clubs, not to mention renowned restaurants and the Riviera's cultural life. The area stands out for its sought-after residential character and, in places, open views, offering an exclusive atmosphere between sea and hills. A rare location, promising a bright daily life and an exceptional long-term heritage investment.

Ref. : W-048WXX

ENGEL & VÖLKERS

PARIS 16EME9 250 000 €

Apartment for sale cellar garage - 13 rooms - 550 m²

Paris XVIe - OECD - Spectacular reception apartment combining splendor and exceptional volumes.

Just a stone's throw from the Jardins du Ranelagh, in a prestigious Art Deco building constructed between 1928 and 1931 by Jean Walter (recently refurbished), superb 549 m² Carrez duplex (550.96 m² floor area) bordered by a 420 m² private garden. This apartment, with its exceptional character and spacious rooms, offers the charm and spirit of a family home. It is laid out like an inverted duplex: - on the first level: an entrance gallery leading to a grand staircase, a mezzanine overlooking the masterly living room, four large bedrooms (32 m², 26 m², 24 m², 20 m²), three bath/shower rooms, a SPA area with hammam and sauna, and a fitted dressing room; - on the garden level, a magnificent 75 m² living room with 7.30 m high ceilings, overlooking the garden and facing south-west, a second living room with a study and fireplace, a dining room, a bedroom, an adjoining shower room and a fully-equipped sports room, a galley kitchen, a scullery, a cold room and a secure wine cellar. High-quality workmanship, noble materials, well-balanced and appreciable volumes. An elevator serves this duplex, equipped with sophisticated home automation. An adjoining studio (18.27 m²) and a large double garage (29 m²) complete this exceptional property. LOI ALUR: 85 lots in the condominium. Annual share of the provisional budget approx. €38,080. Single mandate n°20001. Agency fees 3% incl. VAT, i.e. €250,000 - selling price €9,250,000 excluding fees - DPE: (E). No proceedings in progress on the basis of articles 29-1 A and 29-1 of law no. 65.557 of July 10, 1965 and article L. 615-6 of the CCH. Information on the risks to which this property is exposed is available on the Géorisques website: www.georisques.gouv.fr Pricing details at

Ref. : 86962726

VANEAU COLLECTION PRIVEE

VILLEFRANCHE-SUR-MER1 680 000 €

Apartment for sale cellar garage - 3 rooms - 94 m²

Rare penthouse apartment with a rooftop terrace, offering an exceptional panoramic view of Villefranche harbor and Cap Ferrat, opening onto a circular terrace of 149 m² in a quiet residence with a swimming pool, just steps from the town center, close to the beaches and the marina. This spacious 3/4-room apartment of 94 m² is fully air-conditioned, with electric blinds, and features a beautiful living room opening onto a 100 m² terrace benefiting from the spectacular view. Both bedrooms have their own bathroom/WC and open onto the 50 m² veranda, arranged as an outdoor lounge or convertible into a third bedroom. Equipped kitchen opening onto the terrace The apartment can easily be modernized and redecorated, with an exceptional location and breathtaking sea view. Additionally, a cellar, large garage, and visitor parking

Ref. : 382V2753A

AZUR MÉDITERRANÉE

VALLAURIS299 000 €

Apartment for sale cellar garage - 4 rooms - 89 m²

VALLAURIS CENTER 4-room 90 m² with 48 m² terrace Garage

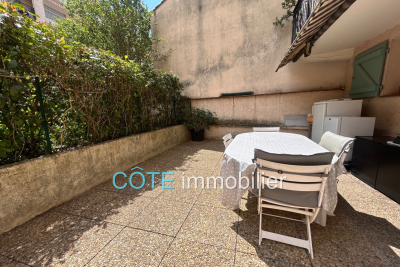
VALLAURIS TOWN CENTER in a quiet condominium with a swimming pool,Four-room apartment of 90 m² with a lovely 48 m² terrace in a peaceful setting,East-west exposure. It includes three spacious bedrooms,One of which features a walk-in closet,A bathroom and a shower room,Living room opening onto the terrace with open-plan kitchen. Everything is in perfect condition. Ample storage space.A nice garage and a cellar complete the comfort of this family apartment!

Ref. : 284V2773A

COTE IMMOBILIER