OK
More than Less than
  ok

Key-words : bedrooms ground floor

Houses and Apartments, your real estate specialist magazine offers a selection of ads that match with the keyword bedrooms ground floor. You can refine your search by specifying the area or price range in the navigation bar link Search for a House/Apartment.

LA MOTTE845 000 €

House for sale bedrooms ground floor - 6 rooms - 184

Stunning Neo-Provençal style house - 6 rooms - 184 m2 - 2700

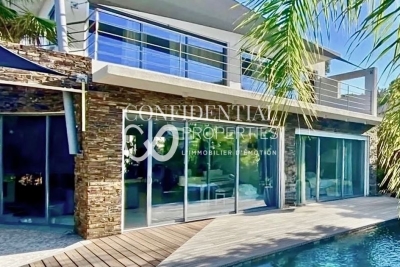
Extender Immobilier presents this sumptuous Bastide of 184 m2, located in one of the most beautiful areas of La Motte, in absolute peace and quiet, in the immediate vicinity of the Golfs of Saint Endréol, on a magnificent plot of 2700 m2 perfectly wooded. Come and discover this majestic 2002 residence, which welcomes you on the ground floor. From the entrance, you'll find a sumptuous, light-filled living room with a south-facing aspect, opening onto the living area through large sliding glass doors and featuring a fireplace. There's also a superb, fully fitted and equipped open-plan kitchen with a dining area, an office that could easily be converted into a laundry room, and a separate toilet with a dressing room. The sleeping quarters comprise two master suites, each with its own bathroom and sliding glass doors opening onto the outside. The upper floor comprises an office area and two bedrooms, one with a bright and well-appointed bathroom. One of the bedrooms opens onto a superb terrace, also accessible through a sliding glass door. The property has been completely renovated using high-quality, contemporary materials. The decor blends seamlessly into the existing spaces. Regarding amenities, it benefits from reversible air conditioning, mosquito nets, sliding glass doors, and double glazing. The easy-to-maintain exterior is majestic, featuring a traditional 12 x 5 meter saltwater swimming pool, a relaxation area with a terrace, and a lawn irrigated by a well. A summer kitchen under the terrace allows for enjoying meals with family and friends at various times of the year. Numerous terraces are planted with trees and shrubs, and the pool can be covered by a dome. Parking is provided, with a carport for two vehicles, a garage connected to the Bastide by a patio, and the possibility of easily parking two additional vehicles within the grounds. This ideally designed property is looking for its new owners who only need to unpack their suitcases. For any inquiries, please contact Sandrine CESARINI at 06 20 94 83 10 or

Ref. : 455
Extender immobilier

CASSIS2 990 000 €

House for sale bedrooms ground floor - 8 rooms - 326

CASSIS - REVESTEL - HOUSE 300 M2 - SEA VIEW - SWIMMING POOL

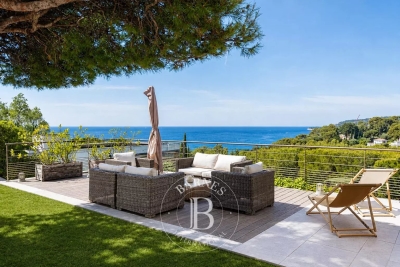
BARNES Cassis exclusively offers a spacious character villa of more of 300 m², located on a landscaped plot of 1,000 m², in the heart of the highly sought-after Revestel district. Ideally located, the property allows you to reach the center, the port and the beaches on foot in just 10 minutes, thus offering a rare living environment, between residential tranquility and immediate proximity to amenities. A few steps lead you to the entrance to the house, bordered by a carefully landscaped Mediterranean terraced garden, a real invitation to relax. The ground floor accommodates two bedrooms opening directly onto the swimming pool area, creating a pleasant continuity between interior and exterior. A bathroom as well as a functional pool house – ideal for changing, storing outdoor furniture or enjoying a shower after swimming – complete this level. Upstairs, the house reveals a magnificent open-space living room, bathed in light and extended by a terrace as well as a garden offering a superb view of the sea. The living room, decorated with an insert for winter evenings, opens onto a convivial dining room and an independent kitchen with a utility room converted into a laundry room. The sleeping area offers two bedrooms also enjoying a sea view, each with its own bathroom and plenty of storage space. The top floor is entirely dedicated to the owners, with an elegant master suite including a bedroom with a large bathroom with 1 dressing room on either side, a large office opening onto a terrace, all enhanced by a breathtaking sea view. A dormitory, perfect for accommodating children or guests, completes this level. Private parking for two vehicles is available at the entrance to the property. Built in 1968, this villa full of potential has been renovated in 2010 but requires updating and represents a rare opportunity in this very popular area, where properties available for sale are particularly limited. To visit quickly. Marie-Mathilde Delahaye du Courtieux +33 (0)6 34 41 29 27 Consultante BARNES Marseille/Cassis Agent commercial RSAC 504460981 Information relating to the risks to which this property is exposed is available on the Géorisks website: Fees payable by the seller Agency fees payable by vendor - Montant estimé des dépenses annuelles d'énergie pour un usage standard, établi à partir des prix de l'énergie de l'année 2021 : 6450€ ~ 8740€

Ref. : 86819716

BARNES MARSEILLE CASSIS LITTORAL

MAGAGNOSC5 200 000 €

House for sale bedrooms ground floor - 6 rooms - 400

An Exceptional Provençal Bastide

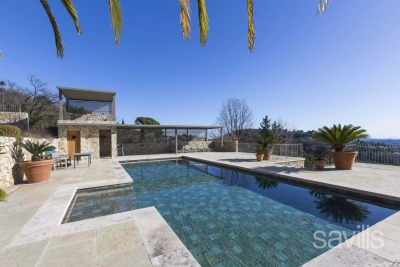
Nestled within a haven of absolute tranquility, this exceptional fully refurbished stone bastide embodies a refined and discreet art of living. Offering rare privacy, the property has undergone an outstanding renovation carried out with uncompromising standards, from the selection of premium materials to the meticulous attention given to every detail, resulting in a home that is at once luxurious, elegant, and timeless. From the moment you enter, the ground floor reveals a majestic entrance hall leading to a vast reception room flooded with natural light, enhanced by generous proportions and remarkable ceiling heights. This elegant reception space flows seamlessly onto a heated covered terrace, conceived as an additional living area to be enjoyed year-round. An intimate and stylish TV lounge completes this level, offering an inviting setting dedicated to comfort and relaxation. The bastide features four sumptuous bedrooms, each with its own en suite bathroom, ensuring an exceptional level of comfort and privacy worthy of the finest prestigious residences. An independent guest house further enhances the property, offering a bedroom, a shower room, and a charming private terrace—ideal for hosting guests in complete discretion. Designed as a true space for relaxation and entertaining, the outdoor area unveils an exceptional pool setting, comprising a large heated saltwater swimming pool, a jacuzzi, an outdoor shower, and an elegant pool house with kitchenette and bar. An idyllic environment for sharing memorable moments in an atmosphere that is both chic and effortlessly relaxed.

Ref. : VAL260162

Savills Valbonne

CASSIS1 450 000 €

Apartment for sale bedrooms ground floor - 5 rooms - 218

Triplex flat with harbour views - 13022 CASSIS

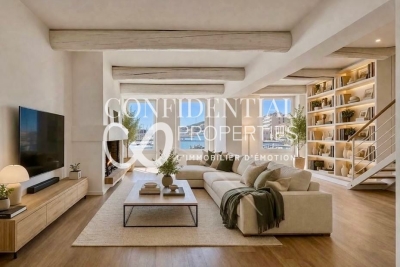
UNDER OFFER. In the heart of Cassis harbour, right on the seafront, this exceptional 218 m² property, complete with a private lift, offers the feel of a genuine townhouse, a rare and unique find. Accessible via a separate entrance, this dual-aspect triplex apartment boasts remarkable spaciousness and a fluid flow between the rooms. The ground floor features a superb 78 m² living area bathed in light and enhanced by exposed beams, a fireplace and tall windows opening onto the harbour. A separate kitchen and a bedroom with an en-suite shower room complete this level. Upstairs: a study with a library corner accompanies a beautiful 23 m² master suite, extended by a French terrace offering a bird's-eye view of the harbour and its traditional fishing boats. A bathroom and a walk-in wardrobe complete this floor. Under the eaves, a third bedroom with a shower room offers a more intimate space, ideal for entertaining or retreating in complete tranquillity. Generous proportions, parquet flooring, a warm atmosphere and breathtaking views: this unique property combines charm, comfort and the privilege of being within walking distance of everything. A rare opportunity in the area, offering an unrivalled lifestyle by the sea. The price includes agency fees and is payable by the buyer. For further information or to arrange a viewing, please contact: David BARRAL (ei) Tel: +33 6 76 41 55 54 Email:

Ref. : CP2-154

CONFIDENTIAL PROPERTIES

CAVALAIRE-SUR-MER1 200 000 €

House for sale bedrooms ground floor - 7 rooms - 170

BERTRAND FOUCHER REAL ESTATE invites you to discover, in the heart of a dead-end street in a quiet and sought-after neighborhood of the city, a stunning view of the Maures mountain range. This elegant villa, offering approximately 170 m² of fully air-conditioned living space, includes: On the garden level, a three-room apartment with an entrance, living room, kitchen, two bedrooms, a bathroom, and a toilet On the ground floor, a beautiful living area opening onto a patio, a fully equipped kitchen with a pizza oven, a dining area, and a lounge with a fireplace. A swimming pool borders the terraces On the upper floor, three bedrooms, a bathroom, and a toilet To complete this rare property, a double garage

Ref. : 949V239M

BERTRAND FOUCHER IMMOBILIER

VALBONNE1 350 000 €

House for sale bedrooms ground floor - 10 rooms - 182

Provencal villa in absolute calm

CO-EXCLUSIVE: Located in a quiet and sought-after environment, just a few minutes' walk from the Simone Veil high school, this magnificent Provençal villa built in 1999 will seduce you with its generous volumes, its full south exposure, and its privileged living environment. Developing approximately 170 m² of living space, the property is situated on a superb flat plot of about 2000 m², ideally landscaped to fully enjoy the outdoors in complete privacy. From the entrance, you will discover a spacious living room filled with light, with an open kitchen adjacent to a 60 m² spacious living area, perfect for hosting family and friends in a convivial atmosphere. The ground floor features a master suite, offering the comfort of single-level living, which is particularly appreciated. Upstairs, an elegant master bedroom with its bathroom and three additional bedrooms share a bathroom, ideal for a large family or entertaining. In terms of amenities, the villa benefits from underfloor heating powered by a heat pump on the ground floor, as well as ducted reversible air conditioning for optimal comfort in all seasons. Outside, the landscaped garden features a superb 12 x 5 meter saltwater swimming pool, a true invitation to relaxation. An annex that can be converted into a pool house, as well as a double carport, complete this property. A rare property, combining Provençal charm, modern amenities, and a prime location. To be discovered without delay.

Ref. : V3731VA

JOHN TAYLOR VALBONNE

ST-RAPHAËL595 000 €

Apartment for sale bedrooms ground floor - 3 rooms - 86

VALESCURE LES GOLFS 2-BEDROOM APARTMENT ON THE GROUND FLOOR WITH GARAGE

Located in a modern condominium close to shops and golf courses, this beautiful ground-floor apartment has been tastefully renovated and enjoys excellent sun exposure. It comprises an entrance hall, a living room with an open-plan kitchen opening onto a lovely 22sqm south-facing terrace with access to a private, beautifully landscaped garden. The sleeping area includes two good-sized bedrooms with built-in wardrobes, a shower room with WC, and a separate WC. A garage and a cellar are also included. Free parking is available within the residence. A true haven of peace!

Ref. : 9856

IMMOGOLF

CAVALAIRE-SUR-MER1 449 000 €

House for sale bedrooms ground floor - 5 rooms - 172

Villa with exceptional panoramic sea views, beach within wal

In a residential park, just a few minutes' walk from the beaches of Cavalaire-sur-Mer , this villa enjoys a prime location. The sea view is breathtaking! The ground floor opens onto a beautiful living room with an open-plan kitchen, extending onto a large covered terrace, ideal for enjoying sunny days. A shower room with WC and direct access to the garage complete this level. Upstairs, accessible by elevator, you will find a second living space, a kitchen, three bedrooms, a bathroom and a separate toilet. Outside, a pleasant garden features a swimming pool that needs renovation. The property offers exceptional panoramic sea views, giving the property a unique and sought-after character. This villa has enormous potential! Renovation work is required. A property to discover without delay.

Ref. : V10000536

GOLFE ESTATE

ST-RAPHAËL884 000 €

House for sale bedrooms ground floor - 5 rooms - 140

5-room villa for sale in Saint-Raphaël with swimming pool and double garage

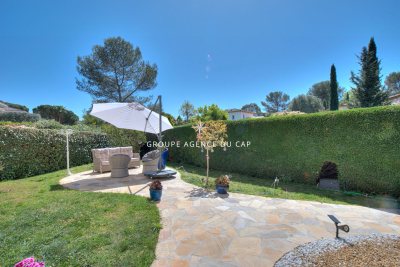
Located in the charming town of Saint-Raphaël, this 140 sq m villa, built in 2003 on a 755 sq m plot, is for sale at EUR860,000. It comprises five rooms, including four bedrooms, with one bedroom on the ground floor, ideal for optimal comfort. The 40 sq m living room, facing south, enjoys unobstructed views and features a fireplace insert. The kitchen is separate, fitted, and equipped. The villa has a bathroom, a shower room, and three toilets. Heating is provided by a forced-air system with reversible electric air conditioning, supplemented by an electric water heater. The exterior is in good condition, with concrete block construction, double-glazed windows, and electric roller shutters. You will enjoy two terraces totaling 30 sqm, a swimming pool, a 50 sqm double garage, and two parking spaces. A basement is also available. Security is enhanced by a digital entry code, an electric gate, and an alarm system. The villa is connected to fiber optic internet and has mains drainage. The location is ideal, close to several schools such as the Institut Stanislas, École maternelle Valescure, École maternelle l'Aspé, École primaire l'Aspé, and École élémentaire l'Aspé, as well as the Crèche des Pandas daycare center. You will also find amenities such as supermarkets, pharmacies, restaurants, and bakeries nearby. This villa represents a rare opportunity to acquire a quality property in a quiet, private setting with all amenities within easy reach. Contact Agence du Cap - Immogolf to arrange a viewing.

Ref. : 9891

IMMOGOLF

CABRIÈRES D'AVIGNON990 000 €

House for sale bedrooms ground floor - 10 rooms - 355

Historic village house with plunge pool and walled garden.

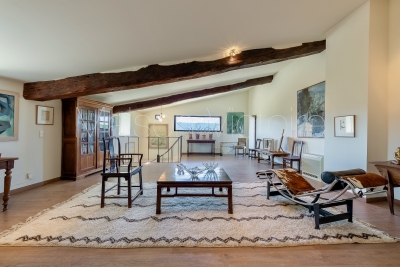
This substantial village property in the heart of Cabrières-d'Avignon offers generous volumes, high-quality finishes and commanding views over the Luberon from the upper floors. The layout is full of character — reception rooms flow naturally into one another, and the bedrooms retain tremendous authenticity. Outside, a walled garden with a plunge pool provides a cool retreat during the Provençal summer. The property has a direct historical connection to the Château de Cabrières-d'Avignon, adding a layer of provenance of exceptional rarity. The accommodation, on the ground floor, comprises: large entrance hall with guest WC; sitting room with fireplace; double bedroom; bathroom; vaulted room currently arranged as a meditation room; lovely kitchen with Brazilian marble countertops and a Godin wood-burning stove; two storerooms, one of which opens onto the courtyard. The courtyard gives access to the upper floor, the vaulted cellar dated 1639, and the garden and pool. The first floor is composed of: particularly grand living space with double height ceilings, oak parquet flooring, a fireplace insert, and air-conditioning; bedroom with traditional terracotta tiles and original mouldings; bathroom with views over the Luberon; a bedroom adorned with period mouldings reflecting the property's origins, equipped with a bathtub, vanity, and WC; additional bedroom with views over the château, complemented by a shower room with blue cement tiles and WC. The top floor comprises: spectacular studio offering breathtaking views of the Luberon through a panoramic window, as well as a large room used as a library. A bathroom could be installed on this floor if desired. Outside, there is approximately 80m2 of outdoor space comprising a small garden with terrace and a 3m x 2m plunge pool. Amenities include: mains water; mains drainage; heat pump; air-conditioning; double glazing; fibre-optic internet; vaulted cellar; three parking spaces (including two covered – private carport). Located in the heart of Cabrières-d'Avignon, just a few minutes from Gordes and Coustellet, this is a rare example of a village house of this scale with private parking. Its volumes, architecture and panoramic views from the top-floor studio offer considerable versatility. The property will appeal to artists, large families in search of a primary residence, and those looking for an easy-to-maintain Luberon retreat. __________Information on the risks to which this property is exposed is available on the Géorisques website: payable by the seller

Ref. : V03215.01985L

Maison Victoire

TOURRETTES3 995 000 €

House for sale bedrooms ground floor - 8 rooms - 327

Exquisite stone bastide with panoramic views near Terre Blanche golf in Tourrettes, Provence

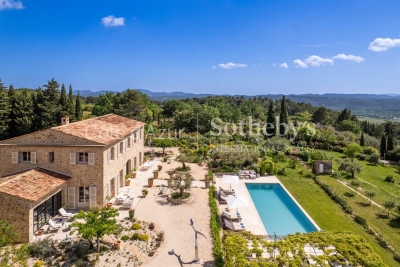
Built in 2019, this 327 sqm stone bastide is set on a landscaped 7,682 sqm plot in an elevated position, offering unobstructed views over the hills and the village of Tourrettes. The ground floor includes an entrance hall, guest toilet, cloakroom, large family kitchen with covered terrace, bright 110 sqm living room with fireplace, and an office with library and fireplace. Upstairs are four guest bedrooms each with en-suite bathrooms and dressing rooms, plus a 42 sqm master suite with dressing room, bathtub, and shower. The basement features a fitness room, wine cellar, and laundry. Outside, a heated pool (15 x 5 m), double carport, and parking area complete the property. Located 10 minutes from Terre Blanche Golf and 50 minutes from the international airport, this bastide enjoys a quiet and privileged setting. Offered by Côte d'Azur Sotheby's International Realty, specialists in luxury real estate on the Côte d'Azur. Contact us for more information or a visit.

Ref. : CA15-039

COTE D'AZUR SOTHEBY'S INTERNATIONAL REALTY

LE BRUSC2 600 000 €

House for sale bedrooms ground floor - 6 rooms - 300

Contemporary villa, a few steps from the beaches and port of Le Brusc - 83140 SIX FOURS LES PLAGES (

Between Marseille and Toulon. Just steps from the charming port of Le Brusc, I discovered a property nestled in the heart of this sought-after area, offering a rare lifestyle. This contemporary villa boasts approximately 300 sq m of living space on a 900 sq m landscaped plot, fully enclosed and featuring a swimming pool. Ideally situated, the house benefits from a south-facing aspect, a peaceful setting, complete privacy, and the convenience of having everything within walking distance. An ideal location between the city center, the sea, and nature. Designed to offer comfort and modernity, the villa impresses with its generous proportions, abundant natural light, and fluid layout. On the ground floor, you will find a welcoming entrance, a large TV room of approximately 37 sq m with storage, as well as two superb en-suite bedrooms of 30 sq m each, equipped with their own shower room, toilet, and dressing room, and with access to a terrace offering unobstructed views. The double garage is directly accessible from this level. A wide staircase leads to the garden level, where a spectacular 120 sq m living space unfolds, comprising a living room with a fireplace, a dining room, and a fully equipped open-plan kitchen, opening onto the outdoors thanks to its triple exposure. This level also includes a 33 sq m master suite with a bathtub, and a 14 sq m office that could serve as a fourth bedroom. An elevator and an indoor swimming pool complete this unique property, which combines privacy with proximity to all amenities. The price includes agency fees, payable by the buyer. For further information or to arrange a viewing, please contact: Delphine DADOURIAN (EI) +33 6 99 48 82 18

Ref. : CP2-162

CONFIDENTIAL PROPERTIES

BIOT690 000 €

House for sale bedrooms ground floor - - 62

BIOT – Single-storey home with great potential in a quiet setting

Located in a sought-after residential area, in absolute peace and quiet yet close to all amenities and the motorway, this charming single-storey home of 63 sq.m sits on a flat of approx. 1,190sq.m, landscaped garden. Currently offering a bright living room and 2 bedrooms, the property benefits from a granted and fully approved building permit to extend up to over 170 sqm. The project includes a spacious 75 sqm south-facing living area, a ground-floor master suite, and 3 additional bedrooms upstairs, including one en-suite. Energy class : C – Climat class : C / estimated annual costs for standard use : between €800 and €1,100 (ref year 2021) Information on the risks to which this property is exposed is available on the Geohazards website : www.georisques.gouv.fr Property located in an area subject to compulsory brush clearance. Represented by Caroline Bertignon-Metout, acting in his capacity as authorized service provider, with full powers for the purposes hereof. Agency fees payable by vendor - Montant estimé des dépenses annuelles d'énergie pour un usage standard, établi à partir des prix de l'énergie de l'année 2021 : 810€ ~ 1110€

Ref. : 86817052

Barnes Valbonne

OLLIOULES1 150 000 €

House for sale bedrooms ground floor - 7 rooms - 167

House of 167 m2 with panoramic sea view

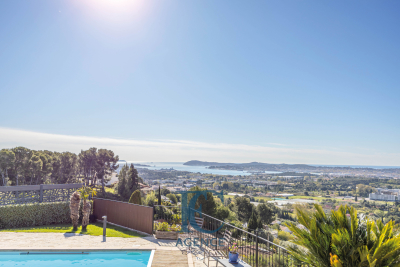
In a residential area, discover this superb 167 m2 house, built on a landscaped and wooded plot of 1,155 m2, offering a sea view of more than 180 degrees over the harbor of Toulon and the bay of Sanary-sur-Mer. Facing due south, it comprises, on the ground floor, a large living room, a bright dining room, a separate kitchen with access to its panoramic terrace, two bedrooms, a bathroom and a separate WC. Upstairs you will find two large bedrooms with a terrace, a bathroom and a separate toilet. The 177 m2 basement includes a garage that can accommodate up to three vehicles, plenty of storage space and a wine cellar. High-quality features: air/water heat pump, underfloor heating and cooling, salt water pool, double glazing, integrated roller shutters. Discover it now!

Ref. : 1_FFVMAX1566

FC AGENCE

CAGNES-SUR-MER787 500 €

House for sale bedrooms ground floor - 6 rooms - 150

Sea view district height CAGNES calm and sunny Beautiful areas

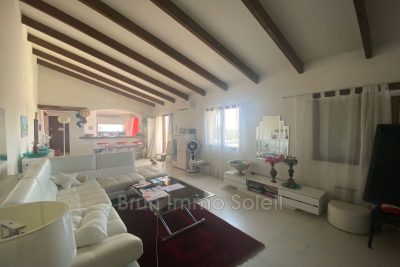
CAGNES SEA VIEW HEIGHT Detached villa in Cagnes-sur-Mer, 150 m² of living space, on a spacious 1400 m² plot. It is built on a single level and offers stunning views of the sea and the hills. The living room features a beautiful cathedral ceiling. The open kitchen with a bar is fully equipped. Reversible air conditioning ensures your comfort all year round. Inside, the house is in good condition and includes 5 bedrooms, 1 bathroom, 1 shower room, and 3 toilets. There are also 2 large terraces, one of which is 35 m², and 4 parking spaces. Among the other features, the house offers two ground-floor bedrooms (included in the 5 bedrooms) which could potentially be used as two independent rooms with a water point.

Ref. : 929V59M

Brun Immo Soleil