OK
More than Less than
€  ok

Key-words : bathtub

Houses and Apartments, your real estate specialist magazine offers a selection of ads that match with the keyword bathtub. You can refine your search by specifying the area or price range in the navigation bar link Search for a House/Apartment.

CANNES2 390 000 €

Apartment for sale bathtub - 3 rooms - 78 m²

Cannes Croisette – Superb 2-Bedroom Apartment with panoramic sea view for Sale

Ideally located in the heart of La Croisette, on the 4th floor of a prestigious residence, this superb 78 sqm apartment benefits from a pleasant 12 sqm terrace and beautiful sea views. In excellent condition throughout, the apartment comprises an entrance hall, a bright living area with a fully fitted and equipped open-plan kitchen, as well as two en-suite bedrooms. The sea-facing master bedroom features a dressing room and a complete bathroom with bathtub, shower and WC. The second bedroom has its own shower room. The apartment is in perfect condition, with no renovation work required. A cellar and an underground parking space in the neighbouring building complete this exceptional property, ideally located on one of Cannes’ most prestigious addresses.

Ref. : 2312 AD3

Agence IMPACT

NICE240 000 €

Apartment for sale bathtub - Studio - 30 m²

Modern studio with balcony and sea view - Nice Promenade des Anglais

Discover this bright and modern studio apartment, featuring a balcony with sea views. The apartment offers 30 m2 of living space, arranged around an open-plan living area with an equipped kitchen. The living space extends onto a south-facing balcony, ideal for enjoying the sunshine and the gentle Mediterranean lifestyle. The property also features an entrance hall with built-in storage, a bathroom with bathtub and washing machine, and a separate WC. Reversible air conditioning provides optimal comfort throughout the year The apartment is just a short stroll from Nice's beautiful beaches. Shops, supermarkets and public transport are all within easy reach, while the nearby bus connection provides direct access to Nice Côte d'Azur International Airport in only about 10 minutes.

Ref. : 87559304

WRETMAN ESTATE & CONSULTING

PARIS 1ER4 490 000 €

Apartment for sale bathtub - 5 rooms - 162 m²

Paris 8th district - Rivoli / Place Vendôme - Renovated and furnished apartment - 3 suites

Paris 1st district - Rivoli / Place Vendôme - Renovated and furnished apartment - 3 suites Just steps from the legendary Place Vendôme and the Tuileries Garden, on the second floor (with elevator) of an elegant 19th-century building, this 1,630-square-foot reception apartment combines the prestige of the past with the refinement of an exceptional contemporary renovation with rare elegance. Fully air-conditioned, furnished, and enhanced by fine materials, this property features remarkable spaciousness and a distinctly Parisian atmosphere. The entryway opens onto a vast reception room, adorned with a fireplace and superb decorative elements. A custom-built, fully equipped kitchen with a dining area, designed with meticulous attention to detail. A laundry room and a guest bathroom complete the layout. The sleeping area features three magnificent suites, each with its own walk-in closet and private bathroom and toilet. The master suite offers generous space with a custom-built walk-in closet and a light-filled bathroom featuring a bathtub, shower, and toilet. Beautiful finishes: herringbone parquet flooring with Versailles-style inlays, marble, moldings, a fireplace, and three-meter-high ceilings. A rare find, an exceptional renovation, and a unique lifestyle in the heart of one of Paris's most sought-after neighborhoods. Between the Tuileries Garden and Place Vendôme, this discreet area of ??the 1st arrondissement offers an exceptional address in the heart of historic Paris. The Tuileries metro station (line 1) is 100 meters away, Concorde (lines 1, 8, and 12) is 320 meters away, and Pyramides (lines 7 and 14) is 400 meters away; the RER C (Musée d'Orsay) and RER A (Auber) stations are approximately 600 and 800 meters away, respectively. Families have access to the Cambon, Argenteuil, and Sourdière public schools, as well as the Notre-Dame-Saint-Roch school, all within easy reach. The Tuileries Garden, 260 meters away, offers its pathways for strolling and jogging. The boutiques of Rue Saint-Honoré, the jewelers of Place Vendôme, and the fine dining establishments of the luxury hotels on Rue de Rivoli combine to create a unique lifestyle. On the cultural side, the Museum of Decorative Arts, the Hôtel de la Marine, and the Louvre are just minutes away. Lined with buildings from the first half of the 19th century, the district retains a remarkable architectural heritage. Agency fees payable by vendor - Montant moyen de la quote-part de charges courantes 2,972 €/yearly - Montant estimé des dépenses annuelles d'énergie pour un usage standard, établi à partir des prix de l'énergie de l'année 2021 : 2170€ ~ 2950€ - Cynthia GABORIAU COHEN - Agent commercial - EI - RSAC 833 535 008

Ref. : 87030791

BARNES SAINT-HONORE

CANNES1 290 000 €

Apartment for sale bathtub - 3 rooms - 79 m²

CANNES BANANE – ELEGANT TWO-BEDROOM APARTMENT – HIGH FLOOR

Located between the iconic Carlton Hotel and Rue d'Antibes, just a short walk from the Croisette, this elegant dual-aspect apartment enjoys a prime location within a prestigious, secure residence. Situated on the penultimate floor, the apartment offers 79.12 sqm of living space (74.33 sqm under the Carrez Law) and immediately impresses with its generous proportions, natural light and high-quality renovation. With triple exposure and large floor-to-ceiling windows, the reception area features a spacious living room with a fully fitted contemporary open-plan kitchen, opening onto a superb wraparound corner terrace. A truly exceptional outdoor living space, particularly desirable in the heart of Cannes. The sleeping area comprises two beautiful en-suite bedrooms, each with its own bathroom. The master suite features a bathroom with both a bathtub and a shower, as well as ample built-in storage. A separate guest toilet completes the layout. Tastefully renovated throughout, this apartment offers an excellent level of comfort. Within immediate walking distance of shops, restaurants, beaches and some of Cannes' most sought-after addresses, this property is perfectly suited as an elegant main residence, an ideal holiday home or a quality investment opportunity.

Ref. : 87565821

Consultants Immobilier

LE BRUSC2 490 000 €

House for sale bathtub - 6 rooms - 300 m²

Contemporary villa, a few steps from the beaches and port of Le Brusc - 83140 SIX FOURS LES PLAGES

Between Marseille and Toulon. Just steps from the charming port of Le Brusc, I discovered a property nestled in the heart of this sought-after area, offering a rare lifestyle. This contemporary villa boasts approximately 300 sq m of living space on a 900 sq m landscaped plot, fully enclosed and featuring a swimming pool. Ideally situated, the house benefits from a south-facing aspect, a peaceful setting, complete privacy, and the convenience of having everything within walking distance. An ideal location between the city center, the sea, and nature. Designed to offer comfort and modernity, the villa impresses with its generous proportions, abundant natural light, and fluid layout. On the ground floor, you will find a welcoming entrance, a large TV room of approximately 37 sq m with storage, as well as two superb en-suite bedrooms of 30 sq m each, equipped with their own shower room, toilet, and dressing room, and with access to a terrace offering unobstructed views. The double garage is directly accessible from this level. A wide staircase leads to the garden level, where a spectacular 120 sq m living space unfolds, comprising a living room with a fireplace, a dining room, and a fully equipped open-plan kitchen, opening onto the outdoors thanks to its triple exposure. This level also includes a 33 sq m master suite with a bathtub, and a 14 sq m office that could serve as a fourth bedroom. An elevator and an indoor swimming pool complete this unique property, which combines privacy with proximity to all amenities. The price includes agency fees, payable by the buyer. For further information or to arrange a viewing, please contact: Delphine DADOURIAN (EI) +33 6 99 48 82 18

Ref. : CP2-162

CONFIDENTIAL PROPERTIES

LA TESTE-DE-BUCH840 000 €

House for sale bathtub - 6 rooms - 180 m²

La Teste-de-Buch — Family House, Bassin d'Arcachon

The Michaël Zingraf agency, Bassin d'Arcachon, presents, in La Teste-de-Buch, a family house of 180 sqm of living space, built on a plot of 837 sqm. The property includes a swimming pool and an independent outbuilding. The house is arranged over two levels, with a clear distinction between reception areas and private spaces. On the ground floor, the entrance leads to a living room of approximately 44 sqm, opening onto the covered terrace and the pool. This room forms the heart of daily life, with direct access to the garden. The separate, fully equipped kitchen connects to an adjoining pantry. This level also includes the master suite, positioned away from the living room to preserve its privacy. It comprises a bedroom, a fitted dressing room, and a bathroom with a separate bathtub and shower. This ground-floor layout offers parents a complete, self-contained space, independent from the upstairs bedrooms — a practical asset for everyday family life. Upstairs is dedicated to the children. Three bedrooms, a shower room, and a separate WC. A dressing room completes this space and can, if needed, be converted into a second shower room. Two balconies and a solarium extend the bedrooms outward, with views over the garden and pool. Outside, the garden is arranged around the house and the pool. The spaces are distinct according to their use: relaxing by the pool, dining on the covered terrace, moving through the rest of the plot. The property also includes an independent building of approximately 82 sqm footprint. It currently houses a double garage and a workshop, offering additional space for parking, storage, or a future development project, subject to the necessary permits. In terms of location, the shops and market of La Teste-de-Buch are within a few minutes, while the beaches and the various leisure areas of the Bassin d'Arcachon remain close by. With its four bedrooms, including a ground-floor master suite, its pool, its 837 sqm plot, and its independent outbuilding, this house brings together the key features sought after for a family residence on the Bassin d'Arcachon.

Ref. : MZIBA1466

MICHAEL ZINGRAF BASSIN ARCACHON

LA CLUSAZ395 000 €

Apartment for sale bathtub - 3 rooms - 42 m²

Apartment - Village center & close to the slopes

In La Clusaz, in the upper part of the village, within a central and sought-after setting close to shops and just 300 meters from the Bossonnet ski runs. Offering a Carrez surface area of 42.51 m², this apartment, rated 3 stars on the rental market, is part of a small chalet-style condominium in a privileged location that provides a functional and pleasant living environment, ideal for a second home or a rental investment. The living area, convivial and bright, combines a lounge, a dining area and a perfectly integrated open kitchen. It opens onto a south-facing balcony, a true extension of the living space, providing light and a lively atmosphere in all seasons. The sleeping area consists of two bedrooms, one fitted with a double bed and the other with bunk beds, comfortably accommodating up to 4 people. A bathroom with a bathtub and a separate toilet complete the layout. A private covered parking space, a cellar, and a ski locker complete the amenities. This property is a relevant opportunity to fully enjoy village life while benefiting from quick access to the ski areas. A functional and ideally located apartment, designed to experience the mountains with ease. Référence agence : 3629

Ref. : ECD8-PBT-RT7

Agence ATHERAC - Transaction

CAP-FERRET4 830 000 €

House for sale bathtub - - 195 m²

CAP FERRET - Luminous villa with swimming pool

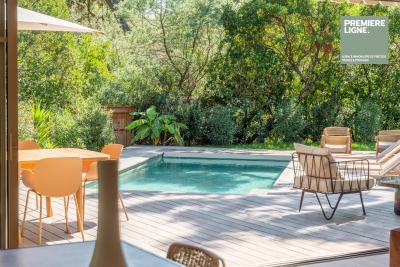
Ideally located a few meters from the ocean beaches, this high-end villa perfectly embodies the charm of Ferret-Cap in an intimate and preserved setting. Built in the style of traditional huts on the peninsula, it offers an exceptional indoor-outdoor lifestyle. The living room, bathed in light, opens directly onto a large wooden terrace bordered by a carefully landscaped garden and features a heated swimming pool. The family kitchen, fully equipped and open to the living area, is the convivial heart of the house. On the night side, the villa offers absolute comfort: An exceptional master suite opening directly onto the terrace, with its full bathroom (bathtub, shower) and separate WC. Three bright bedrooms, each with its own private bathroom. A charming independent annex that can be built later, housing a fifth bedroom with a bathroom, perfect for accommodating family or guests independently. A rare property for sale, combining authenticity, modern amenities, and a sought-after location.

Ref. : 87334474

Agence-premiere-ligne

VALBONNE339 000 €

Apartment for sale bathtub - 2 rooms - 50 m²

EXCLUSIVE LISTING - T2 - Golf / Tennis / Pool

EXCLUSIVE LISTING – Valbonne, Domaine du Val Martin We are pleased to present this top-floor 1-bedroom apartment (51 sq.m / 549 sq.ft) featuring a spacious terrace and beautiful open views, located at the heart of a prestige residence with a swimming pool and tennis court. Situated in the highly sought-after Domaine du Val Martin in Valbonne, in absolute peace and quiet directly adjacent to the golf course, this 51 sq.m apartment offers an exceptional living environment combining serenity and quality amenities. Nestled on the 2nd floor of a secure, meticulously maintained residence, this property charms with its generous proportions, natural light, and ideal orientation overlooking the surrounding greenery. Bright and comfortable living spaces: ? A spacious 22 sq.m (237 sq.ft) living room, flooded with natural light through large sliding glass doors that open directly onto the terrace. ? A large 13.5 sq.m (145 sq.ft) covered terrace, serving as a true outdoor living room with complete privacy, offering peaceful views over the lush canopy and green grounds. ? A separate, fully fitted kitchen, practical and benefiting from direct terrace access. ? A lovely, spacious bedroom with built-in storage and a window overlooking the trees. ? A full bathroom equipped with a double vanity and a bathtub. Residence amenities: Set within a preserved natural environment, the residence offers its inhabitants a private swimming pool and a tennis court, all while enjoying the exceptional setting of the Victoria Golf Club. An ideal property for a primary home, a holiday retreat, or a prime real estate investment, just minutes from Sophia Antipolis and the historic village of Valbonne. This apartment includes a private closed garage. Les informations sur les risques auxquels ce bien est exposé sont disponibles sur le site Géorisques : www.georisques.gouv.fr

Ref. : W392AV

Winsome Immobilier

CANNES795 000 €

Apartment for sale bathtub - 3 rooms - 65 m²

Ideally located in the heart of the Banane district, on a street parallel to Rue d'Antibes and just steps from the Croisette, discover this 65 m² duplex apartment on the 4th and 5th floors. Quiet and south-facing, this property offers a practical layout over two levels. The 4th floor consists of two bedrooms, a bathroom with a bathtub, and a toilet. The 5th floor features a double living room with an open kitchen, a bright and welcoming living space, extended by a small terrace with an open view. A shower room with toilet completes this level. Facade renovation, common area refurbishment, and elevator work have been approved and fully paid for by the owner. A sought-after location, very close to shops, beaches, and all the amenities of downtown Cannes.

Ref. : 87433428

LILAMAND REAL ESTATE SAS

LE CANNET870 000 €

Apartment for sale bathtub - 5 rooms - 150 m²

LE CANNET - 3 BEDROOMS - TOP FLOOR - TERRACE

On the top floor of an elegant condominium built in 1970, this 5-room apartment of approximately 150 sq m (1,615 sq ft) enjoys an exceptional 260 sq m (2,800 sq ft) south/south-west-facing terrace. A true house on the rooftop, it offers generous volumes and remarkable brightness thanks to its large openings onto the outdoors, with open views over the hills and the town. From the moment you step inside, the spirit of the home is clear: spacious, light-filled rooms that open outwards. The vast living room opens directly onto the terrace and lets the sun in throughout the day. It extends into a dining room, ideal for entertaining, and an open-plan kitchen with its own balcony, a welcome asset for enjoying meals outdoors every day. The 260 sq m terrace is the true heart of this property. A natural extension of the living spaces, it allows for several different settings: an outdoor lounge, a dining area for lunches and dinners with friends, and a relaxation space. Its south/south-west exposure guarantees optimal sunshine until the end of the day, with the hills and the town as a backdrop. Such an outdoor surface on a top floor is rare and gives the apartment the feel of a house. The sleeping area comprises three bedrooms. The master suite has its own bathroom, fitted with a bathtub and a shower. The two other bedrooms share a separate shower room, for easy and comfortable living. A closed garage, an outdoor parking space and a cellar complete the property and meet everyday practical needs. The condominium comprises 115 lots, 38 of which are residential, giving it a measured size and a peaceful residential setting. Ideally located in the heights above Cannes, Le Cannet charms with its residential elegance, Provençal atmosphere and sought-after quality of life. Highly appreciated for its leafy neighborhoods, open views and immediate proximity to the Croisette, it offers a privileged setting that combines calm, refinement and quick access to the amenities of the French Riviera. This apartment will appeal to those seeking space, light and outdoor living, without giving up the proximity of Cannes. Agency fees payable by vendor - Nombre de lots dans la copropriété: 38 - Montant moyen de la quote-part de charges courantes 10,200 €/yearly - Montant estimé des dépenses annuelles d'énergie pour un usage standard, établi à partir des prix de l'énergie de l'année 2026 : 2940€ ~ 3990€ - Marine LEES-BUCKLEY - Agent commercial - EI - RSAC 953 495 025

Ref. : 87494459

BARNES Cannes

ST-JEAN-CAP-FERRAT16 900 000 €

House for sale bathtub - 9 rooms - 382 m²

Exclusive 382 sq m contemporary villa with sea views in Saint-Jean-Cap-Ferrat

Exclusively offered for sale, this contemporary villa occupies a highly desirable residential address in Saint-Jean-Cap-Ferrat, one of the French Riviera's most prestigious coastal destinations. The property offers approximately 382 sq m of living space, four bedrooms, a heated infinity swimming pool and Mediterranean Sea views, set within 1,441 sq m of landscaped grounds. Designed for comfortable year-round living as well as extended stays on the Côte d'Azur, the residence combines spacious interiors, private leisure facilities and a peaceful setting. Its accommodation is distributed across three levels, with an emphasis on natural light, generous reception areas and direct access to the outdoor spaces. The main living room, dining area and fully equipped contemporary kitchen open onto a large terrace overlooking the garden and swimming pool. The sea provides a beautiful backdrop, while the arrangement of the reception rooms creates a welcoming environment for both everyday living and entertaining. The villa offers four bedrooms, including two principal suites with Mediterranean views and private bathrooms featuring separate bathtubs and showers. Two additional guest bedrooms each benefit from their own shower room, ensuring comfort and privacy for visiting family and friends. A separate home office provides a dedicated workspace, while a private cinema, fitness room and hammam offer a comprehensive selection of entertainment and wellness amenities. The property also includes independent staff accommodation and an enclosed two-car garage suitable for larger vehicles. Outside, the fully level landscaped garden provides generous space for relaxation and outdoor entertaining. The heated infinity pool is complemented by expansive sun terraces, with views towards the Mediterranean enhancing the property's appeal. Positioned between Nice and Monaco, Saint-Jean-Cap-Ferrat is internationally recognised for its exceptional private residences, scenic coastline and discreet residential character. The peninsula is home to historic estates, contemporary villas, Mediterranean gardens, beaches and a picturesque harbour, making it one of the most established luxury residential markets on the French Riviera. Offering an attractive combination of contemporary design, sea views, privacy and extensive amenities, this villa is ideally suited to buyers seeking a refined primary residence or Mediterranean retreat in one of the Côte d'Azur's most exclusive locations. For additional information or to arrange a confidential private viewing, please contact Côte d'Azur Sotheby's International Realty.

Ref. : CA8-563

COTE D'AZUR SOTHEBY'S INTERNATIONAL REALTY

BIARRITZ1 484 000 €

House for sale bathtub - 4 rooms - 80 m²

Biarritz city centre — Private garden approx. 250 sqm, townhouse with potential, garage

Steps from the Halles and Place Clemenceau, this property offers what central Biarritz almost never does: a private garden of approximately 250 sqm, lush and perfectly sheltered, dominated by a majestic palm tree, planted with camellias, laurels, arums and flowering shrubs, accessible from a large wooden terrace shaded by a sail canopy. The property lives like a detached house within a discreet two-unit co-ownership. The house offers 80.69 sqm (Carrez law, equivalent to 868 sq ft) with 98.92 sqm of floor area, laid out on a single level: a bright living room built around a decorative stone wall, opening generously onto the terrace and garden, three bedrooms, a fitted kitchen, a bathroom with bathtub and shower, a garage and dual access. The layout of the property and the generosity of the plot offer remarkable potential, rarely found at this address. All of Biarritz is within a few minutes' walk: Port Vieux, Halles, Place Clemenceau, Sainte-Eugénie church. You are not buying square metres here. You are buying an address, a garden and a way of life. Surface area: 80.69 sqm Carrez law (98.92 sqm floor area) - Private garden: approx. 250 sqm - 3 bedrooms - Garage - EPC: D - Biarritz city centre (64), France. Co-ownership of 2 units - Estimated charges approx. 350 euros/year - Legal proceedings pending. Diane De Karajan - +33 (0)6 70 05 62 39 - (ref. 640254100) - PRESTANT Luxury Realty. Risk information: www.georisques.gouv.fr.

Ref. : CB-2068-DDKBV

PRESTANT Luxury Realty

PARIS 16EME2 840 000 €

Apartment for sale bathtub - 7 rooms - 301 m²

PARIS - 16TH - LA MUETTE - TOP FLOOR - 63 SQM LANDSCAPED TERRACE - BALCONIES - 3 OR 4 BEDROOMS

Set on the 4th and 5th floors, the top two levels of a modern building with a caretaker and lift, this apartment of approximately 193 sqm (2,077 sq ft) extends onto nearly 108 sqm (1,162 sq ft) of landscaped terraces and balconies. As the only apartment on its floor and with no buildings opposite, it enjoys open views over the Bois de Boulogne, the Auteuil racecourse and La Défense. Its excellent orientation and numerous skylights fill it with natural light. The main level has a warm Art Deco atmosphere. To the west, the entrance hall leads to a spacious double living room, flooded with light through large bay windows that open onto a wide balcony overlooking the surrounding greenery. Wood-panelled storage, a hidden bar and a working fireplace make this room both comfortable and welcoming. To the east, a large dining room beneath a glass roof receives light from above throughout the day and opens onto a generous, recently renovated kitchen. Fully fitted and very bright, the kitchen offers a pleasant dining area and has balconies on either side. Out of sight, a good-sized back kitchen and laundry room has a lift giving direct access to the building's car park. The sleeping quarters are arranged in two separate areas. The quiet master suite has a balcony, ample storage and a large bathroom with bathtub, shower and double basin. Separately, two children's bedrooms share a recently renovated shower room. A staircase from the living-room balcony leads up to the second level and a 63 sqm (678 sq ft) planted roof terrace, with open views over the neighbourhood rooftops and the surrounding greenery. The terrace also has a glazed garden room, ideal as a study, studio or home gym. The apartment is in good condition but would benefit from some refreshing to suit the new owner's taste. A large, fitted concrete cellar completes the property. A parking space on the first basement level, directly accessible by lift from the apartment, is available in addition to the price (€50,000). Excellent public transport: bus lines 32, 70 and PC 180 metres away, and Ranelagh metro station (line 9) 570 metres away. Agency fees payable by vendor - Nombre de lots dans la copropriété: 5 - Montant moyen de la quote-part de charges courantes 15,868 €/yearly - Montant estimé des dépenses annuelles d'énergie pour un usage standard, établi à partir des prix de l'énergie de l'année 2023 : 600€ ~ 3500€ - Juliette CHAVANE - Agent commercial - EI - RSAC 538 737 354

Ref. : 86721008

BARNES AUTEUIL

ROQUEFORT-LES-PINS4 980 000 €

House for sale bathtub - 8 rooms - 409 m²

A Contemporary Architectural Masterpiece with Exceptional Panoramic Views

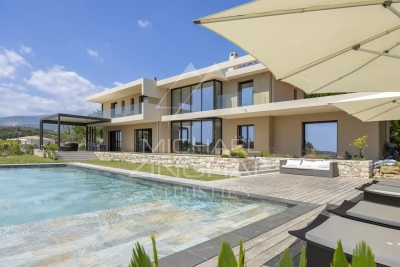
Deally located in the sought-after residential area of Roquefort-les-Pins, this exceptional newly built contemporary villa enjoys a dominant position with panoramic views over the surrounding countryside and a delightful glimpse of the Mediterranean Sea. Completed in 2025, this outstanding property of approximately 385 sqm immediately impresses with its spectacular volumes and abundant natural light. The magnificent reception room features double-height ceilings and an elegant fireplace, opening seamlessly onto the terraces and outdoor living areas, creating a perfect indoor-outdoor lifestyle. Designed for both family living and entertaining, the villa offers five en-suite bedrooms, including an impressive ground-floor principal suite. This private retreat boasts an exceptionally spacious bespoke dressing room together with a luxurious bathroom featuring a freestanding bathtub, double walk-in shower and separate WC. Upstairs, four additional en-suite bedrooms, each with its own shower room and WC, provide absolute comfort and privacy. A mezzanine office completes this level. The lower ground floor is dedicated to leisure and well-being, offering a home cinema, a spacious games and fitness room with shower room and WC, as well as a technical room. The villa benefits from outstanding technical features, including reversible underfloor heating and cooling on the ground floor, reversible air conditioning, heated bathroom walls, centrally controlled electric shutters, video entry system, alarm system, water softener, a saltwater swimming pool pre-wired for heating, and a stylish bioclimatic pergola. Set within approximately 2,500 sqm of fully enclosed landscaped grounds, the property also features a 133 sqm garageaccommodating up to six vehicles, complete with electric vehicle charging stations. A beautifully designed contemporary home offering premium finishes, cutting-edge technology and exceptional comfort, ready to move into, just minutes from international schools, shops and the Côte d'Azur's main transport links.

Ref. : MZIOP1345

Michaël Zingraf Christies International Real Estate OPIO