OK
More than Less than
€  ok

Key-words : bathtub

Houses and Apartments, your real estate specialist magazine offers a selection of ads that match with the keyword bathtub. You can refine your search by specifying the area or price range in the navigation bar link Search for a House/Apartment.

CANNES2 390 000 €

Apartment for sale bathtub - 3 rooms - 78 m²

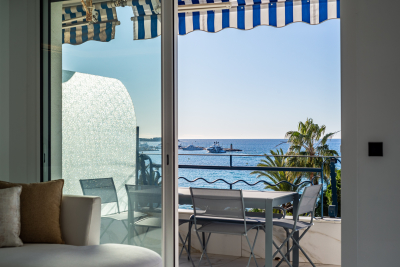
Cannes-Croisette: Renovated 3-room apartment, terrace, sea view

On the famous Croisette, ideally located between Miramar and Martinez, this 78 m² apartment has been beautifully renovated with taste and quality materials. Located on the 4th floor (accessible by elevator), this apartment features two separate bedrooms: the first with its own shower room, and the master bedroom, which opens onto a sea-facing terrace, features a custom-made dressing room and a bathroom with a shower and bathtub. The spacious living room opens onto the beautiful terrace with sea views and is equipped with an open kitchen. Plenty of storage space and a laundry area. A parking space completes this property. We love: The location, the layout, the terrace, the renovation, and the view!

Ref. : 204288

Nathalie BOUVARD Meilleurs Biens

LA TURBIE3 885 000 €

House for sale bathtub - 7 rooms - 317 m²

LA TURBIE - VILLA - LARGE GARDEN - SELF-CONTAINED STUDIO - 5 BEDROOMS - SEA AND HILL VIEWS

On the heights of La Turbie, in a particularly quiet residential area, this fully renovated villa enjoys sea views. Arranged over three levels, it stands in grounds of over 1,800 sq m (approx. 19,400 sq ft) with a swimming pool. It is a light-filled home, designed for year-round Riviera living on the doorstep of Monaco. On the garden level, the entrance opens onto a generous reception area with the dining room. This leads into a living room facing east/south-east. Its large picture windows open onto the sea and the hills and catch the sun from early morning. The 15 sq m fitted kitchen opens onto a loggia, a natural extension for dining outdoors. A study and a utility room complete this level. The principal suite is also on the garden level. It comprises a 16 sq m bedroom opening onto a private loggia, a dressing room and a bathroom with a bathtub. On the first floor, three bedrooms each have their own shower room. The two largest, of 16 and 14 sq m, each have a dressing room, and the third measures 11 sq m. A covered terrace of approx. 21 sq m runs along this floor. The lower level comprises a 37 sq m games room, a wine cellar and a workshop. It also houses a self-contained studio with a living area and kitchen, a bedroom and a shower room, ideal for family, guests or staff. The fittings are recent: underfloor heating via an air-to-water heat pump, reversible air conditioning, solar-assisted hot water, mechanical ventilation installed in 2022 and double glazing. The electrical installation is new. Three outdoor parking spaces complete the property. Central Monaco and Larvotto beach are around twenty minutes away, and the A8 motorway is easily reached from the village. Several bus routes link La Turbie to Monaco, including Zest line 11, which serves Beausoleil and Monaco railway station. The village offers local shops, nursery and primary schools, a post office and a media library, as well as good restaurants tucked away in its medieval lanes. It is overlooked by the Trophée d'Auguste, a Roman monument erected over 2,000 years ago in honour of the Emperor Augustus. For leisure, the Monte-Carlo Golf Club, one of the most sought-after 18-hole courses on the Côte d'Azur, and the Grande Corniche departmental nature park with its hiking trails are just a few kilometres away. Eliza TORBICZ Consultant: independent commercial agent (E.I.), RSAC 790 569 107 Contact our agency to receive the full brochure and arrange a private viewing. Agency fees payable by vendor - Montant estimé des dépenses annuelles d'énergie pour un usage standard, établi à partir des prix de l'énergie de l'année 2021 : 1340€ ~ 1900€ - Les informations sur les risques auxquels ce bien est exposé sont disponibles sur le site Géorisques : www.georisques.gouv.fr - Eliza TORBICZ - Agent commercial - EI - RSAC 790 569 107

Ref. : 87461326

BARNES Nice Beaulieu | Cap-Ferrat

NICE1 895 000 €

Apartment for sale bathtub - 3 rooms - 116 m²

Mont Boron – Rare Apartment-Villa Sea View

In one of the most sought-after and discreet areas of Mont Boron, within a luxurious, intimate residence of 9 co-owners, a superb apartment-villa of approximately 120 m² (116 m² Carrez law), surrounded by a terrace of approximately 150 m², enjoying a superb view of the sea and Nice's Castle Hill. Situated at the end of a cul-de-sac, the residence enjoys absolute peace and quiet, a large swimming pool, and a sauna with shower room. The apartment comprises an entrance hall, a vast double-aspect living/dining room opening widely onto the terrace (with direct access to the pool) and the sea view. A first bedroom, also opening onto the main terrace, has an en-suite bathroom and dressing room. At the rear, the spacious master bedroom benefits from a full bathroom with bathtub, shower and WC, as well as a dressing room. A guest WC completes the property. The separate, fully fitted kitchen can easily be converted into a third bedroom, allowing the creation of a 3-bedroom apartment while retaining beautiful reception spaces. A large cellar completes the property. A closed double garage can be purchased additionally (€105,000). A rare property combining peace, privacy, sea view and elegance, in the heart of Lower Mont Boron. Property subject to co-ownership status: 10 main lots Annual running charges: 8,800 euros, i.e. €734/month No ongoing legal proceedings (Articles 29-1A/29-1 of Law 65-557, L. 615-6 of the CCH) Property tax: €2,868/year Information on the risks to which this property is exposed is available on the Géorisques website Agency fees will be entirely borne by the seller.

Ref. : VF2555

Dotta Immobilier

CANNES405 000 €

Apartment for sale bathtub - 3 rooms - 65 m²

Cannes Montrose Elegant 2-bedroom apartment with two terra

Your Orion Immobilier agency offers you: In the highly sought-after Montrose district, in the immediate vicinity of shops, schools, transport and the city centre, discover this superb 3-room apartment offering a peaceful living environment within a perfectly maintained residence. The entrance opens onto a pleasant, light-filled living room with a fully equipped open-plan kitchen. This inviting space extends onto a lovely terrace, ideal for outdoor dining or relaxing. The sleeping area comprises two bedrooms, both opening onto a second terrace, offering peace and privacy. You will also benefit from a comfortable bathroom with a bathtub and shower, as well as a separate toilet. To complete the services, a cellar and a private parking space are included. You will particularly appreciate its residential environment, the quality of the residence, its two outdoor spaces and its privileged location, combining tranquility and quick access to all amenities.

Ref. : 2693

Orion immobilier

ST-RÉMY-DE-PROVENCE785 000 €

House for sale bathtub - 7 rooms - 204 m²

ELEGANT FAMILY VILLA NEAR AVOGNON AND SAINT REMY DE PROVENCE

Ideally located on the outskirts of Avignon, within easy reach of Saint-Rémy-de-Provence and the TGV high-speed railway station, this charming 204 sqm villa offers a privileged and peaceful lifestyle, combining comfort, practicality and the gentle art of living in Provence. Impeccably maintained and requiring no renovation work, the property stands out for its well-designed layout, perfectly suited to a large family as well as to those looking for a comfortable and easy-to-manage second home. On the ground floor, the living areas are arranged around an open-plan kitchen and lounge, creating a bright and welcoming atmosphere with seamless access to the outdoor spaces. A spacious principal suite is also located on this level, complete with a private shower room, WC and direct access to the terrace. A study and utility room add further practicality. The study could also be converted into an independent studio, ideal for accommodating family or guests, creating a separate space for a teenager, a private professional area or independent guest accommodation. Upstairs, three generous bedrooms provide comfortable and inviting sleeping accommodation. An elegant bathroom fitted with a bathtub and three washbasins completes this level. Outside, the property fully embraces the Provençal lifestyle, with a swimming pool, summer kitchen and several relaxation areas designed to make the most of the region's climate in a peaceful and preserved setting. Additional features include a garage, cellar and carport, providing ample storage and parking facilities. A turnkey family villa combining tranquillity, space and functionality, ideally positioned between Avignon and Saint-Rémy-de-Provence, with quick access to the TGV station and main transport links. A true invitation to enjoy the gentle lifestyle of Provence.

Ref. : EP-3891-1

Maison BONAPARTE

PARIS 14EME840 000 €

Apartment for sale bathtub - 2 rooms - 58 m²

Paris 14th - Alésia - Meticulously renovated - High floor

Just a few steps from Alésia, this exquisite 57. 53sqm Carrez law apartment — measuring 58. 02sqm of floor area - has been entirely renovated. It is located on the 4th floor accessible by elevator of a beautiful cut-stone building constructed in 1907. The dual-aspect layout includes an entrance hall, a spacious 30sqm living room facing the street, a fully furnished and equipped kitchen, a bedroom overlooking the courtyard with a custom-made walk-in closet, an en-suite bathroom featuring both a bathtub and a shower, and a separate toilet. A cellar is also included. Located in a building with plenty of character - featuring recently renovated common areas - and situated on a high floor, this property is of exceptional quality. It has been beautifully renovated to preserve its original charm, while offering a quiet, light-filled living space. There is a designated area for bicycles in the building's courtyard. The apartment's furniture is available for purchase separately. The property is subject to co-ownership regulations. Information regarding the risks to which this property is exposed is available on the Géorisques website: www.georisques.gouv.fr 800,000 € Agency fees not included - Agency commission: 5%VAT included Agency fees payable by buyer - Nombre de lots dans la copropriété: 16 - Montant moyen de la quote-part de charges courantes 2,184 €/yearly - Montant estimé des dépenses annuelles d'énergie pour un usage standard, établi à partir des prix de l'énergie de l'année 2026 : 1350€ ~ 1840€ - Les informations sur les risques auxquels ce bien est exposé sont disponibles sur le site Géorisques : www.georisques.gouv.fr - Baptiste JACQUELIN - Agent commercial - EI - RSAC 901307611

Ref. : 87551021

BARNES PANTHEON

MARSEILLE 2EME1 102 400 €

Apartment for sale bathtub - 3 rooms - 84 m²

FOR SALE – MARSEILLE OLD PORT – POUILLON – AN EXCLUSIVE HIDDEN GEM OVERLOOKING THE MEDITERRANEAN

BARNES is delighted to present exclusively a truly rare address, an exceptional apartment nestled on the top floor of the iconic and highly sought-after Les Pouillons building. A privileged setting where Marseille unfolds in all its splendour, between sky and sea, offering breathtaking panoramic views encompassing Notre-Dame de la Garde, the Old Port and the Mediterranean. Offering 82 sqm of living space, this exceptional property opens onto a truly remarkable outdoor area: a 51 sqm wraparound terrace extending around the entire apartment. A natural extension of every room, it benefits from three different orientations, allowing residents to enjoy ever-changing panoramic views throughout the day. A rare and exclusive privilege, enhanced by its south-facing exposure and abundant natural light. Fully renovated and elegantly redesigned, the apartment seamlessly combines character, comfort and sophistication. From the moment you enter, the generous proportions impress, while the high ceilings enhance the property's distinctive charm and the magnificent wooden flooring brings warmth and timeless elegance throughout. The light-filled reception room opens generously onto the terrace, inviting residents to fully embrace the exceptional surroundings. A separate kitchen, two bedrooms and an elegant bathroom featuring a Jacuzzi-style whirlpool bathtub and a shower complete this harmonious and functional living space. With its dual-aspect layout, exceptional natural light and direct outdoor access from every room, this apartment offers a highly desirable lifestyle: experiencing Marseille in harmony with the changing light, seasons and Mediterranean atmosphere. Just steps away from local shops, in the heart of a vibrant and sought-after neighbourhood, the property also benefits from convenient access to major motorway connections. Everything needed for everyday living is within walking distance. A cellar and the possibility of renting a parking space further enhance the property's appeal. More than an apartment, a true architectural statement. An exceptional address, breathtaking views, a magnificent terrace and a sense of freedom that only a select few properties can offer. A rare opportunity for those who love Marseille and the Mediterranean, seeking a truly distinctive and extraordinary place to call home. Information on the risks to which this property is exposed is available on the Géorisques website: www.georisques.gouv.fr CONTACT Sophie BOCOBZA +33(0)7 85 78 32 90 Agent Commercial EI (RSAC 502 958 283) Honoraires partagés - Nombre de lots dans la copropriété: 67 - Montant moyen de la quote-part de charges courantes 3,600 €/yearly - Montant estimé des dépenses annuelles d'énergie pour un usage standard : 1560€ ~ 2160€ - Sophie BOCOBZA - Agent commercial - EI - RSAC 502 958 283

Ref. : 87544521

BARNES MARSEILLE CASSIS LITTORAL

BELCODENE945 000 €

House for sale bathtub - 5 rooms - 180 m²

Belcodène - Contemporary 2015 villa, 180 m², 4,000 m² plot, EPC rating A

Welcome to Abriculteurs, the family-run agency committed to providing outstanding service. Discover a carefully prepared presentation of this property, featuring professional photographs, a detailed floor plan and an immersive virtual tour to help you picture yourself here. Trust our expertise to turn your property plans into remarkable achievements. In Belcodène, in a peaceful, leafy residential setting, discover this contemporary villa built in 2015 and set on a 4,000 m² plot suitable for a swimming pool. The house stands out for its generous proportions, large windows opening onto the outdoors and carefully selected features. It also benefits from an excellent energy rating of A. On the main level, a spacious, light-filled 60 m² living area comprises a lounge and a fully fitted and equipped open-plan kitchen with a central island and pantry. Large sliding glass doors extend this space onto a generous terrace with a bioclimatic pergola, offering pleasant views of the surrounding greenery. The sleeping area comprises three bedrooms, including a principal suite with a shower room and a fully fitted walk-in wardrobe. A separate bathroom with a bathtub, a toilet and a pantry complete this level. On the garden level, an additional room of approximately 60 m² offers a wide range of possible uses to suit your needs: a leisure room, professional space, gym or workshop. This level also includes a laundry room, a toilet and a double garage with motorised doors. An indoor lift provides easy access between the two levels, a particularly useful feature in everyday life. Outside, the tree-lined 4,000 m² plot offers a leafy setting and attractive areas to landscape. Suitable for a swimming pool, it offers scope for a range of landscaping projects. An electric gate completes the property's features. For comfort, the house has underfloor heating powered by an air-to-water heat pump, double-glazed windows and good insulation. Its A energy rating is an additional asset. Property highlights: Contemporary villa built in 2015. Peaceful residential setting and a 4,000 m² plot suitable for a swimming pool. Large terrace with a bioclimatic pergola. Versatile 60 m² room, indoor lift and double garage (60 m²) - reference floor area: 240 m². Excellent energy performance: EPC rating A. A property particularly well suited to a family seeking space, a leafy setting and comfortable features in Belcodène. Additional information: Price: €945,000 (Abriculteurs' fees payable by the seller) Estimated annual energy costs for standard use: between €1,010 and €1,410 (average prices indexed for 2021, 2022 and 2023). Please note: - Property tax: €3,044 / year - Septic tank Standard energy consumption (kWhEP/m²/year): 53 (A) Estimated emissions (kg CO2/m²/year): 1 (A) Minimum / maximum energy cost: €1,010 to €1,410 / year Reference year for prices: 2021 Listing prepared under the editorial responsibility of Ms Annabelle LEOTIER, commercial agent (EI), registered with the Aix-en-Provence Trade and Companies Register (RSAC) under no. 513542035, not holding client funds, acting on behalf of SARL Abriculteurs immobilier, with share capital of €5,000, registered under SIREN no. 837 704 584, holder of professional licence no. CPI 7501 2018 000 025 842 issued by the Paris Île-de-France Chamber of Commerce and Industry (CCI), whose legal representative is Mr Adrien Piot, with registered office at 12 rue des Halles, 75001 Paris.

Ref. : IQSL9554_DAL_0411-1

abriculteurs

CARQUEIRANNE1 200 000 €

House for sale bathtub - 5 rooms - 120 m²

Contemporary single-storey villa with open view over the hills, Carqueiranne

JOINT SOLE AGENT At "La Colle Noire", one of the most sought-after areas of Carqueiranne, this contemporary house built in 2017 enjoys a rare position bordering agricultural land, with an open view over the surrounding hills. The property unfolds mainly at garden level, with two bedrooms sharing a shower room, both opening directly onto the pool. The generous, light-filled sitting and dining room extends towards the outdoor spaces beneath a cathedral ceiling underlined by exposed timber framing. A laundry room completes this level, a welcome asset for day-to-day living. Upstairs, a third en-suite bedroom enjoys its own bathroom with a bathtub and separate toilet, along with a mezzanine open onto the sitting room below, arranged as a study, a space apart for working from home or reading. Outside, the flat, rectangular plot of around 600 sqm forms a pleasant garden planted with olive trees around the 7 x 4 metre chlorine pool, complemented by a rainwater harvesting system. Comfort-focused amenities complete the property, reversible air conditioning, an alarm system and recently renewed roofing, for a recent, light-filled and well-maintained villa in a preserved natural setting at La Colle Noire.

Ref. : 83605

MAGREY&SONS SAINT-TROPEZ

NICE349 000 €

Apartment for sale bathtub - 2 rooms - 62 m²

ious One-Bedroom Apartment with Balcony and Cellar Just Steps from the Promenade des Anglais

Spacious one-bedroom apartment of over 62 m², in need of renovation, located on the first floor of a well-maintained residence with a lift. Offering excellent potential thanks to its proximity to the sea and the famous Promenade des Anglais, as well as shops, attractions, schools, universities and public transport. The apartment comprises a welcoming entrance hall with storage, a generously proportioned living room, a bedroom with access to the balcony, a separate kitchen with access to the balcony, a large bathroom with a bathtub, toilet and washbasin, and an additional versatile room that could be used as a dressing room, home office or small child's bedroom. A cellar completes this property. A must-see property — arrange your viewing today!

Ref. : 87512202

DEPLANCHE IMMOBILIER

CALLAS775 000 €

House for sale bathtub - 7 rooms - 170 m²

High-end village house within walking distance

In the tranquility of a preserved residential environment, ten minutes on foot from the authentic village of Callas, an elegant 170 m² Provençal house unfolds, entirely redesigned in 2023. Nestled in the heart of a landscaped setting of over 2,000 m², it offers absolute privacy, with no overlooking neighbors, like a suspended pause between nature and the sweet way of life. From the first moments, the garden invites contemplation. Centuries-old olive trees, majestic oaks, and generous fig trees create a typically Mediterranean scenery, bathed in light. In the center of this picture, a heated salt pool with elegant lines stretches under the sky, promising sunny days and extended summer evenings. Comfort is extended with a discreet carport for two vehicles, complemented by a quick charging station, while a high-performance security system and fiber optic connection perfect a resolutely contemporary way of living. Inside, the house reveals harmonious volumes and omnipresent brightness. The spacious and welcoming entrance opens onto an independent kitchen with generous proportions, designed as a true shared space, extended by a functional back kitchen. The living room, warmed by a fireplace, elegantly opens onto a versatile space — game room, cozy office, library, or guest room depending on desires. The ground-floor master suite embodies a rare comfort experience. A true cocoon of nearly 45 m², it features a spectacular dressing room with exceptional dimensions and a refined bathroom where shower and bathtub invite relaxation. Upstairs, three bright bedrooms with balanced proportions make up a warm sleeping area, complemented by a sleek-style shower room. Finally, a 42 m² garage, with remarkable volumes and directly connected to the house, perfects this property where every detail has been designed to combine elegance, serenity, and Provençal art of living.

Ref. : 86882983

AGENCE BIRD

PARIS 8EME1 525 000 €

Apartment for sale bathtub - 5 rooms - 148 m²

Bright top-floor duplex – Saint-Philippe-du-Roule

Engel & Völkers presents, in the sought-after Saint-Philippe du Roule district, a superb dual-aspect duplex occupying the top floors of an elegant dressed-stone building with a lift and concierge. With a total surface area of 161 sq m (148 sq m under the Carrez Law), this rare property is distinguished by its generous proportions, exceptional natural light and strong renovation potential, offering the opportunity to create a unique apartment in the heart of a central and highly sought-after area of the 8th arrondissement. The main level opens onto an elegant entrance hall leading to a bright double reception room, ideal for entertaining or enjoying convivial moments. The living room benefits from a dual aspect and opens onto a broad 6 sq m balcony, providing a pleasant outdoor space with unobstructed views. A spacious, functional and bright eat-in kitchen completes this level. A bedroom with a shower room and separate toilet further enhance the layout of this first floor. The upper level, accessible via an internal staircase, features an open-plan study overlooking the duplex's volumes, as well as a large master suite with dressing room and private bathroom including a bathtub, shower and toilet. A third bedroom completes this level, providing comfortable and flexible sleeping accommodation to suit your needs. This duplex offers exceptional potential for creating a bespoke interior combining contemporary comfort with period charm. A cellar completes this exceptional property, providing additional storage space. The dual-aspect layout, generous proportions and natural light give this duplex a unique character and a warm atmosphere. Additional information: Property subject to the co-ownership regulations (29 lots) Ongoing proceedings: none Monthly co-ownership charges: €541 Property tax: €3,334 Energy performance diagnosis (DPE): E (298) – Greenhouse gas emissions (GES): E (63) Estimated annual energy costs: between €2,750 and €3,760 Transaction fees payable by the seller Information on the risks to which this property is exposed is available on the Géorisques website: www.georisques.gouv.fr - Located in Paris's 8th arrondissement, in the heart of a prestigious and highly sought-after district, it offers a refined, vibrant and secure living environment, ideal as a primary residence or an upscale pied-à-terre.

Ref. : W-02TNYZ

ENGEL & VÖLKERS

MARSEILLE 8EME1 360 000 €

Apartment for sale bathtub - 5 rooms - 170 m²

MARSEILLE 8TH – PÉRIER / DELIBES – THREE-BEDROOM GARDEN APARTMENT WITH SWIMMING POOL

In the heart of Marseille's highly sought-after 8th arrondissement, just moments from Place Delibes and Boulevard Périer, this remarkable ground-floor apartment offers approximately 170 sqm of living space. Tucked away at the end of a private cul-de-sac, completely secluded and exceptionally peaceful, the property enjoys a rare setting in the heart of the city. Its outstanding 1,000 sqm landscaped garden, complete with a swimming pool, provides a lush green haven and gives the residence a truly unique character. Facing due south, the light-filled reception rooms open generously onto the garden, creating a seamless connection between indoors and outdoors. The spacious living room, dining area and open-plan kitchen form an elegant and welcoming space, ideal for both everyday living and entertaining. A separate utility kitchen completes this beautifully proportioned reception area. The sleeping quarters comprise three bedrooms, including a principal suite with a bathroom featuring both a bathtub and shower. Two additional shower rooms provide comfort and privacy for residents and guests. A study, perfectly suited to remote working or a professional practice, together with extensive built-in storage, completes this particularly practical and harmonious layout. Presented in excellent overall condition, the apartment offers high-quality features including air conditioning, refined finishes, a private lock-up garage and a cellar. With its prestigious address, generous proportions, sunny exposure and exceptionally large outdoor space, this rare property combines tranquillity, comfort and the Mediterranean art of living. A discreet and truly distinctive home, not to be missed. Agency fees payable by the seller. Co-ownership comprising 10 units. No ongoing legal proceedings. Energy rating: D – Climate rating: B. Estimated annual energy costs for standard use: between €2,800 and €3,200, based on energy prices for 2021, 2022 and 2023, including subscriptions. Information concerning the risks to which this property is exposed is available at www.georisques.gouv.fr. Romain Linossier : 07 82 85 17 26 Agency fees payable by vendor - Montant moyen de la quote-part de charges courantes 5,400 €/yearly - Montant estimé des dépenses annuelles d'énergie pour un usage standard : 2800€ ~ 3200€

Ref. : 87366518

BARNES MARSEILLE CASSIS LITTORAL

FILLINGES649 000 €

House for sale bathtub - 5 rooms - 147 m²

HOMEY EXCLUSIVE - Contemporary Detached House (2014) - 147m2

Contemporary detached villa in a preserved natural setting near geneva - homey exclusive homey exclusively presents this contemporary 147sqm detached house built in 2025/2014 standards, set on an exceptional 1,400sqm private plot bordering a natural forest area. Offering absolute privacy with zero overlooking neighbours, this property combines modern comfort, high energy efficiency, and immediate proximity to the swiss border and geneva. Where is this property located and why does it matter? Located in the immediate vicinity of the french-swiss border in haute-savoie, this property offers a peaceful, green environment while remaining highly connected. For international professionals working at the united nations, cern, who, or geneva's financial sector, it provides an ideal retreat just 20-25 minutes from geneva city centre. Geneva international airport (gva) is easily accessible within 30 minutes. Key property features: living area: 147sqm (approx. 1,582 sqft) - built in 2014 private land: 1,400sqm (approx. 15,000 sqft) with private wooded area bedrooms: 4 bedrooms (including 1 ground-floor guest suite and 1 master suite with custom walk-in closet) bathrooms: 2 (1 ground-floor shower room + 1 main bathroom with tub and shower) heating & cooling: underfloor heating on ground floor + wood-burning stove + full air conditioning in all upstairs bedrooms outdoor living: 30sqm bioclimatic pergola, tiled terrace, pre-poured concrete slab ready for swimming pool installation privacy: completely private, zero overlooking neighbours, bordering a natural forest zone interior layout: ground floor: bright cross-through living room centered around a modern wood-burning stove. Open-plan fully equipped kitchen with industrial-style glass canopy and central island. Direct access to the 30sqm covered bioclimatic terrace for year-round outdoor dining. Ground-floor bedroom with private en-suite shower room (ideal for guests, teenagers, or home office). Adjoining pantry / laundry room. Separate guest wc. Upper floor: master suite with a large custom-built walk-in closet. 2 additional bright bedrooms under sloped ceilings. Individual reversible air conditioning in every bedroom for optimal summer comfort. Large family bathroom equipped with both a bathtub and a separate shower. Second separate wc. Outdoor features: 1,400sqm private garden bordering a natural forest area. Pre-poured and plumbed concrete slab ready for a swimming pool installation. 30sqm bioclimatic pergola offering shelter in all weather conditions. Why buy in france rather than switzerland? Property prices are 3 to 4 times lower than equivalent properties in geneva. No capital gains tax on primary residence after 5 years of ownership. Access to the world-renowned french healthcare system. Stable euro-denominated asset in a highly secure european economy. Complete full ownership (not a co-ownership), meaning zero monthly building fees and total independence. Buying from abroad - we make it seamless:at homey, we regularly assist international buyers from the us, uk, asia, and across europe in purchasing french real estate remotely. Our bilingual team handles the entire process: virtual tours, legal coordination with trusted notary partners, and secure digital documentation. Full technical file available on demand. Viewings arranged promptly upon request - virtual visits available for international buyers. Homey - we take care of your property as if it were our own.

Ref. : 070

Homey

LE TIGNET895 000 €

House for sale bathtub - 4 rooms - 130 m²

Le Tignet - House with panoramic view

Le Tignet, in a peaceful elevated setting, beautiful traditional house of approximately 130 sq.m enjoying panoramic views over the sea and surrounding hills. The property comprises, on the ground floor, a spacious living/dining room, a kitchen with pantry, as well as a bedroom with its en-suite bathroom featuring a whirlpool bathtub, shower and dressing room. Upstairs, two additional bedrooms and a bathroom. Set on a landscaped plot of approximately 1,500 sq.m planted with Mediterranean species, the property also features an infinity pool with pool house, a garage, and a large cellar. Features include : thermodynamic water heater, electric vehicle charging point, air conditioning, pocket sliding bay windows, and gutters. No renovation work required.

Ref. : 87553400

COUNTRYSIDE IMMOBILIER