OK
More than Less than
€  ok

Key-words : bathtub

Houses and Apartments, your real estate specialist magazine offers a selection of ads that match with the keyword bathtub. You can refine your search by specifying the area or price range in the navigation bar link Search for a House/Apartment.

PARIS 18EME913 500 €

Apartment for sale bathtub - 5 rooms - 90 m²

Three bedrooms – Old-world charm – Move-in ready

Engel & Völkers exclusively presents this beautiful 90 sq m family apartment, comprising 5 rooms including 3 bedrooms, located on the first floor of a Parisian building. Recently redesigned with care, this apartment charms with its harmonious blend of period features and contemporary fittings. Parquet flooring, mouldings, wooden doors and high ceilings give the rooms a warm, authentic atmosphere. From the moment you enter, the property conveys a genuine sense of softness and conviviality. Far removed from the traditional Parisian apartment aesthetic, it evokes the spirit of a country house, where natural materials, warm tones and carefully preserved details make you feel immediately at home. The generous, welcoming living area of over 32 sq m includes a lounge and dining area, enhanced by a bespoke bookcase in deep tones. Extending from it, an open-plan kitchen, fully fitted and equipped, is centred around a central island—an ideal place for sharing. The sleeping quarters comprise three bedrooms, each measuring over 12 sq m, offering excellent layout possibilities for family life. Set apart from the other bedrooms, the main bedroom benefits from a privileged layout, providing peace and privacy. It has its own shower room, creating an independent space secluded from the rest of the apartment. A second bathroom with a bathtub completes the property, featuring carefully executed finishes and tasteful materials. A truly unique, charming family haven offering the gentle lifestyle of a country house while benefiting from a Parisian address. Energy performance certificate: E (307 kWh/sq m/year) Greenhouse gas emissions: E (67 kg CO2/sq m/year) Estimated annual energy costs for the property: €1,770–€2,440. Average annual charges: €2,806 Legal proceedings pending: no. Transaction fees, including VAT, payable by the seller. Information regarding the risks to which this property is exposed is available on the Géorisques website: www.georisques.gouv.fr Located in Paris's 18th arrondissement, near the Guy Môquet district, this apartment enjoys a lively, commercial setting at the meeting point of the 17th and 18th arrondissements. The area offers a pleasant and convenient lifestyle, with numerous local shops, bakeries, restaurants, cafés and services within walking distance. Rue du Poteau, renowned for its food shops and neighbourhood atmosphere, adds to the charm and vitality of the surroundings. Just a few minutes away, the Épinettes and Montmartre districts offer a variety of venues, walking areas and cultural activities. The area benefits from the proximity of Line 13 of the metro (Porte de Saint-Ouen), the T3b tramway and several bus routes, making it easy to reach the various districts of the capital. A location combining neighbourhood life, convenience and accessibility, ideal for fully enjoying everyday life in Paris.

Ref. : W-04A511
ENGEL & VÖLKERS

GRIMAUD698 000 €

Apartment for sale bathtub - 5 rooms - 74 m²

Modern apartment with swimming pool in Port Grimaud

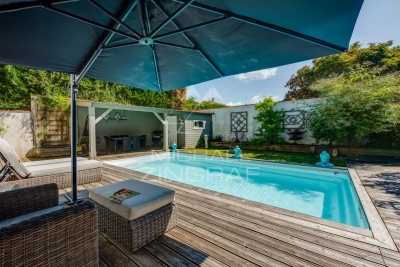
Discover this stunning triplex with pool — a true haven of comfort and contemporary elegance — ideally located in picturesque Port Grimaud. Perfect for families or couples seeking peace and sophistication, this rare property harmoniously blends modern design with a warm and inviting atmosphere. The spacious living room is filled with natural light and opens onto a fully equipped open kitchen — ideal for entertaining and sharing special moments. Each of the three generous bedrooms has its own private outdoor space, ensuring both comfort and privacy. A stylish bathroom completes the layout. On the lower level, you'll find a luxurious wellness area featuring a hammam, sauna, and bathtub — your very own private spa. Outside, a large terrace surrounds a beautiful swimming pool, complete with comfortable lounge furniture — perfect for sunny days or balmy summer evenings. Subtle outdoor lighting enhances the charm of this intimate garden. This exceptional triplex perfectly combines modern comfort with the Mediterranean art of living. A rare opportunity to enjoy life in an idyllic setting in Port Grimaud. Fees payable by the vendor, no legal proceedings in progress, information on the risks to which this property is exposed is available on www.georisques.gouv.fr

Ref. : 87153678

MED-ESTATES

LES ISSAMBRES2 380 000 €

House for sale bathtub - 4 rooms - 220 m²

FOR SALE: 220sqm villa with panoramic sea views in Les Issambres, with garage and swimming pool

Nestled in a commanding position, this elegant 220 sq m property boasts exceptional panoramic sea views over the Bay of Saint-Raphaël, in a secluded and private setting. Set on approximately 3,000 sq m of fully usable landscaped grounds, the villa captivates from the moment you enter with its generous proportions, abundant natural light, and high-quality finishes, where every detail has been meticulously crafted with premium materials. The living area, comprising a living room and dining room that flow seamlessly into the outdoors through expansive sliding glass doors, creating a natural continuity between interior and exterior spaces and allowing you to enjoy every aspect throughout the day. An elegant fireplace completes this inviting ensemble. The Provençal-style kitchen extends this space, opening onto a superb terrace of approximately 200 sq m, complete with a covered area and a summer kitchen with a bar, ideal for entertaining. A swimming pool with sea views harmoniously complements this outdoor space. This level also includes two lovely bedrooms, a bathroom, and a separate WC. Upstairs, entirely dedicated to the main sleeping area, is a magnificent master suite with its own private terrace overlooking the sea, a bathroom with a bathtub and WC, and a dressing room. The basement offers a double garage, a laundry room, and a space carved into the rock that could be converted into a wine cellar, further adding to the property's charm. Finally, the villa is equipped with a ducted reversible air conditioning system, ensuring optimal comfort in all seasons. Contact us for further information.

Ref. : 130316

SEA VIEW PROPERTY / GROUPE AGENCE DU CAP

DRAGUIGNAN1 890 000 €

House for sale bathtub - 5 rooms - 200 m²

CONTEMPORARY VILLA - SWIMMING POOL - QUIET LOCATION

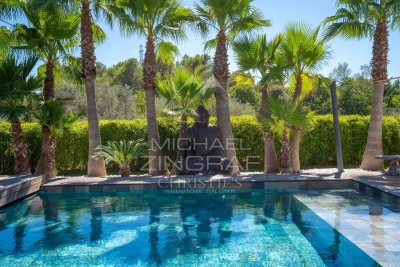
Discover this elegant contemporary villa, nestled in a peaceful and lush setting, at the heart of a magnificent plot of approximately 4,000 m², just 25 minutes from the beaches of Sainte-Maxime. A true reception and holiday property, it harmoniously combines modern architecture, generous volumes, high-end features and an exceptional quality of life. From the very first moments, the atmosphere invites you to slow down, relax and enjoy precious time with family and friends. With approximately 200 m² of living space, the main house reveals carefully designed interiors offering comfort and fluidity throughout everyday life. A beautiful entrance naturally leads to a spacious living area comprising a welcoming lounge, a convivial dining room and a perfectly equipped kitchen. The various spaces flow elegantly into one another and open naturally onto the outdoors, creating a seamless connection between the interior and the garden. A patio, a laundry room and a separate guest toilet complete this living space. The sleeping area offers three generously proportioned bedrooms. Two bedrooms each benefit from their own shower room, providing both family members and guests with a particularly appreciated level of comfort and privacy. The master bedroom, meanwhile, is a truly private apartment of approximately 60 m². Designed like a luxury hotel suite, it features an elegant bathroom with a shower and bathtub, a spacious dressing room and a separate toilet. A privileged space where every detail contributes to creating an atmosphere of serenity and well-being. An independent apartment of approximately 45 m² completes the property. Fully equipped, it comprises a kitchen, a lounge, a bedroom, a shower room, a toilet and a dressing room. Ideal for welcoming family and friends in complete independence, it could also accommodate a relative, staff or provide a particularly comfortable workspace. Outside, the property reveals its full dimension dedicated to the art of living. The beautifully landscaped grounds of approximately 4,000 m² offer numerous spaces ideal for relaxation and convivial moments. The 7 x 7 metre heated swimming pool, salt-treated and equipped with a heat pump, is a true invitation to enjoy the water, perfect for starting the day with a few lengths or simply making the most of long, sun-filled days. Nearby, the pool area features a shower and toilet facilities, while a jacuzzi completes this dedicated wellness environment. The pétanque court adds a distinctly Mediterranean touch and promises wonderful evenings with friends, as daylight gives way to the gentle warmth of summer evenings. The approximately 35 m² summer kitchen is undoubtedly one of the property's true highlights. Designed as a fully-fledged living space, it is equipped with a pizza oven, a barbecue, a refrigerator and an ice maker. Combined with a large outdoor dining table, it naturally becomes the preferred setting for summer meals, long evenings over a glass of wine and spontaneous moments with family or friends. The property's technical features are fully in keeping with its high-end character. Ducted heating, air conditioning in every room, a water softener, automatic irrigation, an indoor and outdoor sound system, a camera surveillance system and an alarm provide optimal comfort as well as complete control over the property's environment. A garage of approximately 45 m² completes the property, offering generous space for vehicles as well as storage. Here, every space has been designed around the same philosophy: making the most of the home, the garden and the people around us. Mornings by the pool, lunches prepared in the summer kitchen, games of pétanque at sunset or evenings extended in the jacuzzi create a lifestyle where luxury is above all about the freedom to enjoy every moment. This villa therefore offers far more than a residential setting: it provides a genuine lifestyle experience, elegant, warm and t

Ref. : MZISM149

MICHAËL ZINGRAF CHRISTIE'S INTERNATIONAL REAL ESTATE SAINT-TROPEZ

PARIS 16EME3 890 000 €

Apartment for sale bathtub - 7 rooms - 273 m²

KLEBER - 4th floor apartment - 4 en suite-bedrooms

On the 4th floor of a fine freestone building, within a well-maintained, high-standing condominium, this family apartment of approximately 273 sqm offers exceptional entertaining spaces and an ideal layout. The reception rooms form a south-facing ensemble of nearly 120 sqm. A double living room opens onto a wraparound balcony with a glimpse of the Eiffel Tower. On the other side, a fully equipped open-plan kitchen extends into a warm dining room, brightened by a bow window. The sleeping quarters, set apart from the reception areas, comprise four bedrooms. The master suite features a bedroom with a view of the Eiffel Tower, a large walk-in dressing room and a bathroom with both bathtub and shower. The three other bedrooms each have their own shower room. A laundry room and extensive built-in storage along the hallways complete the apartment. In addition, and sold together with the apartment: On the 6th floor, a fully renovated studio of approximately 17 sqm with kitchenette and bathroom, as well as a maid's room of approximately 7 sqm. A parking space in the building's courtyard. Just moments from avenue Kléber, the Trocadéro and place d'Iéna, the apartment enjoys an ideal location close to schools, shops and public transport. The property is part of a condominium Agency fees payable by vendor - Nombre de lots dans la copropriété: 53 - Montant moyen de la quote-part de charges courantes 17,092 €/yearly - Montant estimé des dépenses annuelles d'énergie pour un usage standard, établi à partir des prix de l'énergie de l'année 2026 : 4200€ ~ 5700€ - Les informations sur les risques auxquels ce bien est exposé sont disponibles sur le site Géorisques : www.georisques.gouv.fr - Sandrine ROCHE - Agent commercial - EI - RSAC 493 452 353

Ref. : 87477502

BARNES TROCADERO

NICE1 490 000 €

House for sale bathtub - 5 rooms - 138 m²

Nice - Gairaut - Renovated historic property with exceptional panoramic views

Perched on the heights of Nice, in the residential area of ??Gairaut, this historic residence dating back to 1850 occupies an elevated position, offering an exceptional panoramic sea view that spans the bay of Nice—from Cap Ferrat all the way to Cap d'Antibes. Meticulously renovated, the property spans approximately 135 m² of living space, harmoniously blending the charm of its original architecture with the comfort of modern amenities. Antique solid wood doors, exposed beams, and preserved stone elements lend the home a warm, authentic atmosphere. The house features a living area with an open-plan kitchen, a separate dining room—which could easily be converted into a fourth bedroom—and three upstairs bedrooms, all of which enjoy sea views. The layout is completed by two bathrooms (with both a bathtub and a shower), a laundry room, and ample storage space. Set on a plot of approximately 1,770 m², the property boasts a south-facing orientation and newly landscaped outdoor areas centered around a saltwater swimming pool. Terraces, an al fresco dining area, and a relaxation zone allow for full enjoyment of the remarkable Mediterranean panorama. A carport and several private parking spaces complete this unique property—an ideal choice for those who appreciate homes with character and are seeking an exclusive living environment on the heights of Nice.

Ref. : MZINC641

MICHAËL ZINGRAF CHRISTIE'S INTERNATIONAL REAL ESTATE NICE

NICE1 250 000 €

Apartment for sale bathtub - 4 rooms - 105 m²

Beautiful apartment with panoramic sea and city view, few steps from downtown

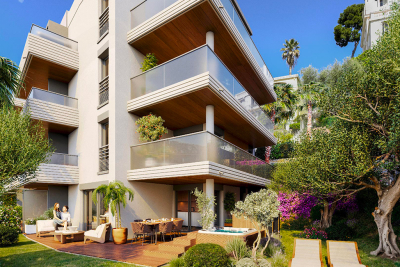
Beautiful 4-room apartment on the 2nd floor of a 3-story building, with a terrace and private garden large enough for a hot tub. It features an entryway, a living room with an open-concept kitchen (not equipped), a master bedroom with an en suite shower room, a second en suite bedroom with a shower room, a third bedroom, a shower room with a toilet, and a separate toilet. It has a total floor area of 105 m² with two terraces totaling 34 m² and a private garden of 68 m². Reserved for just 12 privileged guests, discover a residential setting nestled in its own private garden. Sensitive to its privileged surroundings, made up of Belle Époque villas and palaces, this new residence discreetly follows the curves of the hill side. Thanks to its south-facing exposure, the residence boasts wide openings and glass railings, a promise of natural light all day long. At a stone's throw from the city centre, choose a green oasis as a true source of harmony and energy. Naturally, all the apartments feature beautiful outdoor spaces. Like the apartment-villas, the majority of our homes feature beautiful private gardens with trees up to 122 m2, ideal for relaxing or socializing. On the upper floors, deep terraces are organized to secure privacy and views for the residents. Most of these areas are equipped with an optional Jacuzzi to enhance your bubble of wellness. To complete this exceptional setting, from the second level onwards, the apartments boast unobstructed views over the city's rooftops and glimpses of the sea. On the top floor, the residence reveals 2 exceptional 4-room apartments, with breathtaking panoramic views over the city. Comfortably installed in your apartment or on your terrace, marvel a wide-angle panorama every day: the Colline du Château, the bell towers of old Nice, the Baie des Anges and the Estérel massif. All the magnificence of the Côte d'Azur are at your feet... From studios to 4-room apartments, our top-of-the range apartments meet an exact set of specifications, ensuring high standards that live up to every expectation. Most of them feature a multitude of storage units, dressing rooms, linen cupboards and closets, as well as separate living areas for greater privacy. At daytime, spacious living rooms with open-plan kitchens create a sense of space and conviviality. At night, from 3-rooms level upwards, the master bedrooms benefit from en-suite shower rooms and, in some cases, a real dressing room to match. The quality of the plans, fittings and features gives the apartments the charm of a top-of-the-range residence. EQUIPMENTS - 60 x 60 cm or 120 x 20 cm glazed stoneware floor tiles - Electric roller shutters in all rooms - Fitted cupboards with a choice of front colours - Bathroom: tiled walls throughout, bathtubs with bath screen and tiled apron, vanity unit with mirror/lighting and heated towel rail - Wall-hung toilets - Hot water by individual thermodynamic tank - Reversible air conditioning - Basement bike room with electrical outlets - Electric vehicle pre-equipment - Secure basement parking, possibility of a lock-up garage Key strengths : Quiet area, sea view, residential area, city centre. Do not hesitate to contact us for more information or to visit the properties. All our properties on Riviera Residences.

Ref. : NIC-139

Riviera Résidences

LE CANNET1 365 000 €

House for sale bathtub - 7 rooms - 240 m²

Beautifully Renovated Villa with 5 En-Suite Bedrooms

Ideally located between Cannes and Mougins, in a peaceful residential setting, this elegant villa enjoys a prime location, just 8 minutes from the centre of Cannes and 15 minutes from Mougins Village and Mougins School. Offering approximately 240 sqm of living space, the property stands out for its bright, spacious interiors and quality finishes. The reception areas include a living room with a fireplace, a generous dining room opening onto the outdoors, and a fully equipped kitchen with a central island. The villa features five bedrooms, each with its own en-suite bathroom or shower room, including a master suite with a walk-in dressing room, bathtub and walk-in shower. A playroom, private sauna, laundry room and additional storage areas complete the interior amenities. Outside, the garden features a 40 sqm heated saltwater swimming pool surrounded by terraces, as well as an outdoor dining area with a summer kitchen. The property also offers four parking spaces. Just 25 minutes from Nice Côte d'Azur International Airport, this villa is ideally suited as either a family home or a holiday retreat on the French Riviera. Energy class: D (155 kWh) – Climate class: D (33 kg CO2). Estimated annual energy costs for standard use: between €1,990 and €2,730 (reference year 2021). Information about the risks to which this property is exposed is available on the Géorisques website: www.georisques.gouv.fr.

Ref. : CAB7704

BEAUCHAMP ESTATES

LE CANNET2 700 000 €

House for sale bathtub - 7 rooms - 276 m²

Magnificent villa near Cannes - Le Cannet

Combining absolute serenity with immediate proximity to amenities, this exceptional property reveals sumptuous high-end features over a living area of 276 m². Set on a beautiful flat plot of 616 m² with a magnificent swimming pool, the residence offers optimal modern comfort thanks to its elevator fully adapted for people with reduced mobility (PRM). Upon entering, you discover a masterly 68 m² living space into which a state-of-the-art architect-designed kitchen seamlessly integrates. The sleeping area consists of a complete private master suite, equipped with both a bathtub and a shower, complemented by three other bedrooms, a dedicated dressing room, and three independent shower rooms. To perfect this exclusive property, the layout also offers an ideal office corner for remote working, a perfectly functional laundry room, as well as a private wellness area featuring a spa. Information on the risks to which this property is exposed is available on the Georisques website: www.georisques.gouv.fr

Ref. : 87030513

VON POLL REAL ESTATE

CANNES2 490 000 €

Apartment for sale bathtub - 5 rooms - 166 m²

CANNES CROISETTE - APARTMENT TO RENOVATE - 166M2 - FOUR BEDROOMS - SEA VIEW

An exceptional apartment awaiting a new vision—where the sea meets the light Located at one of the most sought-after addresses on the Croisette, this spacious apartment—spanning approximately 166 m²—enjoys a prime south- and west-facing orientation, offering delightful views of the sea, the harbor, and the Estérel hills. From the moment you enter, you will be captivated by the generous proportions and abundant natural light. The double living room opens onto a magnificent, expansive terrace of approximately 40 m²—a seamless extension of the living space, perfect for soaking up the sun or entertaining family and friends. The apartment also features a dining room, a fully equipped kitchen, a laundry room, and a guest restroom. The sleeping quarters comprise three bedrooms—one of which includes a walk-in closet—along with two bathrooms, each fitted with a bathtub, shower, and toilet. A separate, fully appointed studio—opening onto a small east-facing terrace—complements the property, providing valuable additional space for hosting guests. While the apartment would benefit from a refresh to suit your personal taste, it offers extraordinary potential to create an elegant, bespoke residence in the heart of the Croisette. GARAGE and CELLAR are also included. A prestigious address, grand proportions, a superb terrace, and rare potential—an outstanding opportunity that warrants immediate attention. VIDEO AVAILABLE TO VIEW

Ref. : 85096108

BSTAY

ROQUEBRUNE-CAP-MARTIN900 000 €

Apartment for sale bathtub - 3 rooms - 79 m²

ROQUEBRUNE CAP MARTIN SEAFRONT - 3 ROOMS

Seafront, secured residence with direct access to the beach and close to shops, spacious 3-room renovated apartment with terrace offering a panoramic sea view. Large living room with equipped open kitchen, a master bedroom with dressing room and bathtub, a second bedroom, and a shower room. A garage and a cellar complete this property. Information about the risks to which this property is exposed is available on the Géorisques website: www.georisques.gouv.fr

Ref. : 87542337

CAP MARTIN PROPERTIES

DEAUVILLE2 165 000 €

House for sale bathtub - 7 rooms - 200 m²

Normandy Deauville Renovated House with 5 Bedrooms

In Normandy, in the municipality of Tourgéville, just a few minutes from the center of Deauville and the beach, John Taylor offers you a true love-at-first-sight house. Built on approximately 600 m2 of land, this elegant 20th-century house attracts with its character, exposed beams, and beautiful brightness. Covering about 200m², it offers generous volumes and an ideal capacity with its five bedrooms. Fully renovated in 2025 by a renowned architect, it features high-end amenities and modern comfort, notably thanks to air conditioning installed in each room. The house is arranged as follows: On the garden level: - An Entrance - A large bright living room with fireplace and dining area - A spacious high-end equipped kitchen - Guest toilets - A bedroom with a shower room and toilets, - A laundry room Upstairs: - A master suite with dressing room - A shower room with bathtub - Three bedrooms with their shower rooms - Independent toilets Outside, a pleasant landscaped garden of about 500 m² surrounds the property, offering a lush and private setting, ideal for fully enjoying the softness of Norman living.

Ref. : V0019DE

JOHN TAYLOR DEAUVILLE

CASSIS1 520 000 €

House for sale bathtub - 6 rooms - 178 m²

FOR SALE - CASSIS - PRESQU'ÎLE - HOUSE WITH SWIMMING POOL

Just a few minutes from the port of Cassis, in the heart of one of the area's most sought-after residential neighborhoods, this 178.51 sqm property is set on a beautifully landscaped 1,615 sqm plot, where Mediterranean pine trees,a bundant natural light and breathtaking views over Cap Canaille and the sea create an exceptional living environment. Sheltered from view, the garden offers a peaceful atmosphere, enhanced y generous outdoor living spaces and an elegant 6 x 12-metre swimming pool with a natural surroungings. A true extension of the home, the garden is designed to make the most of the Mediterranean lifestyle throughout the year. Arranged over two main levels, with a garden level dedicated to ancillary spaces, the house features a harmonious and functional layout. The reception rooms enjoy abundant natural light and open seamlessly onto the terraces and landscaped garden. The sleeping quarters comprise four bedrooms, including a principal suite with a walk-in dressing room, a study, three shower rooms, and one bathroom aquipped with both a whirlpool bathtub and a walk-in shower. A garage and a laundry room/pantry complete the property. The home also benefits from high-quality technical features, including heat pump heating, air conditioning, a 9 kWp photovoltaic solar system, a solar water heater; and an excellent energy performance rating. Located just minutes from the beached, the harbour, local shops, and the renowned Calanques National Park hiking trails, this address perfectly combines the tranquility of an exclusive residential setting with the unique lifestyle for which Cassis is renowned. A property offering excellent potential for long-term value appreciation in one of the commune's most desirable locations. Contact: Mrs. Claude Leonetti +33 (0)6 82 90 66 62 BARNES Marseille – Cassis Ambassador Information regarding the natural and technological risks to which this property may be exposed is available on the Géorisques website: www.georisques.gouv.fr Agency fees payable by the seller. Agency fees payable by vendor - Montant estimé des dépenses annuelles d'énergie pour un usage standard, établi à partir des prix de l'énergie de l'année 2021 : 1580€ ~ 2150€ - Les informations sur les risques auxquels ce bien est exposé sont disponibles sur le site Géorisques : www.georisques.gouv.fr

Ref. : 87186822

BARNES MARSEILLE CASSIS LITTORAL

ANGLET798 000 €

Apartment for sale bathtub - 5 rooms - 116 m²

Bright 3-bedroom apartment with a private swimming pool

3-bedroom apartment with garage, private garden, and swimming pool. Located within a house divided into two units, this bright 3-bedroom (T4) apartment features a garden with a summer kitchen and a private-use swimming pool. Large floor-to-ceiling windows flood the living room with light, which opens directly onto the terrace. The sleeping area offers 3 bedrooms with built-in wardrobes, a walk-in closet, and a bathroom equipped with both a shower and a bathtub. A pantry/utility room and a garage complete this property. Quiet neighborhood, close to shops, schools, and public transport. Agency fees to be paid by the buyer Advertised selling price (agency fees included): €798,000 Agency fees (VAT included) paid by the buyer: 5% Selling price excluding agency fees: €760,000

Ref. : MZIBZ0078

MICHAËL ZINGRAF REAL ESTATE BIARRITZ

ST-TROPEZ12 500 000 €

House for sale bathtub - 8 rooms - 385 m²

Exceptional 385 m² contemporary villa just steps from the beaches and the center of Saint-Tropez

Ideally located in a quiet and privileged environment, close to the beaches and the center of Saint-Tropez, this sumptuous single-story and two-story contemporary property offers approximately 385 m² of living space on a splendid landscaped plot of 3,158 m². Its sleek architectural lines, generous volumes, high-end amenities, and superb sea views make it a rare property on the market. From the entrance, the villa captivates with its spacious, light-filled reception areas, including an elegant living room and a dining room open to the terraces and garden. The fully equipped independent kitchen is complemented by a scullery with a cold room, meeting the requirements of a refined lifestyle. The property offers an ideal layout with seven en-suite bedrooms, guaranteeing comfort and privacy for all occupants. Upstairs, the master suite enjoys an exceptional sea view, a private terrace, a large dressing room, and a full bathroom with a bathtub, shower, and toilet. A second bedroom also has its own terrace, a dressing room, and a bathroom with a bathtub, shower, and WC. The ground floor hosts an elegant master suite with garden and sea views, dressing room, and shower room. Three other bedrooms, all with their own dressing rooms and bathrooms, complete this level, including a children's bedroom accommodating up to six beds. A laundry room, guest toilets, and a double garage complete the interior spaces. An independent annex bedroom with sea and pool views has its own dressing room, shower room, and toilets, ideal for hosting family, friends, or staff. Outside, the meticulously maintained landscaped garden surrounds a magnificent heated pool, offering a peaceful and private living environment. The numerous terraces allow you to fully enjoy the mild climate of Saint-Tropez. Features include underfloor heating, reversible air conditioning, electric roller shutters, an automated gate, an alarm system, and automatic watering. An exceptional property combining contemporary elegance, absolute comfort, and a privileged location, just minutes from the most beautiful beaches and the vibrant village life of Saint-Tropez.

Ref. : 177

ELITE IMMOBILIER SAINT-TROPEZ