OK
More than Less than
€  ok

Key-words : bathtub

Houses and Apartments, your real estate specialist magazine offers a selection of ads that match with the keyword bathtub. You can refine your search by specifying the area or price range in the navigation bar link Search for a House/Apartment.

LA COTE-D'ARBROZ515 000 €

House for sale bathtub - 12 rooms - 96 m²

Grottet's House

FOR SALE 3 BEDROOM SEMI-DETACHED HOUSE + A STUDIO IN LA CÔTE-D'ARBROZ VILLAGE House with great potential — Unobstructed views & close to the slopes of Les Gets Discover this house, which boasts a solid foundation and is ready for immediate occupancy. It offers numerous layout possibilities, making it ideal as a cozy primary residence or a rental investment (convertible into 3 independent apartments). Property highlights: -Prime location: quiet area, less than a 5-minute drive from the Mont Chéry Nord ski lifts. -Preserved setting: the land in front is zoned 'N' (natural zone), guaranteeing an open, completely unobstructed view. -Natural light: excellent south-east exposure ensuring optimal sunlight throughout the day. -Layout: semi-detached on one side only, featuring pleasant, functional rooms. -Easy management: part of a small co-ownership with low service charges. A rare find in the area, combining tranquility, a preserved natural setting, and strong potential for value appreciation. The house is laid out as follows: Basement: -Garage -Pantry/storage room -Entrance hall 1st floor: -Living room with access to the kitchen, bathroom area, and a balcony; -A chimney flue could be connected -A balcony -A kitchen -A shower room with shower, sink, window, built-in closet, and heated towel rail -A separate toilet On the 2nd floor: -A hallway with a closet -Two bedrooms -A third bedroom with a built-in closet and access to a balcony -A separate toilet -A bathroom with bathtub, sink, and bidet On the 3rd floor: -A studio apartment with a kitchenette, dining area, sleeping area, and two skylights -A separate toilet -A shower room with shower, sink, and heated towel rail ALPESVENTE EXCLUSIVITY For any question or organize a viewing, contact Anais at 00337 50 54 21 15 You would like a legal valuation of your property, or an opinion of value in La Côte d'Arbroz. Get in touch with ALPESVENTE La Côte d 'Arbroz is located on a very sunny side of the valley, in between Thonon les Bains and Morzine, on the heights of Essert-Romand to be more precise. It is the ideal place if you are looking for a quiet property not too far away from the slopes, with amazing mountain views. In the center of the village you will find a restaurant open all year round, as well as primary and elementary schools. The other closest amenities and shops are the ones in Morzine (10mins away). In the winter, the closest slopes are the ones in Morzine-Les Gets. Access to the resort is made by the Mont Chéry – North, from the Côte d'Arbroz (ski lifts only 5 minutes away from the center of the village). This resort is part of the large franco-swiss resort of the Portes du Soleil. In the summer, the village offers a number of possibilities of family trails like the Alpage de l'Aulp. In 15 minutes you can get to the Montriond Lake with all its water activities. And in only 30 minutes you can be on the beaches of Thonon les Bains. The Geneva Airport is located 1h30 away by car. Measurements and surfaces given for information only Fees to be paid by the seller. In a condominium of 4 lots. Average share of the estimated budget 1 122 €/year. No ongoing proceedings. Property with excessive energy consumption : Energy class F, Climate class C Estimated amount of annual energy expenditure for standard use: between 3660.00 € and 5010.00 € for the years 2021, 2022, and 2023 (including subscriptions). Information on the risks to which this property is exposed is available on the Geohazards website: www.georisques.gouv.fr.

Ref. : 19557-ALPESVENTE
ALPESVENTE.COM

ST-TROPEZ995 000 €

Apartment for sale bathtub - 3 rooms - 65 m²

Refurbished two bedroom apartment with south-facing private garden / terrace

Located in the heart of Saint-Tropez town center, within a secure residence with a concierge and swimming-pool, this beautiful two bedroom apartment offers a peaceful and privileged environment. It is just a five minute walk from the Place des Lices and the harbour. The apartment features an entrance with guest WC, a fully equipped open kitchen with a dining area, and a full bathroom with bathtub, double sinks, and space for a washing machine. The reception room, arranged as a TV lounge, opens directly onto a pleasant terrace of approximately 30 sq m (subject to verification of measurements), creating a seamless extension of the interior for relaxing or entertaining. A double bedroom completes this level. On the lower level, which can also be accessed independently, there is a second bedroom with its own shower room, offering complete autonomy. The south-facing orientation floods the apartment with natural light throughout the day, while the garden enjoys constant sunshine. Reversible air conditioning ensures optimal comfort in every season. The terrace, a true outdoor living space, is equipped with a dining area, garden lounge, sun loungers, and ample storage. A large electric awning provides shade, and the landscaped hedge creates a green, private setting, perfect for enjoying the quintessential Saint-Tropez lifestyle. The flat includes a cellar, and a lock up garage for one car. The surfaces are provided for information only, pending an updated Carrez Law certificate after renovation works. This apartment represents an excellent investment opportunity, offering attractive returns with strong rental potential.

Ref. : STZ260364

SAVILLS SAINT-TROPEZ

PARIS 15EME1 000 000 €

Apartment for sale bathtub - 4 rooms - 72 m²

PARIS 15th – CAMBRONNE – TOP-FLOOR DUPLEX WITH EIFFEL TOWER VIEW

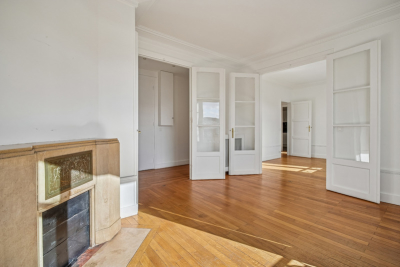
In the immediate vicinity of Cambronne metro station, in a 1930s building with a caretaker, Engel & Völkers offers this duplex located on the top floors, with an exceptional view over the rooftops of Paris and the Eiffel Tower. Located on the 6th and 7th floors, accessible by elevator up to the 6th floor, this property offers pleasant volumes and remarkable brightness thanks to its due south exposure. The first level comprises an entrance hall, a bright double living room, a bedroom, a fitted kitchen, a bathroom with bathtub, and separate toilets. The whole retains the charm of the old with parquet flooring, moldings and a fireplace. On the upper floor, accessible via an internal staircase, an additional room benefits from triple exposure to the south and west, offering a spectacular unobstructed view over Paris, with a direct panorama of the Eiffel Tower. The apartment also has a service entrance and offers strong potential for customization depending on the project. Its high-floor location, brightness and view make it a rare property on the market. A cellar completes this property. Property subject to co-ownership regulations Co-ownership of 26 main lots Annual charges: €2,352 No proceedings in progress EPC: E (321 kWh/m²/year) GHG: E (56 kg CO?/m²/year) Estimated annual energy costs for the dwelling: between €1,790 and €2,460 Collective gas heating Sale price: €1,000,000 incl. agency fees Net seller price: €966,183 Transaction fees: 3.5% incl. tax payable by the buyer, i.e. €34,000 incl. tax Information on the risks to which this property is exposed is available on the Géorisques website: www.georisques.gouv.fr In the immediate vicinity of Cambronne metro, in a sought-after area of Paris's 15th arrondissement, the apartment benefits from a lively shopping environment and excellent transport links. Located on a high floor, it offers a rare unobstructed view, with a direct panorama of the Eiffel Tower.

Ref. : W-048GT6

ENGEL & VÖLKERS

OPPÈDE1 295 000 €

House for sale bathtub - 6 rooms - 283 m²

18th-century mas in the heart of the village, garden and pool.

Discreetly tucked away in the very centre of the charming village of Oppède, this authentic 18th-century Provençal mas has undergone a meticulous renovation – combining traditional architectural character with modern comforts. Offering over 300 m2 of usable space, the property offers generous volumes, high-quality materials and beautifully appointed reception areas. The enclosed garden is equally appealing, with a plunge pool and the added benefit of two independent entrances and two garages. The accommodation comprises, on the ground floor: spacious reception area with fully equipped open-plan kitchen, dining area and sitting room with fireplace; beautiful, vaulted wine cellar with air-conditioning, accessed directly from the sitting room; pantry; back kitchen / utility room, which could easily be converted into a ground-floor en suite bedroom, with the plumbing already in place; technical room; guest WC. The first floor is composed of: spacious principal suite with views of the Luberon, its own dressing room and bathroom, complete with a bathtub, walk-in shower, double vanity and WC; two further suites, each with its own private shower room; children's bedroom, which could also be used as a study, with its own separate access from the outside; office with bespoke fitted bookshelves; TV room; separate WC. The second floor comprises: attic providing additional storage space, with the possibility of conversion to suit individual needs. The property benefits from a well-maintained enclosed garden, thoughtfully laid out to make the most of the Provençal lifestyle. The outdoor spaces include: spacious covered terrace arranged as a summer sitting room and dining area, accessed through an impressive wooden carriage entrance; long terrace extending along the entire façade, shaded by a pergola; 4 m x 2.5 m swimming pool; glass-fronted workshop with mezzanine; two garages providing parking for up to four vehicles. Amenities include: central heating via a pellet boiler, with underfloor heating on the ground floor and radiators upstairs; reversible air-conditioning in the wine cellar and three bedrooms; stone fireplace; double glazing with aluminium frames; mains water; well water for the garden; mains drainage; water softener; fibre-optic internet; video intercom at both entrances; automatic watering system; outdoor lighting. This 18th-century mas offers a rare combination of space, privacy and convenience in the heart of Oppède, bringing together comfortable living areas, an enclosed garden and swimming pool, as well as several additional spaces. The village's shops, restaurants and amenities are all within walking distance. Equally suited as a family home, holiday residence or rental investment, the property enjoys a peaceful setting while remaining within easy reach of the Luberon's most iconic villages. __________Information on the risks to which this property is exposed is available on the Géorisques website: payable by the seller

Ref. : V03416.02047L

Maison Victoire

NICE350 000 €

Apartment for sale bathtub - 2 rooms - 51 m²

1-bedroom apartment – 35 m² terrace – Nice, Rue Paul Bounin | Between Libération and Parc Chambrun

Nice – Rue Paul Bounin | Between Libération and Parc Chambrun We are pleased to offer for sale this beautiful 51.3 sqm one-bedroom apartment, designed in a loft style and located on Rue Paul Bounin in Nice, in a sought-after area between Libération and Parc Chambrun. Situated on the 4th floor with lift access, this apartment requires no renovation work and immediately stands out for its generous volumes, exceptional natural light, 2. 70-metre ceiling height, South / South-West exposure and, above all, its remarkable 35 sqm outdoor area offering panoramic views over Nice and the surrounding hills. From the moment you enter, you will discover a harmonious and comfortable apartment with plenty of built-in storage, including bookshelves, wardrobes and cupboards. The spacious living area opens directly onto the large terrace, creating a seamless connection between indoor and outdoor spaces. It includes a living and dining area as well as a high-end fully equipped kitchen. The terrace, a true extension of the apartment, is one of the property's main highlights. Its 35 sqm have been designed as several additional living areas, including a lounge and relaxation corner, a water point, a large dining table accommodating up to six people, and a pleasant seating area with a sofa and coffee table. Its exposure allows you to enjoy abundant natural light throughout the day. The spectacular 270-degree view over Nice and its hills is another major asset, both during the day and at night. The sleeping area comfortably accommodates a 160 × 200 cm bed and benefits from both a balcony and direct access to the large terrace. Like the living room, it features a large wall-mounted ethanol fireplace, adding a warm and contemporary touch to the property. The bathroom offers quality features, including a bathtub, a shower, two washbasins and a laundry cupboard. The apartment also includes a separate toilet and a spacious dressing room. Additional features include marble flooring, double glazing, dual exposure, a reinforced entrance door, reversible air conditioning and an energy performance rating of C. Thanks to its location in a residential environment between Libération and Parc Chambrun, the apartment enjoys a pleasant, leafy and peaceful setting, close to shops, public transport, schools and numerous residential parking spaces, while also benefiting from quick and easy access to the motorway. A rare property in Nice, combining the character of a loft-style apartment, an exceptional open-air terrace and panoramic views over the city. Ideal for those looking for a bright, move-in-ready apartment with an outstanding outdoor space. A viewing is highly recommended to fully appreciate the quality of the spaces and the potential of this large terrace. Contact us for further information or to arrange a viewing.

Ref. : 01404SM

Agence Winter immobilier

MURS2 500 000 €

House for sale bathtub - 8 rooms - 211 m²

Stone property in dominant position with fabulous Luberon views.

Nestled in an exceptional natural setting between the picturesque villages of Joucas and Murs, just 6 km from Gordes, this elegant stone property enjoys a privileged elevated position, with panoramic views taking the eye from the Falaises de la Madeleine, over to Saignon, and across the valley towards Roussillon and other iconic Luberon landscapes. Combining authentic Provençal character, beautifully maintained grounds, a heated swimming pool, and complete privacy, it offers a refined lifestyle in one of the region's most desirable locations. The ground floor comprises: entrance hall; superb light-filled living space comprising a dining room and sitting room separated by a striking fireplace, with a timber-framed cathedral ceiling creating exceptional volume above the sitting room; handsome open-plan kitchen with central island, Miele appliances and granite countertops, designed for both everyday living and entertaining; principal bedroom suite with fitted wardrobes and en suite bathroom (bathtub, double vanity, shower and WC); second bedroom suite with fitted wardrobes and en suite shower room with WC; guest WC; spacious utility/laundry room with direct access to the driveway. The reception rooms and both bedroom suites open directly onto the shaded south-facing terrace, from which spectacular countryside views can be enjoyed. The first floor comprises: central landing lined with fitted wardrobes; two further bedrooms (one currently serving as an office); family bathroom with tub and double vanity; separate WC. The property sits within beautifully landscaped grounds of more than one acre, planted with magnificent olive trees, cypress trees and sculpted topiary. A collection of pretty stone walled terraces surrounds the house, each offering fabulous views over the wooded hills and valleys. Gentle stone steps on either side of the terrace lead down to the pool area which provides a wonderful space for relaxation and entertaining. The heated 12.5 m x 5 m swimming pool is equipped with an integrated automatic cover. Facing the pool, the attractive and practical pool house offers a summer kitchen with barbecue and space for relaxing in the shade, a separate storage area and adjacent technical room. A large retractable awning creates welcome shaded areas throughout the day. Amenities include: air conditioning; electric underfloor heating; fireplace; double glazing; fibre-optic internet; automatic watering system; heated 12.5 m x 5 m tiled swimming pool with automatic cover; pool house with summer kitchen and barbecue area; electric entrance gate; intercom; alarm; fully enclosed grounds; ample parking. A rarity on the market, this outstanding turnkey property combines authentic Provençal architecture, exceptional panoramic views and a protected natural environment, ensuring that no future construction can alter its remarkable setting. Just 20 minutes from Apt, with its excellent amenities, renowned weekly Provençal market and regular bus links to Avignon TGV station, and only moments from the Luberon's many celebrated villages, this exceptional property offers a rare opportunity to enjoy the very best of Provence, whether as a warm and welcoming family home or an idyllic lock-up-and-leave retreat. __________Information on the risks to which this property is exposed is available on the Géorisques website: payable by the seller

Ref. : V03403.02044L

Maison Victoire

GAILLARD3 100 000 €

House for sale bathtub - 8 rooms - 320 m²

Mansion with swimming pool near the Swiss border

Nestled in the heart of a private park of nearly 6,000 sqm, just 3 minutes from customs and 15 minutes from the center of Geneva, this fully renovated property with high-quality fittings offers a unique combination of luxury, functionality, and proximity to Switzerland. The property comprises an entrance hall, a spacious living room with a dining area opening onto a veranda and the garden. A semi-open kitchen, with an adjoining pantry, offers direct access to the veranda and the outdoors, with unobstructed views of the park and the Salève. A suite with a shower room and closet, as well as a separate toilet, complete this level. On the first level, a master suite with a large dressing room, a fitted shower room, and a private balcony. A bedroom with a closet, a bathroom with a shower and bathtub, and a separate toilet. The top level consists of a vast space that can be converted into two large bedrooms, with two bathrooms and a separate toilet. The basement comprises an office, a boiler room with a laundry room, a storage room, and a wine cellar. The exterior benefits from a unique park setting and numerous facilities: a landscaped pool house, a shower with toilet, an outdoor kitchen, and a sheltered dining area overlooking the pool. The property also includes a caretaker's cottage with a kitchen, living room, and toilet on the ground floor, as well as a bedroom with a shower upstairs. An additional building houses a triple garage and a single garage. The house was completely renovated between 2008 and 2009, with major development work carried out in 2020.

Ref. : MB26-477

STONE INVEST

PARIS 1ER2 990 000 €

Apartment for sale bathtub - 4 rooms - 147 m²

Sole agent - Paris 1er - Palais Royal - Renovated apartment with open, leafy views - 3 bedrooms.

Sole agent - Paris 1er- Palais Royal - Renovated apartment on the 4th floor with beautiful open, leafy views - 3 bedrooms. Between the Palais-Royal gardens and Place des Victoires, BARNES is offering an exclusive listing: a 146 sqm (146 m² Carrez) apartment. It has windows on both sides and is the only apartment on the fourth floor of an 1889 building, which has a lift. The building was originally a printing works. It still has metal structures from its industrial past, in the spirit of Eiffel, which give the courtyard side a distinctive character. An architect renovated the apartment from top to bottom, and it appeared on the cover of Elle Décoration. It faces north-west and south-east, onto both the street and the courtyard, so it gets plenty of natural light. The views are wide open and leafy, which makes it a real pleasure to live in. The entrance opens onto a living and dining room with a fireplace in perfect working order. A hidden home cinema, with a large retractable projection screen and a Bose hi-fi system, turns it into a screening room in the evening. The living room flows into a generous dining area next to the kitchen, laid out en enfilade. The kitchen is bespoke, with high-end appliances and a Zimbabwe stone worktop. Its central island seats four for everyday meals. In the sleeping quarters, the master suite has a large bespoke dressing room and a shower room. Each of the other two bedrooms has its own bespoke dressing area, and they share a bathroom with a bathtub and a separate shower. Storage is everywhere, including a cleverly hidden study in a cupboard: a discreet workspace that disappears once the doors are closed. A dry, earth-floored cellar completes the property. The apartment is in the heart of historic Paris. The Palais-Royal gardens, Galerie Vivienne, the Louvre and the Bourse de Commerce are all a few minutes' walk away. Day to day, you have the food shops, restaurants and boutiques of Rue Saint-Honoré on your doorstep. Several metro stations are close by: Palais-Royal - Musée du Louvre (lines 1 and 7), Louvre-Rivoli (line 1), Pyramides (lines 7 and 14) and Bourse (line 3). The Châtelet-Les Halles hub (RER A, B and D) is also within easy reach. A parking space can be rented right next door, in an Indigo car park. Agency fees payable by vendor - Nombre de lots dans la copropriété: 56 - Montant moyen de la quote-part de charges courantes 4,800 €/yearly - Annabelle GARCIA - Agent commercial - EI - RSAC 892810805

Ref. : 87415767

BARNES SAINT-HONORE

PARIS 16EME1 490 000 €

Apartment for sale bathtub - 5 rooms - 134 m²

Seine-view terrace – Jean-Baptiste Say school district – Saint-P

Engel & Völkers presents this family apartment in the heart of a sought-after residential area of Paris's 16th arrondissement, close to Sainte-Périne Park. Located on a high floor of a prestigious 1991 building with a lift, it is appealing for its generous proportions, natural light and potential for reconfiguration. This dual-aspect apartment enjoys excellent natural light, particularly through its large bow windows, which enhance the reception rooms' volume. The apartment opens onto an entrance hall leading to a spacious 65 sq m triple reception room and a separate kitchen, which could be opened up to create a contemporary and convivial living space. The sleeping area comprises three bedrooms, two of which have balconies and views over the Seine, a shower room, a bathroom with bathtub and toilet, and a guest toilet. Offering excellent potential for reconfiguration, this apartment, which requires modernisation, could notably accommodate a fourth bedroom with its own bathroom while retaining generous living spaces. Parquet flooring, numerous built-in storage units, double glazing and communal heating complete the features of this property. A well-maintained cellar of approximately 7 sq m is included. Two parking spaces in the building are available at an additional cost. Energy performance: C /160; greenhouse gas emissions: B / 6 Estimated annual energy costs: €1,980–€2,730 Condominium comprising 13 lots Average annual service charges: €5,922 Ongoing proceedings: no Transaction fees, including VAT, payable by the seller Information on the risks to which this property is exposed is available on the Géorisques website: www.georisques.gouv.fr. W-04CG1J Close to shops, schools and Sainte-Périne Park, the apartment enjoys a sought-after location within the Jean-Baptiste Say school district. It is served by bus 72, Metro Line 10 (Église d'Auteuil, 500 m away; Mirabeau, 600 m), Line 9 (Exelmans, 900 m) and the RER C, 800 m away. The location is particularly popular with families thanks to its proximity to numerous renowned schools, including the Galilée Bilingual School, the Alye Parussa French-Russian School and La Tour School, offering a wide choice of high-quality bilingual and international education.

Ref. : W-04CG1J

ENGEL & VÖLKERS

VENCE770 000 €

House for sale bathtub - 6 rooms - 155 m²

Come and discover this authentic Provençal villa located in Vence, nestled in the heart of nature within a lush setting of approximately 3000 m². Offering unobstructed views, this detached two-level house features about 155 m² of living space to design according to your preferences.The ground floor includes an entrance, a living room with a fireplace, a dining room opening onto a lovely equipped kitchen, 2 bedrooms, a bathroom with a bathtub and shower cabin, as well as 2 toilets.Upstairs, there are 3 bedrooms with a terrace offering beautiful open views, a bathroom, 2 toilets, and an office.A spacious and beautiful garden completes this property, along with a garage and a cellar. Additional parking is easily available nearby. There is potential for installing a swimming pool. Close to the historic village of Saint-Paul-de-Vence, the Renoir Museum, and La Colombe d'Or, this property benefits from an ideal setting, just 10 minutes from shops. It is 20 minutes from Nice airport, 35 minutes from Cannes, and 40 minutes from Monaco. This is a wonderful opportunity for nature lovers seeking peace and quiet, while remaining close to all conveniences.

Ref. : 900V19M

Vence Real Estate

BÉZIERS395 000 €

House for sale bathtub - 4 rooms - 103 m²

In a residential area close to all shops and services, this pleasant, recently built, single-story villa sits on a beautiful plot with a swimming pool. The living room, with its high-tech kitchen, opens onto the garden and a terrace shaded by a bioclimatic pergola, a large utility room with ample storage, three bedrooms with built-in closets, and a bathroom with a bathtub and walk-in shower. All storage is custom-made. The house is air-conditioned. A good-sized garage and parking for two vehicles are also included. The outdoor area with the swimming pool is completely private. The entire property is in excellent condition: the villa is like new. Quick access to the town center, train station, and the A9 and A75 highways. Beaches, marina, and a golf course are 15 minutes away.

Ref. : 344271268

TERRE ET MER DU SUD IMMOBILIER

LES ISSAMBRES850 000 €

House for sale bathtub - 6 rooms - 170 m²

Provençal Villa with Great Potential Les Issambres

In Les Issambres, just 1 km from the sea, this elegant detached house of 145 m² is situated in a quiet and preserved environment, in the heart of a landscaped garden of 1600 m² with a pool. Bathed in light thanks to its south-facing exposure, it offers a great sense of space and an unobstructed view of the surrounding nature. The ground floor features a spacious living area consisting of a living room and a dining area, extended by an open kitchen and a laundry room. The fireplace gives the living room a warm and refined atmosphere. The openings look onto the large terraces, some covered, that surround the pool. An independent studio with a kitchen and private terrace completes the property harmoniously, offering an ideal space for private entertaining or considering a rental use. This space can also be transformed into a pleasant single-story master suite, open onto its terrace. The first floor hosts two bedrooms, one of which benefits from a terrace with sea view, as well as a large bathroom with a bathtub and a shower. This sleeping area is air-conditioned, like the rest of the house. Outside, the 8x7m chlorinated pool blends naturally into the various relaxation areas. A double garage, a workshop-office, and several cellars in the basement complete the amenities of this property. A confidential address in Les Issambres, combining the sweetness of life, privacy, and proximity to the coastline. The size of the land offers great development potential.]}]}]}?}]}]}}]}}]}}]}]}]}}]}]}]}]}}}]}}]}}]}]}}}]}}]}}]}}]}}]}]}}]}}]}},{

Ref. : AN005

AGENCE BIRD

THÉOULE-SUR-MER2 200 000 €

House for sale bathtub - 8 rooms

Villa with infinity pool and panoramic sea view in Théoule-sur-Mer

Located in Théoule-sur-Mer, near Cannes, this south-facing villa enjoys panoramic sea views. Set on a 1,350 sqm plot, the property offers approximately 241 sqm of living space and features an infinity pool. Built in the late 1980s, the villa is arranged over three levels, offering generous living spaces and several independent accommodation areas. The ground floor comprises an entrance hall, two bedrooms, a bathroom and an independent studio. The garden level features the main living areas, including a living room with fireplace, a dining room and a kitchen with adjoining utility kitchen. This level also includes a master bedroom with an en-suite bathroom featuring both a bathtub and shower, an office, an additional shower room with WC and a laundry room. On the upper floor, an independent apartment completes the property, comprising a bedroom, a kitchen, a shower room and a separate toilet. Additional features include a garage, outdoor parking spaces and an electric heating system. With its south-facing orientation, panoramic sea views and independent living areas, this property offers a variety of possibilities in a sought-after setting on the French Riviera.

Ref. : 87537812

SOLARI PROPERTIES

MENTON949 000 €

House for sale bathtub - 5 rooms - 157 m²

MENTON – SERRES DE LA MADONE – 4-BEDROOM VILLA – 157.60 SQM – PANORAMIC SEA VIEW

Situated in the sought-after residential neighbourhood of Serres de la Madone in Menton, surrounded by lush greenery and enjoying a particularly peaceful setting, this attractive villa offering approximately 157.60 sqm of living space provides a privileged lifestyle away from the hustle and bustle, while remaining conveniently close to shops, the town centre and the seafront. Nestled in a true green haven, close to the renowned protected gardens of Serres de la Madone, the property stands out for its peaceful residential atmosphere, natural surroundings and excellent natural light. Arranged over two levels, the villa comprises: Main Level: A welcoming entrance hall. A separate guest toilet with washbasin. A spacious storage area. A separate, fully fitted and equipped kitchen, featuring an additional glazed area. A spacious and particularly bright living room opening onto a beautiful terrace, enjoying open panoramic views over the sea, the town of Menton, its historic Old Town and the Basilica of Saint Michael, as well as the surrounding hills, mountains and lush greenery. Lower Level: A hallway leads to the sleeping area, comprising four well-proportioned bedrooms, two of which benefit from their own private bathrooms or shower rooms. A spacious master bedroom with an en-suite bathroom featuring a whirlpool bathtub, toilet and bidet. Two further comfortable bedrooms. A fourth bedroom with an en-suite shower room featuring a shower and toilet. An additional independent bathroom with toilet and bidet. This level also benefits from a pleasant enclosed veranda of approximately 28 sqm, providing valuable additional space, ideal for creating a relaxing lounge area or a dedicated leisure space. Additional Spaces and Outdoor Areas: The property also benefits from several storage areas, including a wine cellar, a separate storage cellar and a crawl space. Outside, a small private plot of land completes the property, offering various possibilities for landscaping and use, including the creation of a garden or vegetable patch. Features and Amenities: Sliding double-glazed windows. Electric roller shutters. Reversible air conditioning. Reinforced security entrance door. Separate fully equipped kitchen. Whirlpool bathtub. Enclosed veranda. Wine cellar and additional storage areas. The villa also benefits from convenient public, free outdoor parking just a few steps from the property, with generally good availability of parking spaces. Access to the villa is via a pleasant, flat and little-frequented pedestrian pathway, providing easy access to the property from the parking area. A Privileged Location: One of the property's main advantages is undoubtedly its location. Enjoying a particularly peaceful and green environment, the villa nevertheless remains within a few minutes' walk of shops, public transport, the town centre and the beaches. A bus stop is also located just a few metres from the property. An especially appealing balance between nature, tranquillity and convenient access to all essential amenities. A property offering generous living spaces, a pleasant lifestyle and remarkable views over the Mediterranean Sea, the town of Menton and the surrounding landscapes.

Ref. : VILLA PIGAUTIER

ITALGEST GROUP INTERNATIONAL REAL ESTATE

GRILLY3 750 000 €

House for sale bathtub - 14 rooms - 448 m²

Exclusive to Stone Invest! Magnificent property with large volumes and a beautiful open view

This magnificent villa is located in Grilly, in a dominant position with a magnificent unobstructed view of the Alps. With its elegant architecture, it has been completely renovated with high-quality finishes. The property offers a surface area of 448 sqm and a total usable surface area of 554 sqm, set on a 2836 sqm enclosed, wooded, and meticulously landscaped plot. Ideally located 20 minutes from Geneva, close to the motorways and the airport. Upon entering, a spacious hall equipped with cupboards. The semi-open kitchen is fully equipped and opens onto a large, bright dining room, continuing into a first living room with a fireplace. A large living room and an adjoining office. All rooms open onto the terrace facing the view, which leads to the swimming pool and garden. A separate toilet. The upper floor includes three comfortable bedrooms, a complete bathroom with a shower, bathtub, and a separate toilet. An office. The master suite features a sleeping area, a spacious dressing room, and a bathroom with a shower, bathtub, and a separate toilet. A private terrace. The basement, on the ground floor, includes a separate studio with a shower room and a toilet. A fitness area with a sauna, a second space that could be used as an office/bedroom, a beautiful wine cellar, a large garage with parking for three vehicles. A boiler room and a laundry room. Additional storage space, direct access to the pool and garden. Quiet, residential area in a small cul-de-sac. High-quality construction, plenty of light. Alarm system, electric gate.

Ref. : MB25-425

STONE INVEST
