OK
More than Less than
€  ok

Key-words : bar

Houses and Apartments, your real estate specialist magazine offers a selection of ads that match with the keyword bar. You can refine your search by specifying the area or price range in the navigation bar link Search for a House/Apartment.

MORZINE625 000 €

House for sale bar - 8 rooms - 250 m²

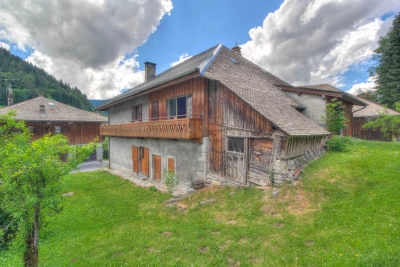
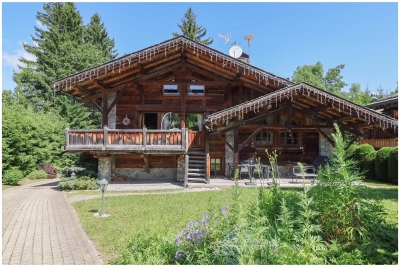
Barn renovation project in a great area of Morzine

Barn renovation project in a great area of Morzine Barn renovation project in a great area of Morzine This SEMI-DETACHED barn is situated in the historic area of Udrezants which is a few minutes walk from the centre of Morzine with the bars, restaurants and shops. The barn is also on a free bus route to provide ease of access to the mountain lifts. This area has fabulous views towards the Pleney ski slopes and more importantly receives plenty of sunshine. The barn has huge potential for someone seeking a renovation project. It is possible to create 350m² of habitable space. This could be one large chalet or perhaps a chalet with a smaller apartment. It sits on a plot of 476m² so there is plenty of space to create a garden or terrace to enjoy the summer months. Currently laid out as: Entrance level -kitchen -2 cellars -2 bedrooms -1 bathroom - wc 1st floor : -2 bedrooms with balcony -large barn Please drop us and email on: for more information The natural geographic risks that the property is exposed to can be found on the website www.georisques.gouv.fr

Ref. : 3843

MORZINE IMMOBILIER

CANET PLAGE1 290 000 €

House for sale bar - 5 rooms - 174 m²

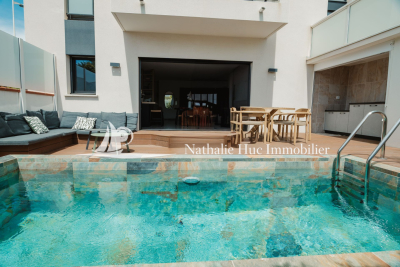
66140 CANET PLAGE, EXCEPTIONAL LOFT HOUSE WITH BOLD LINES, the living area of 174 m² features on the ground floor a beautiful living space with an open-plan kitchen equipped with an American fridge, Teppanyaki grill, warming drawer, induction hob, dishwasher, opening onto a patio garden with a pool and summer kitchen, shower... a guest toilet On the first floor, accessed by elevator, there is a lounge area, 2 bedrooms, a large full bathroom, a separate toilet, and a laundry room equipped with a washer and dryer. On the second floor, dedicated to the master suite, 44 m² with a dressing room, shower room, separate toilet, terrace, and balcony. From the rooftop, enjoy a beautiful view of the sea and the Albères mountains, a 42 m² terrace serving as a true relaxation area with a bar and summer kitchen overlooking the sea - the elevator serves all levels as well as the rooftop terrace A garage. The house is classified as a Gîte de France. It offers excellent annual rental income of €50,000 via Airbnb. Sold fully furnished.

Ref. : 433V2027M

Nathalie Huc Immobilier

NICE2 590 000 €

House for sale bar - 10 rooms - 443 m²

Nice Gairaut , 378sqm property with pool and panoramic sea view

NICE COLLINES / GAIRAUT : Located in a quiet dominant position, this beautiful and sunny Neo-Provençal villa, built in 2002, offers 10 rooms on 3 levels. The entrance serves a living/dining room which opens onto a South-facing terrace of 63sqm enjoying a superb panoramic view of the sea, city and hills, a lounge with bar area, a kitchen and a back kitchen on the terrace, a bedroom and a bathroom/toilet. Upstairs, you will find an en-suite bedroom into 14sqm terrace facing South with a panoramic view, two other bedrooms, a shower room and a bathroom. The garden level includes a 4-room apartment with two bedrooms, an independent kitchen, two bathrooms, a shower room and two dressing rooms. A swimming pool with pool house, 2 summer kitchens and parkins complete the package. A very pleasant family house 10 minutes from the shops and 20 minutes from the Promenade des Anglais. Agency fees 5% included at the expense of the seller

Ref. : LF-11314

NICE PROPERTIES Promenade

LA COLLE-SUR-LOUP9 490 000 €

House for sale bar - 19 rooms - 1170 m²

Luxurious stone property with sea views

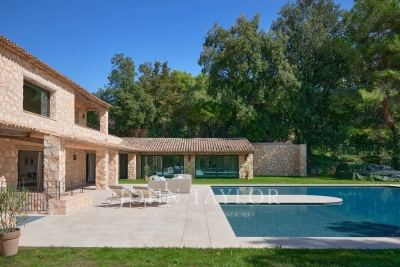
This luxurious stone residence embodies the perfect blend of elegance and charm. Nestled near the picturesque village of Saint-Paul de Vence, in the heart of a discreet private estate, it enjoys a dominant position, with majestic views all the way to the sea. With a total surface area of some 1,170 sq.m, this residence is distinguished by its vast three-part layout. The main living room, with its remarkable fireplace and high ceilings, blends harmoniously with the dining room. A second corner living room, bathed in light thanks to huge bay windows, opens onto an enchanting garden. The kitchen, a real jewel luxuriously equipped with a central island, and a back kitchen with a cold room, complete this sumptuous living space. The villa also boasts five suites, including a spacious ground-level master suite, and a sixth independent guest suite. On the lower level, an office with shower room, a spa with massage room, a well-stocked wine cellar and various annexes, including cellars and a laundry room, enhance the possibilities of this exceptional property. A vast area still to be developed offers the prospect of a cinema, bar, disco, music room and even a bowling alley. A 187 sq.m garage for up to nine cars completes this generous property. The one-hectare grounds, perfectly laid out, host a majestic swimming pool, inviting you to relax in an atmosphere of absolute calm. A true haven of peace, where every detail reflects the quintessence of Provencal refinement.

Ref. : V2725CO

JOHN TAYLOR SAINT PAUL DE VENCE

ANTIBES23 320 000 €

House for sale bar - 16 rooms - 600 m²

Cap d'Antibes – Château de la Vigie for Sale

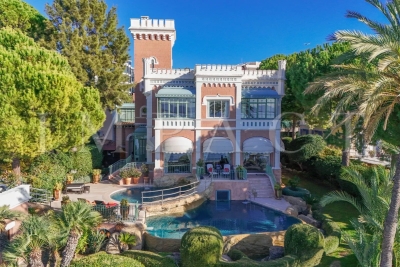
Overlooking the shimmering waters of the Cap d'Antibes coastline, Château de la Vigie stands as one of the Riviera's most iconic seaside estates. Built in 1912 by architect Lucien Stable, this neo-Gothic masterpiece embodies the grace and grandeur of the Belle Époque — just steps away from the legendary Art Deco Hôtel Belles Rives. A Historic Haven of Art and Inspiration Steeped in history, this extraordinary residence has welcomed some of the 20th century's most celebrated figures, including Jean Cocteau, Estée Lauder, Mistinguett, Maurice Chevalier and Charlie Chaplin. One of its annexes even served as Pablo Picasso's studio during the summer of 1924 — where, as legend tells, he sketched directly on the villa's walls before they were later covered. A Refined Lifestyle Between Sea and Sky Beyond its gates, the château unveils an atmosphere of understated luxury — voluminous interiors, pastel tones, and panoramic sea views that define the Riviera dream. Reception areas: a grand living room with double-sided fireplace, elegant study, formal dining room, and a fully equipped kitchen with pantry — all opening onto expansive sea-view terraces. Bedrooms: two principal suites on the upper floor, a tower salon with two additional bedrooms and bathroom offering breathtaking Mediterranean views, and two further guest rooms at garden level, one with a private terrace. Leisure & wellness: a games lounge with billiard and bar, a winter garden, and a wellness area with a unique underwater view of the pool. Exceptional Exteriors with Direct Sea Access Nestled within lush landscaped gardens, the estate features a heated double infinity pool, fully equipped pool house, summer kitchen, and vast panoramic terraces embracing views from Juan-les-Pins Bay to the Lérins Islands. Guest & staff accommodation: independent studio and two guest apartments, plus a wine cellar. Parking: private area for several vehicles. Sea access: private jetty and boathouse (approx. 8–10 m x 3.5 m). A Rare Jewel of the Cap d'Antibes Combining historic pedigree, architectural distinction, and a privileged seafront position, Château de la Vigie ranks among the most remarkable estates on the French Riviera. A true collector's property — where art, history and the Mediterranean meet in perfect harmony.

Ref. : 2200 CD

Agence IMPACT

PORT-GRIMAUD690 000 €

Apartment for sale bar - 2 rooms - 46 m²

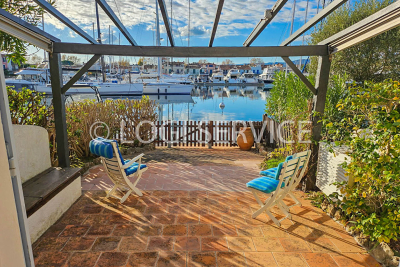
GULF OF SAINT TROPEZ - GROUND FLOOR APARTMENT WITH 18M LONG-DISTANCE MOORING IN PORT GRIMAUD

In a secure and quiet location, close to shops, this ground-floor apartment features a loggia and terrace with beautiful canal views. It comprises a living/dining room with a breakfast bar and a bedroom, a bathroom with toilet, and a guest toilet with washbasin. All of this opens onto a 18 x 3.20 meter mooring. Parking is available in front of the apartment.

Ref. : A2566

Logi Service Immobilier

THÉOULE-SUR-MER15 225 000 €

House for sale bar - 11 rooms - 700 m²

Exceptional property located in the heart of the Bay of Cannes

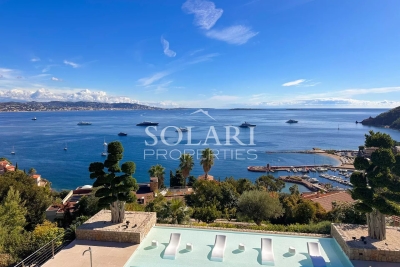
Exceptional property located in the heart of the Bay of Cannes, facing the Lérins Islands, enjoying a breathtaking view of the sea, the ports, the mountains and the Esterel, a few steps from the beaches and shops of the village of Théoule sur Mer . In a sought-after residential area, the property has been completely renovated recently and offers luxurious finishes and services. Built on 3 levels each connected by an elevator, the villa develops more than 700m2 of living space as well as annexes allowing optimal living comfort. The property includes a total of 7 en-suite bedrooms, each with its own bathroom and/or shower, dressing room, a reception room and a dining room, a large dining kitchen and second dining room, a bar area and wine cellar. At the swimming pool level, a relaxation area with gym, sauna and media lounge, a large terrace surrounds the the swimming pool. An apartment with 3 bedrooms that can accommodate staff completes this exceptional property. The covered parking can accommodate up to 4 cars with 2 terminals for electric vehicles, as well as a shelter for bicycles. The property is equipped with a sophisticated home automation system, reversible air conditioning and underfloor heating and cooling. The swimming pool is heated and a permit for the installation of solar panels has been issued. An electric generator as well as a rainwater collection tank for watering the garden have been installed.

Ref. : 84060601

SOLARI PROPERTIES

CANNES3 500 000 €

House for sale bar - 10 rooms - 250 m²

Elegant Belle Époque Residence Within Walking Distance of the Centre

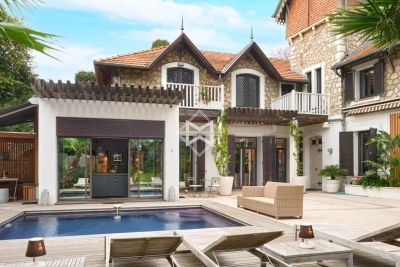
972 / 5 000 Ideally located within walking distance of the center of Cannes, its shops and the beaches of the Croisette, this villa is a unique place that rhymes with singularity and conviviality. Built on a plot of 685 m2, this residence of approximately 250m2 is a real piece of history since the property was at the dawn of the 1900s the stables of King George V of England. Renovated in 2022, the villa offers 4 en-suite bedrooms, a large living/dining room with a splendid bar giving the place an incomparable cachet, an elegant kitchen open to the outdoors, a TV lounge and a gym. Added to this is a spacious covered terrace, a heated swimming pool with counter-current swimming and a pool house perfect for enjoying the outdoors with friends and family in a cozy and warm atmosphere. Finally, the premises will guarantee well-being and comfort to their occupants thanks to the installation of a sound system and a high-performance security system.

Ref. : 1487

MAGREY AND SONS

ST-TROPEZ1 900 000 €

Apartment for sale bar - 5 rooms - 95 m²

Old town house in the heart of St.-Tropez

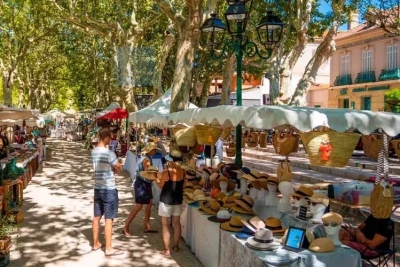
Wonderful town house, just a 2-minute walk from the harbour and Place des Lices. The charming, four-storey house can be transformed into 3 luxury studios of 31 - 30 - 35 m2. The well-known Place des Lices is just a few minutes' walk away, as is the town harbour with its numerous small bars and restaurants. An imposing olive tree stands in front of the house, providing shade in summer and creating a private, floral atmosphere. Please get in touch for all further information.

Ref. : 85521054

MED-ESTATES

MEGÈVE5 200 000 €

House for sale bar - 10 rooms - 315 m²

Chalet Stella - Alpine elegance in the heart of Mont d'Arbois

Nestled in the charming hamlet of Le Planellet, a stone's throw from the Mont d'Arbois golf course and ski slopes, Chalet Stella embodies the art of mountain living in all its splendor. With a generous surface area of 350 m², this exceptional property combines space, comfort and refinement. Inside, the chalet offers four elegant suites, including an impressively spacious master bedroom, as well as a warm and inviting family room. The vast living room is designed for entertaining: top-of-the-range open kitchen, dining area, lounge with fireplace, convivial bar and TV corner for moments of relaxation. Designed for well-being and pleasure, Chalet Stella boasts top-of-the-range facilities: - a light-flooded indoor swimming pool, - a private hammam - a cinema room, - a functional ski room, all complemented by a garage, laundry room and practical storeroom. Whether as a primary or secondary residence, or as an investment, this chalet offers an ideal living environment all year round: - the ski area in winter, - golf and alpine trails in summer. Chalet Stella is the promise of a rare art of living, combining unspoilt nature and prestigious amenities. Information on the risks to which this property is exposed is available on the Géorisques website

Ref. : X52236

GIOTTO Riviera Real Estate

STE-MAXIME1 695 000 €

House for sale bar - 8 rooms - 213 m²

Luxury family villa with 5 bedrooms (possibility of 7 bedrooms), large swimming pool, and double garage

Generous with approximately 230 sqm of living space. Close to the sea, the beach, golf, and the lively town of Sainte-Maxime. The villa can accommodate 10 people. Interior of the villa: The villa offers a spacious and generous layout with 230 sqm of living area. All bedrooms are air-conditioned. The villa consists of 3 separate apartments, each with its own entrance. Each apartment has a living room, a kitchen, a bedroom, and a bathroom. Below is the exact plan of each apartment. With a small change, the villa can be merged into one large residence with up to 7 bedrooms. Apartment 1 is located on the ground floor. The entrance is private. It comprises a living room with a comfortable sofa, dresser, TV, and dining table, a kitchen, a bedroom with a double bed (180x200), and a bathroom (shower and WC). The apartment is fully air-conditioned. A large private terrace adjoins the apartment. Apartment 2 is also on the ground floor. It also has its own entrance. It consists of a living room with a comfortable sofa, coffee table, dining table, kitchen, 1 bedroom with a double bed (180x200), and a bathroom (shower, bathtub, and WC). The bedroom is air-conditioned. This apartment has a covered terrace by the pool. Apartment 3 is on the first floor. It is the largest apartment of the villa. Spacious living room with a corner sofa and dining table, kitchen, 3 bedrooms with double beds (180x200), and bathrooms (shower and WC). The entire apartment is air-conditioned. The poolside terrace of the villa is very pleasant, with comfortable seats and a dining table. In total, there are 3 living rooms, 3 kitchens, 5 bedrooms, 3 bathrooms, and 3 toilets. Exterior of the villa: The villa has a large terrace. The position of the sun is excellent; from early morning until sunset, you can enjoy the sun of southern France with breathtaking sunsets. The first-floor apartment has a generous terrace with 2 armchairs and a dining table for 4 people. Apartment 1 has its own private terrace with a lounge and a dining table on the right side of the villa. The pool is L-shaped and heated. The terrace is equipped with many parasols, lounges, and deck chairs. Two barbecues are available (Black Bastard). There is ample parking space for several cars. The villa is accessible from two sides through an automatic gate. There is a garage under the villa. On this side of the street, there is parking for 2 cars. At the upper ground floor of the villa, there is also a gate with parking for 3 cars. Surroundings of the villa: The villa is very well located relative to the center of Sainte-Maxime (reachable on foot) and La Nartelle Beach. The beautiful and large sandy beach of La Nartelle is a few minutes away. There are several good beach bars. The lively village of Sainte-Maxime, with its welcoming terraces, picturesque streets, various shops, and restaurants, is a 5-minute drive away. Moreover, from the Sainte-Maxime port, you can reach the trendy town of Saint-Tropez in 10 minutes by boat. In the immediate vicinity, you will find several beautiful golf courses and pleasant places to visit such as Grimaud, Cogolin, and Roquebrune.

Ref. : 85458209

MED-ESTATES

ST-JEAN-CAP-FERRAT15 000 000 €

House for sale bar - 7 rooms - 465 m²

Discover the unparalleled elegance of this luxurious 380 m² villa, perfectly located just steps from the prestigious Grand Hotel du Cap Four Seasons in Saint-Jean-Cap-Ferrat, gracefully nestled by the sea. The unique charm of this home, featuring remarkable architecture designed by a student of Niemeyer in the 1970s, is sure to captivate your imagination. Rising over three levels at the heart of a beautiful flat garden, this villa, with a south-facing exposure, offers unmatched tranquility and breathtaking sea views. Inside, the living area unfolds through a spacious reception room, beautifully extended by a dining room adjacent to a well-equipped independent kitchen. It also features four generous bedrooms, four en-suite bathrooms, a separate studio, and vast terraces that follow the distinctive curves of the Hyperbole, characteristic of the property. A lounge/bar that can be converted into a bedroom is located on the top floor, leading to a rooftop terrace of more than 200 m². The villa was completely renovated around 2015, boasting top-of-the-line amenities including reversible air conditioning, double glazing, a swimming pool, a fireplace, as well as an automatic irrigation system, laundry room, and an automatic gate. Its exterior is also in excellent condition, with a perfectly maintained flat garden, a heated pool, multiple parking spaces, and a garage. Succumb to the unmatched charm of this unique property.

Ref. : 382V641M

AZUR MÉDITERRANÉE

CANNES3 200 000 €

House for sale bar - 7 rooms - 332 m²

CANNES NEAR CENTER - BELLE ÉPOQUE VILLA - PANORAMIC SEA VIEW

Cannes: located in the La Croix des Gardes area, a few minutes from the beaches and the center of Cannes, this superb Belle Époque villa from the 1920s offers a panoramic sea view and is south-facing. It consists of about 325 sqm with a beautiful entrance, a reception room, a kitchen, and a dining room. Upstairs, 3 bedrooms including a magnificent master suite with a large dressing room and an elevator. On the 2nd floor, a bedroom with a shower room and a large glass reception room overlooking the view, with a bar. Land of 970 sqm with terraces, swimming pool, pool house including a gym, shower, and sauna. 3 outdoor parking spaces. Nestled in the residential neighborhood of La Croix des Gardes, this property benefits from a lush and peaceful environment just minutes from downtown Cannes. Near the famous Parc naturel forestier de la Croix des Gardes, the sector is attractive for its panoramic views over the bay of Cannes and the Esterel massif, offering a privileged residential living environment. Reputed worldwide for its elegance and way of life, Cannes attracts with its iconic beaches, La Croisette, renowned restaurants, and luxury boutiques. Considered the best global destination for hosting festivals and events, the city hosts prestigious events every year at the Palais des Festivals such as the Cannes Film Festival, MIPIM, and Cannes Lions. Ideally located between Monaco and Saint-Tropez, near Nice International Airport and Cannes-Mandelieu aerodrome, Cannes offers an exclusive quality of life in the heart of the French Riviera. A major player in high-end real estate and an ambassador of the French art of living, Maison BARNES extends its integrated network of 159 agencies in 21 countries and 75 destinations, supporting its clients in all their life projects. Agency fees payable by vendor - Montant estimé des dépenses annuelles d'énergie pour un usage standard, établi à partir des prix de l'énergie de l'année 2021 : 1619€ ~ 2191€ - Christian MONNIER - Agent commercial - EI - RSAC 350025532

Ref. : 86371266

BARNES Cannes

MORZINE1 500 000 €

Apartment for sale bar - 5 rooms - 163 m²

Stunning penthouse apartment next to the ski slope

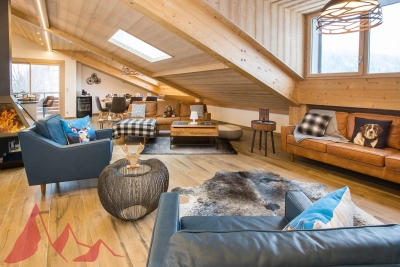
Completed in 2018, Les Chalets Joux Plane is an exclusive development of luxury apartments in Morzine. The residence is in a prime location just opposite the Pleney slopes, with the shops and restaurants of town on your doorstep. Experience the Ultimate Alpine Escape: Your Dream Morzine Penthouse Awaits! Step into luxury with this stunning two-floor penthouse, perfectly positioned in the heart of Morzine. Boasting four spacious bedrooms, each with its own ensuite bathroom, this property offers unparalleled comfort and privacy. Ideal for families or groups, it's the perfect base for your Alpine adventures. Prime Location, Unbeatable Convenience Situated in the vibrant center of town, you're just steps away from Morzine's finest bars, restaurants, and shops. Savor the lively après-ski scene or indulge in gourmet dining—all within easy walking distance. And for ski enthusiasts, it doesn't get better than this: the penthouse is directly opposite the highly anticipated new ski lift to the Nyon Plateau, providing seamless access to world-class slopes. Breathtaking Views Wake up to panoramic vistas of snow-capped peaks and the charming village below. The expansive windows and private balconies offer a front-row seat to Morzine's stunning natural beauty, creating an ambiance of serenity and inspiration. Luxury Meets Functionality Designed with style and practicality in mind, the penthouse features a modern open-plan living space, perfect for entertaining or relaxing by the fire after a day on the slopes. High-end finishes and top-of-the-line appliances ensure every detail exudes sophistication. Whether you're looking for a luxurious holiday retreat or a smart investment in one of the Alps' most sought-after locations, this penthouse is a rare opportunity. Don't miss your chance to own a slice of Morzine paradise—schedule a viewing today and prepare to fall in love! Salient points -Sleep 8 to 10 people -Large open plan living area with vaulted ceilings -Amazing panoramic views -South facing exposure -4 bedrooms ensuite -secure parking, garages -cave and ski locker Contact us for more information at Information on the risks to which this property is exposed is available on the Géorisques website

Ref. : 4090

MORZINE IMMOBILIER

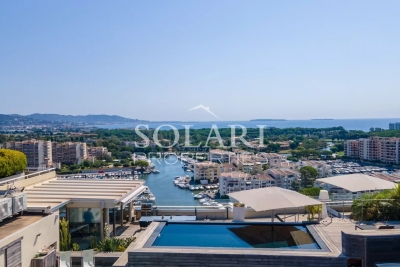
MANDELIEU-LA-NAPOULE2 790 000 €

Apartment for sale bar - 5 rooms - 200 m²

Penthouse, panoramic views over Cannes Bay

Exceptional: Rooftop apartment located in the center of the bay of Cannes, a few steps from beaches, restaurants and shops, offering a dream lifestyle on the French Riviera. Only 25min from Nice International airport, and 5min from motorway access to Mandelieu, this apartment is ideally located. Located on the 13th and last floor, this apartment of about 200sqm offers an exceptional setting overlooking the sea and the Lérins island. The 200sqm terrace is a real asset, including a private heated and refrigerated pool, a solarium, a lounge and even a petanque court. The apartment is composed of a bright living room with dining room and bar, a fully equipped kitchen, as well as three en suite bedrooms for optimal comfort. Two garages and a cellar complete this exceptional property. An opportunity not to be missed to live in a unique setting in Mandelieu-la-Napoule.

Ref. : 85074253

SOLARI PROPERTIES