OK
More than Less than
  ok

Key-words : bar

Houses and Apartments, your real estate specialist magazine offers a selection of ads that match with the keyword bar. You can refine your search by specifying the area or price range in the navigation bar link Search for a House/Apartment.

ANTIBES4 500 000 €

Apartment for sale bar - 6 rooms - 221

JUAN-LES-PINS Superb penthouse - 350m2 terrace with sea view

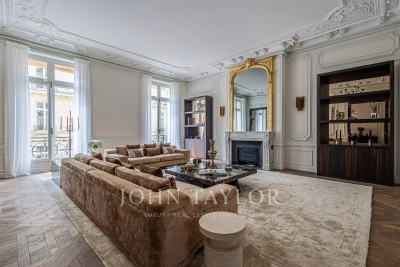
JUAN LES PINS: Ideally located in the heart of Juan-les-Pins, just 100 metres from the sandy beaches and only a few minutes from the centre of Antibes, this magnificent penthouse enjoys breathtaking panoramic views of the sea and the town. Occupying the entire top floor of the residence and accessed directly via a private lift, this rare property offers approximately 270 sqm of living space, extended by an extraordinary 350 sqm terrace, a true open-air entertaining area. The terrace features a private jacuzzi, swimming pool, pool bar and barbecue area, creating a unique lifestyle setting. The apartment impresses with its generous volumes and contemporary elegance. It comprises a vast, light-filled reception area with living room, dining room and open-plan kitchen, as well as four beautiful suites, a large dressing room, guest cloakroom, laundry room and abundant built-in storage throughout. A private garage accommodating up to four vehicles completes this exceptional property. Sold fully furnished and equipped, this unique penthouse perfectly combines comfort, sophistication and the Mediterranean art of living on the French Riviera. A rare address and an outstanding property that must be seen to be fully appreciated. Agency fees included paid by the purchaser. Information regarding potential risks to which this property may be exposed is available on the Géorisques website: www.georisques.gouv.fr.

Ref. : LF-11429

NICE PROPERTIES Promenade

LORGUES1 980 000 €

House for sale bar - 6 rooms - 240

Lorgues: contemporary villa and quality amenities

Located in one of the most sought-after areas of Lorgues, just a few minutes from the village center, this beautiful property of about 240 m² of living space benefits from a quiet and privileged environment. Built on a landscaped plot of 4,000 m², carefully arranged and planted with Mediterranean species, the house offers spacious volumes and remarkable brightness. The living space includes a large living room with a lounge and a bar area, as well as a fully equipped kitchen opening onto a large terrace, ideal for enjoying the outdoors all year round. The master suite of about 50 m² has a dressing room, a bathroom with a shower and a bathtub, as well as direct access to the terrace. Upstairs, three en-suite bedrooms each have their own bathroom, private toilets, and access to their terraces. The ground floor also includes a laundry room, a large garage, and guest toilets. Outside, the impeccably maintained garden features a swimming pool that harmoniously integrates into this pleasant Provençal living environment.

Ref. : 7369V

AGENCE BIRD

MORZINE995 000 €

Apartment for sale bar - 6 rooms - 102

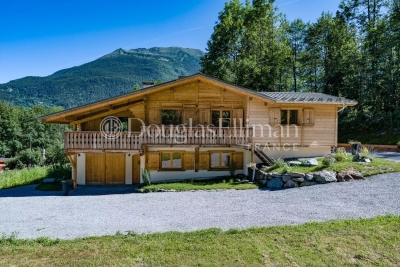
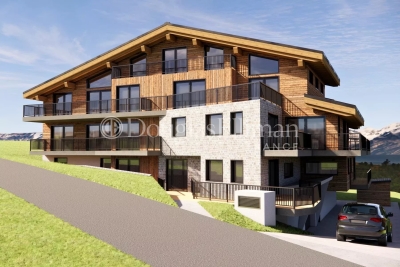
Arranged over three levels, the chalet offers generous living space with 4 bedrooms and 3 bathrooms, making it ideal as a family home, holiday retreat, or high-quality rental investment. The main living level features a large open-plan kitchen, a welcoming lounge, and a dining area, all opening onto sunny balconies and terraces that make the most of the spectacular alpine scenery. The chalet is further complemented by private outdoor space, a dedicated parking space, and a ski locker. Lièvre Blanc enjoys a prime position on the Route d'Avoriaz, just 1 km from the centre of Morzine. Located in a desirable area, it offers quick and easy access to the ski slopes, hiking trails, and all the resort's amenities. The village centre, with its shops, restaurants, bars, and services, is approximately a 30-minute walk or a short drive away, allowing you to enjoy the vibrant atmosphere of Morzine while benefiting from a peaceful setting and exceptional mountain views. Semi-detached chalet with 4 bedrooms and 3 bathrooms Panoramic views over the village and surrounding mountains Access to a shared outdoor swimming pool Private parking space Excellent potential as a second home or rental investment

Ref. : 65

LACOUTETE IMMOBILIER

LE BAR-SUR-LOUP1 390 000 €

House for sale bar - 7 rooms - 200

EXCLUSIVITY: Nestled in the heart of a peaceful environment, this beautiful property in Le Bar-sur-Loup is ideal for a large family or to welcome friends and loved ones. The ground floor accommodates four bedrooms, each with its own shower room, while the other two are located upstairs and on the ground floor, thus offering a convenient distribution of spaces, ensuring privacy and comfort for every member of the household. A spacious garage completes the flat plot, without any opposite, where a heated swimming pool invites you to relax during sunny days. Just 15 minutes drive from the charming village of Valbonne, you have easy access to shops and services while enjoying the quiet of the countryside. Proximity to convenient amenities for families. A green setting, without visàvis, offers you the sought-after tranquility while remaining within reach of a well-connected road network. A rare opportunity to combine space, tranquility and friendliness.

Ref. : 766

CENTURY 21 Visa Immobilier

VENCE1 990 000 €

House for sale bar - 7 rooms - 337

Outstanding modern villa with panoramic sea views

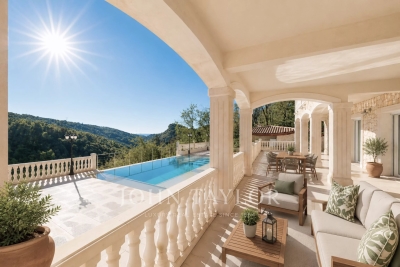
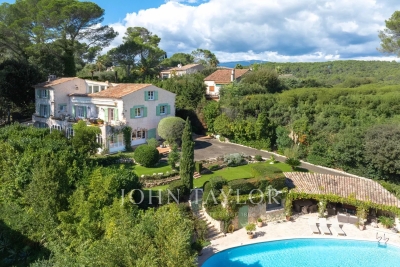
SOLE AGENT. Ideally located, this exceptional villa is set on a beautiful 4,988 sqm mostly flat plot, enhanced with fruit trees. It features an infinity pool and enjoys a lovely sea view. With a living area of 337 sqm, the property offers a harmonious blend of modernity, art, and nature. The interiors are spacious and filled with natural light. It comprises a large living room with dining area, as well as an open-plan kitchen overlooking a charming artificial lake with a waterfall and a small island, creating a peaceful and unique setting. The villa also includes a fireplace, a bar area, a wine cellar, a study, and a beautiful en-suite bedroom upstairs with a dressing room. An independent apartment with its own kitchen and bathroom completes the property. A basement garage for up to 8 cars, served by a lift, completes this rare offering. Refurbishment is required, offering the opportunity to fully unlock the property's potential. Planning permission has been fully granted and cleared of any third-party appeal for apron 130 sqm extension.

Ref. : V2759CO

JOHN TAYLOR SAINT PAUL DE VENCE

GORDES3 200 000 €

House for sale bar - 15 rooms - 458

Stone farmhouse with guest accommodation and views near Gordes.

Nestled within the foothills of Gordes, just a few kilometres from the heart of the village, this imposing stone farmhouse dating from 1850 is arranged around a central courtyard and displays remarkable authenticity throughout. Composed of several stone buildings, the property was carefully restored during the 1980s in keeping with its original character. The property offers a rare and harmonious ensemble with more than 650m2 of usable space, including a main farmhouse, two separate guest houses and a charming “mazet” tucked away in the property's private woodland. Over the centuries, the estate served as an olive mill, a “magnanerie (silk farm)” and stables. Beyond the wrought-iron gates, a lavender-lined driveway leads to a partially shaded parking area beneath a pergola, dominated by a majestic plane tree facing the principal entrance. The entrance hall is arranged on a split level and leads down to the reception rooms. The accommodation comprises, on the ground floor: large foyer with ancient fireplace; “petit salon”; bar area; sitting room with fireplace; superb vaulted formal dining room; fully equipped kitchen. The interiors are distinguished by generous volumes and an abundance of preserved period features. The first floor is composed of: landing; principal bedroom with en suite shower room and WC; second bedroom with dressing room, bathroom and WC; third bedroom, with adjoining shower room and WC located near the entrance; utility room. The kitchen opens onto a magnificent vaulted reception room with direct access to the enclosed courtyard, adorned with jasmine-covered walls and an elegant fountain. An outdoor staircase leads to three spacious rooms which offer excellent possibility for conversion. To the south of the courtyard, below the former well, lies a historic threshing area. This part of the property provides private access to an independent guest house, comprising on the garden level: sitting room; kitchen. The first floor is composed of: two bedrooms; study; bathroom. To the west of the property, the second guest house adjoins the main farmhouse while benefiting from its own private access. Offering approximately 60m2 of living space, the accommodation comprises: sitting room with open kitchen; bedroom with en suite shower room and WC. South-facing, it enjoys a charming enclosed private garden. Set discreetly behind a stone wall and partially shaded by a linden tree, the pool area features a tiled 12m x 7m swimming pool with automatic cover and stone terraces. A pool house includes a bar and barbecue area. The immediate surroundings of the farmhouse have been beautifully landscaped with roses, cypress trees, mulberries and mature planted borders, all supported by an automatic irrigation system. Extending across more than 15 acres, the grounds unfold through a series of traditional terraces and include two olive groves with approximately 250 trees producing around 200 litres of olive oil annually, vineyards showcasing an exceptional collection of 52 table grape varieties, almond trees, additional fruit trees, truffle oaks, meadows and oak woodland.One of these wooded areas conceals the estate's cabanon: a charming “mazet” converted into an independent guest cottage. The accommodation comprises: sitting room with kitchenette on the ground floor; bedroom with shower on the first floor. Amenities include: oil-fired central heating with condensation boiler; mains water; Canal de Provence water for irrigation; three private wells; small garden workshop; former car port; old henhouse. The property enjoys sweeping views across the surrounding countryside, extending towards the Luberon mountains, the Alpilles and the Monts de Vaucluse. This rare estate offers an incredible sense of privacy and seclusion, yet with immedaite access to shops and village life, where the history embedded within the stone walls continues to shape the spirit of the property. __________Infor

Ref. : V03244.01990L

Maison Victoire

GRASSE3 850 000 €

House for sale bar - 10 rooms - 502

An exceptional estate in the heart of Provence

This exceptional Provençal property unfolds across approximately 1.5 hectares of beautifully landscaped grounds, offering a setting of rare elegance and an atmosphere of absolute tranquility. At its heart lies a majestic main residence of around 400 sqm, complemented by refined outbuildings and an array of high-end amenities dedicated to an elevated outdoor lifestyle. From the moment you step inside, the main villa captivates with its spacious Provençal kitchen, both warm and exquisitely appointed, enhanced by an impressive central island. A light-filled dining area, framed by expansive floor-to-ceiling windows, opens seamlessly onto the garden and outdoor spaces, creating a natural flow between interior and exterior living. The generously proportioned living and dining rooms extend this lifestyle onto an elegant terrace and the pool area. A second lounge, thoughtfully designed as a TV room with a professional bar, provides the perfect setting for entertaining in a refined yet welcoming atmosphere. The ground floor also features a private study, a library, a laundry room, guest facilities, and ample storage, all carefully designed for optimal everyday comfort. The property offers six beautifully appointed suites, each with its own en-suite bathroom and individually styled to reflect a harmonious blend of elegance and character. All bedrooms are air-conditioned, ensuring year-round comfort. The estate further benefits from several independent spaces, enhancing its versatility and exclusivity. A two-level guest or staff house includes two bedrooms, a bathroom, a living area, and a kitchen. A covered outdoor dining and relaxation space provides the ideal setting for enjoying long summer evenings, while a fully equipped gym and a charming independent wooden cabin nestled at the rear of the garden complete this rare offering. Designed for an exceptional quality of life, the property features premium amenities including a regulation-size tennis court and a remarkable pool area with a heated swimming pool, sun loungers, and a shaded lounge. Expansive south-facing terraces and a peaceful courtyard invite relaxation throughout the day, while a children's playhouse and secure parking for multiple vehicles add to the property's appeal. Finally, a delicate ornamental fish pond brings a touch of poetry and serenity to this already extraordinary setting.

Ref. : VAL260163

Savills Valbonne

VILLENEUVE-LOUBET925 000 €

House for sale bar - 5 rooms - 162

Charming Provençal villa - 150m2 - Villeneuve Loubet

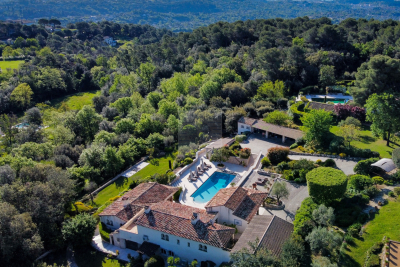
CO-EXCLUSIVE: This charming neo-Provençal style villa with an area of approximately 150m2 is ideally located, in a quiet area, close to main roads and amenities. Situated on a flat plot of approximately 1300m2, and perfectly south-facing, the villa comprises: Garden level: A spacious and very bright living room thanks to numerous openings, a separate fitted kitchen with bar area, 2 bedrooms, 1 bathroom, 1 laundry room and an independent bedroom with its own bathroom. Upstairs: the master bedroom offers magnificent spaces with a dressing room and bathroom. Outside: a beautiful, secluded pool area, a stone barbecue, a lovely landscaped garden, several parking spaces, a garage, and a carport. Features: reversible air conditioning, double glazing, automatic gate, automatic watering system In summary, a turnkey villa, ideal for a family.

Ref. : SPP 255 MM

Saint Paul Properties

RUEIL MALMAISON1 990 000 €

House for sale bar - 10 rooms - 526

Architect's house – 316 m² of living space – Independent dependance – Indoor pool – Full basement – Landscaped garden of 800 m² – Sought-after environment

Rare in this area, this architect's house, with architecture designed for light and space, develops about 316 m² of living space and offers a complete family living environment, combining volumes, comfort, and discretion, in the heart of the highly sought-after Mont-Valérien district in Rueil-Malmaison. From the entrance, the house imposes a unique signature: the eye is immediately drawn to the indoor pool, positioned at the heart of the house as a full architectural element. Equipped with a counter-current swimming system, it also allows for daily sports use. The house is organized around a main living space of nearly 51 m², including a living room, dining room, and bar area, open to the gardens through generous bay windows. The plant views provide each room with a soothing view, like natural paintings. Light, omnipresent, has been meticulously designed with architecture that subtly plays with exposures and shadows, creating a warm and balanced atmosphere throughout the day and seasons. A simple, graphic staircase, punctuated with discreetly lit niches, accompanies the vertical circulation of the house, leading to the floors under a zenithal light that further reinforces this feeling of openness. The ground floor also offers a bedroom with a shower room, allowing for single-level living, as well as a garage of nearly 45 m². Upstairs, the sleeping area consists of three bedrooms, a dressing room, a laundry room, and two bathrooms and a shower room, offering a functional and comfortable distribution for a family. Designed with sustainable comfort in mind, the property already includes a reservation for the future installation of an elevator. Hidden from view, the fully landscaped garden of about 800 m² extends like a true extension of the living spaces, offering various places suitable for relaxation and leisure. Its large wooden terrace invites hosting and fully enjoying the good days. A separate 66 m² dependance, including a living room, dining room, kitchen, bedroom, and bathroom with WC, completes the property. It offers ideal autonomy for hosting, professional activity, or rental use. The full basement of nearly 170 m² is a major advantage, with about 30 m² of habitable space already arranged and benefiting from natural light, allowing for an independent space, office, gym, or home cinema. Located close to reference establishments such as Passy-Buzenval and Sainte-Marie Institute, the property benefits from smooth access to Paris and La Défense. A nearby bus stop (line 263) allows quick access to transportation. The T2 tramway is accessible in about 10 minutes, and the RER A in 10 to 15 minutes. In the medium term, the future Rueil – Suresnes Mont-Valérien station (Line 15 of the Grand Paris Express) will significantly enhance sector connections. A characterful, bright, and unique house, offering a true favorite for families looking for a living environment that is both warm and functional.

Ref. : BM 3078

Maison BONAPARTE

LE BAR-SUR-LOUP659 000 €

House for sale bar - 7 rooms - 152

Charming Bastide with Panoramic Views in Le Bar-sur-Loup

Discover this beautiful 145 m² bastide nestled in the heart of Le Bar-sur-Loup, offering a tranquil lifestyle surrounded by nature. With 5 spacious bedrooms and a total of 7 rooms, this home is ideal for families seeking both comfort and authenticity. The interior boasts a welcoming fireplace, double glazing, and modern PVC windows to ensure year-round comfort. The property enjoys expansive mountain and valley views from its balconies and sun-soaked terraces, perfect for relaxing or entertaining guests. The large garden features mature fruit trees and a private well, adding a touch of Provençal charm to your outdoor space. Host memorable gatherings with the built-in barbecue, making the most of the inviting Mediterranean climate. Classic stone architecture and generous stone-paved terraces create a timeless ambience, blending seamlessly with the picturesque surroundings. Whether you're searching for a peaceful permanent residence or a serene holiday escape, this bastide promises an exceptional lifestyle in one of the French Riviera's most enchanting villages.

Ref. : 86890286

WALDHOF REAL ESTATE

ROQUEBRUNE-SUR-ARGENS4 300 000 €

House for sale bar - 8 rooms - 250

Waterfront property - Roquebrune sur Argens

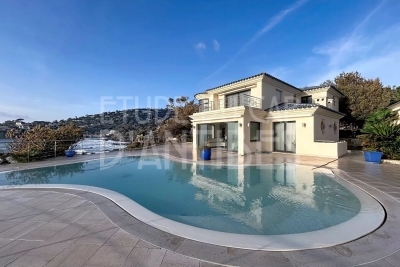
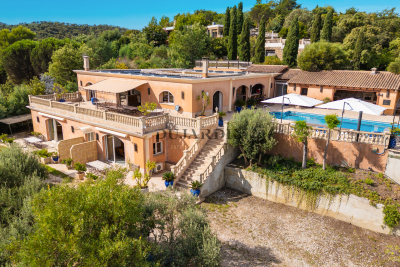
Waterfront villa with direct access to the sea, ideally located in Les Issambres, Roquebrune-sur-Argens, just a 30-minute drive from Saint-Tropez. The property benefits from private sea access, panoramic sea views, a heated swimming pool, and south-facing exposure. On the ground floor, it comprises: an entrance hall with guest WC, a bright living room with large sliding glass doors (including a bar area and a fireplace) opening onto the outdoor area with swimming pool, a fully equipped kitchen with a pantry, a study overlooking the garden (convertible into a bedroom), a laundry room, and a technical room. Upstairs, the master bedroom features two walk-in closets, two WCs, and a bathroom with both bathtub and shower. Two additional bedrooms share a bathroom and one WC. lower level: one room (currently a billiard room, with various possible conversions) and one WC. The villa also includes an self-catering apartment (with kitchenette, shower room, and WC), as well as several parking spaces.

Ref. : 86552050

ETUDE DU CAP D'ANTIBES

ST-RAPHAËL4 500 000 €

House for sale bar - 9 rooms - 380

MAGNIFICENT STONE FARMHOUSE IN THE HEART OF THE GOLF COURSES WITH SWIMMING POOL

Ideally located in the heart of Valescure's most sought-after area, within a private and fully secured residential estate, and within walking distance of golf courses, this sumptuous stone property, inspired by the Luberon region, embodies a rare art of living, blending Provençal elegance with prestigious amenities. Comprising nine rooms, the villa immediately captivates with its authentic charm, the exceptional quality of its features, and its magnificent landscaped garden, richly planted with palm trees and Mediterranean species, offering an intimate and secluded living environment. Built on approximately 3,000 sqm of meticulously maintained landscaped grounds, this exceptional property harmoniously combines refinement, comfort, and generous proportions. The reception areas include a double living room with a dining area and a lounge featuring a fireplace, as well as a light-filled winter lounge. The sleeping quarters offer four suites with bathrooms, including a remarkable master suite opening onto a private terrace, as well as an office that could serve as a fifth bedroom. The villa also boasts a fully equipped kitchen of the highest standard, a fitted laundry room, a pantry, a wine cellar, a cigar humidor, a games room, and a private home cinema with a bar, all dedicated to comfort and leisure. The exterior, perfectly designed for relaxation and conviviality, features a heated swimming pool (11 x 5.5 m), a jacuzzi, and a sauna, all in a completely private setting. A large garage accommodating up to five vehicles, a bicycle garage, and several outdoor parking spaces complete the amenities. The property benefits from a video surveillance system ensuring optimal security. The use of fine materials, impeccable finishes, and high-quality workmanship by skilled artisans gives this property a truly exclusive character. A rare find on the market, ideal for clients seeking excellence and discretion.

Ref. : 9801

IMMOGOLF

RIANS1 275 000 €

House for sale bar - 13 rooms - 500

Exceptional Provençal estate 40 minutes from Aix en Provence

Located in the charming town of Rians, just 30 minutes from the vibrant city of Aix-en-Provence, this exceptional property with a swimming pool sits on a 7,000 m² wooded plot, offering an enchanting living environment and absolute serenity. Built at the beginning of the last century, this characterful estate has benefited from successive renovations, skillfully blending its historic charm with modern comforts. It comprises two independent villas with a total living area of ??approximately 400 m². The main villa features a majestic living space with a fireplace, a bar, a separate kitchen, a cathedral-ceilinged living room with a mezzanine, and a reading room. This first residence offers six bedrooms and six bathrooms. The second villa, approximately 100 m², includes a kitchen and living area, three bedrooms, and a bathroom. A 30m² studio apartment completes the residential portion of this estate. Thanks to its layout and eleven bedrooms, this property is a rare opportunity on the market. It lends itself perfectly to several projects, including a bed and breakfast business or an ideal gathering place for large families seeking ample space. Let yourself be charmed by the authenticity of an estate where every detail invites you to experience the gentle pace of life in Provence.

Ref. : MZIAX0656

Michaël Zingraf Christies International Real Estate AIX-EN-PROVENCE

VERRIERES LE BUISSON890 000 €

House for sale bar - 9 rooms - 183

183m² (1,970 sq ft) house for sale – Verrières-le-Buisson – Close to the Sophie Barat school complex

This fully renovated 183m² (1,970 sq ft) house with no overlook, set on a 411m² (4,424 sq ft) landscaped plot, enjoys a quiet location in a small shared ownership complex, yet is still close to shops and schools (5 minutes from the Sophie Barat school complex). Laid out as follows: Ground floor: entrance hall leading to a fitted kitchen with a utility area, bright living/dining room opening onto a good-sized south-west facing terrace with no overlook, suite with shower room, and separate toilet with washbasin, First floor: landing leading to two bedrooms with wardrobes, one of which has an office area (which can be closed off to create a third bedroom if required), shower room, and separate toilet. Fully converted basement level: living room opening onto a terrace and garden, office (or bedroom), separate toilet, two storerooms/cellars, large bedroom with wardrobe, and shower/bathroom. This space can be made self-contained and converted into an apartment given that the connections are in place to fit out a kitchen, and there is already a second independent entrance from the street. Ideal for a self-employed professional or for letting. A private garage and two outdoor parking spaces, as well as a custom-built summer bar/hut, complete the property. This listing concerns a lot located in a shared ownership building comprising a total of 16 lots and not subject to any ongoing proceedings referred to in Article L. 721-1 of the French Building and Housing Code. Average monthly amount of charges declared by the seller: €3.75/month( i.e. €45/year). Fees payable by the seller - Estimated amount of annual energy costs for standard use based on 2021 energy costs: €3,440 ~ €4,670 - Sandrine Dechaux - Sales agent - EI - RSAC 907 642 177 Agency fees payable by vendor - Montant estimé des dépenses annuelles d'énergie pour un usage standard, établi à partir des prix de l'énergie de l'année 2021 : 3440€ ~ 4670€ - Sandrine DECHAUX - Agent commercial - EI - RSAC 907 642 177

Ref. : 86823725

BARNES YVELINES

MAGAGNOSC5 200 000 €

House for sale bar - 6 rooms - 400

An Exceptional Provençal Bastide

Nestled within a haven of absolute tranquility, this exceptional fully refurbished stone bastide embodies a refined and discreet art of living. Offering rare privacy, the property has undergone an outstanding renovation carried out with uncompromising standards, from the selection of premium materials to the meticulous attention given to every detail, resulting in a home that is at once luxurious, elegant, and timeless. From the moment you enter, the ground floor reveals a majestic entrance hall leading to a vast reception room flooded with natural light, enhanced by generous proportions and remarkable ceiling heights. This elegant reception space flows seamlessly onto a heated covered terrace, conceived as an additional living area to be enjoyed year-round. An intimate and stylish TV lounge completes this level, offering an inviting setting dedicated to comfort and relaxation. The bastide features four sumptuous bedrooms, each with its own en suite bathroom, ensuring an exceptional level of comfort and privacy worthy of the finest prestigious residences. An independent guest house further enhances the property, offering a bedroom, a shower room, and a charming private terrace—ideal for hosting guests in complete discretion. Designed as a true space for relaxation and entertaining, the outdoor area unveils an exceptional pool setting, comprising a large heated saltwater swimming pool, a jacuzzi, an outdoor shower, and an elegant pool house with kitchenette and bar. An idyllic environment for sharing memorable moments in an atmosphere that is both chic and effortlessly relaxed.

Ref. : VAL260162

Savills Valbonne