OK
More than Less than
  ok

Key-words : bar

Houses and Apartments, your real estate specialist magazine offers a selection of ads that match with the keyword bar. You can refine your search by specifying the area or price range in the navigation bar link Search for a House/Apartment.

MORZINE4 750 000 €

House for sale bar - 10 rooms - 350

PRIME, luxurious new-build detached chalet – Morzine

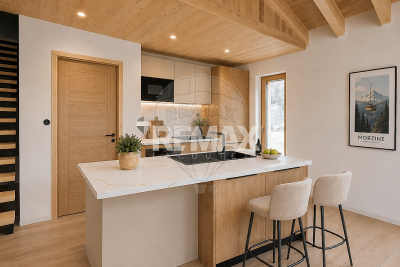
Marketed by Morzine Immobilier an international assoicate of Savills A rare opportunity to acquire one of Morzine's most luxurious new-build chalets, positioned in one of the resort's most sought-after locations. Elevated above the village, the chalet enjoys panoramic mountain views and exceptional sunshine from morning through to evening. The centre of Morzine, with its restaurants, shops and bars, is less than a 10-minute walk away. Located on Chemin Martenant du Haut, this area represents one of Morzine's most exclusive recent developments, unlocked only after many years of planning. The chalet occupies one of the finest plots within the enclave, situated at the end of a quiet cul-de-sac with no passing traffic. Surrounding chalets are currently being completed, and full details of the wider development are available. The neighbouring owners are a close-knit and welcoming group, all personally known to us. Offering approximately 350 m² of habitable space arranged over four floors, the chalet combines exceptional craftsmanship with high-end finishes throughout. Beyond the evident luxury seen in the photographs, the construction quality is outstanding. We followed the build closely and can provide full details of the specification; the entire build team is well-known to us and regarded among the very best in Morzine. The chalet has been constructed to a high ecological standard, with full details available on request. From the moment you enter, the quality and attention to detail are immediately apparent. The two-year construction timeline is fully justified by the result. The chalet is sold fully furnished, exactly as presented. Light, space and views define every level of the property. The vaulted living area frames stunning views across Morzine and the surrounding mountains, while multiple relaxation spaces — including TV snugs, a cinema room and a private spa — create an exceptional lifestyle property. While the chalet features a standout master suite, the remaining double bedrooms are equally impressive and would be considered master suites in most other chalets. Layout Entry level -Entrance hallway -Boot room with storage -Double bedroom with en-suite -Independent WC -Secure garage First floor -Master suite with private terrace -En-suite bathroom and dressing room Entry level –1 -Floating staircase linking to the main living space -Open-plan kitchen, dining and living area -Covered dining terrace -TV / sitting room separated by Crittall-style glazing -High-end kitchen with concealed pantry -Double bedroom with en-suite Garden level -Two double bedrooms opening onto the garden -Spa area with sauna, shower and massage/treatment space -Large utility room -Flexible finished room, ideal as an additional bedroom (e.g. bunk room) or wine cave -Cinema room -Landscaped garden with hot tub and summer sun deck The chalet is sold with all relevant new-build guarantees, offering complete peace of mind. Properties of this calibre, location and quality are exceptionally rare on the Morzine market. For further information or to arrange a viewing, please contact Morzine Immobilier.

Ref. : 86589722

MORZINE IMMOBILIER

CAGNES-SUR-MER787 500 €

House for sale bar - 6 rooms - 150

Sea view district height CAGNES calm and sunny Beautiful areas

CAGNES SEA VIEW HEIGHT Detached villa in Cagnes-sur-Mer, 150 m² of living space, on a spacious 1400 m² plot. It is built on a single level and offers stunning views of the sea and the hills. The living room features a beautiful cathedral ceiling. The open kitchen with a bar is fully equipped. Reversible air conditioning ensures your comfort all year round. Inside, the house is in good condition and includes 5 bedrooms, 1 bathroom, 1 shower room, and 3 toilets. There are also 2 large terraces, one of which is 35 m², and 4 parking spaces. Among the other features, the house offers two ground-floor bedrooms (included in the 5 bedrooms) which could potentially be used as two independent rooms with a water point.

Ref. : 929V59M

Brun Immo Soleil

PAU1 250 000 €

House for sale bar - 10 rooms - 383

PAU TRESPOEY – Character house - The art of entertaining

Hidden from view, in one of the most sought-after environments in Pau, this former XIXth-century property of about 383 m² develops a rare universe, designed around living comfort and reception. Behind its discreet façade, large fully redesigned living spaces are revealed, where volumes, light, and materials dialogue with elegance. High-end kitchen, lounge bar inspired by the finest Scottish addresses, cinema area, heated veranda opening onto the garden... each room has been conceived to create a warm and unique atmosphere. The property offers several sleeping areas, quality technical amenities, as well as remarkable fluidity between indoor and outdoor spaces. Heated pool, pool house, terraces, intimate garden, and spectacular reception areas make up a particularly private living environment, with all amenities within walking distance. A rare property on the Palois market, where the charm of the old meets a contemporary vision of the art of living.

Ref. : RM-3543

Maison BONAPARTE

ST-LAURENT-DU-VAR619 000 €

Apartment for sale bar - 4 rooms - 92

Elegant 4-room apartment with terrace - Saint-Laurent-du-Var

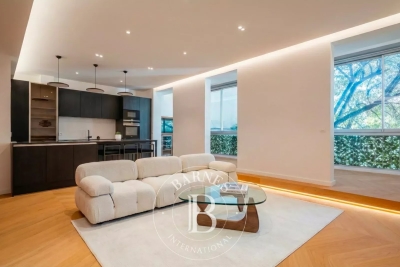
Located in a well-maintained residence with a swimming pool, this modern and elegant 4-room apartment combines comfort and practicality. Situated on the 1st floor, it offers approximately 92 m² of living space. The entrance, featuring ample storage, leads to a bright and spacious living room with an open, fully equipped kitchen, enhanced by a stylish central island. This welcoming living area opens onto a large south-facing terrace, ideal for relaxing or entertaining. The apartment also includes three comfortable bedrooms, one of which benefits from its own private west-facing balcony overlooking the pool and a green area. It also features a modern bathroom equipped with a shower, a bathtub, and a toilet, as well as separate guest toilets. A cellar completes the property and provides additional storage space. Ideally located, the property is just a few minutes' walk from the beach and the marina, where you can enjoy numerous bars and restaurants. A bus stop just a few minutes away provides direct access to Nice International Airport. In addition, a tram line planned for 2028 will directly connect Saint-Laurent-du-Var to the city of Nice, making access to everything the region has to offer even easier.

Ref. : 86802455

WRETMAN ESTATE & CONSULTING

LE PLAN-DE-LA-TOUR1 460 000 €

House for sale bar - 6 rooms - 255

Exclusively at Excellence Immobilier, beautiful recent villa for sale near the charming village of Plan de la Tour. It offers on one level an entrance, a bright living room with a fireplace and high ceilings, a fully equipped kitchen, three bedrooms each with its own bathroom or shower. On the garden level, a fourth bedroom with shower room, a lounge with a bar?space for games, sports, or cinema. A wine cellar. Outside, a double garage, a heated pool, and a summer kitchen. Splendid landscaped garden of 1100 m².

Ref. : 956V1737M

EXCELLENCE IMMOBILIER

LE BAR-SUR-LOUP1 500 000 €

House for sale bar - - 252

A Peaceful Haven - Le Bar-sur-Loup

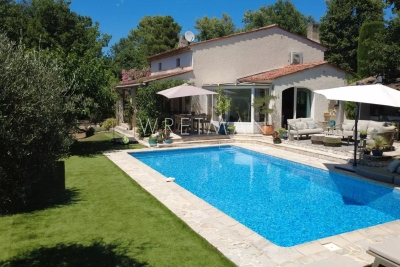
Nestled in the hilltop village of Le Bar-sur-Loup, just 15 minutes from Valbonne, this charming family property enjoys a peaceful natural setting with beautiful open views over the surrounding hills. The main house features a spacious, light-filled living area with an open-plan kitchen beneath a vaulted ceiling, as well as four bedrooms, including a ground-floor principal suite. Outside, the landscaped garden unfolds over several levels, offering terraces, relaxation areas, a lily pond and a beautiful swimming pool perfectly positioned to enjoy the panoramic views. A separate 52 m² guest house with its own private terrace provides ideal accommodation for family and friends or an excellent rental opportunity. An additional outbuilding, easily convertible into a home office, together with ample parking, completes this exceptional property. A rare opportunity for nature lovers seeking peace, charm and authentic Provençal living.

Ref. : 87000074

WRETMAN ESTATE & CONSULTING

GOULT695 000 €

House for sale bar - 5 rooms - 129

Refined 19th century house in centre of popular village.

This 19th century traditional stone house, renovated to an extremely high standard, is nestled in the centre of the tranquil, authentic and popular village of Goult. The ground floor accommodates an impressive entrance hall, with an adjoining sitting room, adorned with newly restored provençal ceilings. The first floor comprises: well-equipped kitchen opening onto the dining area and an elegant sitting-room; laundry with WC. The second floor is composed of: two double bedrooms each with fitted cupboards embellished with antique doors; large bathroom with WC; third bedroom, currently used as an office, with an adjoining shower room and WC. The south-facing rooftop terrace has lovely views of the village and the Luberon valley. Parking is ample within the village. There is a varied choice of good restaurants, a popular bar/café, shops with excellent local produce, plus various tasteful craft shops. From the sleek contemporary kitchen, the traditional wooden beams and travertine tiling throughout, the sophisticated interior design of this jewel of a house will enchant you, as indeed will the village. It is very well located within the Golden Triangle of the Luberon valley.

Ref. : V02845.01926L

Maison Victoire

LE BAR-SUR-LOUP1 500 000 €

House for sale bar - 8 rooms - 250

Large family home with guest house in Bar Sur Loup

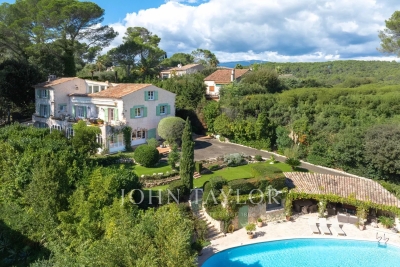
Elegant family residence with independent guest accommodation, set in a peaceful natural environment with superb mountain views, just 30 minutes from Nice International Airport. Just a few steps from the highly loved park de Papeterie where you can enjoy long forested walks along the wonderful Loup river. The entrance opens into a generous open plan living and dining area with a fully equipped kitchen and vaulted ceilings, creating impressive volume and natural light. This space flows seamlessly onto a lawned terrace featuring a summer kitchen and barbecue area, ideal for outdoor entertaining. The main house comprises four well appointed bedrooms and three bathrooms, along with a large south facing terrace that enjoys open views and optimal sunlight throughout the day. The independent guest house offers a spacious living room, fully equipped kitchen, separate bedroom and bathroom, providing complete privacy for guests or extended family. In addition, a separate gate house offers versatile space suitable for a private office, consultancy room, or professional activity. It is conveniently located adjacent to a substantial parking area with capacity for approximately eight vehicles. The swimming pool area is particularly private and benefits from outstanding mountain views. A charming pool house completes this outdoor setting. An exceptional property suited as a primary family residence, a refined holiday home, or a residence designed to accommodate professional or client based activity.

Ref. : V3701VA

JOHN TAYLOR VALBONNE

LAGNES1 380 000 €

House for sale bar - - 261

Peaceful villa with gite, pools, garden and views.

This charming property In a thoroughly private and peaceful bucolic setting offers a spacious main house and adjacent one-storey gîte, with south to south-west orientation and beautiful countryside views. It is nestled just a 15-minute walk from the centre of the sought-after village of Lagnes, a lively year-round traditional Luberon village with everything to offer, including bars and restaurants, a bakery, a hairdresser's, a small supermarket and pharmacy. Set within a fully enclosed 1.450 acres of garden, the property provides a rare combination of flexibility, privacy, and Provençal character, complete with two swimming pools and generous accommodation totalling 261 m2. In the main house, the accommodation comprises, on the ground floor: entrance hall; sitting room with fireplace; dining room; kitchen with SMEG range; laundry room with courtyard access; guest WC; “petit salon” opening onto summer kitchen; storage cupboard. The first floor accommodates: principal bedroom with terrace, en suite bathroom and small attic space; bedroom with en suite bathroom and small sitting area; guest bedroom with built-in storage and en suite shower room; guest bedroom with built-in storage. The gîte is composed of, on the ground floor: bedroom with shower and basin; bedroom with shower room and separate WC (this bedroom could be connected to the main house); bedroom with shower room. Outdoor spaces feature a beautifully maintained, fully enclosed garden planted with elegant cypresses, many varieties of native flowering shrubs and flowers, lavender beds, and olive trees offering excellent yields in recent years. Two swimming pools (12m x 5m and 8m x 4m) are complemented by terraces, a summer kitchen, a barbecue area, and outdoor showers. The garden is structured by beautifully crafted dry-stone retaining walls, creating gentle terraces that frame the pool and lend a timeless Provençal character. Additional features include a large garage for two cars, a two-car carport, a smaller 2-car garage currently used as a garden shed, and further parking within the grounds, all accessed via an electric gate. Amenities include: air conditioning in principal and guest bedroom; electric radiators for heating; working fireplace in the main house, fireplace with insert in the gîte; fibre internet; mains water plus well water for irrigation; septic tank. This is a versatile and characterful property, ideal for hosting family and guests or generating rental income, all within easy reach of village life and the heart of the Luberon. It would be perfect for families or friends buying together but looking for independence. Less than an hour from Avignon TGV and Marseille airport, this is a property to be lived in and enjoyed throughout the year.

Ref. : V03194.01977L

Maison Victoire

MORZINE830 000 €

Apartment for sale bar - 4 rooms - 81

Superb 3 bedroom apartment in the center of Morzine

Stunning, PRIME, central, 3 bedroom apartment in the heart of the Morzine centre Located on Route de la Plagne this is a superb location. The Super Morzine cable car is just a 2 minute walk away. This is a prime location with bars, restaurants and shops on your doorstep. The residence was a recent luxury new build and is a fabulous residence of just 3 apartments. Given the location it will provide a great rental return. The apartment is bright and spacious with views of the surrounding mountains. The flat is on the second floor of the development and enjoys a south to west aspect. The flat comprises: -Entrance hallway -Open-plan lounge, kitchen and dining room opening onto a terrace -Modern fitted kitchen -3 double bedrooms each with ensuite bathroom -balcony around the apartment The flat also has a external parking and a large cave for storage of sports equipment.

Ref. : 86156484

MORZINE IMMOBILIER

FAYENCE840 000 €

House for sale bar - 6 rooms - 200

Beautiful Bastide with Pool - Fayence

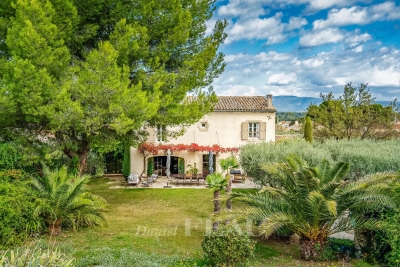
Close to the village of Fayence, charming property of about 200m2 fully fenced and secured, with a beautiful driveway lined with cypress trees leading to a superb landscaped garden of 3970 m². The bastide on two levels, comprises on the ground floor a spacious living room opening onto a large terrace shaded by a pergola covered with wisteria, a fully equipped open kitchen with laundry/pantry. Guest toilet. Plenty of storage. Upstairs, you will find an office, 4 bedrooms, 2 bathrooms and toilets, as well as a large landing that can be converted into an additional bedroom or office/library. An approximately 20 m² studio is also attached to the bastide, with its independent entrance. Cellar, Garage, and Carport complete this property The magnificent garden benefits from a freeform swimming pool (approx. 3x8m) with a fully equipped large pool house, a pétanque court with a bar, and a garden shed.

Ref. : 86919062

WRETMAN ESTATE & CONSULTING

LE BAR-SUR-LOUP1 500 000 €

House for sale bar - 6 rooms - 275

Le bar sur loup

Located in the most sought-after area of Bar-sur-Loup, in absolute peace and quiet, in the heart of a beautiful 2,600 sqm garden, this charming property enjoys stunning, unobstructed south-facing mountain views. From the moment you enter, you will be captivated by a bright 50 sqm cathedral-style living room with a fireplace and a fully equipped open-plan kitchen of 20 sqm. The ground floor also features two bedrooms, including a 40 sqm master suite opening onto the south-facing garden, as well as a laundry room. Upstairs, two additional bedrooms each benefit from their own terrace, along with a bathroom and separate WC. Outside, you will enjoy a beautiful free-form swimming pool with a pool house, all overlooking the mountains. The property also includes a 52 sqm independent two-room apartment, ideal for hosting guests, setting up an office or generating rental income. Ample parking spaces, an ornamental pond, and a small outbuilding complete this property. Information on the risks to which this property is exposed is available on the Géorisques website: www.georisques.gouv.fr

Ref. : 86905267

DELATTRE IMMOBILIER SARL REUSSITE 06

L'ISLE-SUR-LA-SORGUE1 180 000 €

House for sale bar - 11 rooms - 300

L'Isle-sur-la-Sorgue manor house: large garden, walk to town.

This attractive property is located on the edge of the bustling market town of L'Isle-sur-la-Sorgue, renowned for its weekly antique market and terrific variety of restaurants, cafés, and bars. The property is composed of a beautifully proportioned manor house, two spacious gîtes, and a lovely private garden with a lavish swimming pool. The ground floor comprises: entrance hall; spacious sitting-dining room adorned with exquisite decorative cement tiles; well-equipped kitchen; adjoining utility room; second sitting room; large bedroom/office (currently used as a laundry room); guest w.c.; garage. The first floor accommodates: three lovely double bedroom suites each with an adjoining bathroom; two double, each with adjoining bathroom; guest w.c. A separate annex located in a quiet corner of the garden offers an open-concept loft style living space comprising a kitchenette, dining area, bedroom and shower room. This gîte benefits from ample natural light through large French doors. The second gîte features: spacious double bedroom; bathroom; large kitchen/sitting room. The garden provides a serene setting, with a shaded terrace under tall trees, perfect for relaxation and outdoor entertaining. The garden is complemented by a superb 10.5m x 5m tiled swimming pool, ideal for enjoying the sunny Provençal climate. Amenities include: fibre optic internet; mains water; mains drainage; automatic watering system; newly installed wood-framed double glazing; gas-fired central heating; large workshop for storing garden tools and furniture; private parking. This property is well-suited as a main residence, a holiday home, or a bed and breakfast with a great degree of flexibility. The property offers an excellent blend of comfort and convenience in a sought-after location, within walking distance of the many local shops and restaurants. Its spacious, light-filled rooms and private garden make it an excellent choice for those seeking a quality living environment in L'Isle-sur-la-Sorgue.

Ref. : V02871.01877L

Maison Victoire

BORMES-LES-MIMOSAS1 275 000 €

House for sale bar - 9 rooms - 239

Bormes Les Mimosas country house with swimming pool

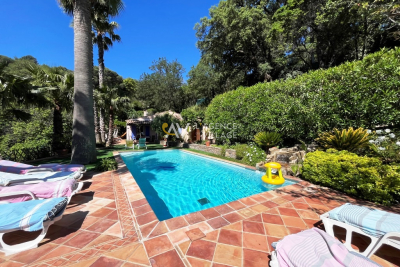
Bormes les Mimosas Country house for sale. This secluded property is built on a plot of land of 2.5 hecters includes a tennis court and a swimming pool. The main villa has a double living room with fireplace and an open plan kitchen. There are two bedrooms with access to the terrace, a bathroom and a toilet. Upstairs there is a large bedroom with ensuite bathroom and toilet. Downstairs there is an independant apartment with an open plan living room and kitchenette. Two bedrooms with en suite bathrooms a laundry room and a large cellar used for storage. Outside there is a swimming pool and a charming pool house that has a living room, a bedroom and shower room. There is a summer kitchen, guest toilets and a bar ideal for Al fresco dining. The garden is perfect to relaxing. The property includes two large garages. This property offers an idyllic lifestyle situated in a quiet area within a short drive away from beautiful beaches. It makes either an ideal family home or could be used as a Bed and Breakfast. For further information please contact Cellier & Coates Estate Agency in Bormes 0033 4 94 01 02 01

Ref. : 2054

CELLIER & COATES

MÉNERBES1 795 000 €

House for sale bar - 6 rooms - 150

Superbly positioned village property with panoramic views.

Perched at the top of the legendary Luberon village of Ménerbes, this exceptional property enjoys utterly breathtaking views across the surrounding valley. Nestled just above Ménerbes' famed Citadel, the house offers absolute privacy and tranquillity whilst lying only a short stroll from the village's shops, restaurants, cafés and bars. Simply put, this is one of the most exclusive settings that the Luberon valley can offer. The ground floor comprises: superb 56m² sitting/dining room, bathed in natural light from large French windows and centred around a handsome stone fireplace; the dining area flows through to a well-equipped kitchen with an island unit; bedroom (currently used as a 'petit salon') with adjoining shower room; guest loo. The first floor comprises: spacious principal suite with adjoining bathroom, loo and office; second double bedroom suite with adjoining bathroom, loo, office and private terrace overlooking the garden and pool. The offices in both suites could readily serve as dressing rooms if preferred. The landscaped garden is planted with a wonderful variety of trees and flowering plants, creating a particularly bucolic setting. A generous terrace extends along the façade, offering the perfect spot for al fresco dining and entertaining. A pathway winds through the garden, past a charming water feature, to reach a wrought-iron pavilion that frames a remarkable view of the village of Ménerbes. The grounds also feature a swimming pool (8.5m x 5.5m) with a large sunbathing terrace. The property further includes an authentic pigeonnier outbuilding, comprising a cosy sitting room, a bedroom, a shower room and an adjoining summer kitchen. Its elevated position above Ménerbes affords sweeping 360 degree views across the surrounding countryside. Amenities include: reversible air conditioning; working fireplace; mains water; automatic watering system; fibre-optic internet; mains drainage. The property is entirely fenced and benefits from a two-car garage and two private parking spaces. With its outstanding panoramic views, refined décor, generous living spaces and abundance of character, this is a truly remarkable property in one of Provence's most sought-after villages.

Ref. : V02788.01631L

Maison Victoire