OK
More than Less than
  ok

Key-words : bar

Houses and Apartments, your real estate specialist magazine offers a selection of ads that match with the keyword bar. You can refine your search by specifying the area or price range in the navigation bar link Search for a House/Apartment.

ST-PAUL-DE-VENCE3 990 000 €

House for sale bar - 7 rooms - 300

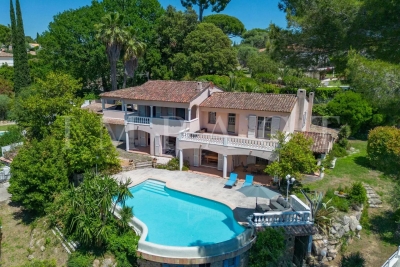
Stone country house - Saint-Paul de Vence

Historic stone-built bastide, located within walking distance of the village of Saint-Paul-de-Vence, fully renovated to a very high standard. It offers around 300 sq.m of living space on a flat, landscaped 2,890 sq.m garden, combining Provencal charm with modern comforts. On the ground floor, an elegant entrance hall leads to a vast, light-filled living room with lounge, dining room, fireplace and custom-made bar, all opening onto the terraces, garden and swimming pool via large picture windows. A separate, fully-equipped kitchen, pantry and laundry room complete the space. An independent studio with shower room and wine cellar complete the ensemble. Upstairs, a spacious master suite with bathroom, shower and dressing room, plus two further en suite bedrooms. Accessible from this level, also with independent exterior access, a two-room apartment comprising kitchen, bedroom, dressing room, shower room and mezzanine completes the property. Outside, the flat, fully landscaped garden features a magnificent swimming pool, fountain, pool house, enclosed gym and ample parking space.

Ref. : V2748CO

JOHN TAYLOR SAINT PAUL DE VENCE

VALBONNE3 780 000 €

House for sale bar - 12 rooms - 595

Exceptional volumes for this fully appointed family property

[Explore this villa via a video on our website to visualize it before a viewing] Located within a sought-after residential setting, in a prestigious gated estate close to Valbonne, Biot and Sophia Antipolis, this elegant family property offers approximately 555 sqm of living space, set on beautifully landscaped grounds of around 4,400 sqm in a dominant position with pleasant open views over the surrounding hills and countryside. Organised around a charming patio with a central fountain, the villa combines generous volumes with a warm and refined atmosphere. The entrance hall leads to a spacious reception area featuring a fireplace, exposed beams and high vaulted ceilings, extended by a dining room and a fully equipped independent kitchen with pantry, utility room and laundry area. A large office completes the main living spaces. The property offers a total of nine bedrooms, including several comfortable suites providing privacy and flexibility for family living and guests alike. The principal suite benefits from its own private terrace enjoying open views over the surrounding landscape. Designed both for everyday family life and entertaining, the lower level is dedicated to leisure and wellness, featuring a fitness room, sauna, jacuzzi, cinema room, wine cellar, as well as a lounge area with bar and billiard table opening onto the garden. Outside, large terraces partially covered by a beautiful timber structure create inviting outdoor living areas around the swimming pool and its pool house with pizza oven. The landscaped grounds, planted with Mediterranean species and olive trees, also feature automatic irrigation, outdoor lighting and a pétanque court. Two independent apartments complete the property: a fully renovated three-room apartment of approximately 100 sqm opening onto a lovely south-west facing terrace, as well as a separate two-room apartment with direct access to the garden. A large double garage, carport, numerous parking spaces, workshop, borehole and caretaker's house further enhance this well-balanced property, ideally located only 25 minutes from Nice International Airport and 15 minutes from the beaches.

Ref. : 04296

LABEL PROPERTIES

STE-MAXIME6 500 000 €

House for sale bar - 12 rooms - 500

Landmark Propety with panoramic sea views - unique

Modernist villa in a prime location with panoramic sea views - your signature property in the Golfe de Saint-Tropez Are you looking for a unique property? A property that exudes class and is known and recognised by everyone? A villa that is characterised by its unique appearance, its cultural significance, its imaginative history? This spacious villa has it all. A unique opportunity to step in the footprints of the Princes of Monaco, the English aristocracy, the leading company L'Oreal,... The property is situated in Sainte Maxime and was built around 1930 by the architect André Barbier-Bouvet (Versailles, 15 October 1893, graduate of the Ecole des beaux-arts in Paris). He was a contemporary of Georges-Henri Pingusson (Latitude43 in St.-Tropez), René Darde (Casino in Ste.Maxime), Jean Prouvé (Villa Seynaeve in Grimaud Beauvallon) and Le Corbusier. The villa was built in the typical modernist style: Concrete, glass and steel; a free floor plan, load-bearing structures, a flat roof, white walls, ... it is perfectly orientated towards the sea and the magnificent view. The property was designed as a hotel for the Princes of Monaco, the Grimaldis. L'Oréal, the world's leading cosmetics brand, bought the property from the Grimaldis. Lord Hesketh (of the famous Hesketh Racing Fomule 1 team from the United Kingdom) then took possession. In April 2023, the building was declared a heritage site: it has thus earned its star as a ‘Historic Monument'. The villa features a living area of 500 m2 and 12 rooms, including 6 bedrooms with en-suite bathrooms, all with spacious terraces and magnificent sea views. The staff quarters have a separate entrance and access to the kitchen. The penthouse on the 3rd floor offers an exceptional panoramic view: of the village of Saint-Tropez and across the entire bay to Cap Camarat. The villa is situated on a spacious plot of 4,430 m², landscaped with mature Mediterranean trees and plants, such as the typical Pins Parasol trees, olive trees, oleander,... The equally large swimming pool (18 x 8 metres, heated) and the pool house are centrally located in front of the villa. The property is ideally situated in a strategic and very accessible location: in one of the most sought-after districts of Sainte-Maxime (Sémaphore), just a few hundred metres from the town centre with its shops, restaurants, casino, galleries,... . The marina, the “Bateau Verts” (a fast boat connection between SteMaxime with St. -Tropez and to the entire Gulf) and the white sandy beaches with exclusive beach bars are also only a 5-minute walk away. With its exceptional and eye-catching architecture, this property offers a unique opportunity to make your mark on the Golfe de Saint-Tropez. There are many possible uses for the property: a spacious family villa, a high-end B&B hotel, a corporate and/or events venue... or a combination of all of the above. Either way, this property stands for unforgettable moments - in perfect reflection of the sophisticated atmosphere that characterised the Cote d'Azur during the Golden Age! Please contact us - we will be happy to discuss the possibilities with you. We speak English!

Ref. : 86071748

MED-ESTATES

ST-PAUL-EN-FORÊT740 000 €

House for sale bar - 8 rooms - 257

Large family home with 2 to 3 separate dwellings

Fully renovated with great care, this villa offers a serene lifestyle and exceptional flexibility — ideal for a large family, multi-generational living, investment, or a professional activity. The main level features a spacious, light-filled living area with fireplace, a dining room open to the fully equipped kitchen, a large terrace with open views, a master suite, two additional bedrooms, and a bathroom. The garden level, with independent access, includes a fitted one-bedroom apartment, a large en-suite bedroom that can serve as a second unit, and a generous reception room with bar, easily converted into a third self-contained living space. Its key strengths include a recent renovation requiring no further work, the potential to create up to three separate living units, a peaceful natural setting with no overlooking neighbors, and close access to main roads, the lake, and local amenities. A property with strong potential, offering comfort, privacy, and complete freedom of use. Contactez Mélanie GUGLIELMELLI au +33698819753

Ref. : 86191188

LG PRESTIGE IMMOBILIER

CALLIAN898 000 €

House for sale bar - 7 rooms - 167

Charming 5 Bedroom House with pool - Callian

Recently renovated, this lovely 5 bedroom house is just above the village of Callian and is in perfect condition. Downstairs is a large open-plan living room/dining room and bar area and a fully equipped kitchen as well as a large en-suite double bedroom with fitted cupboards. Upstairs are 4 large bedrooms, 2 shower rooms and an office. The house is double-glazed and the heating system is powered by an electric heat pump. Outside there is plenty of entertaining space with covered terraces on both sides of the house. There is a workshop that could be developed into living space, a large double length garage under the house and a swimming pool (12m x 5m) and poolhouse. The flat garden is well planted and maintained and is fully fenced with an electric gate. A great family home close to the village! VIRTUAL TOUR AVAILABLE ON REQUEST

Ref. : 86694627

WRETMAN ESTATE & CONSULTING

LE PLAN-DE-LA-TOUR890 000 €

House for sale bar - 5 rooms - 145

VILLA WITH POOL - GARDEN 2020 m2

In the heart of the Plantourianne countryside, about 1 km walk from the Village of Le Plan de la Tour and its shops. Pretty Provencal Villa with free-form swimming pool. Large living room with fireplace. Provencal Meal Kitchen with Fireplace. Large Laundry Room and Linen Room (5th Bedroom possible with Shower Room on the ground floor). 4 Bedrooms upstairs including 3 with toilet area (Basin and Shower), Bathroom. Genier accessible by an extractable ladder. Wine cellar. Next to the Swimming Pool, the Pool House includes a Summer Dining Room with Barbecue, meals and Bar area. Numerous Terraces and Outdoor Living Spaces. Large Garage Workshop. From the Villa there are many possible hiking trails. In the heart of the Gulf of Saint Tropez with proximity to the Beaches of Sainte Maxime.

Ref. : 3_V 794

FEDERAGENCES

CANNES250 000 €

Apartment for sale bar - Studio - 49

CANNES – MONTFLEURY AREA – STUDIO WITH TERRACE & GARDEN – CHARMING RESIDENCE

EXCLUSIVE – CANNES MONTFLEURY – Just a few minutes' walk from the town centre, shops and beaches, in a character residence set in a ???? and highly sought-after environment, pleasant studio apartment with a south-facing outdoor area. This studio offers a surface area of approximately 40 sqm, complemented by an independent room of about 10 sqm and a private terrace of around 60 sqm — a truly rare asset in the area, ideal for enjoying a sunny outdoor space all year round. It comprises a main living area with an open-plan American-style kitchen/bar, a shower room with WC, and benefits from a large bay window opening onto the garden. Part of the garden area is covered with rot-proof wooden decking, and the plants are equipped with an automatic underground irrigation system. Underfloor electric heating and air conditioning. Additionally, there is a separate room of approximately 9 sqm with windows, suitable for storage or use as an annex depending on your needs. An atypical property full of potential, ideal as a pied-à-terre, professional premises, rental investment or second home, combining a central location, period charm and a beautiful outdoor space.

Ref. : 86723781

LACOUR

ARCACHON1 895 000 €

House for sale bar - 4 rooms - 180

Stunning villa in the Abatilles district of Arcachon

Fall in love with this elegant villa of approximately 160 m². Designed with modern, high-quality materials. Spread over two levels, it features a spacious 60 m² living area with a fitted kitchen, three bedrooms including a master suite, a study, a laundry room, and plenty of storage space. The landscaped garden offers a heated swimming pool, two terraces, a pool house bar, and double parking on a 613 m² plot. Comfort is optimized thanks to the air conditioning system. You will be charmed by the generous volumes, high-end finishes, bright rooms, and the peaceful residential setting.

Ref. : 86743598

Signature M

LE BAR-SUR-LOUP210 000 €

House for sale bar - - 63

Exclusively, Le Bar sur Loup, beautiful village house of 64 m² Carrez law + 20 m² fully renovated with an unobstructed view over the entire Loup valley. Its charm and authenticity will captivate you, exposed beams, archway, living room (with panoramic view) with equipped kitchen, two bedrooms (one smaller), lovely bathroom (including Italian shower, double sinks, cupboards), south/west facing. Two water heaters. Parking badge available in front of the house. Renovated attic space enhances this property. A nice entrance with a room (possible to create a dressing room, laundry room...). Property tax: 513 euros/year Energy performance diagnosis carried out on 14/08/2025

Ref. : 977V22M

Angelique agency

LE BAR-SUR-LOUP1 070 000 €

House for sale bar - 7 rooms - 200

LE BAR SUR LOUP: In a countryside area, for lovers of nature, the forest, calm, tranquility and charm, while being a few minutes by car from amenities, this old sheepfold has been completely renovated with a lot of taste. This stone property is built on a plot of over 6 hectares with a large swimming pool and offers a very beautiful open sea view. The house is centered around a patio with fully opening roof, it is composed of a beautiful living room with fireplace, a kitchen with dining room and four bedrooms. Automatic gate with videophone, alarm, cave and not overlooked.

Ref. : 740

CENTURY 21 Visa Immobilier

MORZINE625 000 €

House for sale bar - 8 rooms - 250

Barn renovation project in a great area of Morzine

Barn renovation project in a great area of Morzine Barn renovation project in a great area of Morzine This SEMI-DETACHED barn is situated in the historic area of Udrezants which is a few minutes walk from the centre of Morzine with the bars, restaurants and shops. The barn is also on a free bus route to provide ease of access to the mountain lifts. This area has fabulous views towards the Pleney ski slopes and more importantly receives plenty of sunshine. The barn has huge potential for someone seeking a renovation project. It is possible to create 350m² of habitable space. This could be one large chalet or perhaps a chalet with a smaller apartment. It sits on a plot of 476m² so there is plenty of space to create a garden or terrace to enjoy the summer months. Currently laid out as: Entrance level -kitchen -2 cellars -2 bedrooms -1 bathroom - wc 1st floor : -2 bedrooms with balcony -large barn Please drop us and email on: for more information The natural geographic risks that the property is exposed to can be found on the website www.georisques.gouv.fr

Ref. : 3843

MORZINE IMMOBILIER

NICE2 590 000 €

House for sale bar - 10 rooms - 443

Nice Gairaut , 378sqm property with pool and panoramic sea view

NICE COLLINES / GAIRAUT : Located in a quiet dominant position, this beautiful and sunny Neo-Provençal villa, built in 2002, offers 10 rooms on 3 levels. The entrance serves a living/dining room which opens onto a South-facing terrace of 63sqm enjoying a superb panoramic view of the sea, city and hills, a lounge with bar area, a kitchen and a back kitchen on the terrace, a bedroom and a bathroom/toilet. Upstairs, you will find an en-suite bedroom into 14sqm terrace facing South with a panoramic view, two other bedrooms, a shower room and a bathroom. The garden level includes a 4-room apartment with two bedrooms, an independent kitchen, two bathrooms, a shower room and two dressing rooms. A swimming pool with pool house, 2 summer kitchens and parkins complete the package. A very pleasant family house 10 minutes from the shops and 20 minutes from the Promenade des Anglais. Agency fees 5% included at the expense of the seller

Ref. : LF-11314

NICE PROPERTIES Promenade

VALBONNE4 890 000 €

House for sale bar - 8 rooms - 350

VALBONNE : Exceptional Villa with Panoramic Sea Views – Domaine Mont d'Azur

This rare and prestigious property is located at the southernmost point of the exclusive Domaine Mont d'Azur, offering breathtaking views of the Mediterranean Sea. A beautiful contemporary villa of approximately 350m², spread over two levels, perfectly combining elegance, comfort and functionality. Upon entering, a spacious hallway welcomes you into a bright and airy double living room, which flows into a modern kitchen with a breakfast bar. Adjacent to this space, is a remarkably vast and immaculate open area with high beams and sliding glass doors throughout, encompassing a kitchen, dining and living space with direct views of - and access to—the garden, with its numerous al fresco lounges and summer dining areas. The villa comprises five generously sized bedrooms and five bathrooms, inclusive of a bedroom suite designed to function as an independent apartment or studio—perfect for guests, extended family, or staff. The principal bedroom offers stunning views from its private terrace. Set on a flat, landscaped plot of approximately 1,500 m², featuring traditional Provençal plantings, providing a tranquil and private setting. The property includes a remarkable and fully renovated heated lap swimming pool, finished with elegant dark stone tiling and complemented by a jacuzzi. Multiple outdoor lounge and sunbathing areas, including an elevated relaxation space, provide stunning views. Additional amenities include: - Secure gated entrance with intercom and door monitoring system. - Ample parking for multiple vehicles. - Full perimeter fencing. - Security lighting and alarm system. - Air conditioning throughout. - A gym/fitness room with a kitchenette. - Laundry room. This villa offers an exceptional lifestyle, combining luxury, privacy, and magnificent views in one of the most sought-after locations on the Côte d'Azur. Information on the risks to which this property is exposed is available on the Géorisques website : www.georisques.gouv.fr

Ref. : 10195

DOUGLAS ELLIMAN MOUGINS-VALBONNE

MAUSSANE-LES-ALPILLES4 690 000 €

House for sale bar - 11 rooms - 547

Maussane-les-Alpilles - An entirely renovated 6-bed property

This bright south-facing 400 sqm property is in a peaceful yet not isolated setting just five minutes from the centre of Maussane-les-Alpilles. Meticulously renovated in 2023 and mainly on a single storey, it is set in 2400 sqm of grounds with a swimming pool. It includes a spacious entry with a guest cloakroom, a study, a 62 sqm living/reception room with a bar, a 50 sqm dining room/kitchen with wide patio windows opening onto terraces, and six suites (5 on the ground floor) all with shower rooms and dressing rooms. With a 3-car garage, a pool house, and a summer kitchen and lounge enjoying an open view of the Paradou hillsides. Old materials have been used during the renovation, offering a unique charm to the property. A delightful family home in a sought-after location.

Ref. : 83635138

Daniel Feau Provence / Lourmarin

ANTIBES23 320 000 €

House for sale bar - 16 rooms - 600

Cap d'Antibes – Château de la Vigie for Sale

Overlooking the shimmering waters of the Cap d'Antibes coastline, Château de la Vigie stands as one of the Riviera's most iconic seaside estates. Built in 1912 by architect Lucien Stable, this neo-Gothic masterpiece embodies the grace and grandeur of the Belle Époque — just steps away from the legendary Art Deco Hôtel Belles Rives. A Historic Haven of Art and Inspiration Steeped in history, this extraordinary residence has welcomed some of the 20th century's most celebrated figures, including Jean Cocteau, Estée Lauder, Mistinguett, Maurice Chevalier and Charlie Chaplin. One of its annexes even served as Pablo Picasso's studio during the summer of 1924 — where, as legend tells, he sketched directly on the villa's walls before they were later covered. A Refined Lifestyle Between Sea and Sky Beyond its gates, the château unveils an atmosphere of understated luxury — voluminous interiors, pastel tones, and panoramic sea views that define the Riviera dream. Reception areas: a grand living room with double-sided fireplace, elegant study, formal dining room, and a fully equipped kitchen with pantry — all opening onto expansive sea-view terraces. Bedrooms: two principal suites on the upper floor, a tower salon with two additional bedrooms and bathroom offering breathtaking Mediterranean views, and two further guest rooms at garden level, one with a private terrace. Leisure & wellness: a games lounge with billiard and bar, a winter garden, and a wellness area with a unique underwater view of the pool. Exceptional Exteriors with Direct Sea Access Nestled within lush landscaped gardens, the estate features a heated double infinity pool, fully equipped pool house, summer kitchen, and vast panoramic terraces embracing views from Juan-les-Pins Bay to the Lérins Islands. Guest & staff accommodation: independent studio and two guest apartments, plus a wine cellar. Parking: private area for several vehicles. Sea access: private jetty and boathouse (approx. 8–10 m x 3.5 m). A Rare Jewel of the Cap d'Antibes Combining historic pedigree, architectural distinction, and a privileged seafront position, Château de la Vigie ranks among the most remarkable estates on the French Riviera. A true collector's property — where art, history and the Mediterranean meet in perfect harmony.

Ref. : 2200 CD

Agence IMPACT