OK
More than Less than
  ok

Key-words : arrangement

Houses and Apartments, your real estate specialist magazine offers a selection of ads that match with the keyword arrangement. You can refine your search by specifying the area or price range in the navigation bar link Search for a House/Apartment.

LA CROIX-VALMER4 500 000 €

House for sale arrangement - 10 rooms - 285

Gigaro Private Estate – Villa with Sea View and Pool

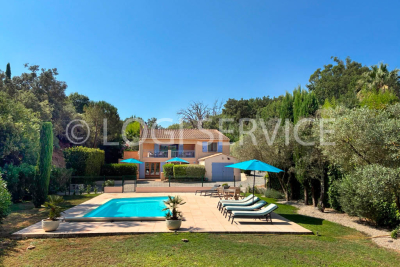
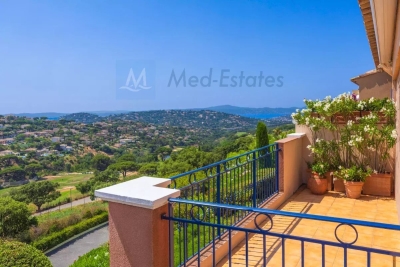
Located within a private estate on the hills above Gigaro, this property offers sea and hillside views through umbrella pines. Its south-west facing aspect provides consistent sunlight throughout the day, in a quiet setting, close to the beaches of Gigaro and the village centre of La Croix-Valmer, with easy access to Saint-Tropez via Gassin. Set on a landscaped plot of 7,200 sq.m, this Provençal-style villa in need of updating offers over 200 sq.m of living space, arranged over three levels. The property features terraces, a swimming pool, multiple parking spaces, and a large garage. The main level opens onto an entrance leading to a living area comprising a lounge, an open-plan kitchen with dining area, and a utility room. The living spaces extend naturally onto a covered terrace, the garden, and the pool area. Two bedrooms with their own bathrooms complete this level. Upstairs, a mezzanine of approximately 25 sq.m, currently used as a games room, leads to two further en-suite bedrooms, each with a bathroom and private balcony. On the garden level, accessible via an internal or external staircase, there is a storage area as well as a spacious garage. The property benefits from a sought-after location, uninterrupted sea views, and a favourable aspect, offering significant potential for enhancement through renovation and expansion.

Ref. : V2209ST
JOHN TAYLOR SAINT TROPEZ

CAVALAIRE-SUR-MER682 500 €

Apartment for sale arrangement - 4 rooms - 102

102m2 3-bedroom apartment in the city center with garage and

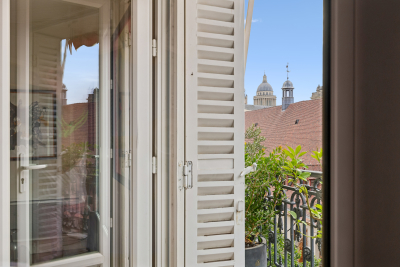
Located in a secure residence within walking distance of all amenities, RIVIERA IMMOBILIER is pleased to present this superb three-bedroom apartment situated on the fourth and top floor. With a living area of 102.71 m2 (Carrez Law), the apartment features a spacious 52 m2 dual-aspect living room, flooded with natural light thanks to its four French doors opening onto the terrace, as well as a fully equipped open-plan kitchen. The sleeping area comprises three bedrooms with built-in wardrobes, one of which benefits from its own private balcony, a bathroom with double washbasin, a shower room, a separate WC, and a utility/laundry room. Outside, you will enjoy a 38 m2 wrap-around terrace with South, East and North-facing aspects, offering lovely open views over the surrounding hills as well as a small sea view. The property also includes a double garage in the underground parking, currently arranged as a large garage with additional storage/cellar space, together with a private outdoor parking space. Sold fully furnished Reversible air conditioning Excellent condition. A rare opportunity in the area, offering generous living spaces, exceptional natural light and a prime location just a short walk from shops and all local amenities. Contact Emma STEFANIDES at 06 15 75 38 65 / 919926477 (EI) RCS FREJUS - Information on the risks associated with this property is available on the Georisques website: www.georisques.gouv.fr

Ref. : VAP10002813

Riviera Immobilier Real Estate

STE-MAXIME725 000 €

Apartment for sale arrangement - - 103

Exclusive Top-Floor Apartment with Panoramic Sea and Golf Views

Are you looking for a luxury apartment on the French Riviera where tranquillity, comfort and an exceptional location come together? We are delighted to present this outstanding corner apartment on the top floor, located within the private and secure **Domaine du Golf de Sainte-Maxime** at 5 mins, by car, from the nearst beach. Built in 2001, this exclusive and intimate residence is renowned for its beautifully landscaped Mediterranean gardens, large residents' swimming pool and professionally managed homeowners' association. Owners also benefit from a private gated access road, providing a faster route to the centre of Sainte-Maxime. Offering approximately **106 m²** of living space, this apartment combines generous proportions, abundant natural light and complete privacy. As a corner apartment on the first and top floor, it enjoys windows on three sides and has no neighbours above. The private entrance leads to a spacious living room featuring an impressive 4-metre-high vaulted ceiling and a stylish open-plan fully equipped kitchen. The property offers **four bedrooms** with built-in wardrobes, **two bathrooms**, an additional en-suite shower room and a separate guest toilet. A recently installed air-conditioning system ensures year-round comfort. The **16 m² south-south-east facing terrace** is the perfect place to relax while enjoying breathtaking, uninterrupted views over the Sainte-Maxime Golf Course, the surrounding hills and the Mediterranean Sea. Its sheltered position offers protection from the Mistral while allowing refreshing sea breezes during the warmer months. Additional features include a private entrance at street level—allowing you to drive directly to your front door—a **private garage with mezzanine storage**, **two cellar/storage rooms**, and ample free parking within the residence. The apartment is ideally located in a desirable position within the building thanks to its superior orientation, enhanced privacy and more open panoramic views compared to other appartments. It is also situated at a comfortable distance from the swimming pool, ensuring complete peace and quiet. This is a rare opportunity to acquire an exceptional second home or a premium investment property in one of the French Riviera's most sought-after locations. We would be delighted to introduce you to this exceptional property during a private viewing. Please contact us for further information or to arrange an appointment.

Ref. : 87150689

MED-ESTATES

COGOLIN1 450 000 €

House for sale arrangement - 9 rooms - 188

Gulf of Saint-Tropez near Grimaud, 8-room villa with swimming pool

Located in the commune of Cogolin, near the village of Grimaud, this detached villa of 188 sqm is divided into two independent apartments, connected by an internal staircase, and built on a plot of 3878 sqm. Each apartment benefits from its own swimming pool and private outdoor spaces, offering comfort, privacy, and a welcoming atmosphere. Each apartment comprises a living room, a kitchen, three bedrooms, two bathrooms/shower rooms, and two toilets. This property is ideal for a large family, an intergenerational living arrangement, or for combining a primary residence with a professional activity (freelance work, remote work, client reception, etc.). A garage and a carport are included, along with an additional 1400 sqm of land.

Ref. : M2626

Logi Service Immobilier

PARIS 5EME1 440 000 €

Apartment for sale arrangement - 4 rooms - 79

Saint Victor - 4-room apartment with balconies and views

PARIS 5th – 2 BEDROOMS – FULL WEST-FACING BALCONY – UNOBSTRUCTED VIEWS Exclusive - Engel & Völkers is pleased to present this rare apartment located in a beautiful 1885 building. This 78.64 m² Carrez apartment (79.06 m² floor area) charms with its character and brightness. It benefits from a pleasant 8.50 m² west-facing balcony, offering unobstructed views and an ideal outdoor space to enjoy fine weather. The apartment, accessed via an elegant staircase, is arranged around a spacious living/dining room, ideal for entertaining. This is extended by a fitted kitchen with a window, both functional and bright. The sleeping area includes two bedrooms, one overlooking an east-facing courtyard, as well as a pleasant shower room with a window. Numerous closets complete this apartment and provide real storage comfort. A rare property combining period charm, calm and light, in the heart of the 5th arrondissement. A cellar completes the property. Individual heating EPC: D/208 GHG: B/8 Estimated annual energy costs for the dwelling: €1,530 - €2,110 Condominium of 34 lots, average annual charges: €2,968. No proceedings in progress. Transaction fees incl. VAT payable by the seller Information on the risks to which this property is exposed is available on the Géorisques website: www.georisques.gouv.fr The apartment is located near the Pont de la Tournelle and Boulevard Saint-Germain, on a very quiet street. The 5th arrondissement stretches from the Luxembourg Gardens to the Jardin des Plantes. A university district, notably home to the Sorbonne, founded in the 13th century, it hosts an impressive concentration of prestigious grandes écoles and universities: the Collège de France, the École Normale Supérieure (ENS), the École des Mines, the Louis-le-Grand, Henri-IV and Lavoisier secondary schools, as well as the Curie Institute. Because of its history, monuments and various cultural institutions, the 5th arrondissement is one of the capital's richest, open to all artistic and educational fields. Its history, vitality, Gallo-Roman remains and renowned elite educational establishments make it a district that is both highly sought-after by families and a must for tourists and leading intellectuals. The many nearby transport links connect it very quickly to any point in the capital and to the airports.

Ref. : W-049E8L

ENGEL & VÖLKERS

ST-PAUL-DE-VENCE1 385 000 €

House for sale arrangement - 10 rooms - 307

For Sale: Prestigious Property in Saint-Paul-de-Vence – €1.385.000 Located in the renowned village of Saint-Paul-de-Vence, this exceptional property sits on a flat 3,700 m² plot, offering a unique lifestyle in a calm, residential, and highly sought-after environment. Main Features: • Living space: 307 m² • Rooms: • 5 spacious bedrooms, ideal for a large family. • 3 bathrooms (in need of renovation). • 5 strategically placed WCs (also to be renovated). • Living areas: • A bright, expansive living room with impressive high ceilings and an elegant fireplace. • A functional kitchen that could be modernized. • Independent apartment: On the ground floor, perfect for seasonal rentals, long-term rental projects, or hosting guests. Outdoor Features: • A well-maintained lawn surrounding the house. • A wooded area, ideal for relaxing in a natural and peaceful setting. • A swimming pool in excellent condition, perfect for leisure and entertaining. Technical Aspects: • High-performance insulation and modern equipment, with a recently replaced gas boiler. • Solid construction with thick walls ensuring thermal comfort and durability. Work to Be Done: • Renovation of the bathrooms and kitchen. • General refreshing (paint, flooring, and finishes). Great Potential: • Ideal for a large family seeking a prestigious setting. • Perfect for a rental project thanks to the independent apartment. • Suitable for private or professional events with its spacious layout. Conclusion: This rare property combines charm, space, and potential in a highly coveted area. With a bit of renovation, it could become an even more remarkable residence. A unique opportunity to enjoy the prestige and serenity of Saint-Paul-de-Vence. For more information or to arrange a viewing, contact us today. 00 33 (0)6 12 91 10 01 Legal Mentions (in French) : Honoraires à la charge du vendeur. Les informations sur les risques auxquels ce bien est exposé sont disponibles sur le site Géorisques : www.georisques.gouv.fr .

Ref. : 286

RE/MAX SUNSET

FRÉJUS890 000 €

House for sale arrangement - 5 rooms - 125

Charming villa with sea view over Cannes Bay

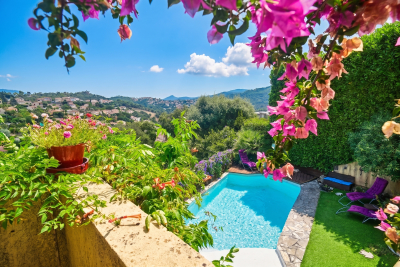
Just a few minutes from Cannes, this property enjoys a sought-after location within a private, secure estate, offering a quiet, residential setting. Set on a 2,529 m² plot, this 125 m² house benefits from a remarkable view over the Bay of Cannes as far as Cap d'Antibes, with a panorama that is durably preserved. The house is arranged over two levels with a layout designed to make the most of natural light and outdoor spaces. The entrance is on the upper floor via the sleeping area, comprising three bedrooms, a bathroom, an office/lounge area, and a WC with hand basin. The lower level features a bright living room with open-plan kitchen, enhanced by a fireplace, and opening widely onto a large terrace with uninterrupted sea views. A true extension of the living space, this outdoor area invites you to fully enjoy the surrounding setting. This level also includes a master suite with private terrace, walk-in closet and shower room, as well as a second WC with hand basin. Three of the four bedrooms enjoy unobstructed sea views, giving each space a privileged atmosphere. The property also has a swimming pool, a closed garage, and a private outdoor parking space. An extension of the house is possible, offering additional potential to evolve according to the needs of future owners. Only 12 minutes from Cannes (20 minutes from the Palais des Festivals) and 10 minutes from Mandelieu-la-Napoule, this property offers a sought-after balance between proximity to the coast, the tranquility of a residential environment, and Mediterranean quality of life. Energy performance diagnosis: 161 (C) Greenhouse gas emissions: 5 (A) Estimated annual energy costs for the dwelling: 1415-1915 euros. Condominium of 60 lots, average annual charges per lot: €800. Ongoing proceedings: no. Transaction fees incl. VAT payable by the seller. Information on the risks to which this property is exposed is available on the Géorisques website: www.georisques.gouv.fr The luxury real estate market on the French Riviera is one of the most attractive in the Mediterranean region. Holiday homes and second residences on the French Riviera offer not only an incomparable lifestyle and quality of life but also, given the international economic situation, a safe investment and a smart retirement plan, especially at premium addresses. The City of Fréjus is located in Provence, halfway between Cannes and Saint-Tropez, in the Var department. Blending tradition, thanks to its Roman past, and modernity, thanks to its vitality, it is now a city of art and culture at the heart of the French Riviera.

Ref. : W-049X4Z

ENGEL & VÖLKERS

MEGÈVE5 950 000 €

House for sale arrangement - 8 rooms - 435

Les Prairies d'Ormaret - Chalet 4 - New chalet of 435 m2 with 5 bedrooms and wellness area

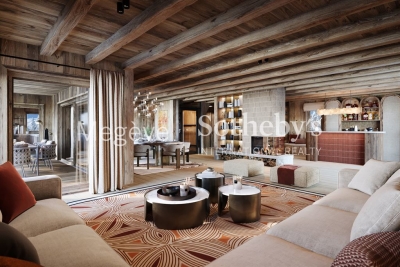
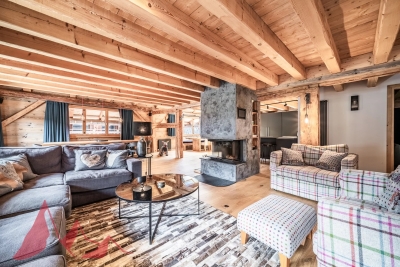
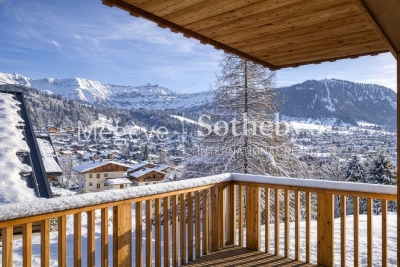
Located in the exclusive and peaceful setting of Vauvray, this brand-new 435 m² chalet, perfectly blending with its natural surroundings, is set to be built soon. Every corner of the property offers breathtaking views, particularly of the majestic Mont-Blanc towering over Mont d'Arbois. Designed by a renowned developer known for their expertise, this real estate project includes the construction of four chalets under a VEFA (off-plan sale) contract, including Chalet Vauvray 4, thoughtfully arranged over three levels: • Garden level: Three en-suite bedrooms facing southeast with direct access to the garden, a wellness area with a spa and fitness room, and a wine cellar. • Ground floor: A spacious living area featuring an open kitchen with a central island, a dining space, and two lounges opening onto a 30 m² terrace facing east to southwest. A double garage and a ski room complete this level. • Upper floor: A luxurious 56 m² master suite with a private bathroom, dressing room, and balcony, along with a second en-suite double bedroom. The interior layout and finishes can be fully customized, subject to compliance with the approved building permit and validation by the developer. This chalet is offered for sale under a VEFA contract with possible VAT recovery and can be purchased fully furnished and equipped to suit your preferences. Megève Sotheby's International Realty, your trusted expert in luxury real estate in Megève.

Ref. : PM1-662

Megeve Sotheby's International Realty (Or Immo Megeve)

MEGÈVE2 680 000 €

Apartment for sale arrangement - 5 rooms - 145

Apartment 201 Zen Haven - New residence close to the center of Megève

Zen Haven consists of six apartments across three levels and a mezzanine. True to the architectural codes of Megève's alpine chalets, it highlights façades carefully crafted in the spirit of traditional farmhouses. Sizes range from 61 m² to 145 m² of total floor space, with the option to enlarge and reorganize spaces according to buyers' expectations. Each apartment includes underground parking, a ski room, and bicycle storage, with elevator access to all floors. A turnkey service is available for those seeking a ready-to-live home. Just five minutes' walk from the Hôtel du Fer à Cheval, the development enjoys a prime location close to Megève's historic center, pedestrian streets, and shops. Apartment 201, located on the top floor under the eaves, offers 145 m² of living space. It features a master suite, two en-suite bedrooms, a mezzanine with sleeping arrangements, a spacious living area, and a balcony. In a market where new construction will be restricted by urban planning regulations, Zen Haven stands out as a rare investment opportunity. Delivery is scheduled for spring 2027, with acquisition under para-hotel status allowing 20% VAT recovery and reduced notary fees of 2%.

Ref. : PM1-629

Megeve Sotheby's International Realty (Or Immo Megeve)

ROQUEBRUNE-CAP-MARTIN676 000 €

Apartment for sale arrangement - 4 rooms - 84

Lot 1301 – 4-bedroom duplex of 84.60 m² on the top floor with terrace and sea view – Le Bellevue

Located on the top floor, this 4-room duplex of 84.60 m², arranged over two levels, enjoys a beautiful south-east exposure and panoramic views of the sea and surrounding hills. The main level features a 26.75 m² living area opening onto an 11 m² terrace. The upper level includes three bedrooms (13.60 m², 13.75 m², 11.10 m²), a bathroom with WC (4.35 m²), a second bathroom (11.10 m²), a separate WC (2.05 m²) and two hallways (3.30 m² and 6.35 m²). The residence complies with RE 2020 standards, ensuring energy efficiency and optimal comfort. Completion scheduled for late 2028, with reduced notary fees. Price: €676,000

Ref. : 4P 1301

ITALGEST GROUP INTERNATIONAL REAL ESTATE

MORZINE2 250 000 €

House for sale arrangement - 8 rooms - 268

A Beautifully Refurbished Seven-Bedroom Farmhouse in the Heart of Morzine

Exclusively marketed by Morzine Immobilier an international associate of Savills. This is a rare opportunity to acquire a beautifully refurbished farmhouse in one of the most sought-after locations in central Morzine. Situated on the historic Chemin de la Vieille Plagne, the property enjoys a peaceful and authentic setting whilst being just moments from the centre of the village and all its amenities. Unlike many areas that underwent significant redevelopment during the expansion of tourism in the second half of the twentieth century, Chemin de la Vieille Plagne has retained much of its original Alpine character. Lined with traditional farmhouses and older chalets, it remains one of the most charming and tranquil addresses in central Morzine. The Super Morzine cable car is just a four-minute walk away, providing fast and convenient access to the extensive Portes du Soleil ski area, whilst shops, supermarkets, bars and restaurants are all within easy walking distance. Impressive from the roadside and arranged over three levels, the property has been cleverly configured to provide a substantial five-bedroom main chalet together with a superb independent two-bedroom apartment. Both have their own private entrances and can operate entirely independently, offering considerable flexibility for personal use or rental income. The current owner, for example, often retains the apartment during peak rental periods whilst letting the main chalet, maximising both enjoyment and returns. Designed and completed by a renowned interior architect, the property combines traditional Alpine charm with contemporary finishes and is presented in immaculate condition throughout. Main Chalet Entrance Level -Entrance hallway -Utility area -Separate ski boot room and sports entrance -Sauna with shower area -Separate WC -Access to a large basement storage area First Floor -Spacious open-plan kitchen, dining and living area -Central fireplace -Fully equipped modern kitchen -Cinema room -Separate WC -Full-width balcony with panoramic mountain views -Two double bedrooms -Family bathroom Second Floor -Vaulted ceilings throughout -Principal bedroom with en-suite bathroom and private balcony -Double bedroom with balcony -Further double bedroom -Family bathroom -Mezzanine area currently used as a home office Independent Apartment -Private entrance hall -Open-plan kitchen and dining area -Spacious sitting room -Two double bedrooms, one with additional bunk beds -Family bathroom The apartment also benefits from a large independent cellar, providing ample storage for skis, bikes and other sporting equipment, an increasingly valuable feature for year-round Alpine living. The property further benefits from on-street parking together with two secure garages located within the neighbouring residence, providing valuable additional parking and storage in this highly sought-after central location. Properties of this quality and character in such a central yet peaceful location are exceptionally rare. In addition to providing a wonderful family home, the chalet benefits from a strong and established rental history, making it equally attractive as an investment opportunity. For further information and floor plans, please contact Morzine Immobilier. Information regarding the natural risks to which this property is exposed is available on the website www.georisques.gouv.fr.

Ref. : 4205

MORZINE IMMOBILIER

MEGÈVE1 550 000 €

Apartment for sale arrangement - 4 rooms - 107

Apartment Rosava - At the foot of the Jaillet slopes in Megève

In the heart of the Jaillet area, Chalet A of the Résidence Kalista is home to the Rosava apartment, a privileged setting just minutes from the Palais des Sports and the historic pedestrian center of Megève. Its location provides direct access to the Jaillet ski slopes as well as the surrounding hiking trails, offering full enjoyment of the natural environment in every season. Located on the second floor, the apartment offers 106.88 m² of bright living space thanks to its south-facing orientation. Open views of the village, Mont d'Arbois and Rochebrune enhance the sense of space and tranquility. The interior is arranged around a generous 40 m² living area with an open kitchen, extended by a furnished 20 m² terrace. The night area includes a master bedroom with an en-suite bathroom and balcony, along with two additional bedrooms, each with its own en-suite bathroom and outdoor access. The residence also features a secure storage room for ski equipment, equipped with a boot dryer. In the basement, a closed garage, an additional parking space and a cellar complete the property.

Ref. : PM1-635

Megeve Sotheby's International Realty (Or Immo Megeve)

BORMES-LES-MIMOSAS1 400 000 €

House for sale arrangement - 5 rooms - 133

Bormes les Mimosas - Cabasson - Single-storey house – Close to pristine sandy beaches

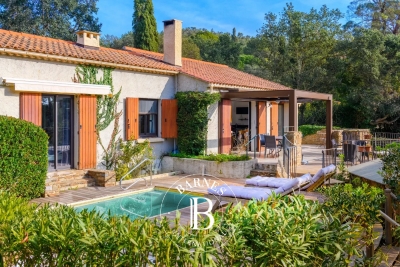
Located in the heart of the highly sought-after hamlet of Cabasson, this single-storey home offers a rare lifestyle, where the gentle rhythm of the South can be fully enjoyed. Living in this privileged setting means benefiting from a calm and preserved environment, composed of only a few houses, sheltered from view and in perfect harmony with nature. The house is arranged around a welcoming living room, open to a functional kitchen with pantry. This living space extends naturally onto a large terrace covered by a bioclimatic pergola, creating a pleasant outdoor dining area, ideal for summer meals and shared moments with family and friends. The sleeping area includes a master bedroom with its own shower room, a second bedroom, an additional shower room, as well as a very large room currently used as a bedroom, offering numerous layout possibilities. Outdoors, a second terrace dedicated to relaxation features a plunge pool and a jacuzzi, set within an intimate atmosphere facing a beautiful view of the forest, ideal for rest and escape. An adjoining studio completes the property. The natural and pleasant garden enhances the feeling of tranquillity and connection with the surrounding environment. Yet the property's main asset lies in its exceptional location, as sublime sandy beaches with crystal-clear waters can be reached on foot — a rare and highly sought-after privilege. Full of potential, this house provides an ideal foundation to create a charming residence, a holiday home designed for recharging, enjoying the sea, nature and the gentle pace of Provençal living. The hamlet of Cabasson, in Bormes-les-Mimosas, is a rare and sought-after location for its preserved natural surroundings and peaceful atmosphere. Just steps from Fort de Brégançon and its magnificent beach, it offers a privileged lifestyle between sea, vineyards and umbrella pines. This confidential area is appreciated for its authenticity, Provençal charm and the quality of its properties. The property is located in an area subject to mandatory vegetation clearance regulations. Agency fees payable by vendor - Montant estimé des dépenses annuelles d'énergie pour un usage standard : 1670€ ~ 2310€ - Les informations sur les risques auxquels ce bien est exposé sont disponibles sur le site Géorisques : www.georisques.gouv.fr

Ref. : 86594148

BARNES SANARY LUXURY REALTY

CANNES1 200 000 €

Property for sale arrangement - - 125

Character building with excellent potential in the heart of Le Suquet

Exclusive Listing – Located in the heart of the historic and highly sought-after district of Le Suquet, this character building is offered for sale in its entirety. Arranged over three levels, the property currently comprises three apartments of approximately 42 sq m each, one of which has been fully renovated. The remaining two require renovation. The property also benefits from a spacious cellar with independent external access, together with a rooftop terrace enjoying views over the Mediterranean and the Vieux Port. Its prime location, just a short walk from the beaches, the town centre and the Palais des Festivals, makes this an outstanding investment opportunity in the heart of Cannes.

Ref. : CAN260228

Savills Cannes

LA TURBIE2 990 000 €

House for sale arrangement - 10 rooms - 400

LA TURBIE – EXCEPTIONAL SEA-VIEW VILLA RENOVATION PROJECT

CO-EXCLUSIVE Just 10 minutes from Monaco, this remarkable property benefits from a building permit already granted for the complete renovation of a contemporary villa of approximately 370 sqm. Nestled within a magnificent landscaped plot of 2,930 sqm, enhanced by beautiful Mediterranean vegetation, the property enjoys stunning sea views and a highly sought-after setting. The project envisions a bright and spacious villa with generous living areas, arranged as follows: Ground Floor: Entrance hall Spacious reception room Open-plan kitchen Dining room Office or games room First Floor: Master suite with bathroom and walk-in dressing room Three additional bedrooms, each with its own en-suite shower room The outdoor areas have been designed to provide an exceptional lifestyle, featuring a large swimming pool, extensive flat landscaped gardens, and an elegant pool house with a summer kitchen. An independent guest house and three garages complete this rare offering. Ideally located close to all amenities and only 2.5 km from the Principality of Monaco, this property offers numerous possibilities for interior customization according to the future owner's preferences. Plans and full project documentation are available upon request. A particularly rare opportunity in one of the most desirable locations on the French Riviera.

Ref. : 11432

DOUGLAS ELLIMAN CAP FERRAT