OK
More than Less than
€  ok

Key-words : arrangement

Houses and Apartments, your real estate specialist magazine offers a selection of ads that match with the keyword arrangement. You can refine your search by specifying the area or price range in the navigation bar link Search for a House/Apartment.

ST-RAPHAËL185 000 €

Apartment for sale arrangement - 3 rooms - 52 m²

Bright 2-bedroom apartment for sale in Saint-Raphaël - Top floor with terrace

Discover this charming 2-bedroom apartment, ideally located on the top floor of a residence in Saint-Raphaël. With 52 sq m of living space, it offers a bright, south-facing living room, a fitted and equipped kitchen, and two comfortable bedrooms. Enjoy a lovely 10 sq m terrace with unobstructed views to the south and no overlooking neighbors - perfect for relaxing. The quiet apartment includes a bathroom, a separate WC, and a cellar. With numerous shops and services nearby, this apartment is perfect for family life or as a rental investment. Price: EUR212,000. Contact the NESTENN Saint-Raphaël agency to arrange a viewing and seize this unique opportunity!

Ref. : 2812

NESTENN SAINT-RAPHAËL

CANNES1 270 000 €

Apartment for sale arrangement - 3 rooms - 98 m²

EXCLUSIVITY CANNES BAS MONTFLEURY In the highly residential and sought-after Bas Montfleury area, just a 1-minute walk from the Montfleury sports complex and 10 minutes on foot from Rue d'Antibes, discover this superb 3-room apartment of approximately 100 sqm, located on a high floor of a prestigious and secure residence. The apartment opens onto an entrance hall leading to a spacious living area, elegantly arranged around a lounge/dining room and a fully fitted and equipped open-plan kitchen. The entire living space opens onto a large terrace offering stunning panoramic sea views, providing a true extension of the living area. The sleeping quarters comprise two large en-suite bedrooms, each with its own bathroom or shower room. Bright, peaceful and benefiting from a dual aspect, the apartment has been completely renovated to a particularly high standard. Its interior design combines elegance, minimalism, charm and modernity, creating an atmosphere that is both refined and warm. A rare property combining highly sought-after qualities that are rarely found together: the peace and quiet of a residential area, immediate walking access to the city centre, magnificent sea views and the prestige of a secure residence. The apartment is sold with a garage and a cellar.

Ref. : 8412

CENTURY 21 ADHERE TRANSACTIONS

MARSEILLE 8EME1 190 000 €

House for sale arrangement - 5 rooms - 140 m²

MARSEILLE 8TH – LA POINTE ROUGE – CONTEMPORARY VILLA – SEAFRONT – PANORAMIC ROOFTOP – POOL

Located on the seafront, in a truly exceptional setting where the horizon meets the Mediterranean lifestyle, BARNES presents this villa of approximately 140 sqm, entirely redesigned by an architect and currently undergoing final finishing works. This rare property stands out for its prime location as well as the quality of its renovation, where every detail has been carefully considered to combine contemporary aesthetics, comfort, and functionality. Spread over three levels, the villa offers bright, well-proportioned spaces with an optimized layout. The interior architecture embraces a modern design, featuring clean lines, carefully selected materials, and a seamless flow between the different living areas. Each level has been thoughtfully designed to create a harmonious living experience, with a constant dialogue between indoor and outdoor spaces. The property features four comfortable bedrooms, arranged to ensure privacy for all occupants. Ideal for family living as well as entertaining, it also includes two shower rooms and one bathroom, all finished to a high standard. The sleeping areas are calm and filled with natural light, creating a peaceful and relaxing atmosphere. The living spaces, open and contemporary, form the heart of the home. Large sliding glass doors allow natural light to flood the interiors while offering uninterrupted views of the sea. These wide openings create a seamless connection with the outdoors, enhancing the feeling of space and providing a true sense of well-being throughout the day. Outside, a pleasant terrace extends the living areas, offering an ideal space for relaxation or entertaining. The property is further distinguished by a spectacular rooftop terrace of approximately 54 sqm, a true highlight of the villa. Overlooking the sea, this unique space boasts breathtaking panoramic views and offers endless possibilities for layout, such as a summer kitchen, outdoor lounge, reception area, or solarium. It is a rare setting designed to fully enjoy the exceptional surroundings and stunning sunsets. A swimming pool completes the property, adding an extra level of comfort and enjoyment, perfect for sunny days. The villa benefits from immediate access to the sea, a highly sought-after feature, while remaining close to schools, shops, and public transport, ensuring both convenience and quality of life. An indoor parking space completes this exceptional property, combining a rare location, spectacular views, and a unique lifestyle. Please contact me to arrange a viewing at +33 (0)6 12 20 46 40 Elsa CORTEY Commercial Agent EI (RSAC 935 066 191) Information regarding potential risks affecting this property is available on: www.georisques.gouv.fr Agency fees payable by the seller Agency fees payable by vendor - Montant estimé des dépenses annuelles d'énergie pour un usage standard : 1360€ ~ 1880€

Ref. : 86741489

BARNES MARSEILLE CASSIS LITTORAL

MOUGINS4 490 000 €

House for sale arrangement - 7 rooms - 410 m²

SOLE AGENT – Gated Estate – Exceptional Californian Villa with Panoramic Sea and Village Views

SOLE AGENT – In the heart of one of Mougins' most sought-after residential areas, this Californian-style villa enjoys an exceptional panoramic setting, overlooking the historic village and the sea. Nestled within a small, private and secure domain, completely secluded and not overlooked, it offers an elegant and preserved lifestyle, with easy access and immediate proximity to amenities (international school, golf courses, shops…). Offering approximately 350 sqm of living space (excluding annexes), the property stands out for its generous volumes and natural light. It features a vast reception area with a spectacular cathedral-style living room of approximately 112 sqm, six bedrooms, five bathrooms, and two mezzanines, one of which is currently arranged as an office. Largely single-level, the villa benefits from a flexible and scalable layout, perfectly suited to a variety of family configurations. The property sits on a beautiful flat landscaped plot of 2,550 sqm, featuring a large swimming pool and benefiting from a full south-facing exposure, with stunning unobstructed views over the old village and the sea, without any overlooking. A double garage, wine cellar, several annexes, and parking for up to five vehicles complete this rare property. The absolutely unique location of this property offers exceptional value-enhancement potential for discerning buyers.

Ref. : 04243

LABEL PROPERTIES

MENTON450 000 €

Apartment for sale arrangement - 4 rooms - 80 m²

4-bedroom apartment with terrace, balcony - Menton

In a small condominium close to shops, schools and public transports only few minutes from the centre, apartment of 80.46 sqm with courtyard and large terrace in a quiet and green environment. Currently arranged with 4-bedrooms, it can easily be transformed as a 2-bedroom apartment as in its original layout. It consists of a living-room, a large fitted kitchen with dining area opening onto a 35 sqm terrace facing South / West, a large bathroom with shower / bathtub / toilet, a separate toilet, 4 bedrooms and a circular balcony of 26 sqm. It is equipped with double glazed windows, reversible AC and a storage room. Very bright and open views of the valley. Collective parking in the condominium. Access with few stair steps from the car park.

Ref. : 87449975

WRETMAN ESTATE & CONSULTING

ANTIBES1 090 000 €

House for sale arrangement - 5 rooms - 195 m²

Must-see property — Superb contemporary standalone villa (2016

located in a private, gated domain in Antibes. Offering 195 sqm of living space, it features a spacious and bright living room, a fully fitted kitchen, 5 bedrooms (including a 20 sqm master suite), and 4 shower rooms. Equipped with reversible air conditioning throughout. The grounds feature a 737 sqm plot with a secured swimming pool. Conveniently located close to beaches, the city center, and Sophia Antipolis. Energy rating: DPE A. Key feature: a 75 sqm garden level that can be arranged as an open-space home office or converted into an independent apartment. Parking: Ample space to park up to 8 vehicles.

Ref. : 87449635

Coldwell Banker Art Realty

CANNES6 950 000 €

House for sale arrangement - - 923 m²

Cannes/Le Cannet — Contemporary Villa Project 923 sqm — Panoramic Sea View — Building Permit Cleared

Located in the hills of La Californie, within a prestigious residential setting offering absolute peace and privacy, this exceptional 923 sqm contemporary villa project enjoys panoramic views over the Mediterranean Sea and the Bay of Cannes. Set on a 2,232 sqm terraced plot with a South-West exposure, the project benefits from a building permit granted in November 2023 and an amended permit granted in February 2025, both fully cleared of any third-party appeals. The villa will be arranged over three levels. The 260 sqm bedroom level will feature an approximately 70 sqm master suite with a large dressing room, hammam, whirlpool bath, private terrace and zen area, as well as three en-suite bedrooms with terraces and sea views, plus a junior bedroom. The 327 sqm main living level will offer expansive reception areas including a kitchen, living room, bar and wine cellar, all opening onto the terraces, pool house and 15 x 5.2 m heated infinity pool. A dedicated 336 sqm wellness level will include a heated indoor swimming pool, gym, cinema room and massage area. The property will also feature an approximately 140 sqm rooftop terrace with spectacular views over the Bay of Cannes, a 65 sqm interior garden, an elevator serving all levels, a garage, carport and additional parking spaces. A particularly rare project in terms of its scale, location and approved building permit, in one of the most sought-after residential areas of Cannes. A traditional villa of approximately 220 sqm currently stands on the property.

Ref. : 2326 CD

Agence IMPACT

NEUILLY SUR SEINE1 690 000 €

Apartment for sale arrangement - 5 rooms - 157 m²

Neuilly – Barrès – 157 sqm Family Apartment - 4 Bedrooms

In Neuilly-sur-Seine, within a secure and residential private road bordering the Bois de Boulogne, this 157 sqm apartment occupies the third floor, with elevator, of an elegant 1930s building. Just a few minutes from the shops of Les Sablons and Metro Line 1, the address enjoys a peaceful and preserved environment, characteristic of this area of Neuilly facing the Bois de Boulogne. This characterful property has retained the period features that give it all its charm: 3. 30-metre-high ceilings, mouldings, wood panelling, fireplaces and arched windows create an authentic atmosphere. The well-proportioned and bright volumes are arranged around an entrance gallery opening onto a double living room of approximately 46 sqm and a sleeping area comprising four bedrooms. Two bathrooms, a laundry room and ample storage complete the property. Dual-aspect and benefiting from four different exposures, the apartment enjoys generous natural light throughout the day. Renovation will reveal the full potential of the property: the generous volumes, beautiful perspectives and quality of the original construction provide a solid foundation for a contemporary project. Two cellars and a basement parking space (in addition) with direct elevator access complete the features of this rare address in Neuilly.

Ref. : 87100572

DROUOT Propriétés

SAUSSET-LES-PINS550 000 €

Apartment for sale arrangement - 4 rooms - 173 m²

Seaview Duplex - Seafront Residence - 4 Bedrooms - Garage - Parking

Located on the second and top floor of a seafront residence, accessible by stairs, this duplex offers 86 sqm of living space (172 sqm total floor area) and benefits from a privileged location just a few meters from the beaches, while remaining close to the village center. Upon entering, the apartment is organized around an entrance hall leading to the different areas of the main level. This level includes a separate, fully equipped kitchen, as well as a living area opening onto a veranda. The veranda accommodates the dining area and serves as a natural extension of the living space, offering panoramic sea views. Thanks to its large glazed openings, this space enjoys good natural light and allows full appreciation of the surrounding environment. The main level also features two bedrooms, both opening onto a south-facing terrace. This outdoor access creates continuity between interior and exterior spaces. A bathroom with toilet completes this level. Upstairs, under the eaves, the space is arranged around a large mezzanine. It includes two rooms fitted out as bedrooms, as well as a shower room with toilet. A study area has also been created, with numerous under-eaves storage spaces, optimizing the available volume. The overall layout clearly separates living areas from sleeping areas, while offering additional usable space thanks to the converted attic. This duplex benefits from sea views, visible from the living areas and the veranda, as well as a seafront location providing quick access to the beaches. The property also includes one parking space within the residence and a closed garage, offering additional parking and storage solutions. The condominium comprises 107 units, including 50 residential units. No legal proceedings are currently in progress. This property is located in a sought-after area of the Côte Bleue, in immediate proximity to the coastline and local amenities. Schedule your visit promptly. Contact : Marie-Mathilde Delahaye du Courtieux +33 (0)6 34 41 29 27 Consultante BARNES Marseille/Cassis Agent commercial RSAC 504460981 Information regarding potential risks affecting this property is available on the official Géorisques website: www.georisques.gouv.fr Agency fees payable by vendor - Montant moyen de la quote-part de charges courantes 2,050 €/yearly - Montant estimé des dépenses annuelles d'énergie pour un usage standard : 2190€ ~ 3030€ - Les informations sur les risques auxquels ce bien est exposé sont disponibles sur le site Géorisques : www.georisques.gouv.fr - Pascale GONZALEZ - Agent commercial - EI - RSAC 904 388 634

Ref. : 86895741

BARNES MARSEILLE CASSIS LITTORAL

MONTAUROUX1 158 000 €

House for sale arrangement - - 220 m²

EXCEPTIONAL VILLA WITH PANORAMIC VIEW IN MONTAUROUX

- EXCLUSIVE - Nestled on the heights of Montauroux, this magnificent 141 m2 villa offers the rare privilege of an exceptional panoramic view over the entire plain. Every evening, the place becomes the natural theatre of magnificent sunsets. The house is ideally isolated from the neighborhood to guarantee you total peace of mind, with no overlooking. This preserved environment remains very practical, with immediate proximity to the lake and quick access to the highway. Built in 2018 and situated on a 2,600 m² plot, this villa is in impeccable condition. It is arranged as follows: • Spacious 80 m² living room with open kitchen. • Night area: 3 bedrooms, including 1 master suite with dressing room, shower room, and toilet. • Second bathroom with bathtub and toilet, as well as guest toilet. • Carefully landscaped outdoor areas with pool and water cascade. The property stands out with its exceptional annexed spaces: A huge garage of about 80 m² for your vehicles, complemented by a 65 m² extension ready to be arranged according to your desires: gym, cinema room, or wellness & spa area. Access is via a large flat parking area, offering ideal capacity for your vehicles and those of your guests. The advantages: • Energy Performance Certificate: A (Greenhouse Gas Emissions: A) • No work needed (built in 2018) • Panoramic view & absolute tranquility • Infinity pool with cascade • More than 160 m² of annexes (garage + area to be developed according to your wishes) Information regarding the risks that this property is exposed to is available on the Géorisques website: www.georisques.gouv.fr

Ref. : W381-SC

Winsome Immobilier

AIX-EN-PROVENCE2 275 000 €

House for sale arrangement - 10 rooms - 271 m²

Contemporary architect-designed villa with panoramic views & private pine forest

In the sought-after hills of Bouc-Bel-Air, discover this contemporary architect-designed villa offering 271 sq m of living space, a true ode to Californian style. Nestled in the heart of a 6,600 sq m wooded and preserved park, this property, built in 2016, combines clean lines, majestic volumes, and a privileged living environment, in close proximity to international schools (IBS), shops, and the Hôpital Privé de Provence (HPP). From the moment you enter, your gaze is captivated by a breathtaking panoramic view. The centerpiece of the house, the light-filled 92 sq m living area, is arranged around a welcoming reception room with a fireplace and a high-end kitchen with impeccable features. Designed to blur the lines between indoors and outdoors, this living room opens generously onto a terrace sheltered by a bioclimatic pergola and a magnificent 14-meter infinity pool designed by Jacques Brens. On the bedroom side, the residence offers absolute comfort with four bedrooms and three bathrooms, including a remarkable 42-square-meter master suite boasting its own dressing room and a private terrace suspended above the landscape. On the garden level, the house offers comprehensive additional amenities: a large double garage for two vehicles, a functional laundry room, and a custom-built wine cellar. In addition, this property boasts high-quality features: - 9kVA photovoltaic solar panel system (invisible and integrated into the roof terrace) - Interior elevator - Carport (2 vehicles with Tesla charging stations) - BIOSSUN bioclimatic pergola - Central vacuum system... An exceptional property where architectural elegance meets the Provençal art of living.

Ref. : MZIAX0824

Michaël Zingraf Christies International Real Estate AIX-EN-PROVENCE

FAYENCE12 000 000 €

House for sale arrangement - 16 rooms - 856 m²

An exceptional 10-hectare estate in Fayence

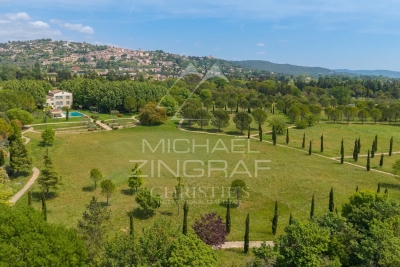
This rare property embodies the perfect harmony between Provençal elegance and a distinctly contemporary lifestyle, set within a natural environment of striking beauty. The main bastide, arranged over four levels, reveals remarkable volumes and refined amenities of the highest standard: eight spacious suites with en-suite bathrooms, expansive reception lounges, a private cinema, a billiard room, a wine cellar, as well as a wellness area featuring a fitness room and sauna. Designed for elegant entertaining, the estate offers numerous spaces ideal for sharing special moments with family and friends, in an atmosphere that is both warm and sophisticated. Outdoors, the property caters to every desire: a 20-metre swimming pool with pool house, a summer pavilion with outdoor kitchen and dining area, a tennis court, a skatepark, a children's playground, and equestrian facilities. An independent caretaker's house with private access includes a living area with kitchen, two bedrooms and two shower rooms, ensuring comfort and discretion for staff or guests. The grounds, a true signature of the estate, stand out for the richness and authenticity of their vegetation: a truffle orchard of 250 trees in their second year, cherry and apple trees, a vegetable garden with aromatic herbs, as well as extensive pastures, creating a rare and authentic Mediterranean atmosphere. Ideally located in close proximity to the prestigious Terre Blanche Golf & Hotel Resort and within easy reach of the village of Fayence, the estate offers a confidential living environment combining serenity and accessibility. A unique address, embodying the very essence of luxury in Provence and on the Riviera.

Ref. : MZIOP1318

Michaël Zingraf Christies International Real Estate OPIO

LE ROURET1 790 000 €

House for sale arrangement - 7 rooms - 260 m²

A Provençal Home, in the Quiet of the Hills

Set at the end of a peaceful cul-de-sac in Le Rouret, this welcoming Provençal home enjoys a setting of rare tranquillity, bordered by woodland and surrounded by mature Mediterranean vegetation. Facing south, it offers approximately 260 m² of living space on 2,500 m² of grounds, with a glimpse of the sea through the surrounding landscape. The house has the relaxed character of a traditional family home, with terracotta roof tiles, pale façades and a series of covered terraces that create a natural connection between indoors and out. Inside, the reception rooms are arranged around a welcoming living room, where an open stone fireplace brings warmth and character. The adjoining dining room and open-plan kitchen form the heart of the house, with a separate laundry room adding everyday practicality. The accommodation comprises six bedrooms, arranged across several levels to offer flexibility for family and guests. The principal suite occupies the upper floor. On the main level, several bedrooms are complemented by shared and en-suite facilities, including a separate bedroom with its own exterior access. On the garden level, an independent studio with kitchenette and shower room provides further private accommodation, alongside a cellar and wine cellar. Outside, the Mediterranean garden unfolds around the house, with established trees, palms and generous terraces creating a succession of places to enjoy the sunshine or find shade. The recently renovated swimming pool is bordered by sun terraces and accompanied by a pool house, while a covered outdoor dining area provides an inviting setting for long lunches and relaxed evenings. A pétanque court adds a distinctly Provençal touch to the garden, and two large carports provide covered parking. Despite its peaceful surroundings, the property remains conveniently placed for the village, local shops and schools, with the coast and Nice International Airport within easy reach. A house with the atmosphere of the Provençal countryside, where days naturally gravitate towards the garden, the pool and the shaded terraces. Equally suited to family life or as a second home, it offers space, privacy and a gentle connection to the Mediterranean landscape.

Ref. : V2672VA

JOHN TAYLOR VALBONNE

ST-RAPHAËL1 290 000 €

House for sale arrangement - 6 rooms - 200 m²

Renovated family villa with pool near the beaches

A few minutes' walk from the coast, this fully renovated villa offers a warm atmosphere and a particularly pleasant setting for family living. The house now forms a harmonious and functional whole, arranged over two levels and offering numerous spaces for comfortably entertaining family and friends. On the ground floor, the entrance leads to a separate, fully equipped kitchen, a guest toilet and two bedrooms, each with a shower room and toilet. The reception areas comprise a living room with a fireplace, opening widely onto the terrace and grounds, as well as a dining room. An internal staircase leads to the garden level, which includes three additional bedrooms, one with its own shower, a second shower room with toilet, and an office. A pleasant veranda facing the pool extends the living areas. Several storage rooms, some of which could be converted according to requirements, complete this level. Outside, the property benefits from a garden planted with Mediterranean species and numerous landscaped areas for fully enjoying the Côte d'Azur climate. The pool, finished with Bali tiles, is bordered by a generous wooden terrace, while several terraces create different dining and relaxation areas sheltered from view. Carefully renovated, the villa offers high-quality features, including double glazing, a carport, a fully equipped kitchen and quality materials. It is presented in excellent condition and requires no work. Located in a quiet and sought-after residential area, the villa benefits from a particularly convenient location: the beaches are approximately a 10-minute walk away, while Saint-Raphaël town centre, the railway station and various transport links are quickly accessible by car. A move-in-ready family villa offering five bedrooms, generous indoor and outdoor spaces and an ideal location close to the coast. Energy Performance Certificate: C - 176 Greenhouse Gas Emissions: B - 6 Estimated annual energy costs for the property: €2,510 - €3,470 Transaction fees, including tax, payable by the seller Information concerning the risks to which this property is exposed is available on the Géorisques website: www.georisques.gouv.fr The luxury real estate market on the French Riviera is one of the most attractive in the Mediterranean region. Holiday homes and second residences on the French Riviera offer not only incomparable style and quality of life, but also, given the international economic climate, a secure investment and a smart retirement plan, particularly at premium addresses. The town of Saint-Raphaël is located in Provence, halfway between Cannes and Saint-Tropez, in the Var department. Combining tradition, reflected in its Roman past, with modernity, expressed through its vitality, it is now a city of art and culture in the heart of the French Riviera. Its territory boasts 35 kilometres of coastline, enhanced by 5 ports, beaches, coves, numerous calanques and the 32,000-hectare Esterel forest massif, designated a natural site by the European Natura 2000 network. The town of Saint-Raphaël also has 2 internationally renowned golf courses.

Ref. : W-04BTTR

ENGEL & VÖLKERS

GRIMAUD3 950 000 €

House for sale arrangement - 9 rooms - 440 m²

SAINT-TROPEZ AREA - GRIMAUD - CONTEMPORARY VILLA - SEA VILLA

Located within a private estate just steps from the Beauvallon Golf Club, this contemporary villa of approximately 450 m² enjoys open views of the sea and surrounding nature. Built with high-quality materials (marble, stone, wood) and tastefully decorated, the property offers generous volumes, a large and bright living area, and four comfortable bedrooms. Both functional and well-designed, the villa features premium amenities: reversible air conditioning, underfloor heating, high-end indoor/outdoor sound system, alarm, video surveillance, and a double garage. The outdoor spaces are beautifully arranged with several teak terraces, a covered and heated summer lounge, a rooftop terrace with panoramic views, and a heated infinity pool. The flat 3,239 m² plot is landscaped with Mediterranean plants (palms, cacti, cork oaks) and enjoys full southern exposure. The property is sold fully furnished, including two memberships to the Beauvallon Golf Club and a golf cart. An ideal property for lovers of golf, nature, and modern comfort. Property located in an area subject to compulsory undergrowth clearance. Léa HEPP - Agent commercial - EI - RSAC 898 326 897

Ref. : 3728812

BARNES SAINT-TROPEZ