OK
More than Less than
  ok

Key-words : arrangement

Houses and Apartments, your real estate specialist magazine offers a selection of ads that match with the keyword arrangement. You can refine your search by specifying the area or price range in the navigation bar link Search for a House/Apartment.

LES GETS445 000 €

Apartment for sale arrangement - 2 rooms - 41

CARMINE LODGE B203 - 1 bedroom + cabin

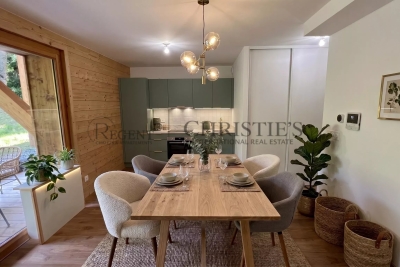
Regent alps exclusivity - christie's international real estate a prestige signature in the heart of the resort a high-standard construction by biotope immobilier completed in 2023, located just a few steps from the lively center of the resort, it benefits from a highly privileged location combining immediate proximity to amenities, grocery stores, ski lifts, and absolute residential tranquility. Built in 2023 according to the latest comfort standards, this modern, minimalist, and elegant development harmoniously blends into its alpine environment through the use of noble materials. It offers a turnkey living environment, perfect for demanding mountain enthusiasts and contemporary comfort. Ingenious layout and optimized volumes this 41 m² apartment surprises with the quality of its architectural plan, designed without any wasted space to maximize every square meter. It features a welcoming entrance with built-in closet, a bright and convivial living room with direct access to a pleasant private terrace, a true outdoor extension to enjoy sunny days. The reception area includes a modern, fully fitted and carefully equipped kitchen. The sleeping area comprises a comfortable master bedroom with a wardrobe, a real independent cabin with a closet (ideal for children or guests), a contemporary shower room with a shower and vanity unit, and a separate toilet for convenience. Essential annexes for a serene everyday life for your comfort after skiing or hiking trails, the apartment is offered with a secure private parking space and a functional cellar facilitating sports equipment storage. An exceptional pied-à-terre, perfect for a secondary residence without management constraints or for a highly profitable rental investment in a new and sought-after co-ownership. Legal information property subject to co-ownership status (25 main lots for residential use and annexes). Annual co-ownership charges: €805 (about €67 per month, a particularly controlled cost). No ongoing procedures. Virtual arrangement suggestion by ai to illustrate decoration potential, scrupulously preserving architectural integrity and actual volumes. “information on the risks this property is exposed to is available on the géorisques website: www. Georisques. Gouv. Fr”.

Ref. : CARMB203
REGENT ALPS - Christie's International Real Estate

LES GETS3 300 000 €

House for sale arrangement - 6 rooms - 200

EXCEPTIONAL NEW 5-BEDROOM CHALET - LES GETS

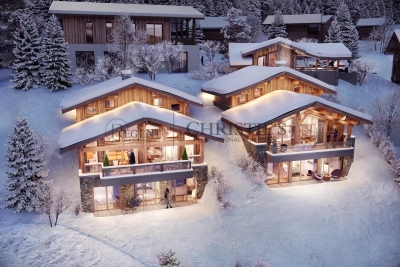
Exclusivity: regent alps - christie's international real estate nestled in the exclusive and quiet gibannaz hamlet, just a few minutes from the village centre of les gets and the portes du soleil ski slopes, this exceptional chalet signed by biotope & aspen immobilier, spans three levels and enjoys breathtaking panoramic views of mont-chéry and the charming village below. Chalet roc boasts a spectacular 66 m² living area, beautifully illuminated by large windows and enhanced by an impressive exposed wooden framework. The space opens onto a spacious south-facing terrace, offering an ideal setting to unwind and take in the alpine scenery. The chalet offers five refined en-suite bedrooms, arranged between the garden level and the top floor, combining warmth, comfort, and privacy in perfect harmony. Additional features include a versatile games or cinema room, a laundry room, and two storage cellars, ensuring both practicality and comfort. A covered carport with access to the chalet by lift completes the property, designed with meticulous attention to detail to provide an exceptional blend of authentic mountain charm and modern luxury. The interior finishes reflect a commitment to excellence: solid wood flooring, aged wood and natural stone cladding, underfloor heating with remote control, a comprehensive home automation system, and a bespoke italian kitchen fully fitted and equipped with premium appliances. A unique alpine retreat, where every element has been crafted to embody the true art of mountain living. “the information on the risks to which this property is exposed is available on the georisques site: www. Georisques. Gouv. Fr”.

Ref. : ROC2

REGENT ALPS - Christie's International Real Estate

LES GETS3 250 000 €

House for sale arrangement - 8 rooms - 409

Iconic, magical chalet in Gibannaz, Les Gets

Unique 6 Bedroom Chalet with Panoramic Views, Sauna and Direct Access to Skiing – Gibannaz Located in the highly sought-after area of Gibannaz, directly beside the ski slopes and mountain bike trails, this beautifully renovated former farmhouse combines Alpine character with generous living space and modern comfort. Set within private landscaped grounds of 1,158 m², the chalet enjoys a sunny south-west facing aspect with uninterrupted panoramic views across the surrounding mountains and ski areas. Originally renovated from a traditional farmhouse, the property offers approximately 272.95 m² of habitable space and 349.33 m² of total usable surface area, arranged over several levels with quality materials and bespoke finishes throughout. The chalet includes six bedrooms, several reception and entertaining areas, a wellness space with sauna, and spacious outdoor areas designed for year-round enjoyment. Outside, the property benefits from extensive private parking, a traditional mazot currently used for ski and bike storage, landscaped gardens, a pétanque court, sunny terraces and a summer house. Underfloor heating throughout and an air source heat pump provide excellent comfort and energy efficiency in all seasons. Ideally positioned for immediate access to skiing, biking and hiking, this is a rare opportunity to acquire a substantial chalet in one of Les Get's most desirable locations. Key Features * 6 bedrooms * South-west facing aspect * Panoramic mountain views * Direct access to ski slopes and bike trails * Sauna and wellness area * Large landscaped gardens * Traditional mazot * Sunny terraces and pétanque court * Extensive private parking and garage * Underfloor heating * Air source heat pump * Highly sought-after location * Excellent rental potential * Approximately 75 minutes from Geneva Airport “The information on the risks to which this property is exposed is available on the Géorisques website: www.georisques.gouv.fr”

Ref. : 58DAS

REGENT ALPS - Christie's International Real Estate

CHATEAUNEUF-GRASSE3 800 000 €

House for sale arrangement - 12 rooms - 344

Châteauneuf-Grasse historic stone farmhouse estate with 3 hectares land, pool and outbuildings

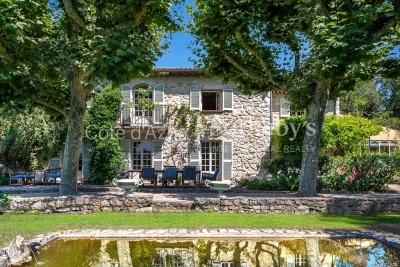
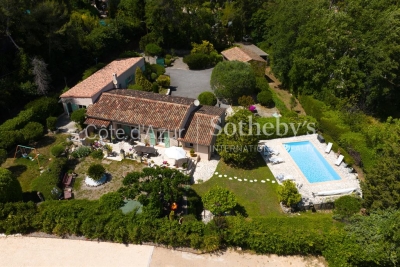
Châteauneuf-Grasse stone farmhouse 430 sqm on 3 hectares with pool, outbuildings and equestrian potential Located in Châteauneuf-Grasse, in a preserved natural setting close to Valbonne, Opio and a golf course, this 19th century stone farmhouse offers over 430 sqm of living space set within approximately 3 hectares of land in a natural zone. The property benefits from absolute tranquility and a rare configuration combining substantial land, character architecture and accessibility to the Riviera. The main residence includes a large reception area with living room and fireplace, dining room and winter garden, opening onto the surrounding landscape. The property comprises eight bedrooms, including several suites, allowing for both family use and guest accommodation. An independent outbuilding provides additional accommodation. Land and external features The 3-hectare plot, largely flat and usable, represents a key asset and allows for various uses, including equestrian or agricultural projects. The grounds include: a swimming pool a vegetable garden (approx. 180 sqm) restored historic stone structures (former plaster kilns) Additional features triple garage carport for three vehicles workshop secure wine cellar Location and positioning The property is located approximately 25 minutes from Cannes, Antibes and Nice International Airport, with convenient motorway access. This estate is suitable for buyers seeking: a large landholding property on the French Riviera a character residence in a natural environment a primary home, secondary residence or lifestyle project with land potential A rare opportunity in the Châteauneuf-Grasse market and the Cannes hinterland. Côte d'Azur Sotheby's International Realty For further information or to arrange a private viewing, please contact Côte d'Azur Sotheby's International Realty.

Ref. : CA15-109

COTE D'AZUR SOTHEBY'S INTERNATIONAL REALTY

STE-MAXIME1 950 000 €

House for sale arrangement - 11 rooms - 286

Sainte-Maxime – Family Villa with Independent Guest Accommodation and Excellent Rental Potential

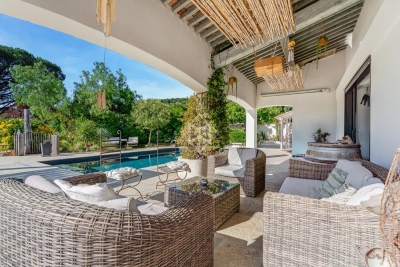
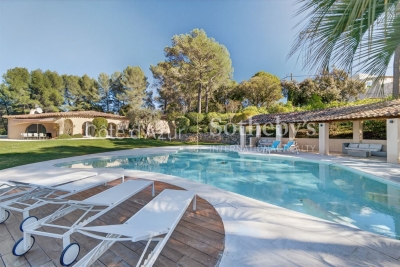
Within one of Sainte-Maxime's most sought-after private and secure estates, just 800 metres from the beaches and five minutes from the town centre, this beautifully renovated property, completed in 2020, offers an exceptional lifestyle combining contemporary comfort, generous entertaining spaces, and outstanding guest accommodation potential. Set on approximately 1,700 sqm of landscaped grounds, the main villa offers around 170 sqm of living space. The bright and welcoming living areas revolve around a spacious lounge opening onto the terraces and garden, complemented by a dining area and a fully equipped open-plan kitchen featuring a central island. Expansive floor-to-ceiling windows create a seamless transition between the interior and the outdoor living spaces. Designed to embrace the Mediterranean lifestyle, the exterior features a heated swimming pool, a large covered terrace, a summer kitchen with a traditional wood-fired oven, and several inviting relaxation areas perfectly integrated into the landscaped garden. A magnificent plane mulberry tree provides welcome natural shade, creating the ideal setting for long summer lunches and evening gatherings. The main residence offers four bedrooms, including two ground-floor suites. The principal suite benefits from a dressing room, an en-suite bathroom, and direct access to the terrace and swimming pool. Upstairs, a mezzanine currently arranged as a study or reading lounge leads to two additional bedrooms and a shower room. A particularly valuable feature of the property is its three completely independent guest suites, all located at garden level. Each enjoys its own private terrace and jacuzzi, while one also benefits from an independent garden and its own swimming pool. This unique configuration is ideal for hosting family and friends in complete privacy, while also offering excellent potential for a seasonal rental business already successfully established. A double garage, ample parking, a private borehole, reversible air conditioning, and electric roller shutters complete the high-quality amenities of this impeccably maintained property. A villa offering remarkable versatility, equally suited as a primary residence, a luxurious holiday home, or a lifestyle investment combining personal enjoyment with attractive rental income potential, in one of Sainte-Maxime's most prestigious residential addresses.

Ref. : 83529

MAGREY&SONS SAINT-TROPEZ

MOUANS-SARTOUX3 790 000 €

House for sale arrangement - 13 rooms - 540

Mouans-Sartoux near Cannes, Couëlle style bastide with pool and valley views

Located in the Le Redon residential area of Mouans-Sartoux, this property offers approximately 540 sqm of living space with open views over the valley. The house includes a separate kitchen, six en-suite bedrooms, including a master suite with dressing room, as well as an independent living space with kitchen and lounge. The property also benefits from a swimming pool, jacuzzi, laundry room and two garages. Côte d'Azur Sotheby's International Realty For further information or to arrange a viewing, please contact Côte d'Azur Sotheby's International Realty, your specialist in luxury real estate on the French Riviera.

Ref. : CA15-110

COTE D'AZUR SOTHEBY'S INTERNATIONAL REALTY

LES GETS1 425 000 €

Apartment for sale arrangement - 5 rooms - 141

DUPLEX APARTMENT 4 BEDROOMS + CABIN - LES GETS

Hoani Apartments – Ski-in Living in the Heart of Les Gets Located in the sought-after La Turche area of Les Gets, Chalet Hoani is a newly completed development offering a small collection of spacious apartments in one of the resort's most desirable locations. With the ski slopes just 50 metres away and giving easy access to the village centre, this is an excellent opportunity to own a modern alpine home in the heart of the Portes du Soleil. Positioned on the top floor of the residence, this impressive 141 m² duplex has been thoughtfully designed to combine generous living space with practicality and comfort. The open-plan living area is the focal point of the apartment, featuring vaulted ceilings, exposed timber framing and large windows that fill the space with natural light throughout the day. The living room opens onto a 20 m² south-facing terrace, providing an ideal space for outdoor dining or simply enjoying the mountain views in every season. The contemporary Italian kitchen is fully fitted and equipped, offering both style and functionality. This level also includes a utility cupboard, a guest WC and a spacious en-suite bedroom, making the layout equally suited to family living or entertaining guests. Upstairs, the accommodation has been carefully arranged to maximise flexibility. Three further double bedrooms each benefit from their own en-suite shower room, while an additional cabin room provides an ideal space for children or extra guests. A separate shower room completes the upper floor, allowing the apartment to comfortably accommodate larger families or visiting friends. The specification throughout reflects the quality of the development. Features include underfloor heating with individual remote control, quality wood flooring, traditional timber finishes, electric shutters and carefully selected materials that create a warm and contemporary alpine interior. The apartment is sold with a private cellar, a secure underground parking space and a private garage, providing excellent storage for skis, bikes and outdoor equipment. Chalet Hoani enjoys a particularly convenient position within Les Gets. The La Turche slopes are just a short walk away, offering direct access to the Portes du Soleil ski area, while the village centre, restaurants, shops and amenities are all within easy reach. During the summer months, the surrounding area becomes a popular destination for mountain biking, hiking and outdoor activities, making the property equally appealing throughout the year. Whether you are looking for a family holiday home, a permanent mountain residence or an investment in one of the French Alps' most established year-round resorts, this apartment offers an excellent combination of location, space and quality in a completed development ready to enjoy immediately. Apartment highlights: • 141 m² top-floor duplex apartment • South-facing 20 m² terrace • Direct access to the ski slopes (approximately 50 metres) • Four en-suite double bedrooms plus cabin room • Fully fitted Italian kitchen • Underfloor heating with remote control • Cellar, underground parking space and private garage • Newly completed development in the sought-after La Turche area of Les Gets Legal information: Property subject to co-ownership status (17 main lots). Annual co-ownership charges: unknown No ongoing procedures. AI virtual decor suggestion has been used to illustrate potential decoration. “Information about risks to which this property is exposed is available on the Georisques website: www.georisques.gouv.fr”.

Ref. : HOANI202

REGENT ALPS - Christie's International Real Estate

STE-MAXIME1 575 000 €

House for sale arrangement - 5 rooms - 124

Renovated Art Deco villa with sea view, 300 m from the beaches, Sainte-Maxime, Gulf of Saint-Tropez

Ideally located within immediate proximity to the town centre of Sainte-Maxime and just 300 metres from the beaches, this 1930s Art Deco villa is listed in the municipal inventory of remarkable architecture. Fully renovated in 2024, the property offers approximately 124 sq m of living space and combines respect for its original architectural character with contemporary features. The main level is arranged around the reception areas. The entrance leads, on one side, to a dining area of approximately 33 sq m comprising an open-plan kitchen and dining room with sea views, and on the other, to a spacious living room benefiting from a large wooden picture window with open sea views and excellent natural light. An en suite bedroom completes this level. Upstairs, the sleeping area comprises a guest bedroom with shower room, as well as a master suite with its own shower room and a covered terrace with sea views. The Art Deco architecture is characterised by structured lines and rounded geometric forms typical of the period, giving the property a strong architectural identity. The villa offers a natural continuity between indoor and outdoor spaces. Several terraces allow full enjoyment of the different exposures: an east-facing terrace with barbecue area, shaded by a century-old cedar tree, and a west-facing terrace featuring a swimming pool and a pétanque court. The property also includes a garage of approximately 24 sq m, a cellar and numerous built-in storage spaces. A rare property in the Sainte-Maxime area, close to beaches and amenities, presented by Côte d'Azur Sotheby's International Realty, specialists in luxury real estate in Sainte-Maxime and the Gulf of Saint-Tropez.

Ref. : CA9-1026

COTE D'AZUR SOTHEBY'S INTERNATIONAL REALTY

LE TIGNET1 390 000 €

House for sale arrangement - 8 rooms - 237

French Riviera estate combining modern architecture and historic stone charm

Contemporary villa with restored guest house and pool in Le Tignet Located in Le Tignet within a peaceful residential setting and close to local amenities, this property offers approximately 237 sqm of living space set on a flat landscaped plot of approximately 2,598 sqm. The estate combines a contemporary villa completed in 2020 with a fully renovated stone bergerie dating from 1792, now configured as an independent guest house. The main residence is arranged entirely on one level and features a spacious reception area with living room, dining area and open-plan kitchen with integrated wine cellar. Large pocket sliding doors open directly onto the terraces and gardens. The accommodation also includes a primary suite with dressing room and shower room, together with a second bedroom. The guest house offers additional reception areas, a kitchen and several bedrooms, including a distinctive vaulted primary suite with direct access to the swimming pool area. The property benefits from quality amenities including ducted air conditioning, gas fireplace, polished concrete floors, a 12 x 4 metre saltwater swimming pool and a pétanque court. South-facing throughout, the estate enjoys excellent natural light and pleasant views towards the village of Cabris. Ideally located less than ten minutes from Lake Saint-Cassien, close to several renowned golf courses and approximately fifteen minutes from motorway access, the property offers an excellent balance between privacy, accessibility and lifestyle. Côte d'Azur Sotheby's International Realty Complete brochure and private viewings available upon request. Contact Côte d'Azur Sotheby's International Realty, your trusted luxury real estate specialist on the French Riviera.

Ref. : CA15-372

COTE D'AZUR SOTHEBY'S INTERNATIONAL REALTY

GUJAN-MESTRAS735 000 €

House for sale arrangement - 4 rooms - 141

Standing Villa in Gujan-Mestras - Chante-Cigale

Michaël Zingraf Real Estate Bassin d'Arcachon is delighted to present, exclusively, this magnificent luxury home, built in 2021, which combines modernity and comfort. You will be charmed by its spacious, light-filled living room, featuring an open-plan kitchen, ideal for entertaining guests. Enjoy an exceptional outdoor living space with a large terrace, where a hot tub awaits you for unforgettable moments of relaxation. The house features a spacious master bedroom, perfect for offering you privacy and tranquillity, as well as two further bedrooms and a study, ideal for a dynamic family or for working from home. The modern and carefully landscaped garden, complete with a charming outdoor kitchen, complements this exceptional property, creating a peaceful and welcoming atmosphere. Situated in a highly sought-after area of Gujan, this property is close to sports facilities and schools, making everyday life convenient and enjoyable. Don't miss this rare opportunity to acquire a home that combines luxury, comfort and a prime location. Contact us to arrange a viewing!

Ref. : MZIBA1390

MICHAEL ZINGRAF BASSIN ARCACHON

BIOT653 000 €

House for sale arrangement - 4 rooms - 105

A Haven of Nature and Light California-Style Villa with Potential, Views over Biot & Sea, 7,000 m² Plot, Independent Chalet Tucked away at the end of a private lane, sheltered from noise and prying eyes, this California-style villa dating from the 1970s sits within an exceptional lush setting of over 7,000 m², part of which is classified as natural woodland. From the moment you arrive, the setting makes its mark: unobstructed views stretching across the medieval village of Biot and, in the distance, the sparkling waters of the Mediterranean. A panorama that very few properties in the area can rival. The house is arranged over two levels connected by a solid wood spiral staircase, and features a characterful living and reception room centred around a striking conical hood fireplace an architectural statement that sets the tone throughout. Large sliding glass doors open onto the terrace and garden, flooding the interiors with natural light. The property also includes a separate kitchen, two to three bedrooms, and a bathroom with shower cubicle. Outside, the grounds unfold across several distinct spaces: an irregular stone-paved terrace, a tree-lined lawn, an orchard, and shaded natural areas beneath mature oak trees. The ensemble provides complete privacy and rare natural biodiversity, just minutes from local amenities. The independent chalet, nestled at the edge of the woodland, is a truly unique feature: entirely timber-built, bright and self-contained, with a kitchenette and shower room, it lends itself equally well to hosting guests, use as an artist's studio, or a peaceful work-from-home retreat in a natural setting. The villa requires renovation and that is precisely what makes it such an opportunity. The asking price has been carefully set to allow its future owner to bring their own vision to life, personalise every space, and unlock the full potential of this exceptional and distinctive property. The generous volumes, the quality of the original construction, the orientation and the land represent an outstanding foundation that discerning buyers and architecture enthusiasts will immediately appreciate. For those who love authenticity, nature, and ambitious projects.

Ref. : 3915

CENTURY 21 ALBERT 1ER

ROQUEBRUNE-SUR-ARGENS1 750 000 €

House for sale arrangement - 8 rooms - 189

Provençal villa with sea view on the heights of Les Issambres

Nestled on the heights of Les Issambres, within a discreet residence, this charming Provençal villa enjoys a privileged setting between sea and nature, with a pleasant unobstructed view over the Mediterranean coastline. Designed to welcome family and friends in absolute comfort, the property offers generous volumes. The spacious living room with lounge and fireplace impresses with its remarkable ceiling height, creating a warm and elegant atmosphere. The house features five bedrooms, including a lovely primary suite upstairs, a separate kitchen, a laundry room, and a garage. Outside, the living areas invite relaxation and conviviality. A first terrace is arranged around a superb swimming pool, a true haven of coolness to make the most of sunny days. A second terrace, laid out in the spirit of a Provençal patio, serves two large bedrooms and provides an intimate, peaceful setting. This property will appeal to lovers of authenticity for its Provençal charm, its many layout possibilities, and its prime location, just a few minutes from shops, beaches, and the Les Issambres marina. An ideal address for a main residence as well as a holiday home in the heart of the French Riviera. Energy Performance Diagnosis: C - 120 Greenhouse Gas Emissions: A - 4 Estimated annual energy costs for the home: €2040 - €2820 Transaction fees incl. VAT payable by the seller Information on the risks to which this property is exposed is available on the Géorisques website: www.georisques.gouv.fr Images in the Exposé may have been optimized or adapted using AI for illustrative purposes. The luxury real estate market on the French Riviera is one of the most attractive in the Mediterranean region. Holiday homes and second homes on the French Riviera offer not only an incomparable lifestyle and quality of life but also, in view of the international economic situation, a safe investment and a smart retirement plan, especially at premium addresses. Les Issambres are part of the municipality of Roquebrune-sur-Argens in the Var and are located between Saint-Tropez and Cannes, near Sainte-Maxime. This family seaside resort boasts lovely beaches as well as wild coves, accessible via the 8 km coastal path.

Ref. : W-04963N

ENGEL & VÖLKERS

CANNES530 000 €

Apartment for sale arrangement - 2 rooms - 51

Cannes Palm Beach Moure Rouge 2P terrace

In one of Cannes' most sought-after neighbourhoods, Palm Beach – Moure Rouge, discover this beautiful one-bedroom apartment of approximately 52 m², filled with natural light and featuring refined contemporary décor.You will immediately be charmed by:Its large South / South-West facing terrace, perfectly quiet and ideal for enjoying the Cannes sunshine; Its generous volumes and optimised layout Its numerous built-in storage spaces ; Its highly appreciated underfloor heating; Its parking space located right in front of the residence entrance. Just steps from local shops and only a 5-minute walk from the beaches, this apartment is an ideal main residence or an excellent investment for seasonal rentals. An elegant, turnkey property in a prime location. A viewing should be arranged without delay!

Ref. : CS12322

Cool Vibes Properties

PEYMEINADE680 000 €

House for sale arrangement - 5 rooms - 156

Charming Villa in peaceful surroundings with swimming pool, landscaped garden and open views - Peyme

In Peymeinade, within a quiet and sought-after residential setting, this south-facing villa offers approximately 156 m² of living space on a beautifully landscaped 1,961 m² plot with a swimming pool and open views with no overlooking properties. It features a spacious living room with fireplace, a winter lounge, a separate kitchen, three bedrooms including a primary suite, as well as three garages and ample parking space. Ideally located close to shops, schools, Lake Saint-Cassien, and around 30 minutes from Cannes, this property offers a privileged lifestyle in the heart of the French Riviera hinterland. Contact Côte d'Azur Sotheby's International Realty to arrange a private viewing.

Ref. : CA15-352

COTE D'AZUR SOTHEBY'S INTERNATIONAL REALTY

PUGET899 000 €

House for sale arrangement - 6 rooms - 196

Property with a view in a quiet location

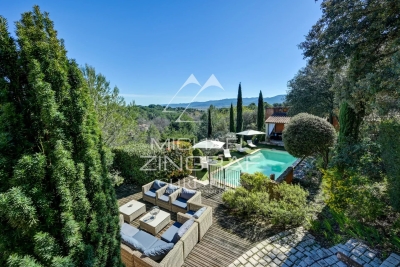
Nestled in a verdant setting just 10km from the prestigious village of Lourmarin, this charming property combines comfort and refinement. Its spacious living area offers breathtaking views of the surrounding hills, creating a warm and harmonious atmosphere. The house comprises four bedrooms, including a master suite, as well as a guest house. The entire interior has been tastefully designed, maximizing light and space. Outside, you will be captivated by the swimming pool, an ideal aquatic space for relaxing on sunny days. The pool house and summer lounge are perfect for enjoying time with friends and family, while a sauna allows you to escape and enjoy well-being in any season. For leisure enthusiasts, a pétanque court is available. In addition, a large carport will protect your vehicles from the elements. The various shaded terraces invite you to enjoy moments of relaxation while admiring the breathtaking view. Whether for an al fresco meal or a quiet moment, every corner of this property is a true invitation to serenity. This house is an oasis of peace, perfect for those seeking an exceptional lifestyle. Don't miss this rare opportunity... For more information or to arrange a viewing, please do not hesitate to contact us.

Ref. : MZIAX0781

Michaël Zingraf Christies International Real Estate AIX-EN-PROVENCE