OK
More than Less than
€  ok

Key-words : arrangement

Houses and Apartments, your real estate specialist magazine offers a selection of ads that match with the keyword arrangement. You can refine your search by specifying the area or price range in the navigation bar link Search for a House/Apartment.

CANNES1 590 000 €

Apartment for sale arrangement - 4 rooms - 133 m²

CANNES - LOWER CALIFORNIA - 3 BEDROOMS - 45 m² TERRACE - SEA VIEW - DOUBLE GARAGE

CANNES CALIFORNIA - In the heart of the highly sought-after residential district of California, within an intimate co-ownership benefiting from a privileged location, close to amenities and allowing easy access to the center of Cannes on foot, this apartment offers a particularly pleasant living environment. Its true asset lies in its superb 45 m² terrace, a true extension of the living spaces, offering an unobstructed view of the sea, the bay, and the city of Cannes. Its generous dimensions allow for the arrangement of different reception and relaxation areas, to fully enjoy this exceptional outdoor space. The apartment offers a harmonious and functional layout, including three bedrooms, one of which is a comfortable master suite of about 18 m². The two other bedrooms each have their own shower room, ensuring comfort and privacy for their occupants. A double garage completes this property, with the possibility of purchasing an additional garage separately, a particularly appreciated asset in this residential area. A sought-after address, combining tranquility, proximity to the city center, and generous outdoor spaces, ideal both for a main residence and a pied-à-terre on the French Riviera. Property subject to the co-ownership regime comprising 29 lots, including 6 for residential use. The property is subject to the co-ownership regime. The co-ownership comprises 29 lots including 6 for residential use. Located in the California district, this property benefits from a sought-after residential environment among iconic villas, Belle Époque homes, and lush landscapes. Known for its calm and panoramic views of Cannes Bay and the Estérel Massif, the area attracts with its refined and residential living environment. Renowned worldwide for its elegance and lifestyle, Cannes attracts with its iconic beaches, the Croisette, its renowned restaurants, and luxury boutiques. Considered the best global destination for hosting festivals and events, the city annually hosts prestigious events at the Palais des Festivals such as the Cannes Film Festival, MIPIM, or the Cannes Lions. Ideally located between Monaco and Saint-Tropez, near Nice International Airport and Cannes-Mandelieu Aerodrome, Cannes offers an exclusive living environment at the heart of the French Riviera. A major player in high-end real estate and ambassador of the French art of living, the BARNES House deploys its integrated network of 159 agencies in 21 countries and 75 destinations, supporting its clients in all their life projects. Agency fees payable by vendor - Montant moyen de la quote-part de charges courantes 5,160 €/yearly - Montant estimé des dépenses annuelles d'énergie pour un usage standard, établi à partir des prix de l'énergie de l'année 2025 : 1140€ ~ 1550€

Ref. : 87017841
BARNES Cannes

MEGÈVE1 550 000 €

Apartment for sale arrangement - 4 rooms - 107 m²

Apartment Rosava - At the foot of the Jaillet slopes in Megève

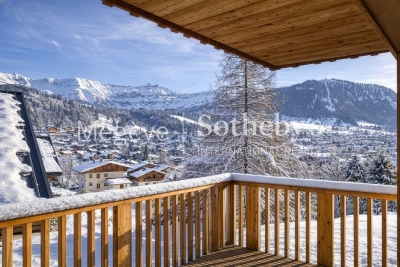
In the heart of the Jaillet area, Chalet A of the Résidence Kalista is home to the Rosava apartment, a privileged setting just minutes from the Palais des Sports and the historic pedestrian center of Megève. Its location provides direct access to the Jaillet ski slopes as well as the surrounding hiking trails, offering full enjoyment of the natural environment in every season. Located on the second floor, the apartment offers 106.88 m² of bright living space thanks to its south-facing orientation. Open views of the village, Mont d'Arbois and Rochebrune enhance the sense of space and tranquility. The interior is arranged around a generous 40 m² living area with an open kitchen, extended by a furnished 20 m² terrace. The night area includes a master bedroom with an en-suite bathroom and balcony, along with two additional bedrooms, each with its own en-suite bathroom and outdoor access. The residence also features a secure storage room for ski equipment, equipped with a boot dryer. In the basement, a closed garage, an additional parking space and a cellar complete the property.

Ref. : PM1-635

Megeve Sotheby's International Realty (Or Immo Megeve)

NICE595 000 €

Apartment for sale arrangement - 3 rooms - 84 m²

Nice - Carré D'Or - 3/4 rooms / Office to renovate

// Nice – Carré D'Or - Avenue De Verdun // Apartment / Private Practice – 85 M² to renovate Exceptional address in the heart of the Carré d'Or, close to luxury hotels and boutiques, restaurants, and all amenities, in a high-standing building with elevator. With an area of approximately 85 m², this apartment is currently arranged as offices and offers a configuration particularly suitable for practicing a private profession. It consists of an entrance hall, a kitchen, two bedrooms, a bathroom, and a toilet. Perfectly quiet, this property benefits from a flexible layout, allowing for different configurations according to your activity's needs. Professional plaques can be installed on the ground floor as well as in the common areas, offering excellent visibility for your activity. A 'stop minute' parking space within the building also allows your clients or patients to be dropped off directly at the entrance, a real asset in this highly sought-after sector. - Possibility to acquire a second lot - A second 3/4 bedroom apartment of about 65 m², located in the same building and offered at a price of €455,000, is also available for sale. Both properties can be purchased separately or simultaneously. If both lots are acquired, they can be combined to create a space of about 150 m², suitable for setting up an office, private practice, or, depending on the project, a large apartment. One of the main advantages of this configuration is the possibility to retain two independent entrances, offering great flexibility in layout and use: separation of professional spaces, separate reception, independent offices, or organization into several sectors. A rare opportunity in one of Nice's most prized locations, ideal for establishing a professional activity at a prestigious address, in the heart of the Carré d'Or, between luxury hotels and iconic brands. Rare Product. Subject to co-ownership status: XX main lots. Annual current charges: €2,040 / Year No ongoing proceedings. Seller's fees. The ERRIAL risk report for this property is available by clicking on the link:

Ref. : 87402824

MAISON CINO Real Estate

MARRAKECH475 000 €

House for sale arrangement - - 98 m²

Contemporary Riad - Marrakech

In the heart of the Marrakech medina, in the authentic Brima district, discover this superb contemporary riad of 98 m² on the ground floor, where the elegance of Moroccan architecture harmoniously blends with the comfort and refinement of modern amenities. Fully completed, titled, and ready to be operated, this character property represents a privileged opportunity for lovers of charming real estate seeking a quality investment or an exclusive address in the ochre city. Designed with a contemporary spirit, this riad reveals carefully arranged spaces around an elegant, light-filled central patio, the true heart of the property. The clean lines, meticulous finishes, and intimate atmosphere give the whole a unique identity, where modernity and authenticity subtly meet. The property has four beautiful bedrooms, each with its own private bathroom, offering comfort, privacy, and functionality in a setting conducive to relaxation and the art of hosting. A natural extension of the interior spaces, the rooftop terrace is a real asset, inviting you to fully enjoy Marrakech's sunny climate and savor privileged moments in a peaceful atmosphere, above the buzz of the medina. The contemporary layout and configuration of the riad allow for various projects, whether as a private residence with character, an elegant pied-à-terre, or a guesthouse and vacation rental business. Its location within the Brima district offers immersion in the authentic charm of the medina, while providing easy access to its traditional souks, landmark addresses, and main points of interest in Marrakech. This sought-after situation enhances the appeal of this property, both for clients wishing to enjoy the Moroccan art of living and for buyers looking to develop a real estate project in a popular international destination. Fully finished and ready for operation, this riad is a particularly interesting opportunity for a buyer wishing to realize their project without having to plan for completion work. Its titled status, four bedrooms with private bathrooms, contemporary patio, and rooftop terrace bring together sought-after assets on the medina real estate market. More than just real estate, this riad offers a true invitation to discover Marrakech in a setting combining modernity, authenticity, and elegance. A character address to explore for bringing to life a personal or professional project in the heart of the ochre city. For any additional information or to arrange a private visit, the Polo Properties team is at your disposal to assist you with professionalism and discretion at every step of your real estate project in Marrakech.

Ref. : 87499533

Polo Properties

MARRAKECH1 610 000 €

House for sale arrangement - - 700 m²

Exceptional contemporary villa on a 2-hectare estate - Marrakech

In the heart of a private two-hectare estate, this contemporary villa reveals a property of remarkable proportions, where architectural elegance, generous volume, and natural surroundings create a rare living environment. With approximately 700 sqm of living space, this home in its final phase of completion offers a privileged opportunity to acquire a prestigious property and customize the last finishes according to your desires. From the first moments, the villa charms with its generous reception areas and openness to the outdoors, inviting a lifestyle focused on light, serenity, and conviviality. The interior layout has been designed to combine comfort and privacy, with five suites spread over two levels, allowing for family and guests to be hosted in a privileged environment. On the ground floor, the reception spaces revolve around a Provençal living room with timeless charm, an authentically Moroccan salon, and a dining room conducive to moments of sharing. A first suite complements this level. Upstairs, four additional suites make up a harmonious sleeping area, offering comfort and independence to all. Outside, the 20,000 sqm estate reveals its uniqueness through a wooded landscape dotted with about 300 olive trees. This olive grove gives the property a peaceful, preserved Mediterranean atmosphere where nature becomes a true component of the art of living. The swimming pool fits naturally into this green environment, while the vast outdoor spaces offer multiple possibilities for landscaping and scenic arrangements. A separate outdoor kitchen of about 100 sqm completes this ensemble and constitutes a real asset for hosting in a privileged setting. Designed for receptions and outdoor meals, it allows one to imagine long summer evenings, lunches in the shade of the olive trees, and convivial moments in an exclusive atmosphere. Through its proportions, natural environment, and numerous development possibilities, this property is aimed at clients seeking a prestigious private residence, an exceptional family estate, or a real estate project with strong personality. Its final completion phase is also an opportunity to personalize the last elements and give this home a unique aesthetic signature. Rare for the size of its land, the presence of its olive grove, and the generosity of its spaces, this villa offers a privileged vision of the art of living in Marrakech, combining privacy, nature, and contemporary elegance. An address of character for lovers of beautiful properties who wish to combine space, serenity, and potential in an exceptional setting. For any additional information or to arrange a private visit, Polo Properties discreetly and professionally assists you in discovering this singular property.

Ref. : 87499988

Polo Properties

PARIS 18EME430 000 €

Apartment for sale arrangement - 2 rooms - 47 m²

Carpeaux Square – Quiet & Bright – Newly renovated duplex

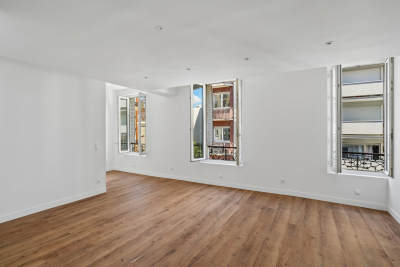
Engel & Völkers presents this charming 35.56 m² Carrez duplex apartment, with a total floor area of 59.01 m², located in Paris's 18th arrondissement, close to Montmartre, public transport, shops, schools and all local amenities. Situated on the 2nd floor of a 1949 building without a lift, secured by a coded entry system and with well-maintained communal areas, this apartment benefits from a quiet setting, excellent natural light and considerable potential for reconfiguration. Completely renovated, it offers a functional, bright and easy-to-arrange interior. The apartment comprises a spacious 30.38 m² living area with an open-plan kitchen, illuminated by three attractive windows that let in abundant natural light, as well as a new shower room. A staircase leads to the mezzanine sleeping area, comprising two spaces of 4.73 m² and 18.07 m². The larger space could notably be reconfigured to create a spacious sleeping area according to requirements. Its duplex layout, generous volumes and substantial floor area make it ideal for a couple or a young professional seeking an atypical apartment. The modular mezzanine space also allows for various configurations and offers further potential to enhance the property. Close to Montmartre and the Lamarck-Caulaincourt neighbourhood, the apartment enjoys a pleasant, family-friendly setting, with quick access to public transport and the many shops, restaurants, schools and services in the area. Energy Performance Certificate (DPE): D (129 kWh/m²/year) Greenhouse Gas Emissions (GES): B (9 kg CO2/m²/year) Estimated annual energy costs for the property: €1,020 to €1,430 Property tax: €1,142 Average annual service charges: €700 Co-ownership comprising 22 lots, with no proceedings pending. Transaction fees, including VAT, payable by the seller. Information concerning the risks to which this property is exposed is available on the Géorisques website: www.georisques.gouv.fr Close to Montmartre and the Lamarck-Caulaincourt area, this part of the 18th arrondissement is appealing for its residential, lively and sought-after setting. Rue Vauvenargues is a busy, vibrant street, while retaining a relatively peaceful and pleasant atmosphere in everyday life. The area benefits from a genuine neighbourhood feel, with numerous local shops, cafés, restaurants, schools and amenities, as well as excellent public transport connections. Both family-friendly and dynamic, the neighbourhood attracts a diverse clientele of young professionals, couples and families seeking a lively, convenient and pleasant Parisian environment. The proximity of Montmartre is another major asset, offering a highly desirable quality of life while providing quick access to the capital's various districts.

Ref. : W-04B343

ENGEL & VÖLKERS

BAGNOLS-EN-FORÊT2 680 000 €

House for sale arrangement - 10 rooms - 486 m²

Exceptional Stone Estate Fully Renovated for Sale in Bagnols-en-Forêt

In the heart of an exceptional and perfectly preserved natural environment, just a few minutes from the village of Bagnols-en-Forêt and the prestigious Terre Blanche Golf, this stone estate gracefully combines the authentic charm of Provence with high-end contemporary features. Fully renovated in 2025, the property offers 486 sqm of exceptionally bright living space. The spectacular reception room, enhanced by a cathedral ceiling, faces southwest and offers a panoramic view of the surrounding forest. It centers around a custom kitchen with a central island and features finishes of great nobility, including underfloor heating, reversible ducted air conditioning, wooden flooring, and a designed metal staircase with a glass floor. The sleeping area of the main residence consists of a majestic master suite of about 50 sqm with a dressing room, as well as 4 other spacious bedrooms, each with their own private bathroom. Ideal for hosting independently, a second house of about 90 sqm, arranged as a fully renovated 3-room apartment, allows you to accommodate relatives or staff in optimal comfort. The outdoors feature a large traditional 15x6m swimming pool, complemented by a superb pool house with a covered summer kitchen and large sun-soaked terraces. A very large garage accommodating several vehicles, a spacious cellar, and various outbuildings complete the rare amenities of this estate with excellent energy performance.

Ref. : 02097

AGENCE BIRD

STE-MAXIME1 990 000 €

House for sale arrangement - 5 rooms - 151 m²

Excellence Real Estate agency presents to you, in the heart of a private and secure estate, this elegant 151 m² villa, boasting a commanding position and stunning views of the Mediterranean and the surrounding hills. Completely renovated in 2018 with high-quality finishes, the property charms with its reimagined Provençal architecture, contemporary lines, and a decidedly warm atmosphere. Bathed in light thanks to its triple exposure to the South, East, and West, the villa reveals generous spaces and a pleasant flow between indoor and outdoor areas. The reception room revolves around a living area with an ethanol fireplace, a dining space, and a fully equipped open-plan kitchen, enhanced by a beautiful cathedral ceiling. Large openings naturally extend the living areas onto the terraces, the pool, and the sea views. The sleeping area offers three comfortable suites, two of which are on the ground floor. Garage of about 30 m². The landscaped grounds of over 1,200 m² have been arranged to provide various spots for relaxation and socializing. Heated pool measuring 9 × 5 meters and a pétanque court.

Ref. : 956V1756M

EXCELLENCE IMMOBILIER

LES HOUCHES2 000 000 €

House for sale arrangement - 5 rooms - 82 m²

3-Bedroom Chalet on a 1,934 m² Plot – Les Chavants, Les Houches

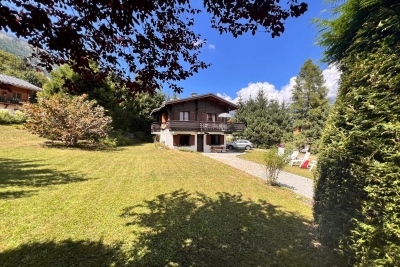
Nestled in the highly sought-after Les Chavants area of Les Houches, this chalet enjoys an exceptional location just a short walk from the **Prarion gondola lift** and its renowned ski area. A true four-season destination, Les Chavants is prized for its peaceful residential setting, outstanding year-round sunshine, and breathtaking views of the Mont Blanc massif, making it one of the most desirable addresses in the Chamonix Valley. Built in 1990 on a generous 1,934 m² plot, the chalet benefits from a spacious and private setting with excellent potential for renovation or extension, subject to the relevant planning permissions. Arranged over two levels, the property comprises: Garden level * Two double bedrooms * A shower room * A garage Upper level * A bright and welcoming living room opening onto a balcony-terrace with magnificent south-facing views of the Mont Blanc range * A separate fully fitted kitchen * A master bedroom with en-suite bathroom Thanks to its privileged location only moments from the Prarion gondola, the chalet offers direct access to the Les Houches ski area during the winter, while hikers, mountain bikers and nature lovers will enjoy immediate access to a wide network of trails throughout the summer. Rarely available in this location, this property represents an excellent opportunity to acquire a chalet in one of the Chamonix Valley's most sought-after neighbourhoods. While some refurbishment would enhance the property, it offers tremendous potential to become a superb primary residence, holiday home or investment property in an outstanding alpine setting.

Ref. : 113

ALPS PROPERTY

LAMORLAYE1 690 000 €

House for sale arrangement - 7 rooms - 566 m²

Contemporary home within a private estate.

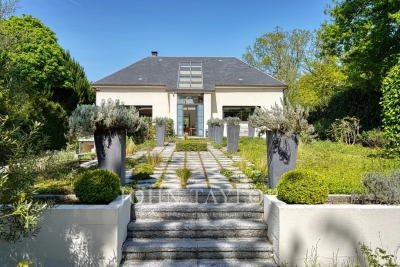
Voici une traduction élégante et fluide, avec un ton haut de gamme : --- Just 45 minutes from Paris and 25 minutes from CDG Airport, nestled within the private and golf estate of Le Lys, this early 2000s architect-designed home enjoys a preserved setting, entirely sheltered from view. The architecture emphasizes open volumes and natural light, with expansive floor-to-ceiling windows overlooking the garden. The property offers an intimate atmosphere, in perfect harmony with its surroundings. The entrance opens onto a vast living area featuring a central fireplace and a cathedral ceiling, extending onto a spacious terrace. A beautifully appointed kitchen, complemented by a back kitchen, completes this living space. A ground-floor master suite includes a bedroom, dressing room, and bathroom. Upstairs, a mezzanine arranged as a lounge leads to a double bedroom with its own bathroom. The garden level is dedicated to wellness and leisure, offering an indoor swimming pool, hammam, fitness room, and home cinema, as well as a garage for two vehicles. The garden, in its first section, features a refined layout inspired by both French and English styles, elegantly structuring the surroundings of the property. In addition, a 90 sqm outbuilding has been converted into office spaces as well as two bedrooms with en-suite facilities, ideal as a guest house. A truly distinctive property, offering privacy and serenity, completely out of sight.

Ref. : V0033APA

JOHN TAYLOR AROUND PARIS

MARRAKECH845 000 €

House for sale arrangement - - 255 m²

Riad to refresh with guest house title – Kasbah, Marrakech

Ideally located in the heart of the prestigious Kasbah district, just a few minutes' walk from the mythical Jemaa el-Fna square, the Royal Palace and the main historical monuments of Marrakech, this remarkable riad of 255 m² of living space offers a harmonious blend of Moroccan authenticity, timeless elegance and contemporary comfort. Behind its preserved walls, the property reveals an elegant central patio, a genuine haven of serenity in the heart of the medina, around which generous and welcoming living spaces are arranged. The traditional Moroccan architecture gives the whole a unique atmosphere, conducive to relaxation and the art of hosting. The riad has five bedrooms, each with its own private bathroom, guaranteeing comfort and privacy. A spacious fully equipped kitchen and beautiful reception areas complete this character property, ideal both for a refined private residence and for a high-end tourist accommodation business. Its guest house operating license is a major asset for an investor wishing to develop a tourist activity. Another particularly rare advantage in the Marrakech medina is that the property is equipped with an elevator that complies with PMR standards, providing a level of comfort and accessibility that stands out. With its privileged location in one of the most emblematic districts of the ocher city, its authentic architecture and distinctive features, this riad represents an attractive opportunity on the Marrakech real estate market, both for an investment project and for the acquisition of a character home. Features: 255 m² of living space, five bedrooms with en-suite bathrooms, six bathrooms in total, large equipped kitchen, traditional central patio, reception areas, elevator compliant with PMR standards and guest house operating license. To refresh. A character address that combines the authenticity of Marrakech, contemporary comfort and the potential of a property with a tourist vocation, in the heart of a sought-after historic environment. Complete file and additional information on request.

Ref. : 87492486

Polo Properties

MARRAKECH1 750 000 €

House for sale arrangement - - 1360 m²

Lots of two titled villas with VNA - Route d'Amizmiz

Located on the highly sought-after Route d'Amizmiz, just minutes from the center of Marrakech, this exceptional real estate complex includes two sumptuous independent villas, combining architectural elegance, generous volumes, and high-end features. Sold with land title and VNA (Non-Agricultural Use), these rare properties offer a privileged setting in the heart of a green and preserved environment, ideal for a prestigious private residence, an exclusive hotel project, or a large-scale heritage investment. Each villa offers approximately 680m² of living space on a private plot of 5,000m², providing a remarkable sense of space and privacy. The elegant architectural lines, large reception areas, and carefully designed layouts create a refined living environment where comfort, serenity, and art of living blend harmoniously. The tree-lined gardens invite relaxation and naturally extend the interior spaces in a peaceful atmosphere sheltered from urban bustle. On the ground floor, each villa features two generously sized reception lounges, a dining room, and a kitchen, creating convivial spaces perfectly suited for hosting and lifestyle. Four bedrooms, each with its own private bathroom, complete this level and guarantee comfort and privacy for residents and their guests alike. Upstairs, a vast master suite offers a privileged space, while three terraces reveal beautiful open views and allow full enjoyment of the mild Marrakchi climate. Designed as a true wellness space, the basement includes highly sought-after amenities with an indoor pool featuring a jacuzzi, a hammam, a massage room, and a gym. This area dedicated to relaxation gives each villa an exclusive dimension, reminiscent of a prestigious establishment. A professional kitchen, accessible through an English courtyard, and a staff bedroom complement these facilities and provide practical functionality for private use or a high-end operational project. Thanks to their generous sizes, wellness facilities, and large outdoor areas, these two properties offer great versatility of use. They are perfectly suited for clients seeking an exceptional family residence, investors wishing to develop an exclusive accommodation concept, or buyers looking to build a quality real estate heritage in one of Morocco's most sought-after destinations. The presence of the land title and VNA is also an important factor in the consideration of this real estate project. Rare for their configuration, area, and potential, this real estate complex represents a unique opportunity in the Marrakech market, combining privacy, comfort, reception spaces, and wellness amenities in a privileged environment. A prime address to realize an ambitious real estate project and fully enjoy the art of living in Marrakech. For any further information or to arrange a private visit, Polo Properties supports you discreetly, professionally, and with an in-depth knowledge of the Marrakech real estate market, to help you discover the full potential of this exceptional property complex.

Ref. : 87499750

Polo Properties

MOUGINS998 000 €

Apartment for sale arrangement - 4 rooms - 88 m²

Penthouse apartment – Located on a new residence in the heart of Mougins – View on the village and the surrounding hills

Located within a secure residence with a swimming pool, discover this rare apartment offering a privileged lifestyle in one of Mougins' most sought-after residential areas.** Elegant, functional and designed for modern comfort, this property represents a unique opportunity on the local market. It stands out for its pleasant volumes, natural light and, above all, its exceptional outdoor space, a true extension of the living area. The apartment benefits from a superb **96 sqm terrace**, beautifully arranged and featuring a private jacuzzi, creating a genuine outdoor living space in complete privacy. This exceptional area allows you to fully enjoy the Mediterranean climate, host family and friends, or simply relax and appreciate peaceful moments in a privileged setting. The interior offers a well-designed layout with a comfortable living area opening onto the terrace, a functional kitchen and **three bedrooms** providing both comfort and tranquillity. Two shower rooms complete the property, perfectly suited for either a main residence or a high-quality second home. The residence itself is perfectly maintained and secure, offering sought-after amenities including a swimming pool reserved for residents, allowing you to enjoy the beautiful sunny days in a calm and pleasant environment. In the basement, the apartment benefits from highly valuable additional features including **two large enclosed garages** and a cellar, providing convenience, security and additional storage space. Its location is a major asset: within walking distance of the shops, cafés and restaurants of **Mougins' Cœur de Village**, it offers the perfect balance between everyday convenience and a peaceful residential atmosphere. A rare opportunity in Mougins, ideal for buyers looking for an apartment with exceptional outdoor spaces, quality features and a privileged location. A property to discover without delay.

Ref. : 04332

LABEL PROPERTIES

PARIS 7EME1 860 000 €

Apartment for sale arrangement - 5 rooms - 144 m²

Paris 7 – Champ de Mars – Eiffel Tower View – 3 Bedrooms

On the ground floor of a high-end Haussmannian building, a short walk from the tree-lined paths of the Champ-de-Mars, this apartment of 142.5 sqm (Carrez law measurement) combines generous volumes with excellent natural light. It has kept its original Parisian character, with well-kept parquet floors and refined decorative details, in the heart of the 7th arrondissement. The layout clearly separates the reception rooms, the kitchen and the sleeping area. A welcoming entrance gallery leads to a double reception room, made up of a sitting room and a dining room. These spacious rooms are bright thanks to large windows. From the dining room, the Eiffel Tower can be partly seen. This arrangement allows for comfortable entertaining while keeping the living areas clearly separate. Downstairs, a made-to-measure wrought-iron staircase leads to a large dining kitchen, fully fitted and equipped. This room is the social heart of the apartment and works equally well for everyday meals and for entertaining. The apartment also has a shower room. The sleeping area comprises three comfortable bedrooms, a bathroom and a separate study, suited to working from home or studying. The study allows you to work away from the reception rooms. A spacious, dry cellar completes the property. The building stands along the Champ-de-Mars, in a residential area. The tree-lined paths of the Champ-de-Mars, a few steps away, offer a daily place to walk. Local life centres on Avenue de Suffren, a lively shopping street with neighbourhood shops and specialist food artisans. For schooling, the address falls within the catchment area of the public middle school Collège Jules Romains and is very close to the Jeannine Manuel International School. The area suits families particularly well. The neighbourhood is well served by public transport: RER C (Champ de Mars-Tour Eiffel), Metro line 6 (Bir-Hakeim), Metro lines 6, 8 and 10 (La Motte-Picquet-Grenelle), Metro line 8 (École Militaire), and bus lines 28, 30, 42, 69, 80, 82, 86 and 92, all within about a 10-minute walk. Agency fees payable by vendor - Nombre de lots dans la copropriété: 21 - Montant moyen de la quote-part de charges courantes 5,866.89 €/yearly - Montant estimé des dépenses annuelles d'énergie pour un usage standard, établi à partir des prix de l'énergie de l'année 2021 : 2730€ ~ 3710€ - Alexis LAURENT - Agent commercial - EI - RSAC 988064085

Ref. : 86467359

BARNES BAC-VARENNE

NÎMES345 000 €

Apartment for sale arrangement - 5 rooms - 85 m²

NÎMES REVOLUTION DISTRICT / JARDINS DE LA FONTAINE LA MA

DIAZ IMMOBILIER offers you exclusively this pleasant through apartment of approximately 85 m2 , located on the 4th and top floor with elevator of the sought-after La Marseillaise residence, with access via rue d'Albenas. Bathed in light thanks to its south-facing exposure, this apartment offers an unobstructed view and a privileged living environment just a few minutes' walk from the famous Jardins de la Fontaine, the Halles de Nîmes and the historic centre. The apartment comprises an entrance hall leading to a spacious open-plan living area including a living room, lounge, and dining room, opening onto a first south-facing balcony. There is also a separate kitchen with access to a second balcony, two comfortable bedrooms, a renovated shower room, and a separate WC. The services include: - Marble flooring in the main rooms; - Wooden joinery with double glazing; - Electric roller shutters; - Central gas heating; - Elevator ; - Apartment with windows on both sides and very bright. A private storage room and a cellar of approximately 5 m2 complete this property. Additional information: - Energy Performance Certificate (EPC): D - Condominium fees: approximately EUR800 per quarter (including heating and water) - Property tax: EUR1,800 per year The condominium: The La Marseillaise residence is a well-regarded condominium in the area, appreciated for its maintenance, strategic location, and the quality of its residential environment. It benefits from secure access and an elevator serving all floors. The neighborhood: The Révolution district Jardins de la Fontaine is one of the most sought-after areas in Nîmes. Its appeal lies in its immediate proximity to the covered market, shops, schools, public transport, and the city's iconic green spaces. An ideal location allowing residents to fully enjoy the city center while benefiting from a pleasant, residential living environment. A great opportunity for a primary residence or a quality real estate investment. For further information or to arrange a visit, please contact Nicolas DIAZ at DIAZ IMMOBILIER on 06 12 96 45 44 .

Ref. : 205

Diaz IMMOBILIER