OK
More than Less than
  ok

Key-words : arrangement

Houses and Apartments, your real estate specialist magazine offers a selection of ads that match with the keyword arrangement. You can refine your search by specifying the area or price range in the navigation bar link Search for a House/Apartment.

CASSIS2 625 000 €

House for sale arrangement - 11 rooms - 270

Beautiful, charming Provençal-style home – 13260 Cassis

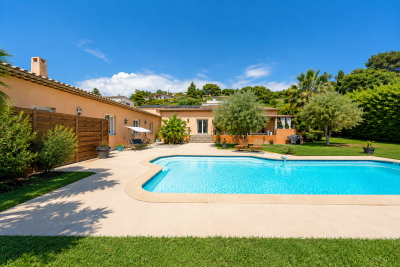
Nestled in a sought-after neighborhood, this charming home enjoys a peaceful setting just minutes from the port of Cassis and its famous *calanques* (coves). Spanning approximately 270 m², the property impresses with its spacious, light-filled interiors and warm, inviting atmosphere. Arranged over two levels, it features a double living room opening onto a pleasant terrace, along with nine bedrooms—part of an eleven-room layout—offering ample accommodation potential and excellent rental yield prospects. Outside, two swimming pools blend harmoniously into the landscape, offering unobstructed views of the surrounding countryside and its Mediterranean flora. A property with character, ideal for a large family or for entertaining, set in a prime location between the countryside and the coast. There is potential to extend part of the building upwards. The price includes a 5% agency fee payable by the buyer. For a personalized presentation or to arrange a private viewing, please contact: David BARRAL (EI) Tel: +33 6 76 41 55 54

Ref. : CP2-166

CONFIDENTIAL PROPERTIES

CASSIS440 000 €

Apartment for sale arrangement - 2 rooms - 51

FOR SALE – 13260 CASSIS – GARDEN-LEVEL APARTMENT – PRIVATE PARKING

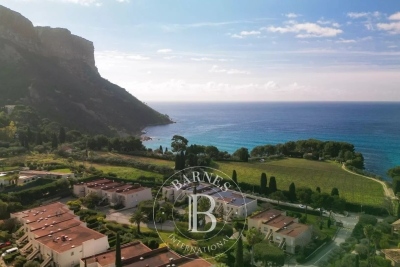
BARNES Cassis is pleased to present this charming one-bedroom garden-level apartment of approximately 51 sqm, ideally located just a short walk from the intimate Arène Beach, within an elegant and exclusive high-end residence that evokes the atmosphere of a true Mediterranean hamlet. Set in one of Cassis' most sought-after environments, between the sea, pine forests, and the distinctive light of Provence, this property enjoys a rare lifestyle setting, allowing residents to fully embrace the Cassis coastline while preserving peace, privacy, and tranquility. From the moment you enter, the apartment captivates with its warm ambiance, abundant natural light, and seamless connection to the outdoors. Designed as a true living space immersed in nature, it features a bright and welcoming living room opening onto a covered terrace and a private garden of approximately 40 sqm. From these outdoor areas, the views extend harmoniously over the Mediterranean Sea and the majestic Cap Canaille, one of Cassis' most iconic landmarks. This privileged setting creates a peaceful and refined atmosphere, ideal for enjoying the gentle Mediterranean climate throughout the year. The entrance hall provides a well-balanced layout to the various living spaces. The living area is both inviting and functional, benefiting from excellent continuity with the outdoors thanks to large openings that allow natural light to flood the apartment throughout the day. Located away from the reception area, the bedroom offers a comfortable and private sleeping space. It is complemented by a bathroom, creating a pleasant and practical arrangement, perfectly suited as either a primary residence or a high-quality pied-à-terre in Cassis. The residential setting, the quiet surroundings of the residence, and the immediate proximity to Arène Beach all contribute to the rarity of this property on the Cassis market. A private parking space completes the property, providing an additional level of comfort that is particularly valuable in this highly desirable area. A rare opportunity offering an exceptional lifestyle between the sea, nature, and the Mediterranean art of living. Contact – Philippe MANNI: +33 (0)6 69 25 19 75. Agency fees payable by vendor - Nombre de lots dans la copropriété: 24 - Montant moyen de la quote-part de charges courantes 1,800 €/yearly - Montant estimé des dépenses annuelles d'énergie pour un usage standard : 490€ ~ 740€ - Les informations sur les risques auxquels ce bien est exposé sont disponibles sur le site Géorisques : www.georisques.gouv.fr

Ref. : 86756842

BARNES MARSEILLE CASSIS LITTORAL

LES GETS689 000 €

Apartment for sale arrangement - 3 rooms - 64

1 room apartment + mountain corner

Hoani – Contemporary Mountain Living in the Heart of Les Gets Located in the highly sought-after La Turche area of Les Gets, Chalet Hoani is a newly completed residence offering a limited collection of thoughtfully designed apartments in one of the resort's most desirable locations. Just 50 metres from the ski slopes, residents enjoy immediate access to the Portes du Soleil ski area while remaining within easy reach of the village centre, restaurants, shops and year-round amenities. This attractive 64 m² one-bedroom plus cabin apartment has been carefully designed to maximise both space and comfort, making it an excellent choice as a second home, a year-round residence or a rental investment in one of the French Alps' most established resorts. The apartment opens into a welcoming entrance hall with built-in storage, providing a practical space for ski clothing and outdoor equipment. From here, the property flows into a bright open-plan living area where the contemporary Italian kitchen is fully fitted and equipped, creating a sociable space for cooking, dining and relaxing. Large glazed doors open onto a private balcony, extending the living space outdoors and providing the perfect place to enjoy the mountain surroundings throughout the seasons. The bedroom accommodation has been thoughtfully arranged to offer flexibility for both owners and guests. The spacious principal bedroom benefits from its own en-suite shower room and WC, providing privacy and comfort, while the separate cabin area offers additional sleeping accommodation for children or visiting family and friends. A second shower room and separate WC make the apartment particularly practical for holiday use and allow everyone to enjoy their own space. The interior specification reflects the quality of the Hoani development, with engineered wood flooring, underfloor heating with individual remote control, carefully selected materials and a warm alpine style that combines contemporary finishes with traditional mountain character. The apartment is sold with a private cellar, a secure underground parking space and a private garage, offering valuable storage for skis, bicycles and outdoor equipment as well as secure parking throughout the year. One of Hoani's greatest strengths is its location. The La Turche ski slopes are only a short walk from the residence, allowing quick and easy access to the extensive Portes du Soleil ski area, while the centre of Les Gets remains conveniently close. During the summer, the same location provides direct access to walking trails, mountain biking and the many outdoor activities that make Les Gets such a popular destination beyond the ski season. Whether you are looking for a low-maintenance alpine retreat, a lock-up-and-leave holiday home or an investment in a completed new-build development, this apartment offers an excellent combination of location, quality and practicality in one of the French Alps' most sought-after resorts. Apartment features: • Newly completed apartment in Hoani, La Turche, Les Gets • Approximately 64 m² of well-designed living space • Ski slopes approximately 50 metres from the residence • Bright open-plan living area with private balcony • Fully fitted Italian kitchen • One spacious en-suite double bedroom • Separate cabin sleeping area • Additional shower room and separate WC • Underfloor heating with individual remote control • Private cellar, underground parking space and private garage • Ideal as a second home, rental investment or year-round residence Legal information: Property subject to co-ownership status (17 main lots). Annual co-ownership charges: unknown No ongoing procedures. AI virtual layout suggestion to illustrate decoration potential, scrupulously preserving the architectural integrity and actual volumes. "Information on the risks to which this property is exposed is available on the Géorisques website: www.georisques.gouv.fr".?

Ref. : HOANI003

REGENT ALPS - Christie's International Real Estate

BIOT1 245 000 €

House for sale arrangement - 6 rooms - 185

BIOT - VILLENEUVE LOUBET - CALIFORNIAN VILLA FOR SALE - DOMAIN WITH POOL AND CARETAKER - LAND OF 1160 SQM - LUXURY SERVICES

BIOT / VILLENEUVE-LOUBET - Nestled within an exclusive private estate comprising just 24 villas spread across 4 hectares of landscaped grounds, this prestigious residence enjoys premium amenities including a caretaker, swimming pool, park, sports facilities, and a private clubhouse. This stunning Californian-style villa, built in 1970, sits on a beautifully landscaped 1160 sqm plot and benefits from exceptional natural light thanks to its southwest exposure and extensive floor-to-ceiling windows. The villa is arranged over two levels: On the garden Level, an entrance hall, four bedrooms including a principal suite with en-suite shower room, a bathroom with WC, a dressing room, a laundry room, and a separate guest WC. On the first floor, a spacious and light-filled living room opening onto a large southwest-facing terrace, an independent kitchen, an additional bedroom with direct access to the same terrace, a dressing room, and a bathroom with WC. The property is presented in immaculate condition and benefits from impressive ceiling heights throughout. Additional features include double glazing and a ducted air-conditioning system serving every room. Parking is effortless, with a garage (currently converted for alternative use) and ample additional parking space available on the property.

Ref. : C-3085

Century 21 LAFAGE TRANSACTIONS NICE CORVESY

CANNES4 790 000 €

House for sale arrangement - 7 rooms - 211

Cannes villa 211 sqm panoramic sea view Lérins Islands secure estate with pool

Cannes villa 211 sqm panoramic sea view secure estate pool This villa located on the heights of Cannes offers approximately 211 sqm of living space within a gated estate. Reception areas Living room and dining area opening onto garden and pool, separate kitchen. Bedrooms Five bedrooms including a master suite with sea view. Outdoor spaces Swimming pool with south facing exposure and sea view. Additional features Office, laundry room and garage. The property is suitable for residential use or investment in a sought after area. Location Close to central Cannes and main access routes. For further information or to arrange a private viewing, please contact Côte d'Azur Sotheby's International Realty, your expert in Cannes.

Ref. : CA6-2682

COTE D'AZUR SOTHEBY'S INTERNATIONAL REALTY

LE ROURET675 000 €

House for sale arrangement - 4 rooms - 98

4-room house in Le Rouret

Just a stone's throw from the charming village of Le Rouret, this elegant detached house embodies a refined, convivial way of life, nestled in a verdant setting of absolute calm and ideal sunshine. From the moment you enter, light generously floods into a vast living space with harmonious volumes, where the living room and dining area, warmed by a wood-burning stove, interact naturally with the fully-equipped open-plan kitchen, designed as a real place for sharing. A guest toilet completes this level. Large windows extend the space out onto the terrace and pool, creating a perfect continuity between indoors and outdoors, ideal for long sunny days and summer evenings. Upstairs, the night space reveals three elegant bedrooms, accompanied by a bathroom, a shower room and a separate toilet, offering comfort and privacy for every member of the family. Outside, the carefully landscaped, perfectly exposed garden invites you to relax in a peaceful, unspoilt atmosphere. Terrace, swimming pool and greenery create a harmonious setting, conducive to a relaxed lifestyle. A garage adds the finishing touch to this property. Features : Detached house with quality features Bright atmosphere and generous volumes Optimal sun exposure Quiet, leafy setting in the immediate vicinity of the village ? A confidential property, ideal for lovers of serenity and elegance. A visit is a must to feel all its soul. Contact me on to arrange a viewing.

Ref. : 1174

Agence Hamilton SelectionMed

ST-PAUL-DE-VENCE1 795 000 €

House for sale arrangement - 10 rooms - 325

SINGLE-STOREY PROPERTY WITH A HOLIDAY FEEL ON THE FRENCH RIV

Just minutes from the legendary village of Saint-Paul-de-Vence, in a calm and sunny setting, this superb single-storey property immediately invites you to relax and experience the Mediterranean lifestyle. Set on a magnificent landscaped plot of 3,200 m2, the villa, designed in an elegant L-shaped style, offers a warm and friendly atmosphere where interior and exterior become one. The main house of 240m2 develops a vast reception area of approximately 80 m2 including living room, dining room and open kitchen, naturally extended by a deep terrace ideal for entertaining and enjoying beautiful days in a convivial atmosphere. The sleeping area comprises a master suite with its own private shower room and toilet. Two attractive bedrooms of approximately 17 m2, with built-in storage, share a shower room with toilet. A desk completes this space, ideal for teleworking or a reading room. The villa also offers several modular spaces, a 16 m2 room that can be arranged according to your wishes as a TV lounge, games room, library, as well as a 23 m2 space that offers the possibility of creating an additional suite, a pantry and a guest toilet. A real asset of this property: two completely independent apartments, with private access and intimate terraces, which can be joined to the main villa. The first apartment, a spacious 2-room apartment of 51 m2, includes a living room with open kitchen, a bedroom, a shower room, a separate toilet and a pleasant private terrace. The second apartment of 41 m2 also offers a living room with open kitchen, a bedroom, a shower room with toilet and a lovely terrace. These independent spaces are ideal for hosting family and friends in complete privacy, developing a rental business, or creating a large, reunited family property. Outside, everything has been designed to make the most of the summer season: a beautiful swimming pool surrounded by its beach, an elegant shaded pergola, large parking areas and a garden with Mediterranean accents where calm and relaxation reign. Rare in the area, this property perfectly combines the comfort of single-storey living, immediate proximity to amenities, absolute peace and quiet and strong potential for development. A bright and charming villa, ideal for living in all year round or on holiday.

Ref. : 15664

AGENCE LE MAS PROVENÇAL

STE-MAXIME190 000 €

Apartment for sale arrangement - 2 rooms - 25

Apartment with 2 rooms and balcony in the heart of Ste-Maxime ? Agence Provensal Agence Provensal offers for sale this studio-cabin of approximately 26 m², ideally located right in the center of Sainte-Maxime. Situated on the 3rd floor of a residence with an elevator, this property benefits from a prime location just steps from the beaches, shops, restaurants, and all amenities, while enjoying a calm and pleasant environment. Functional and bright, this apartment features a living area opening onto a balcony with an open view, perfect for enjoying gentle Mediterranean mornings, a fitted and equipped kitchen, a bedroom, a bathroom, and a separate toilet. It is equipped with reversible air conditioning for optimal comfort in any season, as well as double-glazed windows ensuring good thermal and sound insulation. This property represents an excellent opportunity for a pied-à-terre on the French Riviera, a rental investment, or a second home just minutes from the sea. Highlights: 2 rooms of approximately 26 m² Balcony with open view Reversible air conditioning Double glazing 3rd floor with elevator Downtown Sainte-Maxime Beaches and shops within walking distance Façades, tiling, and common areas recently renovated Quiet environment Perfect for rental investment or second home Contact Agence Provensal to arrange a viewing and discover this rare find in the heart of Sainte-Maxime. For more information on the risks associated with this property, please visit the Géorisques website.

Ref. : 300V4551A

AGENCE IMMOBILIERE PROVENSAL

EZE3 350 000 €

House for sale arrangement - 4 rooms - 170

Contemporary villa with panoramic sea views and large plot in Èze Bord de Mer

Ideally located in Èze Bord de Mer, in a peaceful and sought-after residential setting just a short walk from the beaches, this elegant contemporary villa enjoys a prime location between the sea and the hills, and boasts superb panoramic sea views in the heart of one of the French Riviera's most desirable areas. Built on landscaped grounds of approximately 1,040 sqm, the property offers around 170 sqm of living space arranged over two levels, with interiors designed to make the most of natural light and the Mediterranean surroundings. The ground floor features a spacious and bright living area including a lounge, a dining room with open-plan kitchen, all extending onto a terrace and the pool area on the same level, creating a seamless indoor-outdoor lifestyle. This floor also includes a guest toilet and a laundry room. Upstairs, the villa offers three suites, two of which benefit from their own shower room and WC, as well as a principal suite with bathroom, separate WC, and dressing room. An additional room with shower room offers great potential to be converted into a guest bedroom, office, leisure room, or additional accommodation. Outside, the villa enjoys pleasant landscaped grounds of approximately 1,040 sqm, planted with Mediterranean vegetation and several fruit trees. A beautiful infinity pool facing the sea, a large closed garage, and two covered parking spaces complete the property. Sold with some cosmetic updating to be expected, this villa offers strong value-enhancement potential in a particularly sought-after area between Nice and Monaco. A rare opportunity in Èze Bord de Mer, combining location, panoramic sea views, and excellent potential. Surface areas are provided for indicative purposes only. Ref. PE-00429

Ref. : PE-00429

CARLTON INTERNATIONAL Saint-Jean-Cap-Ferrat

MARSEILLE 11EME565 000 €

House for sale arrangement - 4 rooms - 114

FOR SALE – MARSEILLE 11TH DISTRICT – LA MILLIÈRE – FAMILY HOME – 114 SQM – SWIMMING POOL – 507 SQM LAND – 3 BEDROOMS

BARNES International Realty? presents this charming family home offering approximately 114 sqm of living space, ideally located in the sought-after residential area of La Millière, surrounded by greenery and within immediate proximity to the hills and hiking trails of the Calanques National Park. Built on a beautifully landscaped 507 sqm plot, this property captivates from the very first moment with its warm atmosphere, abundant natural light, and seamless connection between indoor and outdoor living spaces. The layout has been carefully designed to provide comfortable and practical family living. The main living area features a fully equipped open-plan American-style kitchen flowing into a welcoming dining area and a bright living room. Large openings onto the terraces and garden create a wonderful sense of space and continuity, making this central area the perfect place for everyday living and entertaining. The sleeping quarters have been thoughtfully arranged to ensure both comfort and privacy for every member of the family. On the garden level, the property offers a true single-level master suite complete with a private bathroom, custom-made walk-in dressing room, and a separate toilet, providing an ideal retreat for comfortable family living. Upstairs, two additional bedrooms share an independent bathroom and a separate double WC. Outside, the property perfectly embraces today's sought-after lifestyle. Two spacious sun-drenched terraces allow you to enjoy every moment of the day, whether for family meals, relaxation, or entertaining guests in a convivial setting. A beautiful Bali-inspired swimming pool completes the property and creates a true holiday atmosphere all year round. The carefully landscaped garden features several fruit trees and offers a peaceful and pleasant environment. Additional features include: * Bali-inspired swimming pool * Approximately 6 kW photovoltaic solar installation * Energy storage battery system * Dedicated high-speed fiber internet connection * Electric gate * Private parking with space for two vehicles * Two spacious terraces * Ground-floor master suite with walk-in dressing room and private bathroom * Fully equipped open-plan American kitchen * Ample storage space * 507 sqm plot of land Presented by Valentine Dumin Phone: +33 (0)6 66 18 89 04 Email: Commercial Agent (EI) – RSAC 898 307 921 Information regarding potential risks to which this property may be exposed is available on the official French government website: Géorisques?. Agency fees payable by vendor - Montant estimé des dépenses annuelles d'énergie pour un usage standard, établi à partir des prix de l'énergie de l'année 2021 : 790€ ~ 1090€ - Les informations sur les risques auxquels ce bien est exposé sont disponibles sur le site Géorisques : www.georisques.gouv.fr - Valentine DUMIN - Agent commercial - EI - RSAC Toulon 898307921

Ref. : 87067528

BARNES MARSEILLE CASSIS LITTORAL

EZE3 350 000 €

House for sale arrangement - 5 rooms - 170

Contemporary villa with infinity pool and sea view in Èze seafront, French Riviera

Located in a quiet area of Èze on the seafront, just a few minutes' walk from the beaches, this contemporary villa is set on a landscaped plot of approximately 1,040 m² and offers about 170 m² of living space. The property features high-quality outdoor spaces with an infinity pool overlooking the sea, surrounded by a Mediterranean garden with fruit trees. The terraces provide direct access from the interior living areas. The villa is arranged over two levels. The bright, open reception area includes a living room, dining room, and kitchen, all opening onto the terraces. Additional independent spaces include a studio with a shower room and an extra outbuilding, offering flexible use possibilities. The sleeping area comprises three bedrooms, including two with shower rooms, and a master suite with its own bathroom and dressing room. A closed garage and covered parking complete this property. Presented by Côte d'Azur Sotheby's International Realty, specialists in luxury real estate on the French Riviera.

Ref. : CA7-1218

COTE D'AZUR SOTHEBY'S INTERNATIONAL REALTY

ANTIBES1 190 000 €

House for sale arrangement - 5 rooms - 207

Magnificent fully renovated villa in the hills above Antibes

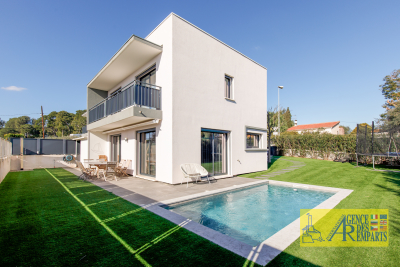
Ideally located in a sought-after residential area in the hills above Antibes, this superb, fully renovated villa impresses with its elegance, generous proportions, and high-quality features. Offering a peaceful and verdant living environment, it represents a rare opportunity on the French Riviera. The villa is harmoniously arranged over several levels. In the basement, a space dedicated to well-being and functionality awaits you. There you will find a fully equipped gym, a bathroom, and a bedroom, ideal for accommodating guests, creating a separate space, or setting up an additional suite according to your needs. On the garden level, the main living area is bathed in light thanks to large windows opening directly onto the outside. The fully equipped, modern, and inviting open-plan kitchen flows into a spacious living and dining area, offering direct access to the landscaped garden and swimming pool. This space has been designed to allow you to fully enjoy both indoor and outdoor living in a warm and elegant atmosphere. A garage completes this level, providing comfort and practicality on a daily basis. Upstairs, the sleeping area comprises three lovely bedrooms, an office--perfect for working from home or reading--as well as a shower room and a bathroom, ensuring optimal comfort for the whole family. A terrace on the upper floor provides a pleasant additional outdoor space, ideal for relaxing and enjoying the surroundings. Outside, the carefully landscaped garden, complete with a swimming pool, offers a true haven of peace, ideal for relaxation and convivial moments under the Mediterranean sun. This turnkey villa perfectly combines modernity, comfort and lifestyle, in a quiet and privileged environment, close to amenities and main roads.

Ref. : 5557

AGENCE DES REMPARTS

CABRIS1 800 000 €

House for sale arrangement - 7 rooms - 244

Modern 4 bedroom villa with big pool and spectacular view - Cabris

EXCLUSIVE - Nestled in an exceptionally ????? and private neighborhood. this contemporary south-facing residence offers breathtaking open views and an abundance of natural light throughout the day. Designed with both comfort and style in mind. the home combines modern architecture with warm. inviting living spaces. The property features four generously sized bedrooms. ideal for family living or hosting guests. The fully equipped kitchen opens seamlessly onto an outdoor dining area. perfect for enjoying al fresco meals while taking in the serene surroundings. The bright and spacious living room. complete with a fireplace. creates a welcoming atmosphere year-round. Outdoors. the home truly shines with its expansive pool area. designed for relaxation and entertaining under the sun. The beautifully arranged exterior spaces provide multiple areas for lounging. dining. and enjoying the calm environment. Additional features include a large garage and extensive storage options. ensuring practicality alongside elegance. With its ideal south-facing orientation. peaceful setting. and thoughtfully designed layout. this property offers a perfect balance of tranquility. functionality. and modern living.

Ref. : 86911366

WRETMAN ESTATE & CONSULTING

MARSEILLE 12EME1 596 000 €

House for sale arrangement - 6 rooms - 233

FOR SALE – EXCLUSIVE – MARSEILLE SAINT-JULIEN – 13012 – ARCHITECT-DESIGNED VILLA WITH GUEST HOUSE AND SWIMMING POOL

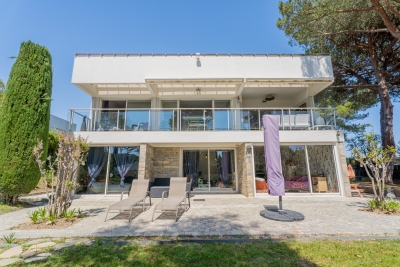
BARNES is pleased to presentthis superb architect-designed house offering 244 m² of living space, set on a beautifully landscaped 1,200 m² plot with swimming pool. The ground floor is arranged around a spacious triple reception room of approximately 83 m², filled with natural light and opening widely onto the outdoor areas. The fully fitted and equipped kitchen is organized around a central island, ideal for everyday living and entertaining. This level also includes a utility / laundry room, guest toilets and a boiler room. Comfort is ensured by underfloor heating powered by a new heat pump, complemented by reversible air conditioning. Upstairs, the night area features three bedrooms, including a suite with its own shower room, numerous dressing areas, toilets and a private balcony. The two children's bedrooms open onto a continuous balcony and benefit from a large shower room, toilets and built-in storage. With its contemporary flat-roof architecture, clean lines and large openings, the property offers a bright and elegant atmosphere, creating a natural continuity between indoor and outdoor spaces. The landscaped garden features a heated 8 × 4 m swimming pool, large terraces, a lawn area, as well as a parking space complemented by two garages. The air-conditioned annex offers an independent space including an office, a bedroom with a small lounge, a shower room and toilets, ideal for guests, remote working or independent use. A contemporary villa with generous volumes, designed for refined indoor-outdoor living, combining architectural elegance and modern comfort. Contact: Mrs Claude LEONETTI – +33 6 82 90 66 62 Information regarding the risks to which this property is exposed is available on the website: www.georisques.gouv.fr Fees payable by the seller. Agency fees payable by vendor - Montant estimé des dépenses annuelles d'énergie pour un usage standard, établi à partir des prix de l'énergie de l'année 2021 : 1860€ ~ 2560€ - Laura LEVY - Agent commercial - EI - RSAC 904 934 908

Ref. : 86722873

BARNES MARSEILLE CASSIS LITTORAL

LA TESTE-DE-BUCH1 470 000 €

House for sale arrangement - 6 rooms - 223

A lovely house in the Portes du Pyla-sur-Mer neighbourhood

Michael Zingraf Estate Agents are delighted to present this charming house, built in 2004 and ideally situated on the outskirts of Le Pyla. Set on a plot of approximately 1,000 m², this south-facing house enjoys a privileged setting on the edge of the forest, with no overlooking neighbours, offering peace and tranquillity. It comprises four bedrooms as well as a study that could serve as a fifth bedroom depending on your needs. You will also appreciate its spacious, light-filled living room, ideal for spending time with family or friends. A garage, a swimming pool and solar panels complete the features of this property, which is in good overall condition and requires no work. Contact us for further information and to arrange a viewing.

Ref. : MZIBA1414

MICHAEL ZINGRAF BASSIN ARCACHON