OK
More than Less than
€  ok

Key-words : 93

Houses and Apartments, your real estate specialist magazine offers a selection of ads that match with the keyword 93. You can refine your search by specifying the area or price range in the navigation bar link Search for a House/Apartment.

NICE1 195 000 €

House for sale 93 - 7 rooms - 200 m²

Charming villa in the heart of Cimiez

Heart of Cimiez – located in one of Nice's most sought-after neighborhoods, in a peaceful setting and within walking distance of top-rated schools, this 170 sq m house comes with 749 sq m plot of land. Currently set up as two separate apartments, each with its own entrance, it offers many possibilities for layout, whether for a family or as a rental investment. 77 sq m apartment on the ground floor includes an entrance, a living room, a separate kitchen, a bedroom, a shower room, a bathroom, and a separate toilet. A spacious terrace invites you to fully enjoy the green surroundings. Upstairs, a second 93-square-meter apartment features a living room, a separate kitchen opening onto a veranda, 3 bedrooms, and a shower room with a separate toilet. The terrace, offering a beautiful panoramic view, is a great spot to admire the surroundings. With its east and south-facing orientation, the villa enjoys open views over the hills of the Nice Observatory to the east and the Castle Hill to the south. A basement and several parking spaces complete this property. Nestled in a peaceful setting, just steps from a public park and only a few minutes from downtown, this property offers you the opportunity to fully enjoy the sweet life in Cimiez. Significant potential for expansion: the 749 sq m plot, located in a UDc zone, offers the possibility of an extension and the addition of an extra floor, bringing the property to three levels. The theoretical additional building footprint is approximately 125 sq m, offering substantial development potential across several floors, subject to planning permission.

Ref. : BSM260452
Savills Beaulieu-sur-Mer

CANNES1 990 000 €

Apartment for sale 93 - 5 rooms - 92 m²

Exceptional 5-room apartment on the Croisette with a terrace overlooking the sea and a garage - Cannes Croisette

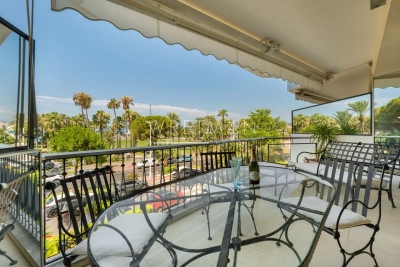
** CO-EXCLUSIVITY ** Ideally located on the prestigious Boulevard de la Croisette, just a few steps from the beaches, the sea, the Palais des Festivals, and all amenities, this magnificent 5-room apartment of approximately 93 m² boasts an exceptional location in the heart of Cannes. Completely renovated with high-quality finishes, it is located on the second floor of a luxury residence. As soon as you enter, you'll be charmed by its bright living room with a fully equipped and fitted open-concept kitchen, opening onto a pleasant terrace offering panoramic views of the sea, the beaches, and the mountains. The sleeping area features three beautiful bedrooms with unobstructed views of the California Hills and a wooded park. The master suite has its own private bathroom, while the other two bedrooms share a second bathroom. A separate half-bath completes this area. A separate guest room with its own bathroom located in the same building as well as a locked garage can be purchased additionally.

Ref. : 87181168

WRETMAN ESTATE & CONSULTING

LE CHESNAY1 290 000 €

Apartment for sale 93 - 7 rooms - 199 m²

Le Chesnay-Plateau Saint-Antoine - Magnificent 199m² (2,142 sq ft) duplex apartment - 5 bedrooms - panoramic view

Barnes Versailles invites you to discover a magnificent duplex apartment in the heart of the Plateau Saint-Antoine district, on the edge of Versailles. This apartment in an elegant townhouse, offers exceptional volumes with 172.31m² (1,855 sq ft) of living space (199.42m² or 2,147 sq ft of floor space), and is situated on the top and second floor (and third interior floor); it is laid out as follows: On the first level, the entrance hall with built-in cupboard leads to a vast double-sized living room with fireplaces, offering panoramic views over the Plateau Saint-Antoine and the town of Versailles. This room is bathed in light throughout the day thanks to its south-facing orientation. This level also features a spacious eat-in kitchen, a bedroom and a master suite with bathroom and wardrobe, as well as a separate toilet. On the second level, the main corridor leads to three south-facing bedrooms, a separate toilet, a bathroom, a shower room and the laundry/boiler room. Access to the attic for extra storage space. Storage space runs the length of the hallway for added convenience. This apartment offers comfortable living spaces in an elegant setting that has retained its period charm (fireplaces, parquet flooring, good ceiling height). Recent double glazing (2021). Sold with a covered garage space in the property and two cellars on the garden floor. Located in the heart of the Plateau, shops on Place Jean Houdon a 4-minute walk away, Versailles RD train station is an 8-minute walk away, as are the Colonel de Bange school (5-minute walk), the Lycée Saint-Jean d'Hulst (2-minute walk) and Blanche de Castille (a 5-minute walk). All buses to the stations in Versailles are just a few metres away. Property subject to shared ownership status - Small, confidential condominium with 2 co-owners. Individual gas hot and cold water and heating. Gas condensing boiler (de Dietrich) – hot water tank for the second level. Excellent EPC: D/D Property tax: €2,501 Price: €1,290,000 including agency fees Fees: 3.6%- commission payable by buyers Property price excl. fees: €1,245,174 Your Barnes contact: Nathalie BOUE Tel: +33 (0)6 44 07 93 50 or email: €1,245,174 Agency fees not included - Agency fees: 3.6% incl. tax Fees payable by the buyer - Estimated amount of annual energy costs for standard use: €3,220 ~ €4,390 1,245,173.74 € Agency fees not included - Agency commission: 3.6%VAT included Agency fees payable by buyer - Montant estimé des dépenses annuelles d'énergie pour un usage standard : 3220€ ~ 4390€

Ref. : 86518025

BARNES YVELINES

CANNES295 000 €

Apartment for sale 93 - 4 rooms - 95 m²

APARTMENT TO RENOVATE - POSSIBILITY OF 3 INDEPENDENT STUDIOS

In a very beautiful well-maintained co-ownership, a 93. 74m2 apartment comprising 3 lots currently combined, with the possibility to divide it into three apartments for investment products! Rare, easy to visit! Key at the agency, contact us!

Ref. : 1280

Cannisimmo Théoule Mandelieu

NICE570 000 €

Apartment for sale 93 - 4 rooms - 96 m²

APARTMENT 4 ROOMS WITH ROOF TERRACE

Nice West lower Fabron - Close to transport and the sea, very nice 4-room apartment in good condition, on the top floor with a 93 m² roof terrace, not overlooked and bright. This property includes an entrance, a large living room with adjoining equipped kitchen, three bedrooms including a master suite with bathroom and toilet + dressing room, a bathroom with toilet, four balconies. The terrace has a summer kitchen and benefits from sunshine all day long. Private parking completes this rare property on the market. Absolutely worth visiting!

Ref. : 84202279

AGENCE VICTOIRE

CANNES2 500 000 €

Apartment for sale 93 - 3 rooms - 107 m²

CROISETTE, APARTMENT 93 M² , TERRACE

CANNES/CROISETTE: Privileged location on the mythical Croisette with its beaches, restaurants and luxury boutiques, and just a few steps from the Palais des Festivals, in a prestigious Croisette residence facing the sea, this 93 m² Loi Carrez apartment comprises a spacious entrance hall, a double living room opening onto a vast terrace with panoramic sea views, and a semi-open kitchen. It also offers a bedroom, a bedroom/cabin, a bathroom with shower, bath and double washbasin, toilet. South-facing, it benefits from exceptional luminosity throughout the day. Agency fees 6% sales charge. Information on the risks to which this property is exposed is available on the Géorisques website: www.georisques.gouv.fr

Ref. : SB-11179 B

NICE PROPERTIES Cannes

MANDELIEU-LA-NAPOULE939 000 €

Apartment for sale 93 - 3 rooms - 93 m²

Mandelieu-La-Napoule: 3 rooms, 93 m² with panoramic sea view

Ideally located in a prestigious beachfront residence with direct access to the sea, 24/7 caretakers, swimming pool, restaurant, tennis court and private park, this spacious and fully air-conditioned 3-room apartment offers approximately 93 sqm of living space with breathtaking panoramic sea views. It features an entrance hall, a double living room facing the sea, an independent fully equipped kitchen, two generous bedrooms, a bathroom, a shower room with WC, and a separate toilet. A private garage and a cellar are also included with the property. Contactez Romain BERREBI au +33613361569

Ref. : 86350809

LG PRESTIGE IMMOBILIER

RUEIL MALMAISON5 000 000 €

House for sale 93 - 16 rooms - 538 m²

RUEIL-MALMAISON - EXCEPTIONAL HISTORIC PROPERTY

Exceptional historic property - Elegance and tranquillity in the Golden Triangle of Rueil-Malmaison. This majestic 19th-century property, located in an unspoilt and leafy setting, just a ten-minute walk from Rueil-Malmaison RER station, exudes charm and authenticity. Fully renovated between 2009 and 2015, it harmoniously combines period charm with sophisticated contemporary comfort. Set on 6,000m² (64,583 sq ft) of landscaped grounds, the main residence offers 431m² (4,639 sq ft) of living space, bathed in light and generously proportioned. The ground floor comprises an elegant entrance hall, a large living room with a fireplace, a bright dining room and a top-of-the-range family kitchen opening onto a sunny terrace. This terrace overlooks a magnificent 15m (49ft) mosaic swimming pool, a real gem in the heart of the garden. The carefully maintained grounds bring to mind the tranquillity of a country estate: century-old trees, a rose garden, an orchard, a tennis court and a pétanque court create an atmosphere of relaxation and refinement. The first floor is entirely dedicated to the master bedroom: an elegant suite with a view of the grounds, two spacious bedrooms, a walk-in wardrobe and two bathrooms. The second floor features three additional bedrooms and two bathrooms. The converted basement (90m² or 969 sq ft) completes this exceptional property with a home cinema, wine cellar, laundry room, closet and toilet. Two outbuildings also included: A 35m² (377 sq ft) orangery, ideal for a winter garden or workshop. The caretaker's house, comprising two independent apartments, perfect for entertaining or accommodating staff. Totalling over 500m² (5,382 sq ft) of living space, this property, located on a peaceful residential street, closed to traffic at weekends, guarantees complete peace and quiet close to amenities. A rare find, combining elegance, space and tranquillity, just a few minutes from Paris. Fees payable by the seller. EPC rating: D/D - Estimated amount of energy costs for standard use: between €3,270 and €4,470 (reference year 2021) Your Barnes contact: Patricia Porquet: +33 (0)6 61 85 65 93 Fees payable by the seller - Estimated amount of annual energy costs for standard use based on 2021 energy costs: €3,280 ~ €4,450 Agency fees payable by vendor - Montant estimé des dépenses annuelles d'énergie pour un usage standard, établi à partir des prix de l'énergie de l'année 2021 : 3280€ ~ 4450€

Ref. : 86359197

BARNES HAUTS DE SEINE NORD

MENTON399 000 €

Apartment for sale 93 -

MENTON - NEW DEVELOPMENT - Delivery End 2025 - 3 ROOMS with terrace + Basement car park

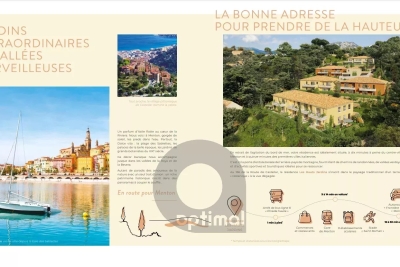
Your agency offers you a new development for sale, ‘les hauts jardins', located in the heart of the côte d'azur. Just a stone's throw from menton, it's a veritable paradise overlooking the mediterranean sea. The residence's remarkable location in a peaceful, exceptionally natural park offers residents a harmonious living environment. Easily accessible and close to all the amenities that make daily life so much easier: shops and restaurants, schools and sports and cultural facilities, les hauts jardins boasts exceptional flats, each with generous terraces. On the heights, the sublime architecture offers magnificent sea and mountain views. This is a secure, long-term property purchase, ideal for living, investing or as a second home. Delivery scheduled for 4th quarter 2025. 3 rooms flats with terrace and basement parking. Selling prices range from €399,000 to €440,000, depending on floor, position and surface area between 66 m² and 73 m² with spacious terrace, see available products. For more information - brochures, plans and full details of the programme, contact us on 04 93 57 15 15 / .

Ref. : W2761M1

IDM PROPERTIES

HYÈRES1 290 000 €

House for sale 93 - 5 rooms - 178 m²

Villa Hyères Vue mer panoramique

Hyères – In a residential area offering absolute tranquillity, a 1,200 m² wooded garden with a swimming pool, not overlooked. A spacious, bright living room with open-plan kitchen leads onto a terrace with lovely sea views. The villa comprises 3 comfortable bedrooms plus a self-contained studio, perfect for hosting guests or as a home office. Fees to be paid by the seller. In a condominium of 40 lots. No ongoing proceedings. Energy class C, Climate class A Estimated amount of annual energy expenditure for standard use: between 1880.00 € and 2610.00 € for the years 2021, 2022, and 2023 (including subscriptions). Information on the risks to which this property is exposed is available on the Geohazards website: www.georisques.gouv.fr.

Ref. : 93-LA GALERIE L'ART DE L'IMMOBILIER

LA GALERIE - L'Art de l'Immobilier

CANNES2 500 000 €

Apartment for sale 93 - 3 rooms - 93 m²

Cannes - Croisette 3P Panoramic sea view

For sale On Boulevard de la Croisette in Cannes, This 93 m² (960 sq ft) 2-bedroom apartment (Carrez Law) is located on the first floor. It comprises: an entrance hall, a separate kitchen, a large living room opening onto a 15 m² (160 sq ft) south-facing terrace with panoramic sea views, a bedroom with a storage closet, a second maid's room, a bathroom, and a guest toilet. This apartment can be converted into a 3-bedroom apartment. Garage available at an additional cost.

Ref. : 86337412

AZUR EDEN IMMOBILIER

BIOT599 000 €

House for sale 93 - 4 rooms - 93 m²

Biot near the village

Nestled in the heart of the countryside, in a peaceful and green environment, on a wooded land of about 975 m², a pleasant 4-room corner villa of about 93 m² opening onto a terrace and garden: - on the ground floor: living room with open kitchen, office/bedroom with shower room, separate toilets - upstairs: two bedrooms with bathroom and shower room, separate toilets. Garage. Ideal if you want to live at the rhythm of nature, while staying close to the city. Information on the risks to which this property is exposed are available on

Ref. : 87067916

RIVIERA REALISATION ANTIBES

LA MOTTE6 000 000 €

House for sale 93 - 12 rooms - 285 m²

Rare vineyard estate with restaurant and residences – La Motte

Situated in one of Provence's most sought-after wine-growing enclaves near renowned estates, this turnkey 19. 57-hectare vineyard seamlessly blends commercial production, rental revenue, and Provençal lifestyle appeal. Key features of the estate: The Vineyard: 19.57 planted hectares (11.4 ha AOP Côtes de Provence and 8.2 ha IGP Var), producing established lines across red, white, and rosé wines (Domaine, Signature, and Rosé Prestige). Commercial Infrastructure: Complete on-site processing facilities (grape reception, winery/cuverie, storage, and aging cellar) alongside a dedicated tasting room/boutique (caveau). All operational equipment is included for an immediate handover. Commercial Income: A spacious restaurant with an inviting outdoor terrace, currently leased under a commercial contract providing reliable, substantial annual rental returns. Residential Accommodations: Independent 102 m² upper-floor apartment above the operational center. Charming 93 m² independent house, ideal for a vineyard manager or staff. Beautifully renovated (2025) 90 m² stone villa offering sweeping views of the village of La Motte. Flexible Purchase Options: While offered as a complete, fully operational business, the owners are open to discussing tailored acquisition structures. Portions of the land, residential buildings, or commercial assets may be acquired separately depending on buyer requirements.

Ref. : 86998213

WRETMAN ESTATE & CONSULTING

PARIS 16EME1 665 000 €

Apartment for sale 93 - 3 rooms - 93 m²

OECD - Very beautiful apartment with balcony and Eiffel Tower view

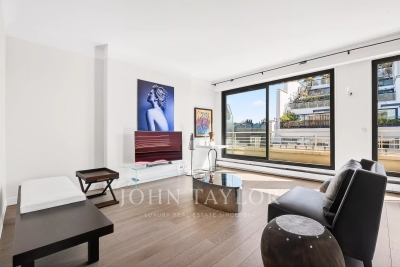
Located in an elegant street near the Ranelagh gardens, embassies, and beautiful private mansions, this bright and pleasant 7th-floor apartment of 93 m² with elevator offers a privileged living environment. The apartment, crossing, consists of: - An entrance, - A large living/dining room flooded with light opening onto a continuous balcony with a view of the Eiffel Tower, - A fully equipped and fitted dining kitchen, - A suite with dressing room, bathroom, and separate WC - A second bedroom currently open to the living room A cellar completes this property. This apartment stands out for its exceptional brightness. Ideally located in a quiet and secure street, it is in immediate proximity to the renowned private schools of the 16th arrondissement, shops on Passy street and Mozart avenue, as well as transportation. A sought-after address offering comfort, elegance, and modernity in one of the most coveted neighborhoods of the capital.

Ref. : V3996PA

JOHN TAYLOR PARIS

LORGUES599 000 €

House for sale 93 - 6 rooms - 115 m²

Charming house and rental annexes Lorgues

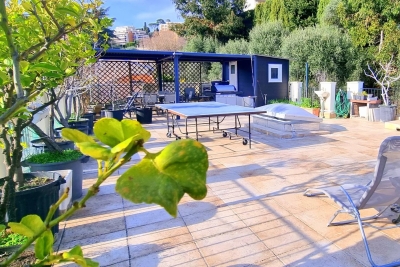
In the heart of a verdant, unspoilt environment, this villa has been carefully renovated to create a soft, welcoming atmosphere. Brightly lit thanks to a large bay window, it opens naturally onto a terrace where calm and serenity reign, in perfect harmony with the surrounding nature. The main house, measuring around 93 m², features a convivial living space organized around a wood-burning stove, the warm heart of the living room. The open-plan kitchen extends this space and encourages sharing moments with family and friends. The house has three bedrooms: two of them comfortable and bright, and a third independent with its own shower room, ideal for entertaining guests, preserving privacy or creating a quiet office. The 3,800 m² grounds provide ample space for relaxation, games or gardening. An independent 22 m² studio, with terraces, completes the ensemble and can easily become a reception area for visitors, a creative workshop or even charming seasonal rental accommodation. The property also boasts a traditional 4 x 9 m swimming pool, complete with pool house and protective dome, inviting you to take full advantage of sunny days. A well-insulated wooden hut, extended by a terrace, can be used as an extra bedroom or artistic studio, while a second hut, nestled in a peaceful corner of the garden, reinforces the bucolic character of the setting. A storage area equipped with a water point could easily be transformed into a shower room to serve these small dwellings. The lush, carefully landscaped garden is a haven of tranquillity. Sheltered from view, it reveals shady paths and nooks and crannies ideal for daydreaming, where you can already imagine meals under the trees or moments of relaxation by the water. Protected by a sliding structure, the pool lets you enjoy a swim in any season, and is accompanied by a pool-house and covered terrace, extending the art of outdoor living. Around the villa, several independent spaces enhance the possibilities offered by the property. A charming little cottage, complete with shower room, lends itself perfectly to welcoming friends or travelers. Two wooden chalets can also be used as creative spaces, complementary activities or accommodation as part of a seasonal rental project. A garage with an adjoining room completes the ensemble, opening up new development possibilities. More than just a home, this property evokes a true place to live: an elegant, soothing refuge where nature and tranquility take center stage. It lends itself equally well to a gentle family life or to the realization of a guest house or gîtes project with authentic charm. A rare place, full of character and poetry.

Ref. : 86798444

AGENCE BIRD