OK
More than Less than
  ok

Key-words : 93

Houses and Apartments, your real estate specialist magazine offers a selection of ads that match with the keyword 93. You can refine your search by specifying the area or price range in the navigation bar link Search for a House/Apartment.

LE CHESNAY-ROCQUENCOURT495 000 €

Apartment for sale 93 - 5 rooms - 112

Exclusive - Le Chesnay - Nouveau Chesnay - 112m² (1,206 sq ft) family apartment - 3 bedrooms - Two parking spaces + cellar - In need of redecoration

EXCLUSIVE LISTING - Barnes Versailles has the listing of a 112.28m² or 1,209 sq ft (Carrez Law surface) family apartment, situated in the heart of Le Chesnay, right next to Place de la Loi and Rue de Versailles. Situated on the first floor of a high-end residence with concierge and lift, this elegant apartment delights with its generous proportions, natural light and potential added value following renovation. The reception areas off the entrance hall (with closet) exude a warm and refined atmosphere, including a lounge and dining room (33m² or 355 sq ft – south/west facing) opening onto a 7.77m² (84 sq ft) balcony also accessible from the kitchen. The living rooms enjoy unobstructed, leafy views over the residence's gardens, offering a VIP setting. The three bedrooms, bathroom with toilet, shower room, separate toilet, storage area and ample cupboard space make the property perfectly suited to comfortable family life. The apartment is equipped with double-glazed windows and roller shutters (some of which are electric). Its harmonious layout, volume and high-quality spaces make it a rare opportunity in this central neighbourhood, surrounded by the shops on Rue de Versailles and the market on Rue des Deux Frères, to which the apartment enjoys direct and immediate access. Everything you need within walking distance! Right outside the building are bus stops to the railway stations in Versailles, La Celle-Saint-Cloud and Vaucresson. Easy access to the A13 motorway. Part of a shared ownership complex: No ongoing proceedings. Charges: €228/month. Charges include cold water, concierge services, and maintenance of the lift, car park, green spaces and common areas. Gas heating: individual (via a low-temperature gas boiler) – Hot water: individual (via an individual electric water tank). A cellar and two parking spaces side by side (on the 4th basement level of the neighbouring building) round off this property. Excellent EPC rating: C/C - Estimated annual energy costs for standard use (baseline years 2021, 2021, 2022, 2023) between €1,530 and €2,120/year. Property tax: €2,296 Price: €495,000 incl. VAT Fees: 5% incl. VAT Net seller price: €471,428.57 (excl. agency fees) Your BARNES contact: Nathalie Boué - Exclusive sector: Le Chesnay Rocquencourt Tel: +33 (0)6 44 07 93 50 - Email: €471,428.57 Agency fees not included - Agency fees: 5% incl. tax fees payable by the buyer - Number of lots in the building: 35 - Average amount of the share of charges €2,736/year - Estimated amount of annual energy costs for standard use based on 2021 energy costs: €1,530 ~ €2,120 471,428.57 € Agency fees not included - Agency commission: 5%VAT included Agency fees payable by buyer - Nombre de lots dans la copropriété: 35 - Montant moyen de la quote-part de charges courantes 2,736 €/yearly - Montant estimé des dépenses annuelles d'énergie pour un usage standard, établi à partir des prix de l'énergie de l'année 2021 : 1530€ ~ 2120€

Ref. : 86916849

BARNES YVELINES

LE CHESNAY800 000 €

Building plot for sale 93 - - 285

Le Chesnay/edge of Versailles - Plateau Saint-Antoine - 278m² (2,992 sq ft) building plot with permit for a new contemporary house

Exclusive listing. Barnes Versailles is listing a rare opportunity in Le Chesnay, on the edge of Versailles, on the Plateau Saint-Antoine: a 278m² (2,992 sq ft) building plot. The plot faces east/west and is located in the sought-after Plateau Saint-Antoine district near Place Laboulaye and reputable schools (Saint-Jean d'Hulst, Blanche de Castille, Les Châtaigniers, etc.). This serviced plot is sold with building permit already submitted and approved with no appeals lodged for the construction of a new house with 200m² (2,153 sq ft) of living space and 4/5 bedrooms over 3 levels (ground floor, 1st floor, attic) and a full basement level. The property will include two parking spaces in the front courtyard and a garden to the rear of the house. A modifying permit for a house with a smaller surface area and a different architectural style more attuned to the future buyers' tastes can be submitted, with support from an architect. Barnes can provide assistance with this service. The future house will be able to incorporate the latest high-performance building and insulation materials. Depending on the future owners' preferences, it could include aluminium window frames, motorised shutters and/or blinds, state-of-the-art home automation, heating provided by a reversible heat pump, a new-generation wood-burning insert fireplace, and more. Set on a beautiful flat plot planted with trees in completely quiet surroundings, this stunning house will enjoy natural light from both east and west. Drawings available on request following a viewing. A rare opportunity in Le Chesnay for a family looking to live in a new, contemporary house in a highly exclusive neighbourhood Fees at 4% payable by the buyers (€769.230 net seller price). Your BARNES contact: Nathalie Boue +33 (0)6 44 07 93 50 and email “Information on the risks to which this property is exposed is available on the Géorisques website: www.georisques.gouv.fr” €845,000 Agency fees not included - Agency fees: 4.14% incl. tax Fees payable by the buyer 769,230 € Agency fees not included - Agency commission: 4%VAT included Agency fees payable by buyer

Ref. : 86827623

BARNES YVELINES

RUEIL MALMAISON5 000 000 €

House for sale 93 - 16 rooms - 538

RUEIL-MALMAISON - EXCEPTIONAL HISTORIC PROPERTY

Exceptional historic property - Elegance and tranquillity in the Golden Triangle of Rueil-Malmaison. This majestic 19th-century property, located in an unspoilt and leafy setting, just a ten-minute walk from Rueil-Malmaison RER station, exudes charm and authenticity. Fully renovated between 2009 and 2015, it harmoniously combines period charm with sophisticated contemporary comfort. Set on 6,000m² (64,583 sq ft) of landscaped grounds, the main residence offers 431m² (4,639 sq ft) of living space, bathed in light and generously proportioned. The ground floor comprises an elegant entrance hall, a large living room with a fireplace, a bright dining room and a top-of-the-range family kitchen opening onto a sunny terrace. This terrace overlooks a magnificent 15m (49ft) mosaic swimming pool, a real gem in the heart of the garden. The carefully maintained grounds bring to mind the tranquillity of a country estate: century-old trees, a rose garden, an orchard, a tennis court and a pétanque court create an atmosphere of relaxation and refinement. The first floor is entirely dedicated to the master bedroom: an elegant suite with a view of the grounds, two spacious bedrooms, a walk-in wardrobe and two bathrooms. The second floor features three additional bedrooms and two bathrooms. The converted basement (90m² or 969 sq ft) completes this exceptional property with a home cinema, wine cellar, laundry room, closet and toilet. Two outbuildings also included: A 35m² (377 sq ft) orangery, ideal for a winter garden or workshop. The caretaker's house, comprising two independent apartments, perfect for entertaining or accommodating staff. Totalling over 500m² (5,382 sq ft) of living space, this property, located on a peaceful residential street, closed to traffic at weekends, guarantees complete peace and quiet close to amenities. A rare find, combining elegance, space and tranquillity, just a few minutes from Paris. Fees payable by the seller. EPC rating: D/D - Estimated amount of energy costs for standard use: between €3,270 and €4,470 (reference year 2021) Your Barnes contact: Patricia Porquet: +33 (0)6 61 85 65 93 Fees payable by the seller - Estimated amount of annual energy costs for standard use based on 2021 energy costs: €3,280 ~ €4,450 Agency fees payable by vendor - Montant estimé des dépenses annuelles d'énergie pour un usage standard, établi à partir des prix de l'énergie de l'année 2021 : 3280€ ~ 4450€

Ref. : 86359197

BARNES HAUTS DE SEINE NORD

PARIS 6EME1 500 000 €

Apartment for sale 93 - 3 rooms - 93

Exclusive - Paris 6 - Monnaie - Apartment in a former mansion - 2 Bedrooms

In one of the most sought-after streets in the Monnaie district of the 6th arrondissement, in a former mansion built in 1700, we present a 93 m² apartment. Bathed in sunlight thanks to its triple exposure, enhanced by superb volumes and 3. 35-meter-high ceilings, this property comprises an entrance hall, a reception room with fireplace, a separate fitted and equipped kitchen, a bedroom with dressing room, a bathroom with toilet, a second en-suite bedroom with shower room and toilet, and an office. The entrance gallery, with its large glass windows, leading to the reception room and the master suite, emphasizes classic Parisian elegance. A cellar completes this unique property. The property is subject to co-ownership regulations. Agency fees payable by vendor - Nombre de lots dans la copropriété: 10 - Montant moyen de la quote-part de charges courantes 3,078 €/yearly - Montant estimé des dépenses annuelles d'énergie pour un usage standard, établi à partir des prix de l'énergie de l'année 2021 : 2280€ ~ 3110€ - Les informations sur les risques auxquels ce bien est exposé sont disponibles sur le site Géorisques : www.georisques.gouv.fr - Charlotte NEBBOT - Agent commercial - EI - RSAC 841 754 930

Ref. : 86098601

BARNES SAINT-GERMAIN-DES-PRES

LE CHESNAY1 290 000 €

House for sale 93 - 7 rooms - 137

Le Chesnay- Plateau Saint-Antoine - Magnificent buhrstone house dating from 1905 - 137m² (1,475 sq ft) - 4/5 bedrooms - Garden

This magnificent terraced buhrstone house located in the heart of the Plateau Saint-Antoine, is a true gem of the early 20th century. Set on a 250m² (2,691 sq ft) plot with a private back garden with no overlook, it has retained all the charming features of the original property (parquet flooring, terracotta tiles) whilst benefiting from a renovation that makes its layout highly functional. Offering a surface area of 137m² (1,475 sq ft), it is laid out as follows: - Ground floor: a good-sized living room welcomes you with its original parquet flooring and insert fireplace; bright and dual-aspect (east-west), this room provides access to the terrace and the back garden via a French window and a magnificent wrought-iron veranda extending the living room and the fitted kitchen; separate toilet on this level; - First floor: two bedrooms and an office (or child's bedroom), a bathroom, and a separate toilet; - Full basement: good-sized bedroom overlooking the garden with shower room, a fifth bedroom (with wardrobe area) overlooking the street, a storage area, a laundry room with a boiler area, and a wine cellar. A jewel of the Belle Epoque, this house offers great charm and is sure to delight with its oak staircases, cast-iron radiators, parquet flooring, terracotta floor tiles and general stylish atmosphere. Located on a quiet lane free from any nuisance, it is just a few metres from Place Jean Houdon (and its shops) and is less than a 10-minute walk from Versailles Rive Droite station (to Saint-Lazare or La Défense). Buses nearby serve all stations in Versailles or Viroflay, La Celle-Saint-Cloud. Close to Bange, Blanche de Castille, Les Châtaigniers or Saint-Jean d'Hulst schools. A rare find in a highly sought-after neighbourhood! Gas boiler (programmable thermostat) - EPC: E/D Property tax (2025): €1,453 Agency fees incl. tax payable by the buyers: 3.2% Net seller price(Fees:: €1.250.000 Your Barnes contact: Nathalie Boue Tel: +33 (0)6 44 07 93 50 or by email: €1,317,567.55 Agency fees not included - Agency fees: 3.6% incl. tax Fees payable by the buyer - Estimated amount of annual energy costs for standard use based on 2021 energy costs: €2,600 ~ €3,520 1,250,000 € Agency fees not included - Agency commission: 3.2%VAT included Agency fees payable by buyer - Montant estimé des dépenses annuelles d'énergie pour un usage standard, établi à partir des prix de l'énergie de l'année 2021 : 2600€ ~ 3520€

Ref. : 86636971

BARNES YVELINES

NICE1 195 000 €

Apartment for sale 93 - 3 rooms - 77

NICE MONT BORON - 2 BEDROOM APARTMENT OF 93 SQM - 78 SQM OF CARREZ LAW - FOR SALE - TERRACE OF 15 SQM - BEAUTIFUL SEA VIEW - GARAGE

Located in one of Nice's most sought-after residential neighborhoods, just 20 minutes from Monaco and Nice Côte d'Azur International Airport, this spacious two-bedroom apartment enjoys a prime location within walking distance of shops, supermarkets, and public transportation. A rare opportunity in a highly desirable setting. Situated within a prestigious residence with a caretaker, this property offers approximately 90 sqm of total living space (78 sqm under Carrez Law), featuring generous volumes and beautifully designed living areas that open onto the outdoors, creating an exceptional reception space facing the Mediterranean Sea. The apartment boasts stunning panoramic views over the Mediterranean Sea and the city of Nice, providing a unique and ever-changing backdrop throughout the day. The property comprises a spacious entrance hall, a separate kitchen, a bright living room extended by a pleasant enclosed terrace (loggia), two comfortable bedrooms, a shower room with WC, a bathroom, and ample built-in storage throughout. Each room benefits from direct access to the outdoor spaces, enhancing the sense of openness and allowing residents to fully enjoy the exceptional views and natural surroundings. A private parking space in a secure garage, complete with an integrated cellar/storage area, further enhances the appeal of this rare property. Agency fees payable by the buyer (5%) Price excluding fees: €1,136,000

Ref. : N-41381

Century 21 LAFAGE TRANSACTIONS Nice

LES LILAS798 000 €

Apartment for sale 93 - 6 rooms - 93

Town house - Mairie des Lilas

Engel & Völkers offers you this exceptional townhouse-style apartment in the heart of Les Lilas, ideally located 200 m from the Town Hall with immediate access to Metro line 11, enjoying a privileged location at the gateway to Paris's 20th arrondissement, with immediate access to the ????? and all local amenities. With a floor area of 93.44 m² (Carrez Law), extendable to more than 103 m² by creating a mezzanine (ceiling height 4.30 m), this property offers volumes and natural light rarely found in a townhouse, giving the whole a distinctive architectural character so close to Paris. A natural feel permeates every corner of the condominium thanks to a 200 m² courtyard and an ultra-landscaped terrace that provide a true green haven in the very heart of the city, making this address a rare refuge just minutes from Paris. The sleeping area is harmoniously arranged over two levels with four bedrooms, including two upstairs around a bathroom, while a second shower room serves the ground floor, where the other two bedrooms are located. Energy rating: D/226 Greenhouse gas emission: B/7 Estimated annual housing energy costs: €3000-€4600. Joint ownership of 8 lots, average annual charges: €1125. Ongoing proceedings: no Information on the risks to which this property is exposed is available on the Géorisques website: www.georisques.gouv.fr 200 m from Les Lilas Town Hall and Mairie des Lilas metro (Line 11). Shops, transport, schools nearby. Ideally located, you can reach central Paris in under ten minutes.

Ref. : W-049T8L

ENGEL & VÖLKERS

PARIS 5EME1 500 000 €

Apartment for sale 93 - 3 rooms - 95

Paris 5 - Pot de Fer - Loft - Two bedrooms - Renovated

Paris 5th arrondissement—Near Place de la Contrescarpe, tucked away from view behind the elegant carriage entrance of a beautiful 18th-century building, lies an exceptional loft nestled in the heart of the Latin Quarter, between the Panthéon, Place Monge, and Rue Mouffetard. Completely redesigned and renovated in 2025 with high-quality finishes, this unique property spans 86.93 m² (Carrez law) (95.93 m² of floor space) and takes the form of a true loft bathed in light. Overlooking a charming cobblestone courtyard in a completely quiet setting, it captivates with its generous proportions, numerous skylights, high ceilings, and elegant contemporary atmosphere. The spacious living area flows seamlessly into a kitchen-dining area, creating a warm and inviting living space. The sleeping area includes two bedrooms, each with its own shower room, including a suite with a private toilet and ample built-in storage. A guest bathroom completes the layout. One of the bedrooms opens onto a pleasant, furnished 9 m² terrace-patio, a true extension of the living spaces and a green oasis sheltered from the hustle and bustle of the city. Fully air-conditioned and having undergone a particularly meticulous full renovation, this property elegantly combines old-world charm, a loft-style aesthetic, and contemporary comfort in one of the capital's most sought-after neighborhoods. A basement completes this rare and exclusive property, offering an exceptional quality of life in the heart of Paris. Bicycle parking available within the condominium complex. Information on the risks associated with this property is available on the Géorisques website: www.georisques.gouv.fr This property is subject to condominium regulations. There are no pending legal proceedings within the condominium association. 1,445,003.18 € Agency fees not included - Agency commission: 3.81%VAT included Agency fees payable by buyer - Nombre de lots dans la copropriété: 94 - Montant moyen de la quote-part de charges courantes 4,312 €/yearly - Montant estimé des dépenses annuelles d'énergie pour un usage standard, établi à partir des prix de l'énergie de l'année 2021 : 970€ ~ 1330€ - Les informations sur les risques auxquels ce bien est exposé sont disponibles sur le site Géorisques : www.georisques.gouv.fr - Eliana MARQUES-JOUARD - Agent commercial - EI - RSAC 832548606

Ref. : 87145251

BARNES PANTHEON

PARIS 16EME435 000 €

Apartment for sale 93 - Studio - 32

Paris 16 - Studio apartment - Rue de la Pompe

This beautiful 31m² (334 sq ft) studio apartment, situated on the 2nd floor of a 1934 building with a lift, comprises a living area with a fitted and equipped open kitchen, a shower room with walk-in shower and washing machine, and a separate toilet. The property enjoys a prime location a stone's throw from Rue de Passy, shops and transport services. Cellar also included. Property subject to the co-ownership regime. Fees payable by the seller - Number of lots in the building: 93 - Average amount of the share of charges €2,479.36/year - Estimated amount of annual energy costs for standard use based on 2021 energy costs: €790 ~ €1,120 - Charles Rouger - Sales agent - EI - RSAC 890 361 595 Agency fees payable by vendor - Nombre de lots dans la copropriété: 93 - Montant moyen de la quote-part de charges courantes 2,479.36 €/yearly - Montant estimé des dépenses annuelles d'énergie pour un usage standard, établi à partir des prix de l'énergie de l'année 2021 : 790€ ~ 1120€ - Charles ROUGER - Agent commercial - EI - RSAC 890 361 595

Ref. : 87031018

BARNES PIED-A-TERRE PASSY-LA MUETTE

ANTIBES895 000 €

House for sale 93 - 6 rooms - 192

ANTIBES RASTINE/CONSTANCE

Quiet, in the heart of a garden of 2100 m2 about full south planted with olive trees and fruit trees, sheltered from view without opposite, this villa offers many possibilities of development thanks to its generous volumes and a functional layout. You are a family, need a professional space to welcome clients, need a large outbuilding of 93 m2, or to make independent accommodations, it is made for you. Composed of a living room with kitchen, five bedrooms including three with shower room and private bath, a patio with barbecue area, many parking lots, large cellar, crawl space. Information on the risks to which this property is exposed is available on the website Géorisques : www.georisques.gouv.fr

Ref. : 87185546

DELATTRE IMMOBILIER SARL REUSSITE 06

ST-CYR-SUR-MER2 900 000 €

House for sale 93 - 8 rooms - 371

Saint-Cyr-sur-Mer – A 5-bed contemporary villa

This perfectly maintained contemporary villa set in a level landscaped 1400 sqm plot is located in the residential Les Lecques neighbourhood a few minutes from the beach and the shops. Offering 370 sqm of living space, it includes a fully south-facing 93 sqm living/reception room with an open-plan kitchen and dining room, five suites, a TV lounge, a study and a utility room. With a 6-car basement garage. The garden benefits from a secure swimming pool, a pool house and cycle storage premises.

Ref. : 86905351

Daniel FEAU Marseille & Littoral

RUEIL MALMAISON845 000 €

Apartment for sale 93 - 5 rooms - 119

RUEIL-MALMAISON Top-floor apartment with views of the Seine

Top-floor apartment – Rueil-sur-Seine area – Exceptional potential. This 111m² (1,195 sq ft) dual-aspect apartment occupies the top floor of a coveted residence free from noise disturbances yet close to restaurants and hustle and bustle of the highly sought-after Place des Impressionnistes, a prime location 5 minutes from the RER. Bathed in light thanks to its east-west aspect, it offers unobstructed and privileged views over the Seine as well as the famous Maison Fournaise. The apartment currently comprises an entrance hall with closets, a large living room extending onto an 8m² (86 sq ft) balcony, a landing with storage space, three bedrooms, two shower rooms and a separate toilet. Renovation work will unlock this property's full potential and turn it into an exceptional home. Possibility to create a superb open eat-kitchen open on the living room to form a bright 50m² (538 sq ft) reception area with views. Two parking spaces and a cellar on the basement level complete this rare property in the area. An apartment offering great volume, in a prime location, with great improvement potential, a stone's throw from the banks of the Seine and local amenities. Shared ownership building (no ongoing proceedings). Annual charges: €4,595.00 Fees at 4% payable by the buyers, i.e. a net seller price of €812,500. Your Barnes contact: Patricia PORQUET: +33 (0)6 61 85 65 93 €812,500 Agency fees not included - Agency fees: 4% incl. tax Fees payable by the buyer - Average amount of the share of charges €4,595/year - Estimated amount of annual energy costs for standard use based on 2021 energy costs: €1,610 ~ €2,220 812,500 € Agency fees not included - Agency commission: 4%VAT included Agency fees payable by buyer - Montant moyen de la quote-part de charges courantes 4,595 €/yearly - Montant estimé des dépenses annuelles d'énergie pour un usage standard, établi à partir des prix de l'énergie de l'année 2021 : 1610€ ~ 2220€

Ref. : 87116829

BARNES HAUTS DE SEINE NORD

CANNES1 900 000 €

Apartment for sale 93 - 3 rooms - 93

Cannes Palm Beach - Waterfront apartment

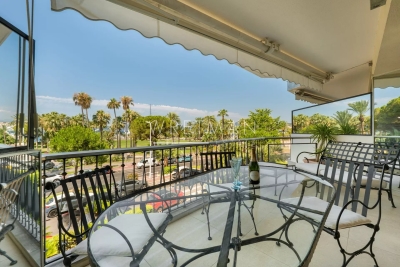
Outstanding location for this apartment set in the luxury ADRIANA residence, the only waterfront residence in Cannes, offering security, calm and authenticity right across from the beaches: an exceptional setting for those looking to live in a prestigious seaside environment. The 93.18 m² apartment boasts panoramic views of the Mediterranean Sea. Its two en suite bedrooms have their own dressing rooms and shower rooms, and the 20m2 living room opens onto a terrace with direct sea views. The apartment is south-facing, ideal for enjoying optimum light all day long. The panoramic view of the Mediterranean Sea offers an incredible spectacle. A parking and a basement cellar complete this property. Don't miss this exceptional opportunity to live in one of Cannes' most prestigious locations. Nombre de lots dans la copropriété: 22 - Montant moyen de la quote-part de charges courantes 9,600 €/yearly - Montant estimé des dépenses annuelles d'énergie pour un usage standard, établi à partir des prix de l'énergie de l'année 2021 : 700€ ~ 960€

Ref. : 13634

MAGREY AND SONS

CANNES1 190 000 €

Apartment for sale 93 - 3 rooms - 93

Cannes bas Montfleury: Duplex with large rooftop and sea view

This duplex occupies the top two floors of a beautiful 1940s building in the sought-after Montfleury neighborhood, just a short walk from the center of Cannes (10 minutes on foot). On the 6th floor (accessible by elevator), this unique, dual-aspect, loft-style apartment offers 93 m² of space with generous volumes and high ceilings. The first level comprises an entrance hall, a spacious living room opening to a balcony with a fully equipped open kitchen, a guest toilet, and a bedroom with a walk-in closet and shower room. A sculptural, all-glass staircase leads to a second bedroom or office on the upper floor, a shower room with toilet, and a laundry area. The highlight is a huge terrace with sea views over the Bay of Cannes and the mountains. The property also includes a cellar. We like: The volumes, the loft feel, the art staircase, the terrace and its view, the brightness, the calm, the proximity to amenities, the through aspect....

Ref. : 531867

Nathalie BOUVARD Meilleurs Biens

ROQUEBRUNE-CAP-MARTIN1 235 000 €

Apartment for sale 93 - 5 rooms - 124

Lemon Roc – T5 B53 · Top floor · 124.71 m² + terraces · South-West · Panoramic view · 2 parking spaces

Located on the top floor of the Lemon Roc residence, this prestigious penthouse offers 124.71 m² of living space and a stunning panoramic view over the hills, enhanced by its south-west exposure, which ensures continuous natural light and an elegant, relaxing atmosphere. The 3.89 m² entrance opens onto a generous 41.92 m² living room with kitchen, designed as the central living area, bright and perfectly proportioned, ideal for those who appreciate spacious interiors and a natural extension towards the outdoors. The night area includes four well-distributed bedrooms: a master bedroom of 13.30 m², a second bedroom of 12.66 m², a third bedroom of 12.22 m², a fourth bedroom of 11.99 m². The layout is completed by: a bathroom with WC of 4.74 m², a shower room with WC of 4.97 m², a second shower room of 3.42 m², a separate WC of 2.13 m², a walk-in closet of 2.93 m², a storage room of 2.04 m², a hallway of 8.50 m². The outdoor areas are a true highlight: a main terrace of 38.95 m², perfect for enjoying the panoramic view, a second terrace of 3.92 m², ideal as an additional outdoor space. Two parking spaces are included. Scheduled delivery: December 2028, with reduced notary fees. An exceptional property, ideal as a high-end main residence or quality investment, close to shops, services, the sea and the train station, and only minutes from Monaco and Italy.

Ref. : T5 B53

ITALGEST GROUP INTERNATIONAL REAL ESTATE