OK
More than Less than
€  ok

Key-words : 93

Houses and Apartments, your real estate specialist magazine offers a selection of ads that match with the keyword 93. You can refine your search by specifying the area or price range in the navigation bar link Search for a House/Apartment.

ST-CYR-SUR-MER2 900 000 €

House for sale 93 - 8 rooms - 371 m²

Saint-Cyr-sur-Mer – A 5-bed contemporary villa

This perfectly maintained contemporary villa set in a level landscaped 1400 sqm plot is located in the residential Les Lecques neighbourhood a few minutes from the beach and the shops. Offering 370 sqm of living space, it includes a fully south-facing 93 sqm living/reception room with an open-plan kitchen and dining room, five suites, a TV lounge, a study and a utility room. With a 6-car basement garage. The garden benefits from a secure swimming pool, a pool house and cycle storage premises.

Ref. : 86905351

Daniel FEAU Marseille & Littoral

CASSIS1 580 000 €

House for sale 93 - 6 rooms - 165 m²

SALE – CASSIS – HOUSE – 4 BEDROOMS – SWIMMING POOL – SEA AND CALANQUES VIEWS

BARNES Cassis presents this property offering excellent potential for enhancement, enjoying an exceptional location at the gateway to the Calanques National Park, in a spectacular natural setting between the sea and dramatic limestone landscapes. Set on approximately 1,475 sqm of Mediterranean grounds, with complete privacy, the house offers around 165 sqm of living space and enjoys beautiful sea views with a south/south-west exposure. The living areas comprise a dining room with office space, a separate kitchen with adjoining utility/laundry room, and a lower-level living room with fireplace opening onto the main terrace. The sleeping area includes three bedrooms, each with its own bathroom, as well as an independent studio of approximately 24 sqm. Outside, several terraces surround a 12 x 6 m swimming pool overlooking the landscape, complemented by a pool house and summer kitchen. A large cellar and a double garage of approximately 26 sqm complete the property. Located within a secure residential estate offering a 25-metre swimming pool, tennis courts, a clubhouse and a children's play area, the property enjoys a prime location close to the beaches and the Presqu'île, and just a few minutes from the centre of Cassis. **Contact:** Nathalie ARANEO +33 (0)6 09 53 41 93 [](mailto:) BARNES Marseille/Cassis Consultant Information on the risks to which this property is exposed is available on the Géorisques website: [www.georisques.gouv.fr]( Agency fees payable by vendor - Nombre de lots dans la copropriété: 246 - Montant moyen de la quote-part de charges courantes 2,300 €/yearly - Montant estimé des dépenses annuelles d'énergie pour un usage standard, établi à partir des prix de l'énergie de l'année 2025 : 2830€ ~ 3840€

Ref. : 87286998

BARNES MARSEILLE CASSIS LITTORAL

VERSAILLES1 140 000 €

Apartment for sale 93 - 5 rooms - 127 m²

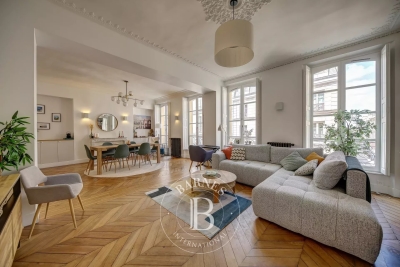
Versailles Saint Louis, 127m² (1,367 sq ft) apartment, 3 bedrooms.

Your Barnes consultant in Versailles – Nicolas Moirignot – has the exclusive listing this elegant 127m² (1,367 sq ft) dual-aspect apartment situated on the second floor of a high-end period building on the highly sought-after Rue de Satory, in the heart of the Saint-Louis district. In a prime location, a stone's throw from shops, transport services and schools, this property, fully renovated about four years ago, offers a fluid layout, plenty of natural light and a remarkable blend of preserved period features combined with high-quality contemporary fittings. The apartment opens on an entrance hall with storage space leading to a large 41m² (441 sq ft) reception area comprising a living and dining room with a good ceiling height, solid oak herringbone parquet flooring and pleasant dual-aspect light. Open kitchen offering great volume with a central island. The parental area comprises a bedroom with a large wardrobe and a fully renovated bathroom with a bath, shower, toilet and laundry area. On the other side of the apartment, the children's sleeping area features a first bedroom with storage space, a second, good-sized bedroom (which could be divided into two bedrooms) with built-in storage, and a shower room with toilet. Your BARNES contact: Nicolas Moirignot +33 (0)6 63 26 32 32 “Information on the risks to which this property is exposed is available on the Géorisques website: www.georisques.gouv.fr” €1,145,000 Agency fees not included - Agency fees: 3.93% incl. tax Fees payable by the buyer 1,100,000 € Agency fees not included - Agency commission: 3.64%VAT included Agency fees payable by buyer - Montant moyen de la quote-part de charges courantes 2,800 €/yearly

Ref. : 86962677

BARNES YVELINES

AIX-EN-PROVENCE4 400 000 €

House for sale 93 - 26 rooms - 786 m²

Aix en Provence – A magnificent private mansion with a garden

Co-Sole Agent. This magnificent private mansion with elegant common areas is located in a pretty street a stone's throw from Place des Prêcheurs and the Palais de Justice. With origins dating back to the late 16th century, it was listed in 1987 and entirely renovated in 2012 recreating the façade in its original style boasting remarkable architectural features. Currently divided into apartments, the ensemble includes: A 66.40 sqm ground floor apartment A 93.90 sqm apartment on the garden level, entresol and 1st floor (benefiting from a 169 sqm garden) 211 sqm office space on the 1st floor A 58.10 sqm apartment, a 104.70 sqm apartment and a 78.60 sqm apartment on the second floor A 31.60 sqm and a 41.20 sqm apartment on the third floor A 35.60 sqm apartment and a 64.90 sqm apartment on the fourth floor The split-level garden-level apartment, the 1st floor apartments and a second floor apartment are vacant, the others are rented. With a 31 sqm garage. Many of the buildings period floor surfaces and mouldings have been preserved. Units: 12

Ref. : 86893855

DANIEL FÉAU PROVENCE

LE CHESNAY1 290 000 €

Apartment for sale 93 - 7 rooms - 199 m²

Le Chesnay-Plateau Saint-Antoine - Magnificent 199m² (2,142 sq ft) duplex apartment - 5 bedrooms - panoramic view

Barnes Versailles invites you to discover a magnificent duplex apartment in the heart of the Plateau Saint-Antoine district, on the edge of Versailles. This apartment in an elegant townhouse, offers exceptional volumes with 172.31m² (1,855 sq ft) of living space (199.42m² or 2,147 sq ft of floor space), and is situated on the top and second floor (and third interior floor); it is laid out as follows: On the first level, the entrance hall with built-in cupboard leads to a vast double-sized living room with fireplaces, offering panoramic views over the Plateau Saint-Antoine and the town of Versailles. This room is bathed in light throughout the day thanks to its south-facing orientation. This level also features a spacious eat-in kitchen, a bedroom and a master suite with bathroom and wardrobe, as well as a separate toilet. On the second level, the main corridor leads to three south-facing bedrooms, a separate toilet, a bathroom, a shower room and the laundry/boiler room. Access to the attic for extra storage space. Storage space runs the length of the hallway for added convenience. This apartment offers comfortable living spaces in an elegant setting that has retained its period charm (fireplaces, parquet flooring, good ceiling height). Recent double glazing (2021). Sold with a covered garage space in the property and two cellars on the garden floor. Located in the heart of the Plateau, shops on Place Jean Houdon a 4-minute walk away, Versailles RD train station is an 8-minute walk away, as are the Colonel de Bange school (5-minute walk), the Lycée Saint-Jean d'Hulst (2-minute walk) and Blanche de Castille (a 5-minute walk). All buses to the stations in Versailles are just a few metres away. Property subject to shared ownership status - Small, confidential condominium with 2 co-owners. Individual gas hot and cold water and heating. Gas condensing boiler (de Dietrich) – hot water tank for the second level. Excellent EPC: D/D Property tax: €2,501 Price: €1,290,000 including agency fees Fees: 3.6%- commission payable by buyers Property price excl. fees: €1,245,174 Your Barnes contact: Nathalie BOUE Tel: +33 (0)6 44 07 93 50 or email: €1,245,174 Agency fees not included - Agency fees: 3.6% incl. tax Fees payable by the buyer - Estimated amount of annual energy costs for standard use: €3,220 ~ €4,390 1,245,173.74 € Agency fees not included - Agency commission: 3.6%VAT included Agency fees payable by buyer - Montant estimé des dépenses annuelles d'énergie pour un usage standard : 3220€ ~ 4390€

Ref. : 86518025

BARNES YVELINES

PARIS 7EME1 680 000 €

Apartment for sale 93 - 4 rooms - 93 m²

Paris 7 - Sèvres-Babylone - Corner apartment - Charming and spacious

In the heart of the 7th arrondissement, near Le Bon Marché department store, this renovated corner apartment of 93.07 sq m (Carrez Law) is located on the first floor (with elevator) of a beautiful 1860 building. Sunny and spacious, it comprises an entrance hall, a living room, a fully equipped kitchen opening onto the dining room, two bedrooms, a shower room with toilet, and a laundry area. Ample storage space is provided. A cellar completes this property. The apartment retains its original charm and features working fireplaces. This property is subject to co-ownership regulations. Agency fees payable by vendor - Montant moyen de la quote-part de charges courantes 3,240 €/yearly - Les informations sur les risques auxquels ce bien est exposé sont disponibles sur le site Géorisques : www.georisques.gouv.fr

Ref. : 87111671

BARNES BAC-VARENNE

LE CHESNAY1 915 000 €

House for sale 93 - 10 rooms - 295 m²

Le Chesnay - Haut Plateau Saint Antoine - Magnificent brick and buhrstone house renovated in 2020 - 6 bedrooms - Home office

Barnes Versailles invites you to step inside this magnificent 1930s brick and buhrstone house, fully renovated in 2020 and with a fabulous extension, located in Le Chesnay, at the heart of the Plateau Saint-Antoine. Spanning 220m² (2,368 sq ft) of living space (295m² or 3,175 sq ft of floor space in total, basement included), it is set on a 342m² (3,681 sq ft) plot. Redecorated in a resolutely contemporary style, complete with graphic wallpapers in the extension and sliding patio doors, the house is laid out as follows: A wide front courtyard providing space to park two cars, with a wood store. Ground floor: pretty entrance hall with floor tiles leading to a vast, double-sized lounge totalling 53m² (570 sq ft) with light-wood floor. This room is filled with light thanks to its westerly orientation, its large Velux windows and its Securit sliding doors opening onto the wooden terrace and garden (also facing west). Up a few steps is the fully equipped 23m² (248 sq ft) eat-in kitchen with plenty of cupboard space, leading onto a second wooden terrace to round of this convivial family space. An office area off of the living room and a separate toilet complete this floor. First floor: three good-sized bedrooms (including a suite with its own shower room) all overlooking the garden, bathroom with bath and toilet, and vast dressing room. Second floor: two bedrooms, shower room with toilet. A wing on the second floor has been fitted out as a self-contained studio apartment with kitchenette, and shower room with toilet. Basement level: boiler/utility room, wine cellar, storage room, family room with garden access. The perfect family home thanks to its function layout, comfortable dimensions, 6 bedrooms spread over two floors, and its large kitchen leading to the lounge. The high-quality features make this a unique property: reinforced double glazing throughout, full insulation, wood floors, floor tiles, ample cupboard space and fitted wardrobes. The house underwent a quality renovation in 2020 to create the kitchen, master suite upstairs and family room on the basement level. Perfectly maintained since then, it is in excellent condition and requires no further work. Classic 30s facade; views over the garden; contemporary configuration with graphic design. An ideal entertaining property. Its two peaceful terraces and its sheltered garden with chicken coop create a rural feel in an urban setting! Highly sought-after neighbourhood near the shops on Rue de Versailles, Place de la Loi and reputable schools (Blanche de Castille, Saint-Jean d'Hulst, Les Châtaigniers), and bus routes to all the stations in Versailles, Viroflay and Vaucresson within walking distance. Regulated (Frisquet) gas condensing boiler (2020), with programmer and a reduction unit. Two electric hot water tanks (2022). Excellent EPC: D/D - Estimated annual energy costs (baseline years 2021, 2022, 2023): between €3,390 and €4,640 per year. Property tax (2025): €4,476 Price: €1,915,000 including agency fees- Fees: 4% incl. VAT Net seller price: €1,841,346 Your BARNES contact: Nathalie Boue Tel: +33 (0)6 44 07 93 50 - Email: €1,841,346 Agency fees not included - Agency fees: 4% incl. tax Fees payable by the buyer - Estimated amount of annual energy costs for standard use based on 2021 energy costs: €3,390 ~ €4,640 1,841,346 € Agency fees not included - Agency commission: 4%VAT included Agency fees payable by buyer - Montant estimé des dépenses annuelles d'énergie pour un usage standard, établi à partir des prix de l'énergie de l'année 2021 : 3390€ ~ 4640€

Ref. : 86921957

BARNES YVELINES

PARIS 4EME590 000 €

Apartment for sale 93 - 2 rooms - 40 m²

Apartment for sale - Paris 4 - Rue Saint Martin - Top floor

This superb 40m² (431 sq ft) apartment situated on the fifth and top floor of an elegant, high-end shared ownership building, without a lift, on Rue Saint-Martin, just a stone's throw from Tour Saint-Jacques, delights with its sought-after location and refined atmosphere. Flooded with light, it opens onto an entrance hall leading to a fully fitted open kitchen with a dining area, a pleasant living room, and a bedroom extending onto a full-length balcony (4.2m² or 45 sq ft). A shower room with toilet rounds off this property. Ideal pied-à-terre or high-quality property investment. Sole agent Andrea Bréhant: +33 (0)6 13 93 21 68 Fees payable by the seller - Number of lots in the building: 20 - Average amount of the share of charges €1,000/year - Estimated amount of annual energy costs for standard use: €1,180 ~ €1,620 - Information on the risks to which this property is exposed is available on the Géorisques website: www.georisques.gouv.fr - Andrea BREHANT - Sales agent - EI - RSAC 902944305 Agency fees payable by vendor - Nombre de lots dans la copropriété: 20 - Montant moyen de la quote-part de charges courantes 1,000 €/yearly - Montant estimé des dépenses annuelles d'énergie pour un usage standard : 1180€ ~ 1620€ - Les informations sur les risques auxquels ce bien est exposé sont disponibles sur le site Géorisques : www.georisques.gouv.fr - Andrea BREHANT - Agent commercial - EI - RSAC 902944305

Ref. : 87010434

BARNES LE MARAIS

CANNES1 190 000 €

Apartment for sale 93 - 3 rooms - 93 m²

Cannes bas Montfleury: Duplex with large rooftop and sea view

This duplex occupies the top two floors of a beautiful 1940s building in the sought-after Montfleury neighborhood, just a short walk from the center of Cannes (10 minutes on foot). On the 6th floor (accessible by elevator), this unique, dual-aspect, loft-style apartment offers 93 m² of space with generous volumes and high ceilings. The first level comprises an entrance hall, a spacious living room opening to a balcony with a fully equipped open kitchen, a guest toilet, and a bedroom with a walk-in closet and shower room. A sculptural, all-glass staircase leads to a second bedroom or office on the upper floor, a shower room with toilet, and a laundry area. The highlight is a huge terrace with sea views over the Bay of Cannes and the mountains. The property also includes a cellar. We like: The volumes, the loft feel, the art staircase, the terrace and its view, the brightness, the calm, the proximity to amenities, the through aspect....

Ref. : 531867

Nathalie BOUVARD Meilleurs Biens

ANNECY-LE-VIEUX635 000 €

Apartment for sale 93 - 4 rooms - 93 m²

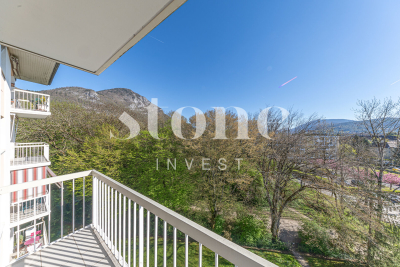
Bright 4-room apartment to renovate with 2 cellars, garage and park view

A 93 sq m (1,001 sq ft) 3-bedroom apartment, requiring renovation, located in a sought-after area of Annecy-le-Vieux, in the heart of the Pommaries district. Perched on the fifth floor, the apartment offers breathtaking views of the Parc des Raisses. Ready to be renovated to your taste, it comprises three bedrooms and four balconies offering abundant natural light and panoramic views. Two large cellars and a garage are included in the price. The apartment benefits from an ideal location, just steps from all amenities: schools, nurseries, and public transport. This property has great potential and is just waiting for your vision. For more details on the risks to which this property is exposed, please consult the Géorisques website: www.georisques.gouv.fr.

Ref. : SU25-430

Stone Invest

CANNES1 990 000 €

Apartment for sale 93 - 4 rooms - 92 m²

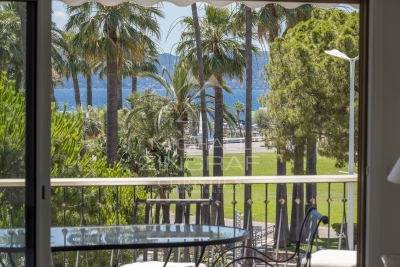
Cannes – Croisette – Elegant 3-Bedroom Apartment with Terrace

CO-EXCLUSIVE LISTING – Ideally located on the prestigious Croisette, facing Port Canto, within a secure high-standing residence with a concierge, this superb 93 m² apartment, fully renovated with quality finishes, offers a privileged living environment just steps from the beaches. Flooded with light thanks to its exposure, it opens onto a pleasant living room extended by a terrace offering a beautiful open view over the palm trees of the Croisette and the sea. The fully equipped open-plan kitchen blends seamlessly into the reception area. The sleeping quarters include a master suite with its own private shower room and toilet, as well as two further bedrooms sharing a second shower room. A guest toilet completes the layout, along with a basement cellar. Possibility to purchase a closed garage in the basement as well as a maid's room, in addition to the price. Ideal as a primary residence or as a pied-à-terre in one of Cannes' most sought-after addresses.

Ref. : MZIPB427

Michaël Zingraf Christies International Real Estate Cannes Palm Beach

RUEIL MALMAISON2 095 000 €

House for sale 93 - 7 rooms - 324 m²

EXCEPTIONAL HOUSE - 270m² (2,906 sq ft), 6 BEDROOMS, 1,350m² (14,531 sq ft) GARDEN Charming thatched cottage in the peaceful, leafy setting of Saint Cucufa.

Exceptional house - 270m² (2,906 sq ft), 6 bedrooms, 1,350m² (14,531 sq ft) garden charming thatched cottage in the peaceful, leafy setting of saint cucufa. A peaceful haven blending authentic character and a leafy setting close to good schools. We are inviting you to view this exceptional home spanning 250m² (2,691 sq ft) of living space and 325m² (3,498 sq ft) of floor surface, where every single space has been designed to be comfortable and welcoming. Its lush 1,350m² (14,531 sq ft) garden, complete with an 8 X 4 M (26 X 13 ft) swimming pool, is perfect for relaxing and spending quality time with family and friends. As soon as you step into this house, you'll love its volume and natural light. The ground floor features a 37m² (398 sq ft) living room with a fireplace and an unobstructed view of the garden. The large 42m² (452 sq ft) equipped eat-in kitchen is perfect for family meals. Office, laundry room and toilet. Duplex space with shower room and toilet, ideal for a teenager or guests. Upstairs: three bedrooms with a shower room. A large multi-purpose room that could be used as a dormitory, games room, home cinema or office. A master suite with a large wardrobe, shower room and toilet. Enchanting outdoor spaces 3/4 private parking spaces and a 36m² (388 sq ft) garage for two cars. A landscaped garden, perfect for relaxing away from prying eyes. Rueil-malmaison lies just a few minutes from paris and epitomises the perfect balance between sophistication, nature and the french art of living. A former imperial residence of napoléon bonaparte and joséphine de beauharnais, this is a town with prestigious heritage including the magnificent château de malmaison set in remarkable gardens. Between the peaceful banks of the river seine, vast green spaces such as the bois de saint-cucufa, and its broad avenues lined with elegant residences, rueil-malmaison is a rare haven of tranquillity. Its exclusive living environment has preserved, and yet it lies within easy reach of business districts such as la défense and the heart of the capital via rer line a. With its high-quality shops, reputed schools, refined gastronomy and chic, village-like atmosphere, it offers everything a discerning clientèle in search of comfort and refinement could want. Fees at 3% payable by the buyers, i. E. A net seller price of €2,033,980.58. Your barnes contact: patricia porquet: +33 (0)6 61 85 65 93 €2,033,980.58 agency fees not included - agency fees: 3% incl. Tax fees payable by the buyer - estimated amount of annual energy costs for standard use based on 2021 energy costs: €6,240 ~ €8,490 2,033,980.58 € agency fees not included - agency commission: 3%vat included agency fees payable by buyer - montant estimé des dépenses annuelles d'énergie pour un usage standard, établi à partir des prix de l'énergie de l'année 2021 : 6240€ ~ 8490€

Ref. : 85762127

BARNES HAUTS DE SEINE NORD

ST-LAURENT-DU-VAR1 590 000 €

Apartment for sale 93 - 3 rooms - 88 m²

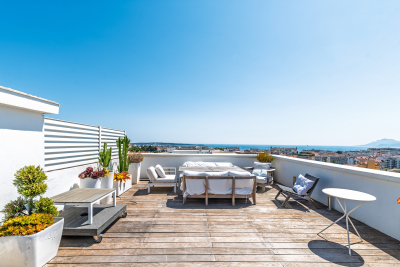
Saint Laurent du Var, 88 sqm two bedroom penthouse with 115 sqm of terraces and sea views

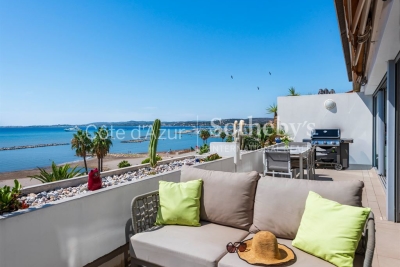
Exclusively located in Saint Laurent du Var, directly on the beach and within a few minutes' walk of CAP3000, this 88 sqm two bedroom apartment occupies the top floor of a residence with lift access. The property benefits from an exceptional 115 sqm of outdoor space, divided between a 22 sqm south facing terrace adjoining the living room and a remarkable 93 sqm rooftop terrace. The apartment is centred around an approximately 45 sqm double reception room with a fully fitted and equipped open plan kitchen. Large glass doors can be completely opened onto the terrace, revealing panoramic Mediterranean views stretching from Nice to Cap d'Antibes. The main 22 sqm terrace faces due south and is equipped with electric awnings, providing a generous outdoor extension of the reception area overlooking the sea. The sleeping accommodation comprises two bedrooms, each with its own shower room. The apartment is fully air conditioned. Directly accessible from the apartment by a staircase, the 93 sqm rooftop terrace provides an additional outdoor living area of exceptional proportions. Currently arranged with a Balinese inspired bamboo pergola, it offers ample space for outdoor dining, relaxation and entertaining. This penthouse is also the only apartment within the residence to benefit from a double reception room of this size. Its location combines direct access to the beachfront with proximity to shops, schools and transport connections. CAP3000 can be reached within a few minutes on foot. A parking space completes the property. Exclusively presented by Côte d'Azur Sotheby's International Realty, this two bedroom penthouse represents a rare opportunity in Saint Laurent du Var, combining a top floor position, panoramic sea views and 115 sqm of terraces.

Ref. : CA14-840

COTE D'AZUR SOTHEBY'S INTERNATIONAL REALTY

NICE339 000 €

Apartment for sale 93 - 3 rooms - 93 m²

NICE/GROSSO Large T3, Parking, Cellar

Your real estate agency in Nice presents for sale: A spacious 2-bedroom apartment, with a surface area of 93.40 sqm, located on the 1st floor of a 7-story building constructed in 1976, in the sought-after Parc Impérial - Le Piol district of Nice. This bright, east-facing apartment includes 2 bedrooms, a bathroom, a cellar, and an outdoor parking space. It is equipped with air conditioning for your comfort. You will appreciate the proximity to numerous shops and services: restaurants, pharmacies, supermarkets, bakeries, butchers, as well as several schools such as the Saint-Philippe Elementary School, the Saint-Philippe Nursery School, the Honoré d'Estienne d'Orves High School, and the vocational training section of the Estienne d'Orves High School. Parks and hospitals are also easily accessible nearby. More information: +33/608/58/64/35 Kiryl

Ref. : 11973KP

ERA Côte d’Azur Immobilier

RUEIL MALMAISON945 000 €

Apartment for sale 93 - 5 rooms - 119 m²

Rueil-Malmaison – Domaine Richelieu: Exceptional 102m² (1,098 sq ft) apartment – Terrace – Lake view – Recent residence

In the heart of the highly sought-after Domaine Richelieu, completed in 2021, discover this superb 102m² (1,098 sq ft) family apartment, completely redesigned and renovated by an architect, enjoying high-end amenities and a privileged living environment. Situated on the first floor of a secure, high-end residence, it enjoys a rare environment: unobstructed views of the lake, no overlook, complete peace and quiet and leafy surroundings. The volume, natural light and quality of the finish delight immediately from the moment you enter. The large, light-filled living area opens onto a pleasant 16m² (172 sq ft) terrace, a true outdoor living space offering a soothing view of the lake. The sleeping area, perfectly separated from the reception rooms, comprises three bedrooms, including a beautiful master suite with shower room, a second contemporary shower room, and a laundry room, which is particularly appreciated for everyday use. Fully renovated by an architect, the apartment benefits from high-end materials, plenty of custom-built storage space and an elegant, timeless décor. No works required. Two parking spaces on the basement level also included. The Domaine Richelieu residence offers a prime location, a stone's throw from Rueil-Malmaison town centre, shops (Monoprix within walking distance of residence), reputable schools and transport services providing quick access to La Défense and Paris. Key features High-end residence completed in 2021 105m² (1,130 sq ft) apartment, fully renovated by an architect 16m² (172 sq ft) terrace with lake views Complete peace and quiet and no overlook 3 bedrooms 2 shower rooms Laundry room High-end amenities 2 parking spaces on the basement level EPC: C | GHG: C Secure residence, close to shops, schools and transport services A rare property on the market, combining elegance, contemporary comfort and quality of life, in one of the most sought-after residences in Rueil-Malmaison. Property subject to shared ownership status. Fees payable by the sellers. Your Barnes contact: Patricia Porquet: + 33 (0)6 61 85 65 93 Fees payable by the seller - Average amount of the share of charges €4,000/year - Estimated amount of annual energy costs for standard use based on 2021 energy costs: €730 ~ €1,000 Agency fees payable by vendor - Montant moyen de la quote-part de charges courantes 4,000 €/yearly - Montant estimé des dépenses annuelles d'énergie pour un usage standard, établi à partir des prix de l'énergie de l'année 2021 : 730€ ~ 1000€

Ref. : 87187022

BARNES HAUTS DE SEINE NORD