OK
More than Less than
€  ok

Key-words : 93

Houses and Apartments, your real estate specialist magazine offers a selection of ads that match with the keyword 93. You can refine your search by specifying the area or price range in the navigation bar link Search for a House/Apartment.

NICE499 000 €

Apartment for sale 93 - 3 rooms - 93 m²

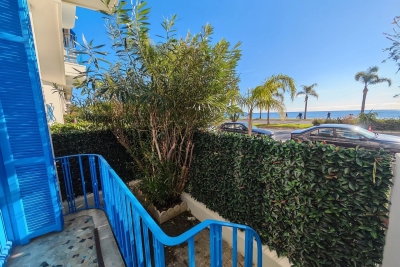
NICE PROMENADE DES ANGLAIS - GARDEN LEVEL DUPLEX FOR SALE 2 BEDROOMS OF 93 SQM - SEA VIEW - HIGH CEILINGS - END OF LEASE 11/2026

NICE - PROMENADE: Located in a beautiful, newly renovated building, this spacious 93.11 sqm three-room apartment features high ceilings. It comprises an entrance hall, a 43 sqm living room with an open-plan fitted kitchen and a balcony with sea views, a large bedroom, a shower room, and a second large bedroom on the mezzanine level. The apartment is rented furnished for €1,400 per month excluding charges. Lease expires in November 2026. A good investment on the Promenade des Anglais.

Ref. : D-36

Century 21 LAFAGE TRANSACTIONS - PROMENADE

CANNES2 500 000 €

Apartment for sale 93 - 3 rooms - 107 m²

CROISETTE, APARTMENT 93 M² , TERRACE

CANNES/CROISETTE: Privileged location on the mythical Croisette with its beaches, restaurants and luxury boutiques, and just a few steps from the Palais des Festivals, in a prestigious Croisette residence facing the sea, this 93 m² Loi Carrez apartment comprises a spacious entrance hall, a double living room opening onto a vast terrace with panoramic sea views, and a semi-open kitchen. It also offers a bedroom, a bedroom/cabin, a bathroom with shower, bath and double washbasin, toilet. South-facing, it benefits from exceptional luminosity throughout the day. Agency fees 6% sales charge. Information on the risks to which this property is exposed is available on the Géorisques website: www.georisques.gouv.fr

Ref. : SB-11179 A

NICE PROPERTIES Cannes

VILLEFRANCHE-SUR-MER990 000 €

Apartment for sale 93 - 4 rooms - 93 m²

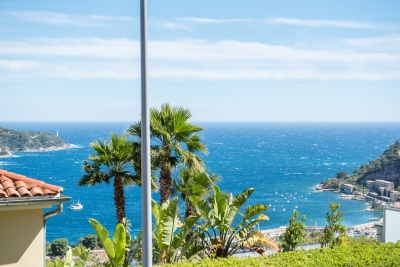
VILLEFRANCHE SUR MER - 3 BEDROOM APARTMENT OF 93 SQM FOR SALE - SEA VIEW - 110 SQM OF TERRACES - IDEALLY LOCATED - COLLECTIVE PARKING

EXCLUSIVE: Villefranche-sur-Mer – 3 bedroom apartment with a spacious terrace, sea views, and views of Saint-Jean-Cap-Ferrat Ideally located in a highly sought-after residential area of Villefranche-sur-Mer, offering absolute tranquility while providing immediate access to amenities, shops, and the main roads connecting Nice to Monaco, this remarkable 3 bedroom apartment offers a privileged lifestyle in the heart of the French Riviera. With a Carrez-law floor area of 93 sqm, the apartment opens onto nearly 110 sqm of terraces and outdoor spaces, which serve as natural extensions of the living areas, allowing residents to fully enjoy the Mediterranean climate and a pleasant view of the sea as well as the Saint-Jean-Cap-Ferrat peninsula. The interior layout has been designed to combine comfort and functionality. It consists of an entryway, a spacious, light-filled living room, an open-concept kitchen flowing into the reception area, three bedrooms, including an elegant master suite with its own bathroom and separate toilet, as well as a separate shower room with a toilet. Located on a raised garden level, this property enjoys a peaceful residential setting and a high degree of privacy. A shared parking area is available to residents. A locked garage can also be purchased for an additional fee. A sought-after location, generous square footage, ample outdoor spaces, and an iconic view of the Mediterranean make this apartment a rare opportunity on the Villefranche-sur-Mer market. Complete listing details and viewings available upon request.

Ref. : V-13033

Century 21 LAFAGE TRANSACTIONS Villefranche-sur-Mer

RUEIL MALMAISON1 290 000 €

House for sale 93 - 5 rooms - 169 m²

RUEIL-MALMAISON BUZENVAL SAINT-CUCUFA

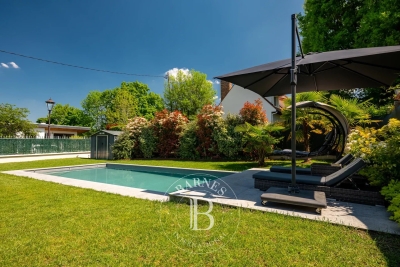
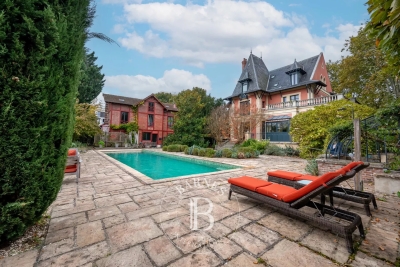
RUEIL-MALMAISON BUZENVAL SAINT-CUCUFA. In a prime location, in a quiet area, close to Passy, Daniélou and Richelieu. 150m² (1,615 sq ft) detached house set on a flat 500m² (5,382 sq ft) plot with a heated swimming pool (8mx4m or 26ft x 13ft) and jacuzzi. No works required. The property comprises an entrance hall, a living room with a wood-burning stove, an eat-in kitchen and a toilet. Upstairs, there is a master suite with shower room, two additional bedrooms with cupboards and a bathroom. A converted attic completes the property. On the garden level, there is a large room that could be used as a play room or guest bedroom, a laundry room, a toilet and two cellars. To be viewed without delay! Fees payable by the buyers, i.e. €1,500,000 net seller Your Barnes contact: Patricia PORQUET: +33 (0)6 61 85 65 93 €1,500,000 Agency fees not included - Agency fees: 3.53% incl. tax Fees payable by the buyer - Estimated amount of annual energy costs for standard use based on 2021 energy costs: €1,900 ~ €2,660 Agency fees payable by vendor - Montant estimé des dépenses annuelles d'énergie pour un usage standard, établi à partir des prix de l'énergie de l'année 2021 : 1900€ ~ 2660€

Ref. : 85845975

BARNES HAUTS DE SEINE NORD

MANDELIEU-LA-NAPOULE939 000 €

Apartment for sale 93 - 3 rooms - 93 m²

Mandelieu-La-Napoule: 3 rooms, 93 m² with panoramic sea view

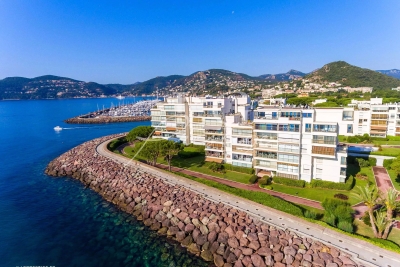
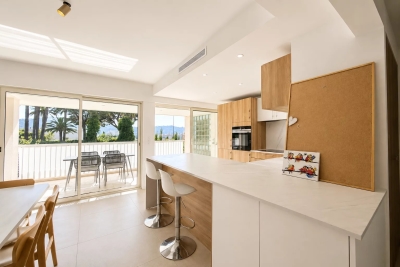
Ideally located in a prestigious beachfront residence with direct access to the sea, 24/7 caretakers, swimming pool, restaurant, tennis court and private park, this spacious and fully air-conditioned 3-room apartment offers approximately 93 sqm of living space with breathtaking panoramic sea views. It features an entrance hall, a double living room facing the sea, an independent fully equipped kitchen, two generous bedrooms, a bathroom, a shower room with WC, and a separate toilet. A private garage and a cellar are also included with the property. Contactez Romain BERREBI au +33613361569

Ref. : 86350809

LG PRESTIGE IMMOBILIER

RUEIL MALMAISON3 495 000 €

House for sale 93 - 12 rooms - 512 m²

RUEIL-MALMAISON HAMEAU DE LA JONCHERE

RUEIL-MALMAISON Hameau de la Jonchère, this 19th-century Romantic-style listed residence will delight with its architectural style, rare in the municipality. It offers a surface area of over 500m² (5,382 sq ft), set on a 3,029m² (32,604 sq ft) wooded plot, part of which is protected. Ground floor: good-sized entrance hall, bright living room with a bow window, dining room, office, separate kitchen with pantry and guest toilet. First floor: landing leading to four bedrooms, bathroom, and toilet. Second floor: four additional bedrooms, bathroom, shower room, toilet, and a room formerly used as a kitchen. Convertible attic with good ceiling height and a full basement. The mouldings, fireplaces and woodwork have been preserved, but renovation work is required. Annual fees for Le Hameau are €1,500.00. Quick access to the A86 and A13 motorways. 500m (550 yards) from the Elysée II shopping centre. 700m (765 yards) and a 7-minute walk from EIB in La Jonchère (78170): École International Bilingue. 11 minutes from Daniélou Rueil-Malmaison (92500) and Passy Buzenval 14 minutes from the Lycée international de Saint-Germain-en-Laye (78100) 8 minutes from Blanche de Castille in Le Chesnay (78150) and from the English school in Croissy (78290). Fees payable by the sellers. Your Barnes contact: Patricia Porquet: +33 (0)6 61 85 65 93 Fees payable by the seller - Estimated amount of annual energy costs for standard use based on 2021 energy costs: €16,372 ~ €22,152 Agency fees payable by vendor - Montant estimé des dépenses annuelles d'énergie pour un usage standard, établi à partir des prix de l'énergie de l'année 2021 : 16372€ ~ 22152€

Ref. : 85841869

BARNES HAUTS DE SEINE NORD

MENTON749 000 €

Apartment for sale 93 - 6 rooms - 143 m²

Exceptional apartment in a historic bourgeois residence

In the heart of the prestigious Rivera Palace, one of Menton's most prestigious residences, a superb bourgeois mansion surrounded by magnificent listed gardens, discover this remarkable corner apartment with a Carrez Law area of 143.93 m2, offering rare volumes and a privileged living environment. Located in a secure residence with a caretaker, this property charms from the moment you enter with its authentic character and timeless elegance. The exceptional 4. 30-meter ceiling height, preserved period moldings, and star-shaped layout give the whole a unique feeling of space, grandeur, and brightness. The apartment enjoys a particularly peaceful setting and an unobstructed view over the residence's sumptuous gardens. The large openings fitted with tilt-and-turn double glazing ensure optimal comfort throughout the year. Arranged in a star layout, the apartment comprises a separate kitchen, a living room, three bedrooms, a sleeping area, an office, and two shower rooms. An elegant 7.38 m² wraparound balcony extends the living spaces and is accessible from the living room as well as from two bedrooms, offering a pleasant outdoor extension. Each space has been carefully optimized to combine everyday comfort and functionality. Parquet flooring runs through all the main rooms, enhancing the warm and refined character of the property. A cellar completes this property. Parking is unrestricted within the residence. Just a few minutes' walk from Menton city center, the beaches, and shops, and 35 minutes from Nice International Airport, this rare address perfectly combines prestige, calm, historic charm, and quality of life. A unique character property, ideal for lovers of fine homes seeking volume, elegance, and an exceptional location on the French Riviera. EPC: D-209; GHG: 6-B Estimated annual energy costs for the dwelling: €1,933 - €2,615. Condominium of 211 lots. Average annual charges: €4,720 (listed historic monument: part of the condominium expenses is tax-deductible) Ongoing proceedings: no. Transaction fees incl. VAT payable by the seller Information on the risks to which this property is exposed is available on the Géorisques website: www.georisques.gouv.fr

Ref. : W-049UF4

ENGEL & VÖLKERS

NICE525 000 €

Apartment for sale 93 - 4 rooms - 111 m²

NICE SAINT MAURICE - 4-ROOM APARTMENT OF 111 SQM FOR SALE - TOP FLOOR - 93 SQM TERRACE - OPEN VIEW - BRIGHT - DUAL-ASPECT

NICE - SAINT-MAURICE : Located in the Saint-Maurice district of Nice, this 111 sqm 4-room apartment is on the top floor of a building with an elevator. It consists of a spacious living room with an open-plan kitchen, three bedrooms including one with its own shower room, as well as a separate bathroom. The apartment benefits from triple exposure, providing plenty of natural light throughout the day, and features a large terrace of approximately 100 sqm with an open view. In very good overall condition, it is close to public transport and shops, offering a convenient daily environment. A rare property in the area, worth visiting without delay.

Ref. : Z-26039

Century 21 LAFAGE TRANSACTIONS - Cimiez

PARIS 6EME1 500 000 €

Apartment for sale 93 - 3 rooms - 93 m²

Exclusive - Paris 6 - Monnaie - Apartment in a former mansion - 2 Bedrooms

In one of the most sought-after streets in the Monnaie district of the 6th arrondissement, in a former mansion built in 1700, we present a 93 m² apartment. Bathed in sunlight thanks to its triple exposure, enhanced by superb volumes and 3. 35-meter-high ceilings, this property comprises an entrance hall, a reception room with fireplace, a separate fitted and equipped kitchen, a bedroom with dressing room, a bathroom with toilet, a second en-suite bedroom with shower room and toilet, and an office. The entrance gallery, with its large glass windows, leading to the reception room and the master suite, emphasizes classic Parisian elegance. A cellar completes this unique property. The property is subject to co-ownership regulations. Agency fees payable by vendor - Nombre de lots dans la copropriété: 10 - Montant moyen de la quote-part de charges courantes 3,078 €/yearly - Montant estimé des dépenses annuelles d'énergie pour un usage standard, établi à partir des prix de l'énergie de l'année 2021 : 2280€ ~ 3110€ - Les informations sur les risques auxquels ce bien est exposé sont disponibles sur le site Géorisques : www.georisques.gouv.fr - Charlotte NEBBOT - Agent commercial - EI - RSAC 841 754 930

Ref. : 86098601

BARNES SAINT-GERMAIN-DES-PRES

RUEIL MALMAISON5 000 000 €

House for sale 93 - 16 rooms - 538 m²

RUEIL-MALMAISON - EXCEPTIONAL HISTORIC PROPERTY

Exceptional historic property - Elegance and tranquillity in the Golden Triangle of Rueil-Malmaison. This majestic 19th-century property, located in an unspoilt and leafy setting, just a ten-minute walk from Rueil-Malmaison RER station, exudes charm and authenticity. Fully renovated between 2009 and 2015, it harmoniously combines period charm with sophisticated contemporary comfort. Set on 6,000m² (64,583 sq ft) of landscaped grounds, the main residence offers 431m² (4,639 sq ft) of living space, bathed in light and generously proportioned. The ground floor comprises an elegant entrance hall, a large living room with a fireplace, a bright dining room and a top-of-the-range family kitchen opening onto a sunny terrace. This terrace overlooks a magnificent 15m (49ft) mosaic swimming pool, a real gem in the heart of the garden. The carefully maintained grounds bring to mind the tranquillity of a country estate: century-old trees, a rose garden, an orchard, a tennis court and a pétanque court create an atmosphere of relaxation and refinement. The first floor is entirely dedicated to the master bedroom: an elegant suite with a view of the grounds, two spacious bedrooms, a walk-in wardrobe and two bathrooms. The second floor features three additional bedrooms and two bathrooms. The converted basement (90m² or 969 sq ft) completes this exceptional property with a home cinema, wine cellar, laundry room, closet and toilet. Two outbuildings also included: A 35m² (377 sq ft) orangery, ideal for a winter garden or workshop. The caretaker's house, comprising two independent apartments, perfect for entertaining or accommodating staff. Totalling over 500m² (5,382 sq ft) of living space, this property, located on a peaceful residential street, closed to traffic at weekends, guarantees complete peace and quiet close to amenities. A rare find, combining elegance, space and tranquillity, just a few minutes from Paris. Fees payable by the seller. EPC rating: D/D - Estimated amount of energy costs for standard use: between €3,270 and €4,470 (reference year 2021) Your Barnes contact: Patricia Porquet: +33 (0)6 61 85 65 93 Fees payable by the seller - Estimated amount of annual energy costs for standard use based on 2021 energy costs: €3,280 ~ €4,450 Agency fees payable by vendor - Montant estimé des dépenses annuelles d'énergie pour un usage standard, établi à partir des prix de l'énergie de l'année 2021 : 3280€ ~ 4450€

Ref. : 86359197

BARNES HAUTS DE SEINE NORD

ANTIBES895 000 €

House for sale 93 - 6 rooms - 192 m²

ANTIBES RASTINE/CONSTANCE

Quiet, in the heart of a garden of 2100 m2 about full south planted with olive trees and fruit trees, sheltered from view without opposite, this villa offers many possibilities of development thanks to its generous volumes and a functional layout. You are a family, need a professional space to welcome clients, need a large outbuilding of 93 m2, or to make independent accommodations, it is made for you. Composed of a living room with kitchen, five bedrooms including three with shower room and private bath, a patio with barbecue area, many parking lots, large cellar, crawl space. Information on the risks to which this property is exposed is available on the website Géorisques : www.georisques.gouv.fr

Ref. : 87185546

DELATTRE IMMOBILIER SARL REUSSITE 06

PERIGUEUX2 544 000 €

House for sale 93 - 12 rooms - 833 m²

Exceptional Estate with Hospitality and Restaurant Operations in the Heart of the Périgord Blanc – 18th-Century Château Set within 3.5 Hectares of Wooded Parkland

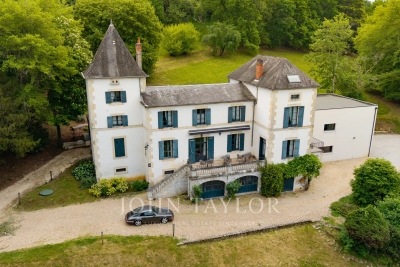
Just a few minutes from the city center of Périgueux, in the heart of a preserved and highly sought-after natural environment, this remarkable character estate dating back to 1710 perfectly embodies the timeless elegance of historic residences, enhanced by recent, carefully designed contemporary facilities. Set within an exceptional green setting of approximately 35,000 sqm of wooded parkland, the property currently operates a well-established hospitality and dining business, offering a rare opportunity that combines heritage value, profitability, and immediate operational readiness, with no renovation work required. The main château building presently features five high-end guest rooms, a spacious reception hall dedicated to private or corporate events, and a fully equipped professional kitchen designed to meet the standards of demanding, high-quality gastronomy. The property has been further enhanced by a recent extension completed just two years ago, meeting modern expectations in terms of comfort, acoustics, and professional use. The estate also stands out thanks to: an independent house of approximately 93 sqm with its own swimming pool, ideally suited for short-term rental operations such as Airbnb, staff or management accommodation, or the hosting of premium guests, as well as an additional independent apartment, providing the opportunity to generate supplementary income or support further business development. Beyond its architectural qualities and its strategic location in immediate proximity to Périgueux, this estate represents a particularly rare opportunity on the market, thanks to a flexible acquisition structure tailored to both patrimonial and entrepreneurial strategies. The buyer may either acquire the existing operating companies and benefit from the current financing in place at an exceptional interest rate of 1.36%, a highly competitive financial advantage in today's market, or purchase the property itself (real estate only) as part of a long-term investment or repositioning strategy. Meticulously maintained, benefiting from an established reputation, a fully operational business infrastructure, and a high-quality natural environment, this property represents a rare asset for buyers seeking a distinctive place that is immediately operational, combining prestige, profitability, and quality of life.

Ref. : V0676BX

JOHN TAYLOR BORDEAUX

CANNES595 000 €

Apartment for sale 93 - 4 rooms - 94 m²

Cannes Petit Juas – Bright and Spacious Apartment within Walking Distance of the City Center

Located in the highly sought-after Petit Juas district of Cannes, just a 15-minute walk from the city centre, this beautiful dual-aspect apartment of approximately 93 sqm offers generous living spaces and abundant natural light throughout. From the moment you enter, you will be charmed by the spacious and light-filled living area, perfect for entertaining family and friends. The well-designed kitchen blends seamlessly with the living space, creating a warm and welcoming atmosphere. The apartment features two comfortable bedrooms, a separate office that can easily be used as a guest room or home workspace, and two modern bathrooms, ensuring optimal comfort for everyday living. Its quality features, harmonious layout, and prime location make this property particularly enjoyable to live in. Two underground parking spaces and a cellar complete this rare opportunity in the area. An ideal property as a primary residence, a holiday home in Cannes, or a quality investment opportunity. AICI Agence de Cannes +33 0493392060 -

Ref. : GR12958

AGENCE A.I.C.I.

CANNES595 000 €

Apartment for sale 93 - 4 rooms - 93 m²

Cannes Petit Juas - Elegant 4-room apartment with terrace

Just a few minutes from Cannes city center and La Croisette, within a small co-ownership, discover this magnificent 4-room apartment of 93.69 m² completely renovated with quality features. From the entrance, you will be seduced by its generous volumes, brightness, and warm atmosphere. The living area of over 30 m² with an open fully equipped kitchen opens onto a pleasant terrace of 13.40 m² offering a beautiful unobstructed view, ideal for enjoying the Cannes climate. The sleeping area consists of two bedrooms, including a master suite with its private shower room and balcony. An office completes the set and can easily be converted into a guest bedroom. A second shower room and a separate toilet complete the comfort of this property. The apartment offers a privileged living environment, combining modern comfort, functionality, and elegance. A cellar and two private parking spaces complete this property. They offer the possibility to create a large closed garage or keep two independent garages, a particularly sought-after asset in the sector. Close to shops, schools, transportation, and all amenities. A rare property to discover without delay.

Ref. : 87120412

FICARA IMMOBILIER

MENTON399 000 €

Apartment for sale 93 -

MENTON - NEW DEVELOPMENT - Delivery End 2025 - 3 ROOMS with terrace + Basement car park

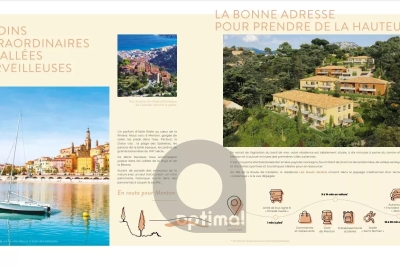
Your agency offers you a new development for sale, ‘les hauts jardins', located in the heart of the côte d'azur. Just a stone's throw from menton, it's a veritable paradise overlooking the mediterranean sea. The residence's remarkable location in a peaceful, exceptionally natural park offers residents a harmonious living environment. Easily accessible and close to all the amenities that make daily life so much easier: shops and restaurants, schools and sports and cultural facilities, les hauts jardins boasts exceptional flats, each with generous terraces. On the heights, the sublime architecture offers magnificent sea and mountain views. This is a secure, long-term property purchase, ideal for living, investing or as a second home. Delivery scheduled for 4th quarter 2025. 3 rooms flats with terrace and basement parking. Selling prices range from €399,000 to €440,000, depending on floor, position and surface area between 66 m² and 73 m² with spacious terrace, see available products. For more information - brochures, plans and full details of the programme, contact us on 04 93 57 15 15 / .

Ref. : W2761M1

IDM PROPERTIES