OK
More than Less than
  ok

Key-words : 7 17

Houses and Apartments, your real estate specialist magazine offers a selection of ads that match with the keyword 7 17. You can refine your search by specifying the area or price range in the navigation bar link Search for a House/Apartment.

PARIS 16EME720 000 €

Apartment for sale 7 17 - 2 rooms - 53

Paris 16 - Refurbished apartment - Ranelagh - Terrace

Between the Bois de Boulogne and Jardin du Ranelagh, this bright fully refurbished apartment is composed of a hall, a living room leading onto a 29m² (312 sq ft) terrace, a fitted and equipped open kitchen, a bedroom with plenty of cupboards, a shower room and a separate toilet. Cellar also included. Property subject to the co-ownership regime. BARNES contact: Julien Coussy de Montella +33 (0)6 08 17 02 49 Agency fees payable by vendor - Montant moyen de la quote-part de charges courantes 2,840 €/yearly - Les informations sur les risques auxquels ce bien est exposé sont disponibles sur le site Géorisques : www.georisques.gouv.fr - Charles ROUGER - Agent commercial - EI - RSAC 890 361 595

Ref. : 86962169

BARNES PIED-A-TERRE PASSY-LA MUETTE

NICE1 295 000 €

House for sale 7 17 - 7 rooms - 276

LIBERATION - MAGNIFICENT TOWNHOUSE WITH TERRACES, GARAGE AND 3 INDEPENDENT STUDIOS – 1 MINUTE FROM GARE DU SUD

Ideally located just a 1-minute walk from Gare du Sud, the Liberation market, and the tramway, this superb townhouse will captivate you with its modern amenities and layout. Covering a living space of 159 m² over 3 levels, with a total exploitable area of 277 m². The house consists of a main area of 105 m² with a 36m² terrace, offering a pleasant bright living space as well as 3 bedrooms, including a magnificent master suite with a private bathroom and access to its private 17 m² terrace and a bathroom with an additional WC serving the other two bedrooms. The property also features 3 fully renovated independent studios of 16 m², 18 m², and 22 m², ideal for rental, a profitable investment, or to host family and friends. Estimated rental income for the studios is €650 for the 16 m² studio, €700 for the 18 m² studio, and €750 for the 22 m² studio. Total potential rental income of €2,100 per month. BONUS: A 55m2 habitable and sound cellar available in the basement. A garage and a laundry room are included in the price. A parking space for rent opposite the house for €140 per month. DPE C PROPERTY TAX €3400 / year For more information or to arrange a visit, do not hesitate to contact your AMOUR IMMO agent. Information on the risks to which this property is exposed is available on the Georisques website: www.georisques.gouv.fr

Ref. : 87053020

AMOUR IMMO CÔTE D'AZUR

LES GETS985 000 €

Apartment for sale 7 17 - 4 rooms - 119

APARTMENT T4 + CABIN ON THE ELEVATED GROUND FLOOR

Hoani Apartments – Contemporary Alpine Living in Les Gets Situated in the sought-after La Turche area of Les Gets, Chalet Hoani is a newly completed development offering a small collection of spacious apartments just 50 metres from the ski slopes. Combining quality construction with a practical mountain lifestyle, the residence enjoys easy access to the Portes du Soleil ski area while remaining within easy reach of the village centre, restaurants and local amenities. This beautifully designed 119 m² apartment has been planned with both comfort and functionality in mind, making it equally suitable as a family holiday home, a permanent residence or an investment property in one of the French Alps' most popular year-round resorts. The entrance hall provides useful built-in storage and leads into a spacious open-plan living area of over 39 m². The fully fitted Italian kitchen flows naturally into the dining and lounge space, creating a sociable environment for family life and entertaining. Large glazed doors open directly onto the terrace, offering an attractive outdoor extension to the living space with open views towards the surrounding mountains. The apartment offers flexible accommodation with three generous en-suite double bedrooms, each with its own shower room, washbasin and WC. One of the bedrooms benefits from direct access to the terrace, where there is the option to install a jacuzzi. In addition, a separate cabin bedroom provides valuable extra sleeping accommodation for children or visiting guests. A family bathroom, independent guest WC and dedicated laundry area provide the practical features expected from a modern alpine property, particularly for those enjoying an active lifestyle throughout the year. The specification reflects the quality of the development, with engineered wood flooring, underfloor heating with individual remote control, traditional timber finishes, electric shutters and carefully selected materials throughout. The result is an apartment that feels both contemporary and welcoming while remaining true to its mountain setting. Additional storage is provided by a private cellar, while secure underground parking and a private garage offer ample space for vehicles as well as skis, bicycles and outdoor equipment. Hoani occupies one of the most convenient locations in Les Gets. The La Turche ski slopes are just a short walk away, providing direct access to the Portes du Soleil, one of Europe's largest linked ski areas. During the summer months, the surrounding mountains become a popular destination for hiking, mountain biking and a wide range of outdoor activities, ensuring the apartment can be enjoyed throughout the year. With its generous layout, quality finishes and excellent location, this apartment represents an outstanding opportunity to purchase a brand-new property in one of the Alps' most established and sought-after resorts. Key Features: • 119 m² apartment in a newly completed development • Ski slopes approximately 50 metres away • Spacious open-plan living area with terrace access • Three en-suite double bedrooms • Separate cabin bedroom • Terrace with provision for a jacuzzi • Fully fitted Italian kitchen • Underfloor heating with remote control • Private cellar, underground parking space and secure garage • Located in the highly desirable La Turche area of Les Gets Legal information Property under co-ownership status (17 main lots). Annual co-ownership charges: unknown No ongoing procedures. AI virtual layout suggestion has been used to illustrate decorating potential. “Information on the risks to which this property is exposed is available on the GeoRisques website: www.georisques.gouv.fr”.

Ref. : HOANI002

REGENT ALPS - Christie's International Real Estate

CUVAT925 000 €

House for sale 7 17 - 5 rooms - 123

Near the town of Cuvat, discover this pleasant, bright 131 sq m (1,410 sq ft) house with a swimming pool, set on a 1,636 sq m (17,900 sq ft) plot. This house offers every comfort thanks to its high-quality features. On the ground floor: a 41 sq m (441 sq ft) garage, two cellars, a 17 sq m (183 sq ft) workshop, and a boiler room. Upstairs: an entrance hall, a double living room, a fully equipped open-plan kitchen, a master bedroom with en-suite shower room and toilet, a balcony, and a 15 sq m (161 sq ft) covered terrace with direct access to the garden. On the second floor: a landing leading to three bedrooms, a dressing room, a bathroom with garden views, and a toilet. Information regarding the risks to which this property is exposed is available on the Géorisques website: www.georisques.gouv.fr

Ref. : SP26-457

Stone Invest

BIOT1 250 000 €

House for sale 7 17 - 8 rooms - 236

Sole Agent - BIOT - Family villa with pool, unobstructed view, and independent studio

Sole Agent - Located in a sought-after residential area of Biot, in complete tranquility and offering a pleasant view of green hills, this charming south and west-facing property is built on approximately 1300 m² of land. Built in 1985, this well-maintained, quality villa consists of a main house spread over three levels. On the ground floor, you find an entrance hall with guest toilettes, a large bright living room of 37.5 m² with a fireplace (insert) and an open kitchen of 9.17 m², a TV lounge of 12.8 m² (easily convertible into an additional bedroom), and a first bedroom with a shower room. All living space on this floor open onto a beautiful and spacious covered terrace, harmoniously extending the living spaces and giving acces to the breathtaking view over the surrounding hills. Upstairs, a landing leads to two bedrooms and a balcony, a shower room with toilet, a seperate toilet, and converted attic spaces providing additional living or storage space. One of the bedrooms has air condition. On the garden level, facing the pool, a fourth independent bedroom has its own shower room and dressing room. At this same level are also a garage, a workshop, and two storage spaces. Automatic entrance gate and outdoor parking space for 2 cars. The pool area, particularly pleasant and intimate, is complemented by a real outdoor kitchen equipped with, among other things, a pizza oven, ideal for entertaining family and friends. In the lower part of this slanted property, a second independent access with a private gate leads to a 37 m² studio with its own outdoor space, offering many possibilities: secondary accommodation, rental, or professional activity. The main house is equipped with gas boiler heating, an electric water heating system and a photovoltaic panel system (on the roof) that can be extended. The entire property is connected to the main sewer. The garden is equipped with an automatic watering system. The location is highly sought after, close to shops, Niki de Saint Phalle College, Simone Veil High School in Valbonne, and school transportation serving the primary schools of Biot. A rare property on the market, ideal for a family seeking space, tranquility, and quality of life in a green environment.

Ref. : ARV-1165VB

AAA RIVIERA

LES GETS1 425 000 €

Apartment for sale 7 17 - 5 rooms - 141

DUPLEX APARTMENT 4 BEDROOMS + CABIN - LES GETS

Hoani Apartments – Ski-in Living in the Heart of Les Gets Located in the sought-after La Turche area of Les Gets, Chalet Hoani is a newly completed development offering a small collection of spacious apartments in one of the resort's most desirable locations. With the ski slopes just 50 metres away and giving easy access to the village centre, this is an excellent opportunity to own a modern alpine home in the heart of the Portes du Soleil. Positioned on the top floor of the residence, this impressive 141 m² duplex has been thoughtfully designed to combine generous living space with practicality and comfort. The open-plan living area is the focal point of the apartment, featuring vaulted ceilings, exposed timber framing and large windows that fill the space with natural light throughout the day. The living room opens onto a 20 m² south-facing terrace, providing an ideal space for outdoor dining or simply enjoying the mountain views in every season. The contemporary Italian kitchen is fully fitted and equipped, offering both style and functionality. This level also includes a utility cupboard, a guest WC and a spacious en-suite bedroom, making the layout equally suited to family living or entertaining guests. Upstairs, the accommodation has been carefully arranged to maximise flexibility. Three further double bedrooms each benefit from their own en-suite shower room, while an additional cabin room provides an ideal space for children or extra guests. A separate shower room completes the upper floor, allowing the apartment to comfortably accommodate larger families or visiting friends. The specification throughout reflects the quality of the development. Features include underfloor heating with individual remote control, quality wood flooring, traditional timber finishes, electric shutters and carefully selected materials that create a warm and contemporary alpine interior. The apartment is sold with a private cellar, a secure underground parking space and a private garage, providing excellent storage for skis, bikes and outdoor equipment. Chalet Hoani enjoys a particularly convenient position within Les Gets. The La Turche slopes are just a short walk away, offering direct access to the Portes du Soleil ski area, while the village centre, restaurants, shops and amenities are all within easy reach. During the summer months, the surrounding area becomes a popular destination for mountain biking, hiking and outdoor activities, making the property equally appealing throughout the year. Whether you are looking for a family holiday home, a permanent mountain residence or an investment in one of the French Alps' most established year-round resorts, this apartment offers an excellent combination of location, space and quality in a completed development ready to enjoy immediately. Apartment highlights: • 141 m² top-floor duplex apartment • South-facing 20 m² terrace • Direct access to the ski slopes (approximately 50 metres) • Four en-suite double bedrooms plus cabin room • Fully fitted Italian kitchen • Underfloor heating with remote control • Cellar, underground parking space and private garage • Newly completed development in the sought-after La Turche area of Les Gets Legal information: Property subject to co-ownership status (17 main lots). Annual co-ownership charges: unknown No ongoing procedures. AI virtual decor suggestion has been used to illustrate potential decoration. “Information about risks to which this property is exposed is available on the Georisques website: www.georisques.gouv.fr”.

Ref. : HOANI202

REGENT ALPS - Christie's International Real Estate

STE-MAXIME1 150 000 €

House for sale 7 17 - 4 rooms - 108

Sainte-Maxime, new villa near beaches with sea view

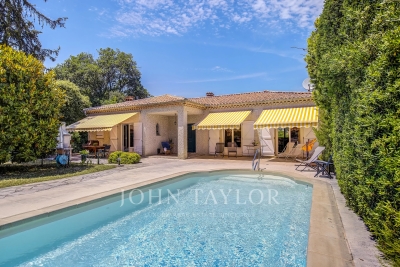
Located in the heart of Sainte-Maxime, just a short walk from La Nartelle Beach, this Provençal villa offers a rare lifestyle setting, nestled in the heart of a preserved pine forest. Set within a secure condominium of only 8 villas, this semi-detached villa (on one side) appeals with its Mediterranean charm and quality features. With approximately 110 m² of living space over two levels (ground floor + 1), it comprises a spacious, bright living area, extended by a covered terrace overlooking the pine forest and a fully landscaped garden with private swimming pool. Upstairs are three bedrooms, including a master suite. An attached garage and an outdoor parking space complete this property. Energy Performance Diagnosis (DPE): A - 66 Greenhouse Gas Emissions: A - 2 Estimated annual energy costs for the home: €730 - €1,020 Condominium of 9 lots, average annual charges for the lots: €5,045. Ongoing procedure: no. Transaction fees incl. VAT payable by the seller. Information on the risks to which this property is exposed is available on the Géorisques website: www.georisques.gouv.fr The luxury real estate market on the French Riviera is one of the most attractive in the Mediterranean region. Holiday homes and second residences on the French Riviera offer not only an incomparable lifestyle and quality of life, but also—given the international economic situation—a safe investment and a smart retirement plan, especially at premium addresses. Ideally located between the Maures Massif and the Gulf of Saint-Tropez, Sainte-Maxime is renowned for its charm and pleasant climate. Opposite Saint-Tropez, close to the towns of Ramatuelle, Grimaud and Port Grimaud, Cogolin and Fréjus, the municipality has many fine sandy beaches sheltered from the wind. These assets make it a prime tourist destination, highly popular with artists. The town hosts several events and shows. In addition to its casino, there are also a number of museums, including the Musée de la Tour Carrée and the Phonograph Museum, as well as the Museum of Mechanical Music and Inventions. Also worth seeing is Sainte-Maxime Church, one of the oldest buildings in the town.

Ref. : W-047D3S

ENGEL & VÖLKERS

LES ADRETS-DE-L'ESTÉREL990 000 €

House for sale 7 17 - 6 rooms - 160

LES ADRETS DE L'ESTEREL - Beautiful Provençal villa with panoramic views in very good condition

The BERTI AND SONS GROUP in MANDELIEU presents this beautiful Provençal-style villa in a peaceful, verdant residential setting. Facing south, it offers magnificent panoramic views of the Esterel Massif. Built in 2004 on a landscaped plot of 2,261 sqm, this property offers approximately 160 sqm of living space, complemented by numerous outbuildings: a 45 sqm double garage, an independent studio, a wine cellar, a laundry room, and a garden shed. The villa comprises a spacious and bright living area with a living/dining room, a fireplace, and high ceilings, opening onto a 55 sqm terrace, the garden, and the swimming pool. A high-quality, fully fitted and equipped open-plan kitchen completes the living space. The sleeping area includes three bedrooms, one of which is a master suite with an en-suite bathroom/shower. Outside, there is a perfectly maintained landscaped garden, a swimming pool with surrounding terraces, and an independent studio ideal for entertaining or generating rental income. High-quality features throughout - Impeccable condition. 12 minutes from Mandelieu-la-Napoule, 17 minutes from the beaches and 10 minutes from the motorway.

Ref. : MCVV1924

AGENCE DE LA POSTE

CAVALAIRE-SUR-MER399 000 €

Apartment for sale 7 17 - 4 rooms - 84

4-ROOM APARTMENT WITH DOUBLE GARAGE AND TERRACE FOR SALE IN CAVALAIRE-SUR-MER - GULF OF SAINT-TROPEZ

EUR399,000 Just steps from the center of Cavalaire-sur-Mer, this air-conditioned 3-bedroom apartment is located in a prestigious building with an elevator. It features a 17 sq m south-facing terrace, a fully equipped kitchen, a master suite, a second bedroom, and an office/dressing room. No work is needed; the apartment boasts high-quality finishes throughout. A private outdoor parking space is included, a rare find in the Gulf of Saint-Tropez area.

Ref. : 109

EURL CAP NEGRE IMMOBILIER

CALLAS1 290 000 €

House for sale 7 17 - 9 rooms - 360

Very large Provençal house (built in 1973) on a beautiful plot (7072 m²) with panoramic views, completely private and peaceful, with a garage and swimming pool, in a dominant position up a hill. Southeast facing. At only 2 km from the center of Callas. The house comprises: On the ground floor: entrance hall, enormous open-plan living and dining room with fireplace (74 m²) and library/office (13.4 m²), large separate fitted kitchen (17.5 m²) with pantry and access to the garage, WC. On the first floor: 3 large bedrooms (22 m², 22 m², and 34.3 m²), including a master bedroom with extraordinary decor, a terrace, and stunning views, separate WC, 2 bathrooms, sauna. On the 2nd floor: a second living room (currently used as an artist's studio) with an open-plan kitchen (43 sq m total) and a terrace (16 sq m), a bedroom (18.5 sq m), a bathroom, a toilet, and another 33 sq m room with storage (under the eaves). This floor can be rented separately as it has its own independent access from the outside (and from the inside). Built-in wardrobes in all rooms. Beautiful Salernes tile floors. Total living area = 360 sq m. Amenities: Air-to-water heat pump and partial air conditioning (upstairs). Single-glazed wooden windows (except for the bay window on the 2nd floor). The house is in very good overall condition, with no cracks or damp problems. The grounds include a very large parking area, a carport, a workshop, and a utility room. The property is partially fenced. Large in-ground swimming pool (9 x 4.5 m) with a spacious deck. Numerous terraces. Mains water, electricity, mains drainage, internet. Property tax = euros4,055 per year. Information on the risks to which this property is exposed is available on the Géorisques website: www.georisques.gouv.fr.

Ref. : MH091

ARCHI-IMMO

ROQUEBRUNE-CAP-MARTIN795 000 €

Apartment for sale 7 17 - 4 rooms - 98

Le Bellevue · Lot 1003 – High-standing 98.60 m² 3-bedroom apartment with 72 m² garden and panoramic sea view

Located on the garden level of the new Le Bellevue development, this 98.60 m² three-bedroom apartment offers exceptional volumes and a south-east exposure, ensuring natural light throughout the day. The panoramic sea and hill views create a serene and elegant atmosphere. The 41.10 m² living area opens onto a private 72 m² garden, providing a generous outdoor extension. The night area includes three bedrooms (17.80 m², 13.40 m², 10.35 m²), a 10 m² bathroom with WC, a 3.45 m² shower room with WC, and a 2.50 m² landing. Built to RE 2020 standards, the residence ensures excellent energy performance and thermal comfort. Completion scheduled for late 2028, with reduced notary fees. Price: €795,000

Ref. : 4P 1003

ITALGEST GROUP INTERNATIONAL REAL ESTATE

ST-LAURENT-DU-VAR138 000 €

Apartment for sale 7 17 - Studio - 24

Saint-Laurent-Du-Var, city center (avenue François Bérenger), on the 5th and top floor of a condominium built in 2011 (52 residential units), a 24m² studio in excellent condition, offering a living area with an open, fitted, and semi-equipped kitchen (2 electric stove burners and an extractor hood) covering 15.50m², as well as a shower room with a toilet of 4.80m². The property also includes a 6.70m² terrace facing north with an unobstructed view, adjoining the living area. There is an option to purchase a parking space in the third basement of the building for an additional 17,000 euros. This ideally located condominium in a rapidly evolving neighborhood offers quick access to the train station (8 minutes), bus stops, and nearby nursery and primary schools. Condominium fees are 85 euros/month, including individual electric heating, and collective electric hot and cold water. No ongoing legal proceedings in the condominium. For contact and viewings, call 06 66 25 71 66.

Ref. : 378V1085A

AEQUALIS IMMOBILIER

PARIS 5EME1 750 000 €

Apartment for sale 7 17 - 4 rooms - 139

Apartment for sale Paris 5 - Val de Grâce - 4 bedrooms possible - Lavoisier school sector.

Under accepted offer - Paris 5 - Val de Grâce - Exclusive listing - Barnes Panthéon is listing this 139.16m² or 1,498 sq ft (Carrez Law surface) family apartment to renovate, on the 5th floor of a beautiful buhrstone building with lift, a stone's throw from the Jardin du Luxembourg. Benefiting from a triple exposure (east, west and south), it comprises an entrance hall, a double-sized living room with small balconies, a kitchen, three bedrooms (one of which has mains water supply), a shower room, a bathroom and two separate toilets (one of which is a macerator toilet). Ready to be decorated to suit your tastes, this apartment offers great period charm: herringbone parquet flooring, mouldings and great volume with 2.90m (9.5ft) ceiling height. A fourth bedroom can be created very easily thanks to its modular layout (plan available). Sole agent Jérémy Nebout: +33 (0)6 17 01 22 15 Its sought-after Lavoisier school sector, prime location close to transport services, the 6th arrondissement and Luxembourg Gardens, and the quality of the co-ownership building (concierge, lift, bicycle storage room, cellar) make this apartment a rare find on the market. Fees payable by the seller - Average amount of the share of charges €8,676/year - Estimated amount of annual energy costs for standard use based on 2021 energy costs: €2,590 ~ €3,510 Agency fees payable by vendor - Montant moyen de la quote-part de charges courantes 8,676 €/yearly - Montant estimé des dépenses annuelles d'énergie pour un usage standard, établi à partir des prix de l'énergie de l'année 2021 : 2590€ ~ 3510€

Ref. : 86479679

BARNES PANTHEON

CANNES1 890 000 €

House for sale 7 17 - 7 rooms - 192

CANNES MONTFLEURY - 5-BEDROOM URBAN VILLA - GARDEN AND TERRACE

EXCLUSIVE - Magnificent townhouse located in the highly sought-after area of MONTFLEURY. One of the most desirable residential neighbourhoods in Cannes, a stone's throw from the town centre and beaches. This characterful townhouse has been completely renovated using high-end materials and offers an exceptional living environment combining old-world charm with contemporary comfort. Set on 400m² of land adorned with century-old palm trees, the property is spread over 3 levels with a total surface area of 193m², with the added bonus of an ideal layout for a large family or mixed occupancy thanks to its independent ground floor flat. On the independent ground floor: Accessible from inside or outside, this two/three-room apartment comprises a 25m² living room/kitchen with direct access to the garden and terrace, a large 17.78m² bedroom also with garden access, and a shower room with walk-in shower and double basin. A separate WC and an 11m² room that could be used as a gym, laundry room, games room or storage room. Ideal for generating rental income while maintaining privacy upstairs. On the first floor - The main level is centred around a large 57m² living room/kitchen, bathed in light thanks to its numerous windows. This level has a 9m² patio. The fully equipped kitchen features a magnificent central island in green Brazilian marble. A touch of originality that makes this space unique. On the 2nd floor - A magnificent master suite with dressing room and shower room with WC. Two bedrooms with cupboards, a large bathroom with freestanding bath, walk-in shower and double basin. Key features - Solid oak herringbone parquet flooring throughout the villa - Worktop and central island in natural Brazilian green marble. Bespoke dressing room, ducted reversible air conditioning throughout the house - Double-glazed aluminium joinery - Solid wood interior doors - Solid beech staircase - Varnished exotic wood terrace.

Ref. : 86774759

Arthaud immobilier

LA CROIX-VALMER945 000 €

House for sale 7 17 - 5 rooms - 100

Walking distance to Gigaro beach: Stone farmhouse, 4 bedroom

OCCUPIED LIFE ANNUITY BOUQUET: 945,000? MONTHLY ANNUITY: 2,200? 92-YEAR-OLD WOMAN MARKET VALUE: 1,250,000? In a secure and highly sought-after area, a stone's throw from Gigaro beach, this charming stone house of approximately 100 m2 was built in 1950 on a flat, wooded plot of 1686 m2. Its large plot offers significant building rights. The charm of the exterior is echoed inside the house: beams and shingles on the ceiling, stone walls and terracotta tiles on the floor. On the ground floor, it comprises a living room with a fireplace, a kitchen, three bedrooms, a shower room, a bathroom and a toilet. Large garage of 17 m2. Upstairs, an attic bedroom with its own bathroom. In the large garden, a beautiful 10 x 4.5 m swimming pool and a nice guest parking area await you. Character property in a prime location in Gigaro!

Ref. : V10000481

GOLFE ESTATE