OK
More than Less than
  ok

Key-words : 2026 ll ll ll

Houses and Apartments, your real estate specialist magazine offers a selection of ads that match with the keyword 2026 ll ll ll. You can refine your search by specifying the area or price range in the navigation bar link Search for a House/Apartment.

PARIS 17EME415 000 €

Apartment for sale 2026 ll ll ll - 2 rooms - 37

Charming light-filled apartment - Rue des Moines

Ideally located at the heart of the coveted Rue des Moines area, discover this 2nd-floor apartment with stair access. You'll love the fantastic natural light and cosy atmosphere. A homey and functional property in good condition. Ideal for first-time buyers, as a pied-à-terre or as a rental investment. Close to local food shops and cafés, as well as public transport services and entertainment in the area. A VIP location in pleasant surroundings. Don't miss out on this charming property to be viewed without delay. Fees payable by the seller - Number of lots in the building: 9 - Average amount of the share of charges €2,144/year - Estimated amount of annual energy costs for standard use based on 2026 energy costs: €1,190 ~ €1,620 Agency fees payable by vendor - Nombre de lots dans la copropriété: 9 - Montant moyen de la quote-part de charges courantes 2,144 €/yearly - Montant estimé des dépenses annuelles d'énergie pour un usage standard, établi à partir des prix de l'énergie de l'année 2026 : 1190€ ~ 1620€

Ref. : 87218444

BARNES PIED-A-TERRE COURCELLES

PARIS 5EME2 100 000 €

Apartment for sale 2026 ll ll ll - 4 rooms - 122

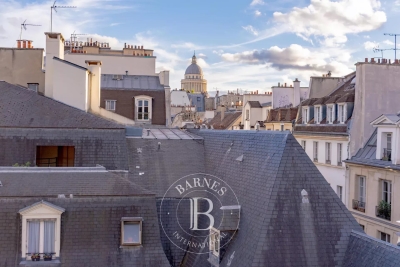
Paris 5th arrondissement, Seine riverbanks: duplex to renovate, top floor of a listed building, spectacular views

Barnes Panthéon presents a beautiful, bright, dual-aspect apartment for renovation in the heart of the highly sought-after Quai de la Tournelle, opposite the Île Saint-Louis and just steps from Boulevard Saint-Germain. The apartment offers 103.12 sq m of living space (122.37 sq m of floor space) and boasts exceptional views of the Seine on one side and the Parisian rooftops and the Panthéon on the other. Located on the fourth floor (accessible by elevator), this duplex occupies the top floors of the Hôtel de Nesmond, one of the most remarkable private mansions on the Left Bank, a listed historical monument. Built in the 17th century and traditionally attributed to François Mansart, the Hôtel de Nesmond is organized around a majestic courtyard and a vast landscaped garden, offering a remarkably serene living environment in the heart of Paris. From the moment you enter, you're captivated by the remarkable Parisian views of the Seine and Île Saint-Louis. A warm, homey atmosphere pervades the beautiful, bright living room with its four windows and large fireplace. Ample storage leads to a kitchen and a separate guest toilet. Upstairs, accessible via a comfortable staircase, you'll find a spacious master bedroom with lovely views of the Panthéon and the Seine, a bathroom with a shower and bathtub, and a separate toilet. There is potential to create a second bedroom. Energy Performance Certificate (EPC) rating: D. Concierge service. Bicycle storage. Two cellars in the basement. As an option, in addition to the apartment price and only available with the purchase of the apartment, a large and attractive studio apartment of 36.07 sq m (Carrez law) on the ground floor of the same building, with a lovely view of the communal gardens, can be purchased separately for €590,000. An additional cellar will also be sold with the studio. Property subject to co-ownership regulations. Information on the risks to which this property is exposed is available on the Géorisques website: www.georisques.gouv.fr 2,000,000 € Agency fees not included - Agency commission: 5%VAT included Agency fees payable by buyer - Nombre de lots dans la copropriété: 28 - Montant moyen de la quote-part de charges courantes 8,160 €/yearly - Montant estimé des dépenses annuelles d'énergie pour un usage standard, établi à partir des prix de l'énergie de l'année 2026 : 2420€ ~ 3280€

Ref. : 87332649

BARNES PANTHEON

COGOLIN449 000 €

House for sale 2026 ll ll ll - 4 rooms - 84

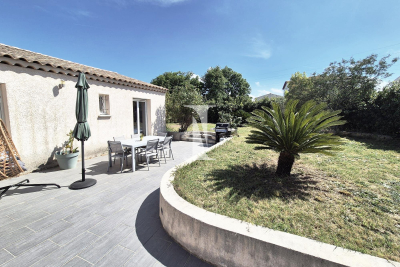
Cogolin - Villa with Garden - 84 m² Located in a quiet and sought-after area, close to the center of Cogolin and just minutes from the beaches, discover this 84 m² villa with high-quality finishes. It features a bright living room with an open kitchen, several comfortable bedrooms, and a smart layout that provides a clear separation between the living and sleeping areas. Outside, you'll enjoy a private 60 m² garden, perfect for relaxing in complete privacy. Heat pump Electric roller shutters Double glazing Private parking Notary fees included Delivery: 4th quarter 2026

Ref. : 944V79M

Histoire De Pierres

MOUGINS475 000 €

Commercial real estate for sale 2026 ll ll ll - 5 rooms - 134

Commercial premises | Rental investment possible, good profitability

134 m² commercial premises located in MOUGINS. Save part of the notary fees by going through us. They have always been leased by accounting firms, but all activities are permitted. Rents are paid until January 2026. The premises are brand new, air-conditioned and comprise : 4 offices, a kitchen, 2 toilets, a large meeting room. 1 entrance + possibility of 1 other entrance. You'll also have 4 private parking spaces. Access ramp for people with reduced mobility (PRM) currently under construction, authorised by the owners' association. Ideally located, the premises are 10 minutes from Grasse, a quarter of an hour from Antibes and 20 minutes from Cannes. Possible rental investment: Rental estimate: Rent between 2500€ and 2800€. Possibility of buying SCI shares as well. Further information on request. Information on the risks to which this property is exposed is available on the Géorisques website: www.georisques.gouv.fr

Ref. : 86420404

Cabinet Rivero

CRUSEILLES550 000 €

Apartment for sale 2026 ll ll ll - 4 rooms - 92

Luxury apartment in Cruseilles

Magnificent 92.10 m2 4-room apartment, in a high-end condominium built in 2023. Ideally located just 2 minutes from Cruseilles town centre, this apartment benefits from a privileged environment and particularly high-quality amenities. From the moment you enter, you'll be captivated by its spaciousness, brightness, and high-end finishes. The entrance hall, equipped with storage, leads to two beautiful bedrooms of 11.50 m2 and 10.50 m2, as well as a bathroom and a separate WC. The heart of the apartment offers a magnificent living space of nearly 30 m2, bathed in light thanks to its southwest exposure. Open to the living room, the contemporary kitchen with a central island combines elegance and functionality. The entire space opens directly onto a superb private terrace of 36 m2, completely secluded and ideal for enjoying sunny days. The sleeping area is completed by a master suite of 19.33 m2, including its own dressing room, a bathroom and a toilet, thus offering a truly private space. A rare property in Cruseilles, ideal for those looking for a contemporary, bright apartment requiring no work, with a large terrace and quality amenities. Discover it now!

Ref. : 2026 327

Ingenimmo

SALERNES480 000 €

House for sale 2026 ll ll ll - 8 rooms - 200

?? RARE ON THE MARKET: New Duplex Villa of 200 m² (2 T4 Apartm

House for Sale in the Countryside2 UNITS, in Salernes. This stunning house, spanning 200m², is set on a generous 1800m² plot.On a single level, it enjoys a south-facing aspect that fills the space with natural light throughout the day. It features a large, fully equipped open-plan kitchen and reversible air conditioning. Tastefully designed, its brand-new interior is sure to charm you. Equipped with the latest technology, the house was built in 2026. From a technical standpoint, it is connected to the main sewer system. You'll appreciate features like double glazing, a laundry room, and the peaceful atmosphere. It offers 6 bedrooms, 4 shower rooms, and 4 toilets. A true haven of tranquility ready to welcome you.Salernes, located in the heart of Provence, presents an attractive real estate market for buying a home.One of its main strengths is undoubtedly its peaceful, green surroundings, which contrast with the vibrant local life. Highly valued for its sunny climate, Salernes provides an exceptional quality of life with its preserved natural spaces and rich historical heritage. Traditional stone houses stand alongside modern villas, catering to all tastes and budgets. Local amenities, such as shops and schools, are another significant advantage.Its proximity to Draguignan and the Côte d'Azur also offers a strategically convenient location.

Ref. : 718V2071M

Agence du coin GM

PUGET-SUR-ARGENS590 000 €

House for sale 2026 ll ll ll - 4 rooms - 111

Discover your future haven of peace with this **exceptional detached house**, vacant and unfurnished, where modern elegance meets timeless charm. **A Spacious and Bright Living Space** Imagine waking up every morning in a home bathed in natural light, where every detail has been designed for your comfort. With a **generous living space of 111.64 m²**, this home features a **spacious living room of 44 m²**, perfect for entertaining or simply relaxing. The **4 rooms, including 3 bedrooms**, offer privacy and comfort, while the **1 bathroom, 1 shower room, and 1 separate WC** meet all your daily needs. **A 1,000 m² Garden: A True Haven of Greenery** The **1,000 m² garden**, extended by a **terrace**, is the perfect spot for hosting friends for aperitifs or family dinners under the stars. And if you dream of cooling off, this land is **pool-ready**, offering the possibility of adding a refreshing pool for summer swims. **A Refined and Functional Interior** From the moment you step inside, you'll be captivated by the **excellent interior condition** of this home. The **aluminum joinery with double-glazed windows** ensures optimal thermal and acoustic insulation, while the **fully equipped American-style kitchen** serves as the heart of this residence. The **2.50 m high ceilings** create a sense of space and grandeur, and the **high-performance insulation** along with the **brand-new roof** ensures a pleasant temperature year-round. The home is also **PMR-compliant**, guaranteeing easy and secure access for everyone. **A Life in Harmony with Nature** This home is more than just a house—it's an **invitation to live life to the fullest**, in tune with the seasons and the simple pleasures of life. Whether you're a gardening enthusiast or simply seeking a peaceful living environment, this property will win you over. **An Ideally Located Living Environment** Enjoy an exceptional living environment where nature and comfort come together. Nearby, you'll find **numerous amenities** to make your daily life easier: local shops, schools, green spaces, and public transport. Everything is in place for your life to be both pleasant and convenient. **Your Life Project, Our Priority** At ISAMBERT Croisette, we understand that choosing a home is a major decision. This **detached house**, ready to welcome your dreams and projects, is a unique opportunity to live in a home where every detail has been designed for your happiness. Contact us today to schedule a viewing and let yourself be charmed by this **oasis of serenity**. Fees to be paid by the seller. Energy class B, Climate class A Estimated average amount of annual energy expenditure for standard use, based on the year's energy prices 2026: between 978.00 and 1324.00 €. Information on the risks to which this property is exposed is available on the Geohazards website: www.georisques.gouv.fr.

Ref. : VM330-ISAMBERT

ISAMBERT SAS

JUAN-LES-PINS370 000 €

Apartment for sale 2026 ll ll ll - 3 rooms - 67

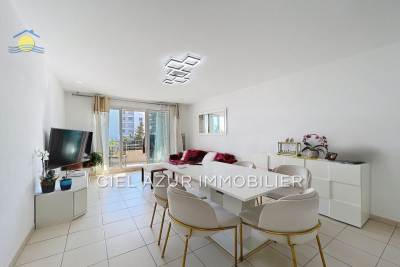
In a quiet and sought-after area of Juan les Pins, in the heart of Square du Lys, discover this charming 3-room apartment of 67m² with tasteful finishes. From the moment you enter, you'll be captivated by a bright and welcoming living area of 21m², extended by an 8m² terrace offering a partial sea view. The southwest exposure ensures optimal natural light throughout the day. Located on the 4th floor of 5 in a high-end residence with an elevator, the apartment includes two comfortable bedrooms, a shower room, a separate toilet, and a fully equipped semi-open kitchen. The property is in excellent overall condition and provides all the necessary comforts: double glazing, secure residence, individual electric heating and hot water. A real bonus: a double underground garage completes this property. Built in 2012 and compliant with PMR standards, this apartment represents a great opportunity, whether for investment or a future life project. It is currently rented until June 2026. As for the location, enjoy a privileged spot just minutes on foot from the beaches, shops, and transport in one of the most coveted areas of Juan les Pins.

Ref. : 538V6948A

CIEL AZUR IMMOBILIER