OK
More than Less than
  ok

Key-words : 7 17

Houses and Apartments, your real estate specialist magazine offers a selection of ads that match with the keyword 7 17. You can refine your search by specifying the area or price range in the navigation bar link Search for a House/Apartment.

PARIS 7EME2 950 000 €

Apartment for sale 7 17 - 6 rooms - 179

Exclusive listing - Gros Caillou/ Grenelle - 3 or 4 bedrooms - Terrace

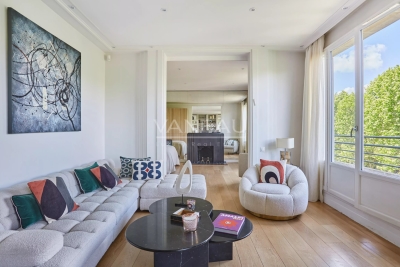
Fabulous family apartment with elegant decor. Optimised layout. A large hall leads to a closet, a bedroom, a shower room with toilet, a dining room (or 4th bedroom), and a large lounge with a tree-lined terrace (16.55m² - 178 sq ft) on the same level. Eat-in kitchen. Separate toilet, laundry room, bedroom with shower room. Master bedroom with bathroom, toilet and wardrobe, all overlooking a delightful garden. Plenty of storage space throughout the apartment. The apartment is in very good condition. Great ambiance for this rare opportunity. The 3m (9.8ft) ceiling height, terrace and sunlight are sure to delight. Large 10m² (107 sq ft) reinforced cellar also included. €3,096,153.85 agency fees not included - Agency fees: 4% incl. tax fees payable by the buyer - Number of lots in the building: 16 - Average amount of the share of charges €10,064/year - Estimated amount of annual energy costs for standard use: €3,850 ~ €5,250 - Information on the risks to which this property is exposed is available on the Géorisques website: www.georisques.gouv.fr 2,832,000 € Agency fees not included - Agency commission: 4.17%VAT included Agency fees payable by buyer - Nombre de lots dans la copropriété: 16 - Montant moyen de la quote-part de charges courantes 10,064 €/yearly - Montant estimé des dépenses annuelles d'énergie pour un usage standard : 3850€ ~ 5250€ - Les informations sur les risques auxquels ce bien est exposé sont disponibles sur le site Géorisques : www.georisques.gouv.fr

Ref. : 85834126

BARNES BAC-VARENNE

PARIS 17EME4 350 000 €

Apartment for sale 7 17 - 10 rooms - 272

Paris 17 - Niel - 5-bed duplex apartment - Top floors - Full-length balconies

Paris 17 - Niel - 5-bed duplex apartment - Top floors - Full-length balconies 272.24m² or 2,931 sq ft (Carrez Law) duplex apartment with two full-length balconies totalling 38m² (409 sq ft) on the top floors of a high-end Haussmann-style building. The apartment benefits from triple exposure. First level: entrance hall, double-sized reception room, eat-in kitchen (Siematic) with large glass wall that opens onto a wide balcony overlooking the peaceful courtyard, master bedroom with walk-in wardrobe, bath and shower room, two bedrooms, bathroom with bath, shower and toilet, children's play and work area, laundry room and separate guest toilet. Upstairs: a large 4th bedroom, a shower room with toilet, and an office. Fantastic ceiling height, parquet flooring, mouldings, fireplaces. Unobstructed views and great natural light. Two cellars also included with this exceptional apartment, as well as a 21m² (226 sq ft) studio apartment with kitchenette, shower room and toilet (at an additional cost of €250,000) Agency fees payable by vendor - Montant moyen de la quote-part de charges courantes 12,000 €/yearly - Montant estimé des dépenses annuelles d'énergie pour un usage standard, établi à partir des prix de l'énergie de l'année 2021 : 6423.6€

Ref. : 85305058

BARNES SAINT-HONORE

ROQUEBRUNE-CAP-MARTIN448 000 €

Apartment for sale 7 17 - 2 rooms - 57

Lot 1004 – 57.25 m² One-Bedroom BIS with terrace and garden – Le Bellevue, New Development

Located on the garden level of the new Le Bellevue development, this 57.25 m² one-bedroom BIS apartment benefits from a dual south-east / south-west exposure, offering beautiful natural light and open views of the hills. The 33.30 m² living area opens onto a 5 m² terrace followed by a 19.60 m² private garden, creating a serene outdoor extension of the home. The 17.25 m² bedroom provides generous comfort, complemented by a modern shower room. The residence complies with RE 2020 standards, ensuring excellent energy performance. Completion is scheduled for late 2028, with reduced notary fees. Price: €448,000

Ref. : 2P BIS 1004

ITALGEST GROUP INTERNATIONAL REAL ESTATE

MENTON250 000 €

Apartment for sale 7 17 - 3 rooms - 58

Top floor with terrace and garage Magnificent 2-bedroom ap

The Amarante St Roch agency presents this magnificent 3-room apartment on the top floor of a recent building, located in the Careï district. This bright property comprises two bedrooms, a large living room of approximately 17 m2, a separate kitchen, a separate WC, and a bathroom. The added bonus: a large terrace offering a lovely outdoor space, ideal for soaking up the sun or creating a relaxing corner. A garage and a cellar complete this property. A visit is a must, don't wait any longer!

Ref. : 2707

AMARANTE SAINT ROCH

ROQUEFORT-LES-PINS2 450 000 €

House for sale 7 17 - 9 rooms - 345

Exceptional property in Roquefort les Pins

More than just a property, a rare living place, almost secret, designed for those seeking space, beauty, and freedom. Suspended between sky and sea, atop a hill bathed in light, this rare property seems placed at the heart of an untouched landscape, far from the world and all eyes. Here, silence reigns, nature envelops every moment, and the panoramic view of the sea as well as the surrounding hills offers a permanent spectacle. A true exceptional retreat, the estate covers 4.5 hectares, with the possibility of expanding the entire to 17.5 hectares to create a unique private territory. The property houses two independent houses with a total area of 345 m². The main villa on three levels features: a large entrance opening onto a spacious bright living room with fireplace, generous dining room, large independent kitchen with fireplace, 5 bedrooms including 3 on the ground floor, 5 shower rooms, an office with terrace. On the garden level: two cellars and a laundry room A caretaker's house A workshop, a pool house, a swimming pool, 2 garages.

Ref. : 86951984

AGENCIA

MARSEILLE 8EME1 200 000 €

Apartment for sale 7 17 - 5 rooms - 350

FOR SALE – MARSEILLE 13008 – TOP FLOOR – OUTDOOR SPACE

Within a recent residence, BARNES exclusively presents this exceptional property located on the top floor. With a single-level surface area of 130 sqm, this rare apartment features four bedrooms, including a master suite with terrace, as well as two shower rooms and one bathroom, offering optimal comfort for the whole family. The living area of over 50 sqm, bathed in natural light, includes an open-plan kitchen opening onto a spacious living room. From the kitchen, a terrace offers a stunning sea view, while the living room opens onto a private 200 sqm garden with swimming pool, a true haven of peace. The panoramic, unobstructed view stretches across the sea, the surrounding hills, and the Notre-Dame Basilica, providing an exceptional living environment. A double garage is available at an additional cost. Information on the risks to which this property is exposed is available on the Géorisques website: www.georisques.gouv.fr CONTACT - Romain LINOSSIER : +33 (0)7 82 85 17 26 Agent Commercial EI (RSAC 884 874 652) 1,150,000 € Agency fees not included - Agency commission: 4.35%VAT included Agency fees payable by buyer - Nombre de lots dans la copropriété: 60 - Montant moyen de la quote-part de charges courantes 5,600 €/yearly - Montant estimé des dépenses annuelles d'énergie pour un usage standard : 1100€ ~ 1540€ - Les informations sur les risques auxquels ce bien est exposé sont disponibles sur le site Géorisques : www.georisques.gouv.fr

Ref. : 86481003

BARNES MARSEILLE CASSIS LITTORAL

FEUCHEROLLES2 290 000 €

House for sale 7 17 - 11 rooms - 380

Feucherolles - Mansion - approx. 300m² (3,229 sq ft) - 6 bedrooms

Barnes Versailles is listing a 300m² (3,229 sq ft) high-end property set on a 6,800m² (73,195 sq ft) plot, complete with an 80m² (861 sq ft) outbuilding and a swimming pool, located in the town of Feucherolles. Set apart from other homes, the property enjoys a quiet and open setting. The complete renovation carried out in 2025 offers contemporary comfort, a fluid layout and plenty of natural light in all the rooms. The ground floor is laid out around an entrance hall with a closet leading to a large 110m² (1,184 sq ft) reception area, comprising a living room with fireplace opening onto a south-facing terrace, a fully equipped kitchen, a dining area and a second living room. This level also includes a pantry, a gym and three suites: a first suite with a bedroom, wardrobe, bathroom and toilet; a second suite with a bedroom, wardrobe and shower room; and a duplex suite with a bedroom, wardrobe and bathroom. Upstairs, an additional suite, comprising a bedroom, a mezzanine area, a wardrobe and a shower room with toilet, benefits from direct access to a terrace. The property also has an 80m² (861 sq ft) single level outbuilding (guest house) comprising an entrance hall, a living area with an open fitted kitchen, two bedrooms with wardrobes, two shower rooms, a separate toilet and a laundry area. The 6,800m² (73,195 sq ft) plot is extensively landscaped and planted with trees, and features a heated swimming pool and a pétanque court, affording beautiful views over the surrounding countryside. Fully renovated in 2025 with high-quality materials, the house is in immaculate condition and does not require any work. The property is located just a few minutes from the centre of the village of Feucherolles, its shops and schools, and offers quick access to Versailles, Saint-Germain-en-Laye and the main roads to Paris. Your BARNES contact: Nicolas Moirignot: +33 (0)6 63 26 32 32 or by email at “Information on the risks to which this property is exposed is available on the Géorisques website: www.georisques.gouv.fr” €2,400,000 Agency fees not included - Agency fees: 4.17% incl. tax Fees payable by the buyer - Estimated amount of annual energy costs for standard use based on 2021 energy costs: €3,180 ~ €4,360 2,200,000 € Agency fees not included - Agency commission: 4.09%VAT included Agency fees payable by buyer - Montant estimé des dépenses annuelles d'énergie pour un usage standard, établi à partir des prix de l'énergie de l'année 2023 : 1931€ ~ 2613€

Ref. : 86743725

BARNES YVELINES

MOUGINS499 000 €

House for sale 7 17 - 3 rooms - 75

Semi-detached 2-bedroom house offering approximately 75 sqm of living space on a 180 sqm plot. The ground floor features an entrance hall with guest WC, a spacious living and dining area with a fireplace opening onto the terrace and garden, a semi-open-plan kitchen, and access to a small cellar/storage area. Upstairs, there are two bedrooms, a bathroom, and a separate WC. The property benefits from reversible air conditioning, with all windows and sliding glass doors replaced in 2023. The kitchen has been completely renovated, and new flooring has been installed in both bedrooms. A 17 sqm garage is complemented by an adjoining 5.5 sqm storage room, plus additional parking space. Ideally located close to Sophia Antipolis and renowned international schools (CIV, Mougins School, and EBICA), within walking distance of the TZANCK Clinic and École du Devens, with easy access to Cannes and Grasse.

Ref. : 3686

CENTURY 21 COAST & COUNTRY

GOLFE JUAN459 000 €

Apartment for sale 7 17 - 4 rooms - 80

Exclusive listing: 4-room top-floor apartment for sale with

Located on the top floor of a sought-after residence in the heart of Golfe Juan, this magnificent 80 m2 4-room apartment will charm you with its spaciousness, brightness and prime location, in the immediate vicinity of shops, the train station and the sea, all within walking distance, while enjoying a quiet environment. It comprises a fully equipped kitchen opening onto a spacious living room, offering a welcoming and modern living environment. The entire space opens onto a pleasant south-facing terrace, ideal for enjoying the sun throughout the day, with the added bonus of a beautiful partial sea view. The sleeping area includes three comfortable bedrooms, perfect for a family or for accommodating your guests, as well as two modern bathrooms and two toilets, ensuring optimal comfort on a daily basis. A rare property, combining functionality, light and quality of life, to be discovered without delay. It can be complemented by an additional 18 m2 garage.

Ref. : 15

Iconique agency

NICE779 000 €

Apartment for sale 7 17 - 3 rooms - 103

2 bedrooms apartment with garden, terrace and panoramic view

Nice – Corniche Bellevue Located in a well-maintained residence built in 2007 with a swimming pool, this apartment—originally designed as a 4-room property—is currently configured as a spacious 2-bedroom apartment (3 rooms) offering 103 sqm of living space. It benefits from a 60 sqm private garden and a 27 sqm terrace. In impeccable condition, it features a 34 sqm living room and two generous bedrooms of 15 sqm and 17 sqm. Easy conversion back to a 3-bedroom (4-room) layout. Set in a quiet environment, away from the main road, the property enjoys panoramic views over the city and the sea. Sold with an underground Parkin place, an outside parking space and a cellar. Monthly charges: €351 Property tax: €1,415 Energy rating: B (energy) / A (climate) Information regarding potential risks to which this property is exposed is available on the Géorisques website: www.georisques.gouv.fr Agency fees of 5% (incl. VAT) payable by the seller are included in the price.

Ref. : 86977741

M Riviera

LES ISSAMBRES825 000 €

Apartment for sale 7 17 - 3 rooms - 86

2-bedroom apartment close to the sea (walking distance) with

Plane agency offers for sale In a small, gated condominium complex consisting of 4 apartments Located close to the sea and shops within walking distance View of the sea and umbrella pines Apartment with a surface area of approximately 90 m2, completely renovated, large living room, spacious rooms, 2 bedrooms, bathroom + WC - separate WC - kitchen, dining room Access to a lovely terrace of approximately 17 m2 Exposure: South-facing Garage

Ref. : AC 5793

ROGER PLANE IMMOBILIER

CANNES14 880 000 €

Apartment for sale 7 17 - 6 rooms - 324

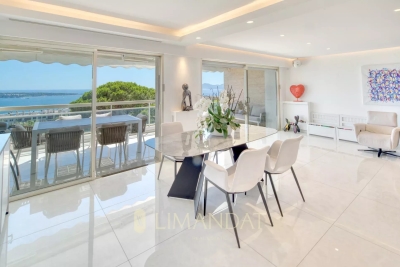
Discover an enclave of refinement and modernity, nestled in the heart of an exclusive residence where luxury meets the art of living. This 324.17 m² T5 apartment, fully renovated in 2000 and in excellent interior condition, opens the doors to a world where every detail has been crafted for your ultimate comfort. Imagine waking up each morning to the breathtaking sea views, bathed in the warm glow of a southwest exposure that floods every room with natural light. The 53 m² living room, with its 2.50 m ceilings, is a true architectural masterpiece where you can host lavish dinner parties or cherished family moments. The 6 rooms, including 5 spacious bedrooms, offer unparalleled comfort, while the 5 bathrooms and 6 toilets (including separate ones) ensure privacy for every member of the household. The two terraces totaling 89 m² are extensions of your living space. Whether for an evening aperitif or a sunlit breakfast, these outdoor areas let you fully embrace the Mediterranean climate. The apartment also features an elevator for easy and secure access, even with luggage or groceries. The fully equipped kitchen is designed for culinary enthusiasts. Its granite countertops, high-end appliances, and ergonomic layout make meal preparation a pleasure. The aluminum windows provide optimal thermal and acoustic insulation, while their sleek design adds a contemporary touch to the space. The noble materials and meticulous finishes of this high-end apartment reflect an unparalleled attention to detail. The solid hardwood floors, subtle moldings, and solid oak doors lend a timeless elegance to the residence. Every element has been chosen to create a perfect harmony between aesthetics and practicality. With a 2 m² cellar and a basement, this apartment offers practical storage solutions for all your needs. Whether for seasonal items, cherished memories, or sports equipment, these additional spaces keep your interior organized and inviting. The secure indoor parking for 3 vehicles is a major asset in such a prestigious residence. Protect your cars from the elements and enjoy direct access to your apartment via the elevator. This convenience is a true daily peace of mind. Located on the 2nd floor of an 8-story building, this apartment boasts an unobstructed sea view. The well-maintained common areas reflect the high standards of this exclusive residence. The individual heating system allows you to adjust the temperature to your liking, ensuring optimal comfort in all seasons. Treat yourself to the luxury of living in a setting where Mediterranean charm blends seamlessly with modern comfort. This apartment is a rare gem, a sound investment for the future, and an endless source of daily joy. Key Features to Remember: - 324.17 m² living space in a T5 apartment - Unobstructed sea view and southwest exposure - 5 spacious bedrooms and 5 bathrooms - Two terraces totaling 89 m² for outdoor enjoyment - Fully equipped kitchen with granite countertops and high-end appliances - Secure indoor parking for 3 vehicles - Elevator for easy and secure access - Individual heating system for optimal comfort - Cellar and basement for additional storage - High-end residence with well-maintained common areas Just a short distance away, you'll find a variety of amenities to meet all your daily needs. Local shops, renowned schools, and green spaces are all within a few minutes' walk, while beaches, gourmet restaurants, and cultural centers are less than 10 minutes away. Public transportation is also nearby, allowing easy travel throughout the region. Finally, medical services and sports facilities complete this idyllic setting, making this location a true haven of peace where everything is within reach. Don't miss the chance to live in this exceptional apartment! Contact ISAMBERT Croisette today to schedule a private viewing and discover this real estate gem. ISAMBERT Croisette Phone: +33 (0)4 93 12 34 56 Email: Websit

Ref. : VA4898-ISAMBERT

ISAMBERT SAS

LA CROIX-VALMER29 950 000 €

House for sale 7 17 - 19 rooms - 802

La Croix-Valmer – An exceptional property in a prime location

La Croix-Valmer, Ramatuelle, Saint-Tropez… This unique 800 sqm property just 15 minutes from Saint-Tropez, one of the globe's most famous locations, is set in 3 hectares of secure enclosed and landscaped grounds with the Mediterranean on the horizon. It includes a spacious main villa bathed in sunshine, a second guest villa, a caretaker's lodge, several garages and a helipad. Allying stone and timber, the architectural style is resolutely contemporary, with each and every detail inside the work of a renowned interior decorator. The main villa is accessed by means of an elegant patio with a water feature, leading to a magnificent 100 sqm living/reception room and dining room bathed in sunshine thanks to wide patio windows, a TV lounge, and a kitchen with a pantry. Two staircases access the upper floor which comprises a 33 sqm study, a 42 sqm master suite commanding a sea view, and four further 17 to 20 sqm suites. Facing the 20-metre long swimming pool is a superb exterior area benefiting from an equipped kitchen and fitted with comfortable sofas. The pool technical premises are in the basement, along with a wine cellar and a cold room. Separated from the main villa by a 57 sqm gym, a massage room and a shower room, the guest villa comprises a 47 sqm living room, an open-plan kitchen, and four suites (one on the ground floor). With an independent caretaker's lodge benefiting from a separate entry, four garages and an 8-vehicule carport. The ensemble is perfectly maintained. A unique property in an exceptional location a stone's throw from Ramatuelle and Saint-Tropez.

Ref. : 82951897

Daniel FÉAU Saint-Tropez

ANTIBES1 095 000 €

Property for sale 7 17 - - 372

INVESTMENT BUILDING - ANTIBES CENTER

SOLE AGENT - Income-producing building comprising 5 apartments sold with tenants in place, one commercial unit and additional space with development potential. On the ground floor: a 4-room apartment of approximately 94.4 sqm including a living room, a separate kitchen, two bedrooms, a bathroom, a shower room, a separate WC and a private garden. On the first floor: a studio with mezzanine of approximately 17 sqm and a 3-room apartment of approximately 48.30 sqm benefiting from a 30 sqm terrace. On the second floor: an apartment of approximately 42.60 sqm comprising a living room with open-plan kitchen, two bedrooms, two shower rooms and a balcony, as well as a 2-room apartment of approximately 28 sqm including a living room with kitchen, one bedroom and a shower room. The property is completed by a commercial unit of approximately 40 sqm (currently fitted as storage boxes), a basement level of approximately 100 sqm, and aa convertible attic space, offering significant additional development potential.

Ref. : 7450798

Alexandre LAGRELLE ESTATE

PARIS 7EME1 860 000 €

Apartment for sale 7 17 - 5 rooms - 147

Paris VII - Breteuil Duroc

Groupe Vaneau offers a 147.88 m2 Carrez family and reception apartment, with terrace and balcony, on the second floor by elevator. Ideally located near Place de Breteuil, the Avenue de Saxe market, public transports and renowned schools, the apartment comprises an entrance hall leading to a spacious, light-filled living room opening onto a 16.17 m2 terrace, an adjoining kitchen with service entrance, checkroom, guest toilet, then in the night area, three bedrooms, each with access to a 16.10 m2 balcony, bathroom, shower room, dressing room and two separate toilets. Janitor on site. A cellar completes this property, as does a parking space, directly accessible by elevator. Bicycle and stroller storage on the building's first floor. Loi ALUR: Mandat N° 21482 - Fees payable by the vendor - Number of lots in the co-ownership: 305 - Average amount of current service charges: €7640 per annum - No current proceedings (articles 29-1A/29-1 loi 65-557, L. 615-6 du CCH). Information on the risks to which this property is exposed is available on the Géorisques website: www.georisques.gouv.fr - Details of our pricing at

Ref. : 86332610

VANEAU SÈVRES-LECOURBE