OK
More than Less than
  ok

Key-words : 7 17

Houses and Apartments, your real estate specialist magazine offers a selection of ads that match with the keyword 7 17. You can refine your search by specifying the area or price range in the navigation bar link Search for a House/Apartment.

PARIS 9EME950 000 €

Apartment for sale 7 17 - 2 rooms - 79

Nouvelle Athènes - Exceptional 2 rooms blending old charm and loft ambiance -

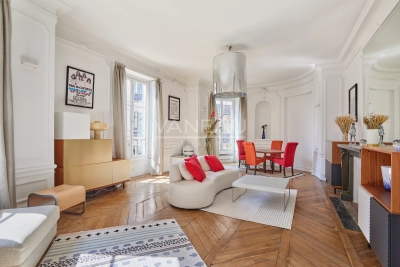
PARIS IX - Trinité / Nouvelle Athènes - We are pleased to offer you exclusively, at the foot of Catherine de la Rochefoucauld Street - 5 minutes from Martyrs Street and its shops - on the second floor by elevator, in a beautiful Louis-Philippe building (perfectly maintained), a 2-room apartment of 79.17 m2 under Carrez law offering 3.16m ceiling height. Bright, in perfect condition and benefiting from beautiful volumes, with the charm of the old in the living room (parquet, moldings, and fireplace) and in the entrance (stone rotunda) with a loft sleeping area, it consists of a lovely entrance with closet leading to: a fully equipped kitchen, a large living room (+33m2), a bedroom, a shower room, and separate toilets. A cellar and shared bicycle storage spaces complete this rare property. Advantages: lots of charm, very bright (south and east exposure), perfectly maintained condominium (recently renovated courtyard facade and common areas).

Ref. : 86847309

VANEAU Trinité - Saint-Georges

CANNES1 890 000 €

House for sale 7 17 - 7 rooms - 192

CANNES MONTFLEURY - 5-BEDROOM URBAN VILLA - GARDEN AND TERRACE

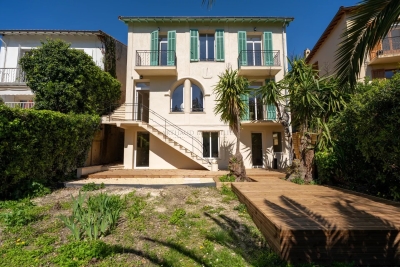
EXCLUSIVE - Magnificent townhouse located in the highly sought-after area of MONTFLEURY. One of the most desirable residential neighbourhoods in Cannes, a stone's throw from the town centre and beaches. This characterful townhouse has been completely renovated using high-end materials and offers an exceptional living environment combining old-world charm with contemporary comfort. Set on 400m² of land adorned with century-old palm trees, the property is spread over 3 levels with a total surface area of 193m², with the added bonus of an ideal layout for a large family or mixed occupancy thanks to its independent ground floor flat. On the independent ground floor: Accessible from inside or outside, this two/three-room apartment comprises a 25m² living room/kitchen with direct access to the garden and terrace, a large 17.78m² bedroom also with garden access, and a shower room with walk-in shower and double basin. A separate WC and an 11m² room that could be used as a gym, laundry room, games room or storage room. Ideal for generating rental income while maintaining privacy upstairs. On the first floor - The main level is centred around a large 57m² living room/kitchen, bathed in light thanks to its numerous windows. This level has a 9m² patio. The fully equipped kitchen features a magnificent central island in green Brazilian marble. A touch of originality that makes this space unique. On the 2nd floor - A magnificent master suite with dressing room and shower room with WC. Two bedrooms with cupboards, a large bathroom with freestanding bath, walk-in shower and double basin. Key features - Solid oak herringbone parquet flooring throughout the villa - Worktop and central island in natural Brazilian green marble. Bespoke dressing room, ducted reversible air conditioning throughout the house - Double-glazed aluminium joinery - Solid wood interior doors - Solid beech staircase - Varnished exotic wood terrace.

Ref. : 86774759

Arthaud immobilier

BOULOGNE BILLANCOURT895 000 €

Apartment for sale 7 17 - 4 rooms - 85

NORTH BOULOGNE - Period charm - 87m² (936 sq ft) apartment

We are listing this 87m² (936 sq ft) apartment situated in a beautiful period building on a quiet street close to shops and schools, in the heart of North Boulogne. Featuring a double-sized living room, three bedrooms, one of which is a master suite with shower room, a second bathroom, a kitchen, and a separate toilet. Cellar also included. Sought-after area - Period charm Listed solely by BARNES Boulogne Juliette Chatton +33 (0)6 85 17 05 17 Fees payable by the seller - Average amount of the share of charges €4,400/year - Juliette Chatton - Sales agent- EI - RSAC 801 223 447 Agency fees payable by vendor - Montant moyen de la quote-part de charges courantes 4,400 €/yearly - Juliette CHATTON - Agent commercial - EI - RSAC 801 223 447

Ref. : 87090755

BARNES BOULOGNE

MOUGINS1 950 000 €

House for sale 7 17 - 8 rooms - 278

Castellaras – 6-Bedroom Villa with Pool on 8,300 m² of Land

In the heart of a landscaped park of 8,397 m², out of sight, this property located in the immediate vicinity of Mougins and Valbonne offers a rare and preserved living environment. The 278 m² villa combines comfort, relaxation and authenticity. On the garden level: a bright living room with fireplace, opening onto the pool, a friendly dining room, as well as a large fitted and equipped kitchen with terrace. 4 spacious bedrooms and 4 bathrooms, including a master suite with large office, dressing room and shower room and 1 bedroom with independent access 1 independent studio with bathroom and toilet The garden houses 58 olive trees, 16 x 7 meters, a jacuzzi, a pool house transformed into a gym, a fountain and a bowling alley. In terms of services: closed garage for three vehicles, 1 workshop, large parking for 10 cars, cellar with wine space, and high-end technical equipment: solar panels, Sonos audio system, alarm, connected electric gate, automatic watering powered by a well. 1 pool house converted into a gym Large outdoor spaces and proximity to shops, schools and motorway access. Energy class: 96 C Climate class: 17 C Estimated amount of annual energy expenditure: between €2,370 and €3,260 per year Property not subject to co-ownership Fees paid by the seller Information on the risks to which this property is exposed is available on the Géorisques website: www.georisques.gouv.fr

Ref. : 87305683

LIMANDAT REAL ESTATE

NEUILLY SUR SEINE1 420 000 €

Apartment for sale 7 17 - 5 rooms - 103

Neuilly-sur-Seine - Victor Hugo - 3-bed apartment - Terraces

103m² (1,108 sq ft) apartment in green surrounds, on the garden level of a semi-recent building set on a wide, tree-lined boulevard. Featuring a living room/dining room opening onto a 27m² (290 sq ft) fenced garden/terrace through patio doors, a fully fitted and equipped kitchen partially open on the living room, a separate sleeping area comprising two bedrooms with cupboards and custom-made desks and opening onto a small outdoor space extending onto the building's garden, a shower room, and a guest toilet, followed by a master suite with wardrobe and a bathroom with toilet. This turnkey apartment is in immaculate condition with an optimised layout to maximise the space. Elegant and contemporary decoration. Ecole Bleue and Pasteur school sectors. Cellar and two parking spaces also included. Property subject to shared ownership status. €1,430,400 agency fees not included - Agency fees: Fees at 4.17% incl. tax payable by the buyer - Number of lots in the building: 210 - Average amount of the share of charges €6,600/year - Estimated amount of annual energy costs for standard use based on 2021 energy costs: €1,760 ~ €2,440 1,365,000 € Agency fees not included - Agency commission: 4.03%VAT included Agency fees payable by buyer - Nombre de lots dans la copropriété: 210 - Montant moyen de la quote-part de charges courantes 6,600 €/yearly - Montant estimé des dépenses annuelles d'énergie pour un usage standard, établi à partir des prix de l'énergie de l'année 2021 : 1760€ ~ 2440€

Ref. : 87034801

BARNES NEUILLY

CANNES345 000 €

Apartment for sale 7 17 - 4 rooms - 68

Apartment for sale , cannes , walking distance to the city centre

Located in the heart of Cannes, in a neighbourhood where everything is within walking distance, this beautifully presented 68 sqm two-bedroom apartment is set on the ground floor of a small two-storey residence. Shops are just one minute away on foot, while schools and public transport are all close by. One of the apartment's greatest assets is the opportunity to enjoy the convenience and vibrant lifestyle of the city centre while benefiting from a pleasantly peaceful environment. The bright 24 sqm open-plan living area, featuring a fully equipped kitchen, opens onto a lovely 17 sqm terrace, creating a seamless extension of the living space. The apartment offers two bedrooms, a dressing room that can also be used as a home office or guest room, a modern shower room with WC, and plenty of built-in storage throughout. Fully renovated in 2020, the property is presented in excellent condition and is ready to move into, with no work required. All windows were replaced with new double glazing in 2022. Numerous free on-street parking spaces are available both in front of and close to the residence. A turnkey property, ideal as a primary residence, holiday home, or rental investment.

Ref. : 072026-484

FINE AND COUNTRY

MANDELIEU-LA-NAPOULE1 790 000 €

House for sale 7 17 - 7 rooms - 237

Just 15 Minutes from Mandelieu ? Beautifully Renovated 4/5-Bedroom Villa with Infinity Pool and Spectacular Panoramic Views!

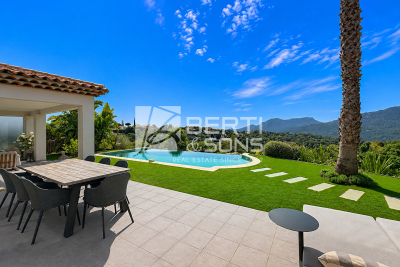
Berti & Sons Real Estate is delighted to present this beautifully renovated, air-conditioned 237 sqm villa, offering breathtaking views over the Estérel Massif, located within a highly sought-after secure gated estate. The property features an attractive entrance with ample parking for several vehicles, as well as a 25 sqm garage. The villa comprises: Ground Floor: A spacious 87 sqm open-plan living and dining area with a fully fitted kitchen, opening directly onto the outdoor living space featuring a covered terrace, landscaped garden, and a heated 9 m x 4.5 m infinity pool overlooking the stunning Estérel hills. Guest WC. A magnificent 56 sqm master suite comprising a home office, bedroom, walk-in dressing room, and an en-suite shower room with WC, all with direct access to the garden and pool area. First Floor: Three generously sized bedrooms, two of which are en-suite with their own shower room or bathroom and WC, measuring 21.28 sqm, 17.48 sqm, and 21.65 sqm respectively. Additional Features: Boules (pétanque) court Water softener Central vacuum system Ducted air conditioning throughout Ideally located close to the charming village of Les Adrets-de-l'Estérel, with its shops, restaurants, and everyday amenities. This turnkey property requires no renovation and is ready to move into. An early viewing is highly recommended.

Ref. : JBV191

AGENCE DE LA POSTE

NICE749 000 €

Apartment for sale 7 17 - 3 rooms - 77

3-room garden-level apartment - Mont Boron

Situated at one of the most sought-after addresses in Mont Boron, Nice, this rare apartment immediately impresses with its unique character and privileged atmosphere. Within an elegant, impeccably maintained residence, this 76.76 m² property (Carrez Law) stands out as the only apartment benefiting from a true level, landscaped garden, offering nearly 98 m² of outdoor space in total (terrace included). An exceptional living environment, unmatched within the residence and very rare in the neighborhood. Sheltered from any disturbance, with no direct overlooking and in immediate connection with the Mont Boron woodland, the apartment offers absolute peace in a highly sought-after natural setting, just a few minutes from the center of Nice. The interior features a harmonious layout: an entrance hall, a spacious living room with open-plan kitchen, a main bedroom, a sleeping area, a bathroom and separate WC. All rooms open onto the terrace and garden, creating a seamless continuity between indoor and outdoor spaces and a particularly pleasant sense of space. The amenities are high quality: marble flooring, reversible air conditioning, collective underfloor heating, double glazing, electric shutters, high ceilings. A cellar completes this property. The residence also has a communal parking area. On foot, you can easily reach all everyday amenities and public transport. An ideal main residence or a perfect pied-à-terre with a charming outdoor area: a truly distinctive property, best discovered and appreciated during a viewing. EPC: D-223 - Greenhouse gas emissions: D-36 Estimated annual energy costs for the dwelling: €1,446 to €1,956 Condominium of 77 lots, including 42 lots for residential use. Average annual charges: €2,136 Ongoing proceedings: no. Transaction fees payable by the seller. Information on the risks to which this property is exposed is available on the Géorisques website: www.georisques.gouv.fr The luxury real estate market on the French Riviera is one of the most attractive in the Mediterranean region. Located between the Port of Nice and Villefranche-sur-Mer, the Mont Boron district is among the most sought-after areas. Holiday homes and second residences on the French Riviera not only offer an incomparable lifestyle but also, given the international economic situation, represent a safe investment and a smart retirement plan, especially at premium addresses. The high-end property market on the French Riviera is independent of individual economies and continues to offer strong stability for prestigious and unique properties. Mont Boron is a renowned and exclusive area. As an upscale residential district, it is distinguished by its prestigious villas and luxury apartments with breathtaking sea views. This district enjoys an ideal location close to beaches, shops, bars, restaurants, and public transport.

Ref. : W-046XPY

ENGEL & VÖLKERS

NICE949 000 €

House for sale 7 17 - 5 rooms - 173

TOWNHOUSE

NICE BAS FABRON - Charming Townhouse Immerse yourself in the elegance of a bygone era with this superb townhouse from 1920, located in a sought-after residential area. With a living area of 123m² and a ground surface of 194m², this home combines old-world charm with modern potential. On the ground floor, a spacious 17 m² living room bathed in natural light welcomes you. Imagine hosting your guests in this refined setting, where every detail tells a story. The independent kitchen, although requiring some refreshment, offers a functional space ready to be personalized according to your tastes. Upstairs, four spacious bedrooms await, perfect for a large family or to receive guests. A bathroom and two separate toilets ensure optimal comfort. A balcony and a 37 m² terrace adorn this property, providing moments of relaxation with an unobstructed view. The basement, practical and spacious, can be transformed into storage space, a workshop or a game room. The house with a garden, although needing some touch-ups, is a real diamond in the rough ready to be polished to your liking. A garage and outdoor parking complete everything. Located just a 5-minute walk from public transportation (bus and tram), this house is ideal for those seeking a peaceful living environment while remaining well connected. Several amenities are also nearby, including schools, restaurants, parks, and health services. Don't miss this unique opportunity to own a character-filled townhouse with potential. Contact us today for a visit and let yourself be charmed by this exceptional property.

Ref. : 86885666

Immo Café

NICE1 010 000 €

Apartment for sale 7 17 - 6 rooms - 160

NICE CITY CENTER « CLOVIS » 6P 160 m²

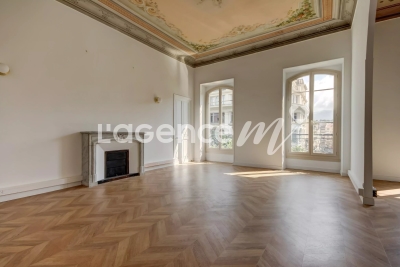
NICE JEAN MEDECIN - CO-EXCLUSIVITY In the heart of Jean Médecin Avenue, just a few steps from the tramway, the train station, and shops, discover “Clovis,” a superb bourgeois apartment of 160 m², on the 3rd floor with elevator. Thanks to its central location, spacious volumes, low charges, and numerous layout possibilities, “Clovis” will attract both investors wishing to subdivide and large families or liberal professions. Crossing, flooded with light and air-conditioned, this unique property combines the charm of the old with rare energy performance features in the old buildings with its DPE C. As soon as you cross the threshold, the magic begins. An elegant corridor with remarkable ceiling height harmoniously serves all the spaces. The large double living room of 43 m², whose ceilings are adorned with beautiful period paintings, offers a majestic and warm reception setting. The sleeping area consists of four beautiful bedrooms with comfortable volumes (from 11 to 17 m²), complemented by a bathroom and a shower room (see attached plan). A cellar completes the set. Iconic address, historic architecture, generous volumes, and modern comfort, “Clovis” meets all the criteria of an exceptional living or working space in the heart of Nice. ENERGY CLASS C - Co-ownership of 42 main lots, monthly charges 218 euros, property tax 2897 euros, no ongoing procedures known to us, information on risks to which this property is exposed are available on the GeoRisques website

Ref. : LS506-CLOVIS

L'agence M

LE CANNET380 000 €

Apartment for sale 7 17 - 3 rooms - 61

LE CANNET - Atypical 3-room apartment - Terrace

Located on the 1st floor of a small co-ownership of 4 lots, this charming and atypical 3-room apartment, with a Carrez law surface of 59.9 sqm (61.98 sqm of living space), with a lovely terrace of about 17 sqm, including: an entrance, a living/dining room with herringbone parquet and moldings, opening onto the terrace, a semi-open equipped kitchen, two bedrooms, a bathroom with WC. On the ground floor: a cellar. Under the staircase, a storage room. An outdoor parking space completes this property.

Ref. : 87307541

LILAMAND REAL ESTATE SAS

PARIS 17EME2 395 000 €

Apartment for sale 7 17 - 5 rooms - 182

Paris 17 - Courcelles / Wagram - 3-bed apartment with full-length balcony.

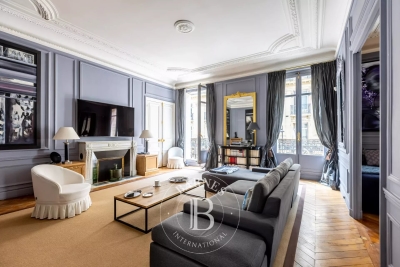
Paris 17 - Courcelles / Wagram - 3-bed apartment with full-length balcony. Stunning 160.5m² (1,728 sq ft) south-west facing apartment with a wide, full-length balcony accessible from all the rooms, situated on the 2nd floor of a high-end Haussmann-style building, close to Parc Monceau and local shops. The reception area comprises an entrance hall leading to a living room, a dining room and an eat-in kitchen. The sleeping area comprises three bedrooms, including a master suite with shower room, a bedroom with mezzanine, a laundry room, a shower room (option of a bath) with toilet, and a guest toilet. Dual-aspect apartment boasting great volume (3.50m or 11.5ft ceiling height) and original features (parquet flooring, mouldings, fireplaces) . Double cellar also included. Approval from the co-ownership association to install an air-conditioning system. Option to acquire a covered parking space near the building at an additional cost. Fees payable by the seller - Average amount of the share of charges €9,408/year - Laetitia DUBOIS-ROUVIER - Sales agent - EI - RSAC 878751411 Agency fees payable by vendor - Montant moyen de la quote-part de charges courantes 9,408 €/yearly - Laetitia DUBOIS-ROUVIER - Agent commercial - EI - RSAC 878 751 411

Ref. : 87230101

BARNES COURCELLES

VILLEDIEU1 900 000 €

House for sale 7 17 - 35 rooms - 1211

EXCLUSIVE – Exceptional Estate in Provence – Villedieu – Former 19th-Century Silk Mill – 1,200 sqm – 1.5 Hectares – Category 4 ERP

In the heart of the charming village of Villedieu, just a few minutes from Vaison-la-Romaine, this former 19th-century silk mill offers nearly 1,200 sqm of living space set within 1.5 hectares of mature grounds. Classified as a Category 4 ERP (Establishment Open to the Public), the property offers substantial accommodation capacity, with 26 bedrooms, extensive reception and activity spaces, a professional kitchen, as well as two recently created ground-floor bedrooms fully adapted for guests with reduced mobility. The property is currently operating as a business, although the sale is primarily based on the value of the real estate itself rather than on the valuation of its existing turnover. Its layout, accommodation capacity and Category 4 ERP classification offer numerous possibilities, whether continuing the existing activity or developing a new project: hospitality accommodation, seminars, retreats, workshops, training courses, artist residencies, or any other project requiring generous volumes and significant guest capacity. Some refurbishment and modernisation work should be anticipated, offering the opportunity to rethink certain areas and fully reveal the potential of this historic property. The property comprises three distinct living areas: The main building Primarily dedicated to the hospitality activity, the main building benefits from its Category 4 ERP classification, a significant asset for continuing or developing an activity open to the public. The accommodation comprises 26 bedrooms in total, providing comfortable capacity for approximately 50 to 65 guests. Two recently created bedrooms, located entirely on the ground floor, are fully adapted to accessibility standards for people with reduced mobility. The communal areas include a professional kitchen equipped for group catering, a large dining room and several shaded terraces. Three large multi-purpose rooms, ranging from approximately 45 to 95 sqm, can accommodate a variety of activities including workshops, yoga, dance, seminars and training sessions. The proportions and configuration of one of these rooms could also lend themselves to the creation of a dedicated music or recording space, subject to the necessary acoustic improvements. The owners' residence Located within the architectural continuity of the main building, this private living area allows the owners or operators to live on site independently from the hospitality activity, while maintaining genuine privacy. Independent guest house – approximately 50 sqm Arranged over two levels, this independent house comprises a living area on the ground floor, with a bedroom and shower room upstairs. It provides self-contained accommodation for guests, staff or artists in residence and could also be operated as an independent holiday rental. The grounds and swimming pool The property extends over approximately 15,000 sqm of mature, largely shaded grounds, providing privacy and numerous outdoor areas. The property features an impressive 17 x 6. 5-metre swimming pool, fully tiled in shades of green and blue. Its gently sloping, beach-style entrance allows gradual access to the water and enhances the overall appeal of the pool area. Additional facilities The property benefits from a very large car park, together with a separate parking area allowing a coach to enter, park and manoeuvre comfortably. With its generous proportions, substantial accommodation capacity, 1. 5-hectare grounds and Category 4 ERP classification, this former silk mill represents a particularly versatile real estate opportunity, suitable for a residential, hospitality, tourism, events or artistic project. The property is located approximately 20 minutes from the A7 motorway, 60 minutes from Avignon TGV station, and within easy reach of some of the most beautiful villages of the Drôme Provençale and Haut-Vaucluse. Information on the risks to which this property is exposed is available on t

Ref. : 11553

ROSIER

BOULOGNE BILLANCOURT1 560 000 €

Apartment for sale 7 17 - 6 rooms - 212

Boulogne-Billancourt - Duplex, 4 or 5 bedrooms with spacious outdoor areas.

HIGHLIGHT OF THE DAY. Located in a modern, upscale building constructed in 2002, nestled in greenery and in a perfectly peaceful setting, this beautiful, spacious family duplex is on the garden level. This four-bedroom apartment, measuring 156.17 m² (Carrez), features two sunny terraces (54 m²) and offers comfort and space for a family. On the first level (garden level), it consists of an entryway opening onto a large living area with access to a first terrace of 37.58 m², a fully equipped kitchen-dining area, and a TV lounge or fifth bedroom opening onto a second terrace of 16.32 m², as well as a shower room and a separate toilet. On the second level, a landing leads to four bedrooms, a shower room, a bathroom with a shower, and a separate toilet. A large basement and a parking space equipped with an electric charging station complete this property. Resident caretaker.

Ref. : 87139470

VANEAU AUTEUIL - PASSY

ROQUEFORT-LES-PINS14 800 000 €

House for sale 7 17 - 14 rooms - 700

Between Cannes and Monaco - Unique equestrian property of nearly 8 hectares with stone Bastide

Located between Cannes and Monaco, this magnificent property nestled in a green setting is a haven of peace for riders and their mounts. This private residence and its equestrian property are surrounded by all the facilities necessary for training, the horses well being and for peaceful rides on a land of more than 7 hectares. - Large stone bastide (totaling approx. 700 sqm) - Heated swimming pool 15 m X 5 m - Overflow Jacuzzi on the pool - Pool house with BBQ and summer kitchen - Outdoor living and dining area - A sunny office with views on the gardens and the quarry - An artist's studio with a panoramic terrace - A triple living room - A dining room with a large bay window - A gym - 5 en suite bedrooms including a master - 2 apartments of one bedroom each, kitchen, bathroom - Garages for 3 cars - Numerous parking spaces for cars - A fish pond with a wrought-iron structure. A fenced garden. A secure alarm system with contacts, indoor and outdoor motion detectors, and cameras. An electric gate. A driveway leading to the equestrian facilities and the residence. Large car park. 5 horse stalls with the possibility of adding 12 more, for a total of 17 stalls. Several horse paddocks. A gallop track. A large riding arena. The gallop track can be converted into a driving range, golf course, or area for other activities. Energy class : B – Climat class : A / estimated annual costs for standard use : between €3,630 and 4,930€ (ref year 2021) Information on the risks to which this property is exposed is available on the Geohazards website : www.georisques.gouv.fr Property located in an area subject to compulsory brush clearance. Represented by Caroline METOUT, acting in his capacity as authorized service provider, with full powers for the purposes hereof. Agency fees payable by vendor - Montant estimé des dépenses annuelles d'énergie pour un usage standard, établi à partir des prix de l'énergie de l'année 2021 : 3630€ ~ 4930€

Ref. : 87005374

Barnes Valbonne