OK
More than Less than
€  ok

Key-words : 45

Houses and Apartments, your real estate specialist magazine offers a selection of ads that match with the keyword 45. You can refine your search by specifying the area or price range in the navigation bar link Search for a House/Apartment.

ROQUEBRUNE-CAP-MARTIN4 600 000 €

House for sale 45 - 7 rooms - 258 m²

Roquebrune Cap Martin Pinella, renovated villa with sea views near Monaco

Located in the Pinella area of Roquebrune Cap Martin, this fully renovated villa offers approximately 258 sqm of living space set within 1,418 sqm of grounds, with a south facing orientation and panoramic views over the Mediterranean and the valley. Originally built in 1966, the property has undergone a comprehensive renovation and is presented in excellent condition. Arranged over three levels, the villa comprises seven principal rooms. The sleeping accommodation includes two principal suites and two additional en suite bedrooms, providing a comfortable configuration for family living and welcoming guests. Its south facing orientation ensures abundant natural light throughout the property while making the most of the surrounding panorama. Amenities include air conditioning, double glazing and electric roller shutters. The location is a major advantage. Monaco is approximately ten minutes away, while the beaches and centre of Roquebrune Cap Martin can be reached in around five minutes. The centre of Cap Martin village is approximately two minutes away. Local shops, primary schools and motorway access are also nearby, while Nice Côte d'Azur International Airport is approximately 45 minutes from the property. Presented by Côte d'Azur Sotheby's International Realty, this renovated villa combines four suites, generous family accommodation, a south facing orientation and panoramic views in a sought after residential setting close to Monaco. For further information or to arrange a viewing, contact Côte d'Azur Sotheby's International Realty.

Ref. : CA7-1309

COTE D'AZUR SOTHEBY'S INTERNATIONAL REALTY

BORMES-LES-MIMOSAS278 000 €

Apartment for sale 45 - 4 rooms - 84 m²

Two apartments for sale in Bormes les Mimosas, right in the heart of the medieval village, in a village house with two apartments over two levels. On the first floor, a two-room apartment of about 31 m², and on the second floor, a two-room apartment of around 45 m² with convertible attic space. Renovations needed. Pretty sea view. Small co-ownership with no fees. Bormes, one of the most beautiful villages in France.

Ref. : 1085V3A

CELLIER & COATES

ASNIERES SUR SEINE1 950 000 €

House for sale 45 - 8 rooms - 220 m²

ASNIERES BAC LARGE OLD-BUILD HOUSE WITH GARDEN

BARNES EXCLUSIVE In a prime location at the heart of the Bac district, close to Rue des Bourguignons shopping street, this large old-build house with character totals 220m² (2,368 sq ft) on 248m² (2,669 sq ft) of wooded land. This charming family home, accessed via a majestic old front porch, features a spacious reception room opening onto the back garden. Downstairs is an entrance hall, a dual-aspect living room with entertaining dining room, a dual-aspect lounge with fireplace opening onto the garden through sliding doors, a kitchen, a pantry, and a toilet. The 1st floor landing leads to two spacious bedrooms including the master, a dressing room, a bathroom and a shower room with toilet, while the 2nd floor landing leads to two further spacious bedrooms under the high sloping ceiling, and a shower room with toilet. The full entresol level comprises an office, a workshop, a boiler room, a storage cellar and a wine cellar. Drive and garage off the street. This large house with character has retained all its period charm (parquet flooring, glazed doors, mouldings, fireplaces, original ceilings). Prime location on a quiet street just minutes from Bois Colombes station, schools and shops. Renovation required. €2,030,000 Agency fees not included - Agency fees: 3.45% incl. tax Fees payable by the buyer - Estimated amount of annual energy costs for standard use based on 2026 energy costs: €8,940 ~ €12,110 - Information on the risks to which this property is exposed is available on the Géorisques website: www.georisques.gouv.fr 1,884,057.97 € Agency fees not included - Agency commission: 3.5%VAT included Agency fees payable by buyer - Montant estimé des dépenses annuelles d'énergie pour un usage standard, établi à partir des prix de l'énergie de l'année 2026 : 8940€ ~ 12110€ - Les informations sur les risques auxquels ce bien est exposé sont disponibles sur le site Géorisques : www.georisques.gouv.fr

Ref. : 87110589

BARNES HAUTS DE SEINE NORD

LES GETS930 000 €

Apartment for sale 45 - 4 rooms - 114 m²

4-room apartment on garden level - LES GETS

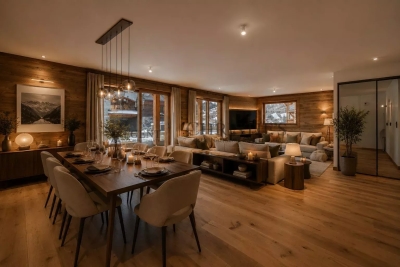
Hoani – Spacious Alpine Living in a Prime Les Gets Location REGENT ALPS EXCLUSIVITY – CHRISTIE'S INTERNATIONAL REAL ESTATE Located in the sought-after hamlet of La Turche, Hoani is a newly completed development by Biotope & Aspen Immobilier, offering a select collection of spacious apartments in one of Les Gets' most desirable settings. The residence provides immediate access to the Portes du Soleil ski area, just 50 metres from the ski slopes, while remaining within easy reach of the village centre, restaurants, shops and year-round amenities. Designed to complement its mountain surroundings, Hoani combines traditional Alpine architecture with contemporary construction and carefully selected materials. The result is a residence that offers both modern comfort and timeless appeal, making it an ideal choice for a family holiday home, a permanent mountain residence or a quality investment in the French Alps. Offering approximately 114 m² of living space, this beautifully designed apartment has been thoughtfully arranged to provide a natural separation between the living and sleeping areas, creating a practical layout for both everyday living and entertaining. A spacious entrance hall with built-in storage welcomes you into the apartment, leading through to the impressive open-plan living area of more than 45 m². The fully fitted Italian kitchen will be perfectly integrated into the space, creating a sociable setting for cooking, dining and relaxing with family and friends. Large glazed doors open directly onto the generous south-west-facing terrace, allowing the living area to extend outdoors while enjoying excellent afternoon sunshine and attractive views towards the surrounding mountains. The accommodation includes three well-proportioned double bedrooms, two of which benefit from their own en-suite shower rooms and WCs, providing privacy and comfort for family members or guests. A further shower room, separate guest WC and dedicated laundry room add to the apartment's practicality, offering valuable storage and convenience after a day on the slopes or mountain trails. The specification throughout reflects the quality of the Hoani development. Engineered wood flooring, underfloor heating with individual remote control, traditional timber finishes and carefully chosen materials create an interior that feels both contemporary and welcoming while remaining true to its Alpine setting. The apartment is sold with a private cellar, a secure underground parking space and a private garage, providing excellent storage for skis, bicycles and outdoor equipment as well as secure year-round parking. One of Chalet Hoani's greatest strengths is its location. The La Turche ski slopes are just moments from the residence, providing direct access to the vast Portes du Soleil ski area, while the centre of Les Gets is only a short distance away. During the warmer months, the same location offers immediate access to hiking trails, mountain biking and the many outdoor activities that make Les Gets one of the Alps' leading year-round destinations. With its generous proportions, carefully considered layout and exceptional location, this apartment presents an excellent opportunity to acquire a newly completed home in one of the French Alps' most established and sought-after resorts. Key Features: • Approximately 114 m² of living space • Newly completed apartment within the Hoani development • Prime location in La Turche, Les Gets • Ski slopes approximately 50 metres from the residence • Spacious 45 m² open-plan living and dining area • South-west-facing terrace with mountain views • Fully fitted Italian kitchen • Three double bedrooms, including two en-suite • Separate shower room, guest WC and dedicated laundry room • Underfloor heating with individual remote control • Private cellar, secure underground parking space and private garage • Ideal as a family home, second residence or investment property L

Ref. : HOANI001

REGENT ALPS - Christie's International Real Estate

PARIS 16EME499 000 €

Apartment for sale 45 - Studio - 40 m²

Paris 16 - Passy / La Muette - Magnificent renovated studio apartment - Balcony

Large 36m² (388 sq ft) studio apartment, fully renovated with high-quality materials, located on the 5th floor of a 1951 building with a lift. Comprising an entrance hall with closet, a large living room opening onto a 5m² (54 sq ft) balcony, a fitted and equipped open kitchen, a sleeping area and a bathroom with toilet. Prime location a stone's throw from Rue de Passy, shops and transport services. Perfect optimisation of all the spaces with plenty of storage. Property subject to shared ownership status. BARNES contact - Charles ROUGER: +33 (0)6 07 45 13 25 Fees payable by the seller - Number of lots in the building: 135 - Average amount of the share of charges €2,720/year - Charles ROUGER - Sales agent - EI - RSAC 890361595 Agency fees payable by vendor - Nombre de lots dans la copropriété: 135 - Montant moyen de la quote-part de charges courantes 2,720 €/yearly - Charles ROUGER - Agent commercial - EI - RSAC 890 361 595

Ref. : 86726437

BARNES PIED-A-TERRE PASSY-LA MUETTE

NICE1 290 000 €

Apartment for sale 45 - 4 rooms - 114 m²

Nice Promenade des Anglais Terrace Sea View Garage

Nice Promenade des Anglais 3 bedroom apartment 114 sqm terrace sea view upper floor garage This apartment located on the Promenade des Anglais in Nice offers approximately 114 sqm of living space on an upper floor, with panoramic sea views over the Bay of Angels. Reception Areas The property includes a 45 sqm living area with open plan kitchen, opening onto a terrace facing the sea. Bedrooms Three bedrooms, a bathroom, a shower room, two dressing areas and a utility room. Outdoor Spaces A sea facing terrace and an additional 7 sqm balcony at the rear. Additional Features Garage included. Good overall condition with renovation potential. Close to tramway, airport and amenities. Suitable for primary residence, second home or investment. Location Prime seafront location in Nice. For further information or to arrange a private viewing, please contact Côte d'Azur Sotheby's International Realty.

Ref. : CA14-634

COTE D'AZUR SOTHEBY'S INTERNATIONAL REALTY

NICE379 000 €

Apartment for sale 45 - 2 rooms - 45 m²

Nice Baumettes, renovated one bedroom apartment with study in an Art Deco building

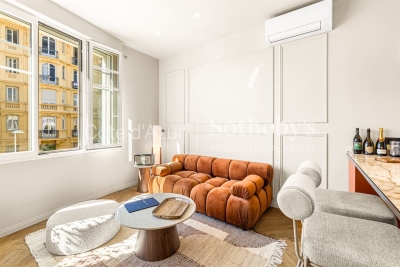
In the heart of the Baumettes district of Nice, close to the Musée des Beaux Arts, this 45.02 sqm Carrez Law apartment is located on the second floor without lift of an Art Deco building. Entirely redesigned by a designer and presented in excellent condition, the property combines contemporary interiors with a practical and versatile layout. The apartment comprises an entrance hall, a living room with open plan kitchen, one bedroom, a separate study and a bathroom with WC. The renovation has been completed with particular attention to materials and finishes, including a Plum Living kitchen, Orac mouldings and skirting boards, solid brass Corston switches, handles and sockets, and Cortizo windows. Ready to move into, the apartment enjoys a residential location with convenient access to the Promenade des Anglais, central Nice, public transport and local shops. A cellar completes the property. Presented by Côte d'Azur Sotheby's International Realty, this apartment combines a carefully considered renovation, Art Deco character and a sought after address in Nice Baumettes. For further information or to arrange a viewing, contact Côte d'Azur Sotheby's International Realty.

Ref. : CA14-827

COTE D'AZUR SOTHEBY'S INTERNATIONAL REALTY

CANNES1 590 000 €

Apartment for sale 45 - 4 rooms - 133 m²

For Sale Cannes Sea View Apartment

Spacious 135 m² apartment with a large 45 m² terrace, double garage, and storage cellar. Located in a small condominium built in 2004, this apartment is ideal for a large family with children and grandchildren. AICI Agence de Cannes +33 0493392060 -

Ref. : 85838268

AGENCE A.I.C.I.

CANNES1 490 000 €

Apartment for sale 45 - 3 rooms - 137 m²

Isola Bella district – Prestigious residence with landscaped park.

[Explore this apartment in 360° on our website and visualize it before a viewing] Located in one of the most sought-after areas of Cannes, right in the heart of the prestigious Basse Californie district – within a renowned secure residence featuring a lush landscaped park and offering absolute peace and quiet. This bright corner apartment benefits from exceptional natural light thanks to the large surrounding bay windows. The 45 sqm living room and the en-suite bedrooms open onto a vast terrace of over 80 sqm overlooking the residence's park, while also enjoying a beautiful glimpse of the sea. The open-plan kitchen is slightly set back from the living area and comes fully equipped with high-end appliances. The sale price also includes a fully renovated 18 m² service room, fitted with a shower room and kitchenette. A self-contained space, ideal for hosting family or guests. Two closed garages, one private parking space for added convenience, and two cellars complete the property with additional storage space. The apartment has just been fully renovated to provide the most comfortable and effortless living experience possible. Key features: -Large dual-aspect terrace -In the heart of the residence's landscaped park -Exceptionally quiet environment -Prestigious residence -Spacious corner apartment .The photo file includes both current photographs and AI-enhanced visuals, helping you better envision the property's potential in terms of layout, interior design and decoration.

Ref. : 04329

LABEL PROPERTIES

NICE699 000 €

Apartment for sale 45 - 4 rooms - 120 m²

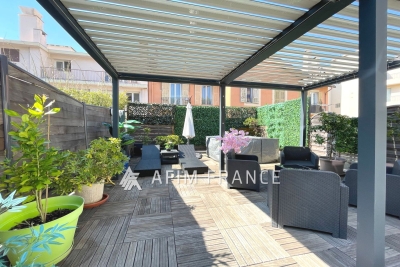
Magnificent, atypical duplex apartment located in a quiet area of Nice, with two terraces of 45 and 55 m2. The main room is topped with a large glass roof benefiting from pleasant light, leading to a mezzanine upstairs opening onto a beautiful 45m2 terrace with its jacuzzi. The apartment offers a master bedroom with dressing room, its en-suite bathroom equipped with a whirlpool bath, a shower with sauna, as well as another second bedroom with its en-suite bathroom. To fully enjoy the beautiful summer evenings, the apartment benefits from a second 55m2 terrace decorated with Mediterranean plants. The apartment also has a double garage.

Ref. : 519V900932A

AFIM France

CARCÈS995 000 €

House for sale 45 - 11 rooms - 326 m²

Superb Property in Carcès (Var)

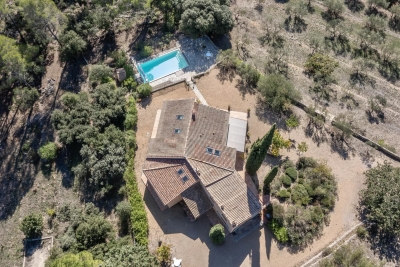
326 m² of living space – 3.45 hectares including a partially buildable area – Panoramic views – Heated pool & Pétanque court Set in a natural environment in the heart of Provence Verte, the property and its annexes stretch across 3.45 hectares of oak and pine forest, with three olive groves and a young truffle orchard. Built on two levels, the house combines Provençal authenticity with contemporary comfort, featuring in particular: 8 bedrooms, including 5 on the ground floor and 3 with their own en-suite bathroom (6 bathrooms in total) Fully equipped kitchen Living room with fireplace Dining room Library, study… Terraces The house stands out for its spacious volumes crafted with beautiful materials. Waxed terracotta tiles, wooden beams, Provençal-style ceilings, and a lime-rendered façade give the home a refined character that respects local traditions. The rooms are bathed in exceptional natural light, bringing a warmth that is quintessentially Provençal.

Ref. : 86360049

COTIGNAC IMMOBILIER

LES ADRETS-DE-L'ESTÉREL1 200 000 €

House for sale 45 - 5 rooms - 170 m²

Villa for sale in Adrets-de-l'Estérel with sea view and pool, French Riviera

Located a few minutes' walk from the village of Adrets-de-l'Estérel, this 170 m² south-facing villa offers views of the sea, the Lérins Islands, and the Esterel hills. The village lies between Fréjus and Saint-Raphaël, 20 minutes from the beaches, 30 minutes from Cannes, 45 minutes from Nice, and about 1 hour 15 from Saint-Tropez. Spread over three levels, the villa has a private elevator connecting the double garage and laundry room. It comprises two spacious living rooms, a dining room, and a fully equipped open-plan kitchen opening onto a terrace with sea view. Two bedrooms with en-suite bathrooms a living room that can be converted into a 3rd bedroom and an office with sleeping area complete the interior. Outside, the property includes a swimming pool with views of the Esterel massif and the Mediterranean, as well as a shaded terrace. The villa benefits from easy access to the motorway and is suitable as a primary or secondary residence. For more information, contact Côte d'Azur Sotheby's International Realty.

Ref. : CA15-069

COTE D'AZUR SOTHEBY'S INTERNATIONAL REALTY

VILLEFRANCHE-SUR-MER1 650 000 €

Apartment for sale 45 - 5 rooms - 118 m²

Character Apartment with Panoramic Terrace and Independent Studio — Villefranche-sur-Mer

Located in a peaceful and preserved setting within a former monks' residence, this elegant apartment has been meticulously renovated to combine timeless charm, generous volumes, and refined finishes. From the moment you enter, the property impresses with its natural light, high ceilings, and the subtle balance between classic elegance and contemporary comfort. The apartment features a spacious living room with an open-plan kitchen and fireplace, three large bedrooms, and a bathroom with WC. The living area opens onto a remarkable south-facing terrace of approximately 95 sqm, offering a seamless extension of the interior spaces. Sheltered from view, it enjoys exceptional panoramic views over the Bay of Villefranche-sur-Mer and Saint-Jean-Cap-Ferrat. Carefully landscaped Mediterranean vegetation, large awnings creating shaded outdoor lounges, and a spa/jacuzzi complete this rare setting, perfectly suited for relaxation and entertaining. An independent studio of approximately 33.45 sqm further enhances the property. Accessible directly from the terrace or via its own private entrance from the street, it includes a kitchenette, storage space, and a bathroom with WC. An ideal space for hosting family and guests, creating an independent office, or designing an additional suite. The apartment is fully air-conditioned and also benefits from a garage with direct street access. Just a few minutes' walk from the historic center, beaches, and shops of Villefranche-sur-Mer, this rare property offers a privileged lifestyle combining elegance, privacy, and exceptional panoramic views. Agency fees payable by the seller. Information regarding the potential risks to which this property is exposed is available on the Géorisques website: www.georisques.gouv.fr

Ref. : 1491 MT

Riviera King

CANNES405 000 €

Apartment for sale 45 - 3 rooms - 65 m²

Cannes Montrose - Elegant dual-aspect two-bedroom apartment with two terraces, private parking space and cellar

In the sought-after Montrose area, within a high-quality residence, discover this beautiful 2-bedroom apartment offering 65.32 sq m under the French Carrez Law, located on the 1st floor with lift. The apartment offers a particularly pleasant layout, comprising an entrance hall, a spacious living room with open-plan kitchen of over 30 sq m, two bedrooms, a bathroom, a separate toilet and built-in storage. Its main highlight: two terraces, one accessible from the living room/kitchen area and the other from the bedroom side, offering almost 15 sq m of outdoor space in total. A rare and highly enjoyable configuration to make the most of the Cannes climate. The apartment provides excellent everyday comfort: dual-aspect layout, air-to-air heat pump air conditioning, double glazing, roller shutters, collective mechanical ventilation and an excellent B-rated Energy Performance Certificate. A cellar and a private parking space complete this property — a major advantage in this area of Cannes. A complete, functional and comfortable apartment, ideal as a main residence, a Cannes pied-à-terre or a long-term property investment. 2025 property tax: €1,152. Energy rating: B / Climate rating: B. Estimated annual energy costs: between €660 and €950. Property subject to French condominium status, comprising 45 main lots. Annual share of service charges: approximately €2,614. Information on the risks to which this property is exposed is available on the Géorisques website: www.georisques.gouv.fr.

Ref. : 87171258

PROVIDENCE PROPERTIES

CAGNES-SUR-MER1 100 000 €

House for sale 45 - 7 rooms - 182 m²

Villa with swimming pool and open views over the hills of Cagnes-sur-Mer.

Elegant villa with swimming pool, open views and 1,400 m² of grounds overlooking the hills of Cagnes-sur-Mer Set in a sought-after residential area on the heights of Cagnes-sur-Mer, this elegant property of approximately 180 m² offers a privileged lifestyle in absolute tranquility. Set on a beautiful, flat 1,400 m² plot, the villa enjoys an elevated position offering lovely open views over the surrounding hills, together with exceptional natural light. A true haven of peace, ideal for enjoying the climate and refined lifestyle of the French Riviera. The ground floor features a welcoming reception area comprising a double living room and kitchen, opening generously onto the outdoor spaces. Extending from the living areas, a veranda with a summer kitchen provides a particularly convivial space, perfect for family lunches or summer evenings around the swimming pool. A studio, comprising a bedroom, shower room with WC, living room and fitted kitchen, completes this level. Ideal for hosting family and friends in complete privacy, it also offers genuine independence for its occupants. It could easily be converted into a ground-floor master suite. The living areas open directly onto the terrace, garden and swimming pool, creating a seamless connection between indoor and outdoor living. Upstairs, the sleeping quarters comprise three bedrooms, including an elegant suite with its own private terrace, as well as a bathroom with WC. The two other bedrooms each have their own shower/bathroom and separate WC. A large 45 m² basement cellar and a laundry room complete the property. Several outdoor parking spaces are available both within and outside the property. Just minutes from local amenities, the coastline and major road links, the villa enjoys a strategic location, with Nice Côte d'Azur International Airport only 10 minutes away. Between the sea and the hills, privacy and convenience, this property offers a rare quality of life, equally suited to a primary residence or an elegant second home on the French Riviera. Key features Approximately 182 m² Flat 1,400 m² plot Swimming pool Open views Absolute tranquillity 4 bedrooms, including 2 suites Independent studio with rental potential Veranda with summer kitchen Large 45 m² cellar Numerous parking spaces Sought-after residential environment 10 minutes from Nice Côte d'Azur International Airport Direct access to the garden and swimming pool from the living areas A discreet and charming property offering a rare quality of life in the heart of the French Riviera. Agency fees payable by the seller Property tax: €3,038/year. Information regarding the risks to which this property is exposed is available on the Géorisques website: www.georisques.gouv.fr

Ref. : 87331543

Coldwell Banker Standing Realty