OK
More than Less than
  ok

Key-words : 45

Houses and Apartments, your real estate specialist magazine offers a selection of ads that match with the keyword 45. You can refine your search by specifying the area or price range in the navigation bar link Search for a House/Apartment.

NICE450 000 €

Apartment for sale 45 - 2 rooms - 48

Nice – Place Masséna – Elegant 1-Bedroom Apartment

In the heart of Nice, just a short walk from Place Masséna and the beaches, we are delighted to present this superb one-bedroom apartment of 45 m². From the moment you step inside, you will be charmed by its natural wood flooring, creating a warm and inviting atmosphere throughout. The fully equipped kitchen stands out with its contemporary design and customizable finishes. The sleeping area embodies understated elegance and lasting comfort, offering a peaceful retreat. The bathroom impresses with its polished concrete finishes in greige and ivory tones, beautifully enhanced by the timeless appeal of travertine. Natural wood, premium materials, refined finishes, and high-end amenities come together harmoniously to create a truly unique living space, combining charm, comfort, and modern sophistication. Ideally located in one of Nice's most sought-after neighborhoods, this turnkey property represents a rare opportunity, whether as a primary residence, a stylish pied-à-terre, or an investment property. Its exceptional location and quality features provide excellent potential for both value appreciation and rental returns.

Ref. : RD - Chauvain

GROUPE FOCH

EZE2 030 000 €

Apartment for sale 45 - 4 rooms - 120

NEW APARTMENT NEAR MONACO - UNDER CONSTRUCTION - 120 M² - TERRACE - SEA VIEW - 220 M² GARDEN

In a prestigious residential complex located in EZE, near the Principality of MONACO, beautiful apartment of approximately 120m², with a private garden of approximately 220m², offering panoramic views of the sea and the village of EZE. The apartment will be laid out as follows: Entrance hall, kitchen/living room (45 m²), 3 bedrooms, 3 bathrooms, toilet, hallway, garden, terrace. UNDER CONSTRUCTION - DELIVERY JUNE 2026 2 garages Prestigious residence with a total of 5 apartments. Agency fee due by the seller

Ref. : 86133090 VA P

NICOLAS PISANI & LAURENT ROMOR

LES ISSAMBRES1 700 000 €

House for sale 45 - 10 rooms - 275

Grande villa avec piscine sur beau terrain à 1 km de la mer

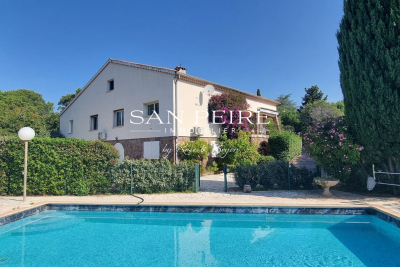
Les Issambres, in a quiet area 1 km from the seafront, a beautiful property set on 6,000 m² of land. The villa comprises, on the ground floor (main level, approx. 160 m²), an entrance hall, a living room, a kitchen, a hallway leading to 3 large bedrooms and 2 shower rooms, a study and a garage (45 m²). On the upper level, the attic has been converted into a two-room apartment or two additional bedrooms with shower rooms. Part of the attic remains to be converted. On the lower level, a 3-room garden-level apartment (approx. 70 m²). Workshop, cellar and boiler room. A ‘games room' of approx. 50 m². Traditional 10 x 5 m swimming pool and pool house. All set on a plot of over 2,000 m², plus 4,000 m² of garden land not suitable for building. A rare find! Fees to be paid by the seller. Energy class C, Climate class C Estimated average amount of annual energy expenditure for standard use, based on the year's energy prices 2023: between 3260.00 and 4490.00 €. Information on the risks to which this property is exposed is available on the Geohazards website: www.georisques.gouv.fr.

Ref. : 26039-AD

SAN PEIRE IMMOBILIER

ROQUEBRUNE-SUR-ARGENS1 595 000 €

House for sale 45 - 12 rooms - 525

Villa for sale in Roquebrune-sur-Argens

Ref: 102025 355 – Superb stone property with guardian's house, set within a protected natural park, surrounded by centuries-old oak trees, with stunning views of the Rocher de Roquebrune-sur-Argens This magnificent stone residence, built using local materials, offers an exceptional living environment in the heart of the preserved nature of the Massif des Maures. Located just 18 km from the sea and approximately 45 minutes from Nice International Airport, it enjoys a privileged setting combining absolute tranquility with convenient access. Fully renovated in 2023, the property is in excellent condition and impresses with its authentic charm and high-end finishes. It offers approximately 480 m² of living space on around 8 hectares of land, 3 of which are fully fenced. The proportions are outstanding: a majestic living room with stone flooring spans over 100 m², the kitchen measures 44 m², and each of the 9 bedrooms features an en-suite bathroom or shower room with WC, ranging between 20 and 25 m². The villa is surrounded by terraces and magnificent century-old trees. Nearby, the natural-shaped swimming pool, supplied by the estate's private well, offers breathtaking views and complete privacy. Around 100 meters from the main house stands a charming 47 m² stone guest house, comprising a kitchen, bedroom, bathroom, and separate WC. The beautifully maintained grounds feature more than 100 majestic cork oaks, all illuminated at night. The uniquely designed swimming pool, inspired by the nearby coastline, invites relaxation and serenity. This rare property is ideal as a family home, holiday residence, or elegant guesthouse. Oil-fired central heating. Swimming pool, terrace, balcony. Parking for 10 cars. Cellar, fireplace, built-in storage. Laundry room. Garage. Carport. Air conditioning, entry code. South-facing, completely private. Private drilling-borehole (water self-sufficient). Fire risk zone. Information on the risks to which this property is exposed is available on the Géorisques website: www.georisques.gouv.fr

Ref. : 102025-355

FINE AND COUNTRY

SCEAUX1 300 000 €

House for sale 45 - 11 rooms - 300

Character Residence in the Heart of the Private Domaine du Parc de Sceaux

In the heart of the prestigious private Domaine du Parc de Sceaux in Antony, renowned for its character homes and historic atmosphere, this 1930s residence offers approximately 300 sqm of living space set on a beautifully landscaped 655 sqm plot, just a short walk from Parc de Sceaux RER station and the park itself. A rare address combining charm, generous volumes, and exceptional potential. The spacious and light-filled entrance immediately reveals the home's impressive proportions. The reception area opens onto the terrace and features two reception lounges of over 30 sqm each, easily adaptable to suit your lifestyle. The independent kitchen, extended by a pantry, can be opened onto the living space to create a large, welcoming area overlooking the garden. A 16 sqm bedroom, a shower room, and separate WC complete this level. Upstairs, three well-proportioned bedrooms (15 to 20.5 sqm) share a bathroom. Two of the bedrooms already benefit from water connections, allowing for the easy creation of additional en-suite shower rooms. A large utility room or secondary kitchen and separate WC add flexibility to the layout, while a spacious south-facing terrace extends the floor and overlooks the garden. The top floor offers four additional bedrooms (11.5 to 23 sqm), two shower rooms, a loft space, and WC facilities. This level allows for numerous configurations: extended family living, guest accommodation, home offices, or leisure areas. A full basement of over 100 sqm provides extensive technical and storage space. Parking is equally generous, with a total of 45 sqm dedicated to vehicles, including 25 sqm of covered parking, complemented by a private garage and driveway accommodating several cars comfortably. Ready to be reimagined, this distinguished property stands out for its architecture, scale, and versatility. It presents a unique opportunity to create your dream family home in one of Antony's most sought-after and verdant neighborhoods. 1,251,685 € Agency fees not included - Agency commission: 3.86%VAT included Agency fees payable by buyer - Montant estimé des dépenses annuelles d'énergie pour un usage standard, établi à partir des prix de l'énergie de l'année 2021 : 7507€ ~ 10290€ - Les informations sur les risques auxquels ce bien est exposé sont disponibles sur le site Géorisques : www.georisques.gouv.fr - Priscilla TCHEN - Agent commercial - EI - RSAC 952 922 821

Ref. : 86779084

BARNES HAUTS DE SEINE SUD/OUEST

NICE259 000 €

Apartment for sale 45 - 2 rooms - 45

MONT BORON 2 ROOMS SEA VIEW

NICE MONT BORON, in a very sought-after and popular area, come and discover this pleasant 2-room apartment to refresh in a Niçoise building recently renovated, with an area of 45 m² on the 1st floor of 2. With an unobstructed view of the city, the sea, and the castle hill. Facing southwest, bathed in light thanks to its many openings and a high ceiling. Consisting at the entrance of a large living room, a beautiful bedroom, a large kitchen, and a bathroom with WC. Low charges. AIRBNB allowed in the building. Seller's fees. The information on the risks to which this property is exposed is available on the Georisques site: www.georisques.gouv.fr

Ref. : 86974778

Reussite Immo Nice

CAVALAIRE-SUR-MER259 000 €

Apartment for sale 45 - 2 rooms - 45

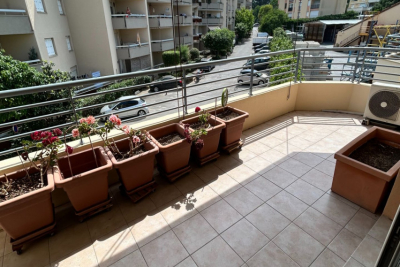
BERTRAND FOUCHER REAL ESTATE invites you to discover, just 50 meters from shops and the beach, a peaceful two-room apartment in a modern complex; covering 45 m², it includes an entrance hall, a living room, a kitchen, a bedroom, a bathroom, and a toilet. A SOUTH-facing terrace and a garage complete this property.

Ref. : 949V488A

BERTRAND FOUCHER IMMOBILIER

MONTRIOND695 000 €

Apartment for sale 45 - 4 rooms - 89

Tucked away in the charming hamlet of La Plagnette in Montriond, Le Hameau de la Plagnette is an exclusive new-build development designed to offer both comfort and authenticity in the heart of the French Alps. Enjoy the last opportunity of the chalet N°2 This intimate project consists of 6 semi-detached triplex chalets. Each property provides between 85 and 90 sqm of thoughtfully designed living space, including: • Two spacious bedrooms, • One modern bathroom, • An additional sleeping area ("cabin") ideal for children or guests, • A bright, open-plan living room with kitchen, • RE 2020 • Ample storage, • And a private garage. Each unit also benefits from generous outdoor spaces — gardens, terraces, and balconies — perfect for soaking up the fresh mountain air year-round. The location is truly exceptional: La Plagnette is a tranquil, bucolic area full of traditional Savoyard charm, with old farmhouses and wide open fields, and it is blessed with superb sunshine throughout the day. It also offers easy access to the scenic "Dérèches" walking path, ideal for outdoor adventures in all seasons. As a new-build development, buyers will also benefit from key advantages under French property law, including: • Reduced notaire (legal) fees of approximately 2–2.5% (compared to 7–8% for resale properties), • A 10-year structural guarantee ("garantie décennale") covering major construction defects, • A 2-year guarantee ("garantie biennale") covering internal fixtures like doors, windows, and heating systems, • Compliance with the latest energy efficiency and building standards, • Customisation options depending on construction stage (subject to timing and developer agreement). • Built to the latest RE2020 standards, the development ensures excellent energy efficiency and environmental performance. • Each property is equipped with a pompe à chaleur (air-source heat pump) heating system — combining comfort, economy, and sustainability. Developed by a highly regarded local builder with deep roots in the region, Le Hameau de la Plagnette ensures quality craftsmanship, authenticity, and peace of mind for buyers. Whether you're seeking a primary residence, a second home, or a smart rental investment, this is a rare opportunity to own a beautiful, practical property in one of the Alps' most serene and authentic locations. Legal Mentions (in French) : Honoraires à la charge du vendeur. Les informations sur les risques auxquels ce bien est exposé sont disponibles sur le site Géorisques : www.georisques.gouv.fr .

Ref. : 45

LACOUTETE IMMOBILIER

FRÉJUS204 000 €

Apartment for sale 45 - 2 rooms - 45

Apartment Frejus 2 rooms 45.62 m2

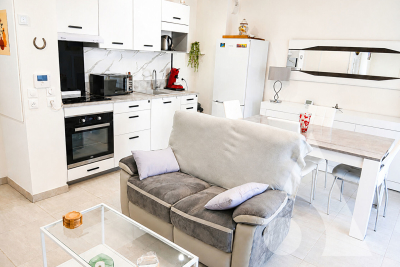
The Stéphane Agency ¨Plaza de Fréjus:/ St Raphael offers you exclusively a 2-room apartment in Fréjus (approx. 46 sqm). In a recent residence from 2019, come and discover this beautiful 2-room apartment of approximately 46 sqm, close to the motorway and amenities. It consists of a bright living room with open kitchen, a bedroom with closet, a bathroom with separate toilet and a 12sqm terrace. Residence with elevator. Ideal first purchase or rental investment.

Ref. : 874-PR

Sixieme Avenue L'immobilier par M6 Fréjus / Saint-Raphael

LA MOTTE439 000 €

House for sale 45 - 3 rooms - 87

Beautiful 3-bedroom house in Domaine de St-Endréol

Stunning house with views for sale at the 4* Golf & Spa Resort Le Domaine de St-Endréol Ground floor: Hall/Landing - WC - kitchen - laundry room - living room with French doors opening onto the terrace and garden 1st floor: 2 bedrooms with A/C, 1 shower room and 1 bathroom Garage 19.60 m2 Legal status: Condominium of 69 units. Secure residence with swimming pool. Condominium fees are approximately 300 euros per month (including maintenance of the communal swimming pool, green spaces, private garden, lighting of common areas, maintenance of the access gate, security, etc.) Property tax 1,400? If you own a property in the Domaine de St-Endréol, you are entitled to several discounts: Discounts on public golf rates - 25% off the price of individual green fees, - 25% off annual packages Preferential rate on day entry and between 15 and 20% discount on Spa subscriptions. The St-Endréol Golf & Spa Resort estate is a private and secure estate. Between Provence and the French Riviera, in the heart of a region rich in history and cultural events, the Domaine de St Endréol enjoys an exceptional location. This 150-hectare haven of peace, bordered by forests opening onto breathtaking landscapes, is located less than an hour from Aix-en-Provence and Nice, 25 minutes from the Gulf of St. Tropez, and 90 minutes from ski slopes. Nice Airport is 45 minutes away, and the Les Arcs-sur-Argens TGV train station is 10 minutes away.

Ref. : PH5 22

S.E.G.S.E. LE DOMAINE DE ST-ENDRÉOL

COLOMARS1 540 000 €

House for sale 45 - 11 rooms - 360

An Exceptional Provençal Estate on the Outskirts of Nice – Colomars

Nestled in the hills surrounding Nice, in a peaceful and unspoiled residential setting, Lou Prégadiou is a rare property where Provençal elegance meets the Mediterranean art of living. Built from finely cut stone, this distinguished residence captivates from the very first moment with its authenticity, exceptional craftsmanship, generous proportions, and the warm atmosphere that defines great family homes. Set on approximately 5,200 m² of land, the property offers around 360 m² of living space and includes: • A spectacular reception room with a cathedral ceiling and monumental stone fireplace • 5 bedrooms • 2 offices • 3 bathrooms and 2 shower rooms • A self-contained guest apartment • Expansive terraces • A masonry swimming pool • Ample parking From the terraces and gardens, sweeping views extend across the Mediterranean Sea, the Baou de Saint-Jeannet, the surrounding hills, and the mountains beyond, offering an iconic panorama of the Nice hinterland. The grounds also offer highly sought-after development potential, with the possibility of constructing a second residence, subject to the necessary planning permissions. One of Lou Prégadiou's greatest assets is its exceptional location. Sheltered from all disturbances, the property nevertheless enjoys quick access to the French Riviera's main destinations. Nice city centre, the Promenade des Anglais, and Nice Côte d'Azur International Airport can all be reached in around 20 minutes. Sophia Antipolis is approximately 30 minutes away, while Monaco is less than 45 minutes by car. The property is also equipped with high-speed fibre-optic internet in both the main house and the independent apartment, ensuring modern comfort ideally suited to remote working and extended stays. Lou Prégadiou does not seek to follow trends. Instead, it embraces the timeless elegance of authentic Provençal homes, where every element contributes to a unique atmosphere: cut stone, exposed wooden beams, terracotta floors, arches, wrought-iron details, fireplaces, and generous living spaces come together in a harmonious, warm, and refined setting. As the hours pass, the Mediterranean light reveals the subtle tones of the stone and enhances the beauty of the façades. At dusk, the terraces offer a peaceful panorama of the rolling hills and the iconic landscapes of the French Riviera. This exceptional property is designed for those who appreciate homes of character — those seeking an authentic, elegant residence steeped in history, just minutes from Nice and its international airport. Some photographs show a virtual staging (home staging created using artificial intelligence) to illustrate the potential of the spaces. They are clearly identified and have no contractual value.

Ref. : 87034914

WRETMAN ESTATE & CONSULTING

LES GETS930 000 €

Apartment for sale 45 - 4 rooms - 114

4-room apartment on garden level - LES GETS

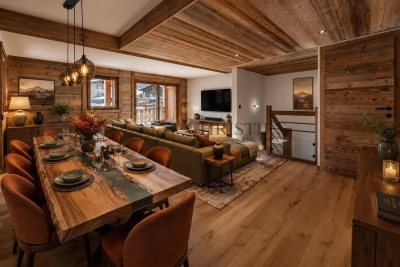
Hoani – Spacious Alpine Living in a Prime Les Gets Location REGENT ALPS EXCLUSIVITY – CHRISTIE'S INTERNATIONAL REAL ESTATE Located in the sought-after hamlet of La Turche, Hoani is a newly completed development by Biotope & Aspen Immobilier, offering a select collection of spacious apartments in one of Les Gets' most desirable settings. The residence provides immediate access to the Portes du Soleil ski area, just 50 metres from the ski slopes, while remaining within easy reach of the village centre, restaurants, shops and year-round amenities. Designed to complement its mountain surroundings, Hoani combines traditional Alpine architecture with contemporary construction and carefully selected materials. The result is a residence that offers both modern comfort and timeless appeal, making it an ideal choice for a family holiday home, a permanent mountain residence or a quality investment in the French Alps. Offering approximately 114 m² of living space, this beautifully designed apartment has been thoughtfully arranged to provide a natural separation between the living and sleeping areas, creating a practical layout for both everyday living and entertaining. A spacious entrance hall with built-in storage welcomes you into the apartment, leading through to the impressive open-plan living area of more than 45 m². The fully fitted Italian kitchen will be perfectly integrated into the space, creating a sociable setting for cooking, dining and relaxing with family and friends. Large glazed doors open directly onto the generous south-west-facing terrace, allowing the living area to extend outdoors while enjoying excellent afternoon sunshine and attractive views towards the surrounding mountains. The accommodation includes three well-proportioned double bedrooms, two of which benefit from their own en-suite shower rooms and WCs, providing privacy and comfort for family members or guests. A further shower room, separate guest WC and dedicated laundry room add to the apartment's practicality, offering valuable storage and convenience after a day on the slopes or mountain trails. The specification throughout reflects the quality of the Hoani development. Engineered wood flooring, underfloor heating with individual remote control, traditional timber finishes and carefully chosen materials create an interior that feels both contemporary and welcoming while remaining true to its Alpine setting. The apartment is sold with a private cellar, a secure underground parking space and a private garage, providing excellent storage for skis, bicycles and outdoor equipment as well as secure year-round parking. One of Chalet Hoani's greatest strengths is its location. The La Turche ski slopes are just moments from the residence, providing direct access to the vast Portes du Soleil ski area, while the centre of Les Gets is only a short distance away. During the warmer months, the same location offers immediate access to hiking trails, mountain biking and the many outdoor activities that make Les Gets one of the Alps' leading year-round destinations. With its generous proportions, carefully considered layout and exceptional location, this apartment presents an excellent opportunity to acquire a newly completed home in one of the French Alps' most established and sought-after resorts. Key Features: • Approximately 114 m² of living space • Newly completed apartment within the Hoani development • Prime location in La Turche, Les Gets • Ski slopes approximately 50 metres from the residence • Spacious 45 m² open-plan living and dining area • South-west-facing terrace with mountain views • Fully fitted Italian kitchen • Three double bedrooms, including two en-suite • Separate shower room, guest WC and dedicated laundry room • Underfloor heating with individual remote control • Private cellar, secure underground parking space and private garage • Ideal as a family home, second residence or investment property L

Ref. : HOANI001

REGENT ALPS - Christie's International Real Estate

NICE699 000 €

Apartment for sale 45 - 4 rooms - 120

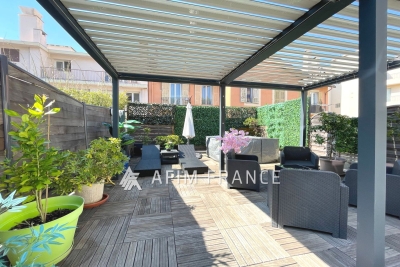
Magnificent, atypical duplex apartment located in a quiet area of Nice, with two terraces of 45 and 55 m2. The main room is topped with a large glass roof benefiting from pleasant light, leading to a mezzanine upstairs opening onto a beautiful 45m2 terrace with its jacuzzi. The apartment offers a master bedroom with dressing room, its en-suite bathroom equipped with a whirlpool bath, a shower with sauna, as well as another second bedroom with its en-suite bathroom. To fully enjoy the beautiful summer evenings, the apartment benefits from a second 55m2 terrace decorated with Mediterranean plants. The apartment also has a double garage.

Ref. : 519V900932A

AFIM France

CANNES1 390 000 €

Apartment for sale 45 - 4 rooms - 155

CANNES BASSE CALIFORNIE - 4 ROOMS - 45 SQM TERRACE - SEA VIEW - DOUBLE GARAGE

Just steps from Rue d'Antibes, in an intimate, high-end residence, discover this beautiful 4-room apartment of 155 sq m, offering a privileged living environment of elegance, tranquility, and light. From the moment you enter, the spaciousness and fluidity of the rooms are immediately captivating. The entrance hall with built-in storage leads to a large reception room opening onto a contemporary living room and an American-style kitchen designed around a large central island, a true hub for sharing and conviviality. The entire space opens naturally onto a magnificent 45 sq m terrace with unobstructed views all the way to the sea, creating a harmonious continuity between indoors and outdoors. The apartment also features three bedrooms with built-in wardrobes, two walk-in showers with toilets, a bathroom with toilet, a laundry room, and a dressing area originally intended to house a sauna. A private patio of approximately 25 sq m with a shower and retractable roof completes this exceptional property. Formerly equipped with a spa, this space still has the necessary water connections, allowing for a new wellness setup to suit your needs. Sold with a double garage. A discreet and sought-after address in the heart of Cannes, for an apartment combining contemporary comfort, spacious rooms, and a relaxed lifestyle. Video on demand

Ref. : V1323

LEPINE IMMOBILIER

LES GETS1 100 000 €

Apartment for sale 45 - 5 rooms - 121

APARTMENT T5 DUPLEX - LES GETS

Hoani – A Distinctive Duplex Apartment in Les Gets REGENT ALPS EXCLUSIVITY – CHRISTIE'S INTERNATIONAL REAL ESTATE Situated in the highly desirable hamlet of La Turche, Hoani is a newly completed development by Biotope & Aspen Immobilier, offering a limited collection of spacious apartments in one of Les Gets' most sought-after locations. With the ski slopes just 50 metres from the residence and the village centre within easy reach, Hoani combines direct access to the Portes du Soleil ski area with the convenience of restaurants, shops and year-round amenities. Designed to blend naturally into its Alpine surroundings, the residence combines traditional mountain architecture with contemporary construction and carefully selected finishes, creating homes that are both elegant and practical. Offering approximately 126 m² of living space, this beautifully designed duplex apartment stands out thanks to its carefully considered reverse-level layout. By placing the main living accommodation on the upper floor, the apartment makes the most of its elevated position, allowing natural light to flood the interior while creating bright and welcoming living spaces with attractive views across the surrounding mountains. The upper level opens into a spacious entrance hall with built-in storage before leading into an impressive open-plan living and dining area of more than 45 m². The fully fitted Italian kitchen will integrate seamlessly into the room, creating a sociable space that is equally suited to everyday family life and entertaining guests. Large glazed doors open onto two private terraces, allowing you to enjoy different aspects of the sun throughout the day and providing comfortable outdoor spaces for dining, relaxing or simply taking in the mountain setting. This floor also benefits from a contemporary shower room, a guest WC and a practical laundry cupboard, ensuring the living spaces remain both functional and uncluttered. The lower level has been dedicated to the sleeping accommodation, providing a peaceful and private retreat away from the main reception rooms. Two spacious en-suite bedrooms each benefit from their own shower room, with one enjoying direct access to a private terrace where there is the option to install a jacuzzi, creating the perfect space to unwind after a day on the slopes. Two further bedrooms provide excellent flexibility for family or visiting guests and are served by an additional shower room and separate WC. Throughout the apartment, the specification reflects the high standards of the Hoani development. Engineered wood flooring, underfloor heating with individual remote control, traditional timber finishes and carefully selected, quality materials create a warm, contemporary interior that remains true to its Alpine setting while offering all the modern comforts expected from a newly completed residence. The apartment is sold with a private cellar, a secure underground parking space and a private garage, providing excellent storage for skis, bicycles and outdoor equipment together with secure year-round parking. Hoani enjoys one of the most convenient locations in Les Gets. The La Turche ski slopes are just moments from the residence, offering direct access to the extensive Portes du Soleil ski area, while the village centre can be reached within minutes. In the summer, the same location provides immediate access to mountain biking, hiking and numerous outdoor activities, making this an ideal property to enjoy throughout the year. With its generous proportions, flexible accommodation and distinctive reverse-level design, this apartment offers an excellent opportunity to acquire a contemporary Alpine home in one of the French Alps' most established and desirable resorts. Key Features: • Approximately 126 m² reverse-level duplex apartment • Newly completed residence in Hoani, La Turche, Les Gets • Ski slopes approximately 50 metres from the property • Bright

Ref. : HOANI102

REGENT ALPS - Christie's International Real Estate